




45539 York Place, Lancaster, CA, US, 93534
45539 York Place, Lancaster, CA, US, 93534Basics
- Date added: Added 1 month ago
- Category: Residential
- Type: SingleFamilyResidence
- Status: Active
- Bedrooms: 3
- Bathrooms: 2
- Area: 1373 sq ft
- Lot size: 6238, 6238 sq ft
- Year built: 1986
- View: None
- County: Los Angeles
- MLS ID: CV26122149
Description
-
Description:
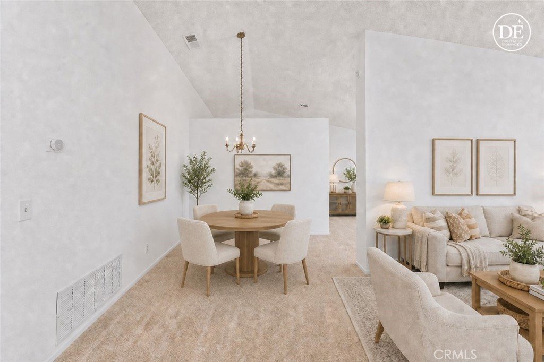
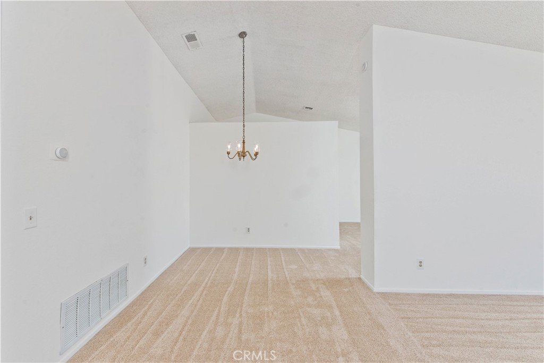
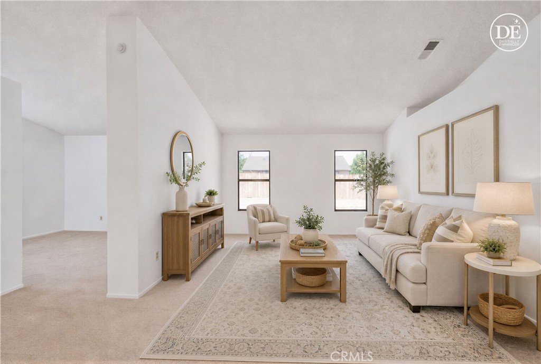
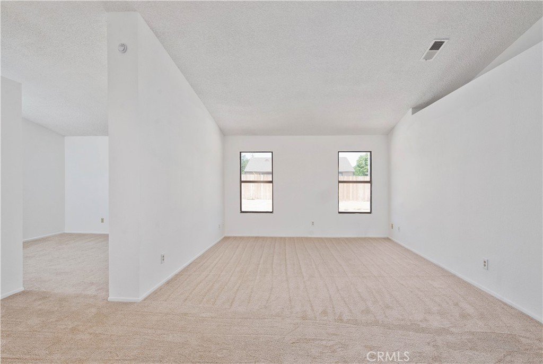
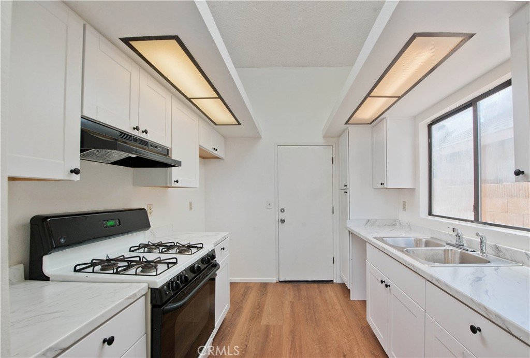
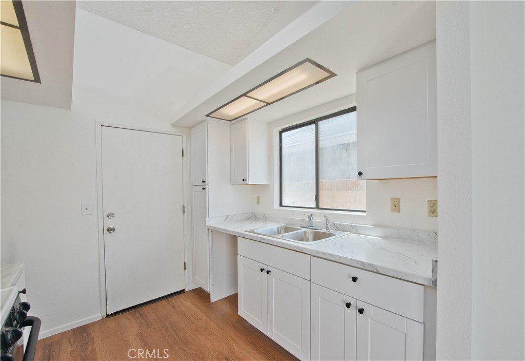
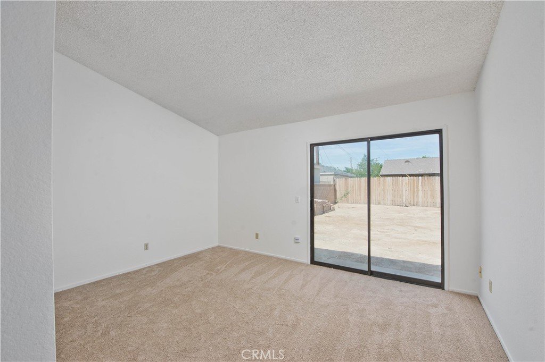
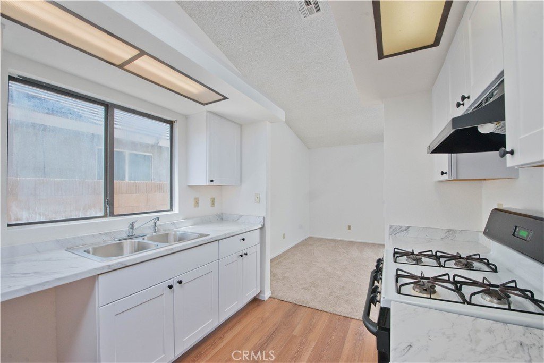
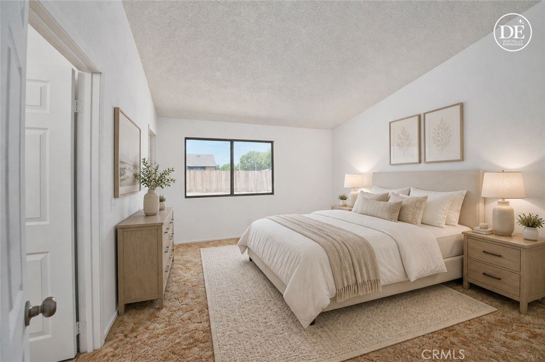
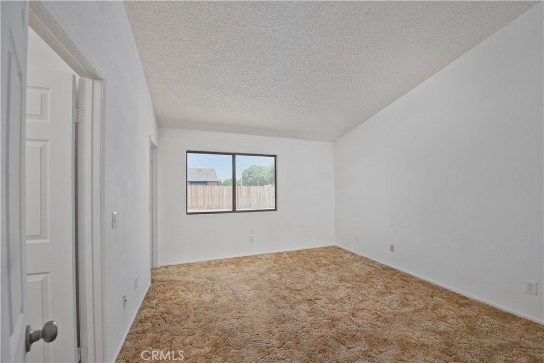
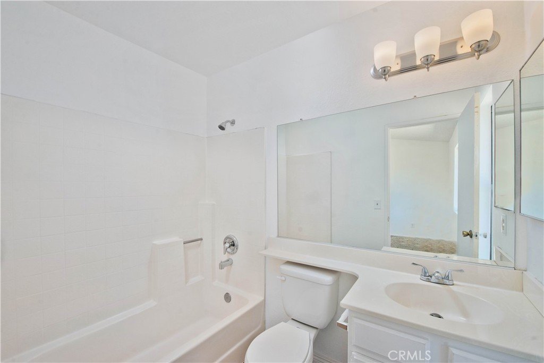
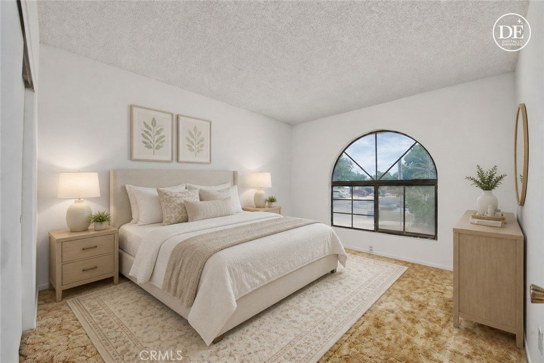
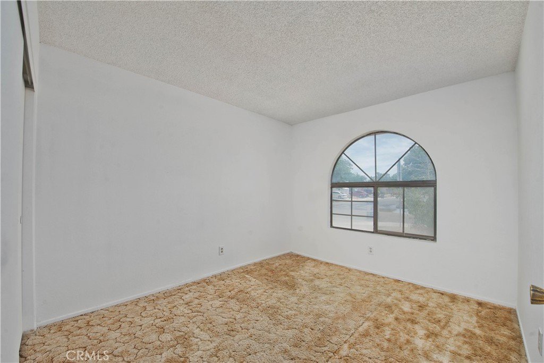
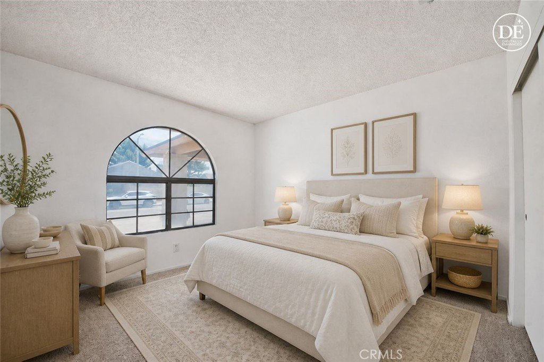
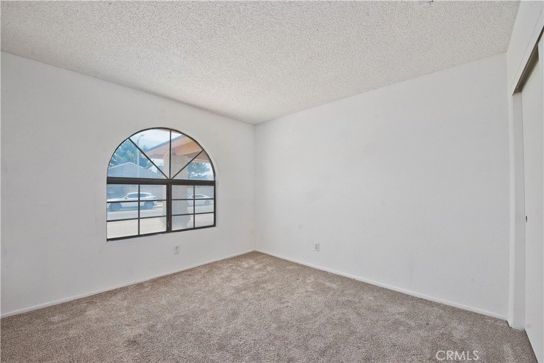
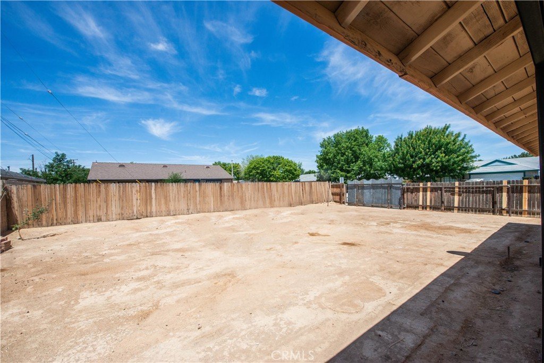
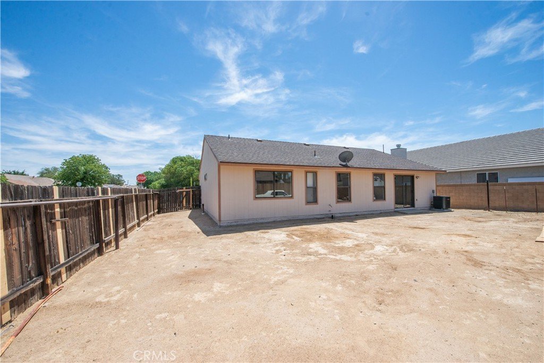
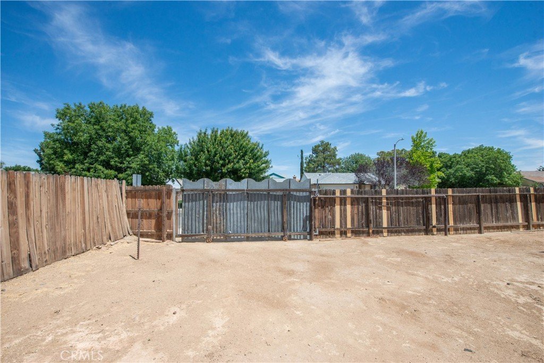
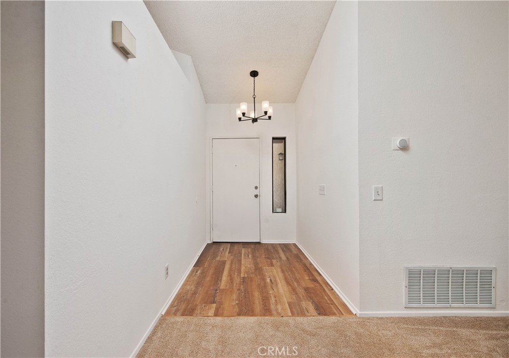
Don't miss this beautifully updated 3-bedroom, 2-bathroom home offering 1,373 sq ft of comfortable living space on a desirable Lancaster lot. From the moment you walk in, you'll notice the pride of ownership throughout. This home has been thoughtfully updated and is truly move-in ready. The kitchen has been fully remodeled, featuring updated lighting and modern finishes that make it the heart of the home. Fresh new light fixtures have been added throughout, including all bathrooms, the porch, and main entrance, giving the entire home a bright and polished feel. Interior and exterior have been freshly painted throughout. The HVAC system was serviced just 4 years ago and comes with a 10-year parts warranty on the furnace and AC. The plumbing has been completely repiped. Outside, the spacious backyard offers plenty of room to entertain, relax, or make your own. Schedule your showing today!
Show all description
Location
- Directions: Turn right at the 3rd cross street onto 15th St W, Turn left onto W Ave H-8, Turn right onto York Pl
- Lot Size Acres: 0.1432 acres
Building Details
- Structure Type: House
- Water Source: Public
- Lot Features: ZeroToOneUnitAcre
- Sewer: PublicSewer
- Common Walls: NoCommonWalls
- Garage Spaces: 2
- Levels: One
Amenities & Features
- Pool Features: None
- Parking Total: 2
- Cooling: CentralAir
- Fireplace Features: None
- Heating: Central
- Interior Features: AllBedroomsDown
- Laundry Features: InGarage
Nearby Schools
- High School District: Antelope Valley Union
Expenses, Fees & Taxes
- Association Fee: 0
Agent info
- Agent name: Jessica Jean Wychico
- Agent MLS: CV39855
- Agent email: jessica.wychico@thenetworkagency.com
- Agent officephone: 949-335-5435
Miscellaneous
- List Office Name: The Network Agency
- Listing Terms: CashToNewLoan,Conventional,FHA,VaLoan
- Common Interest: None
- Community Features: StreetLights,Suburban
- Attribution Contact: 626-228-5684
