















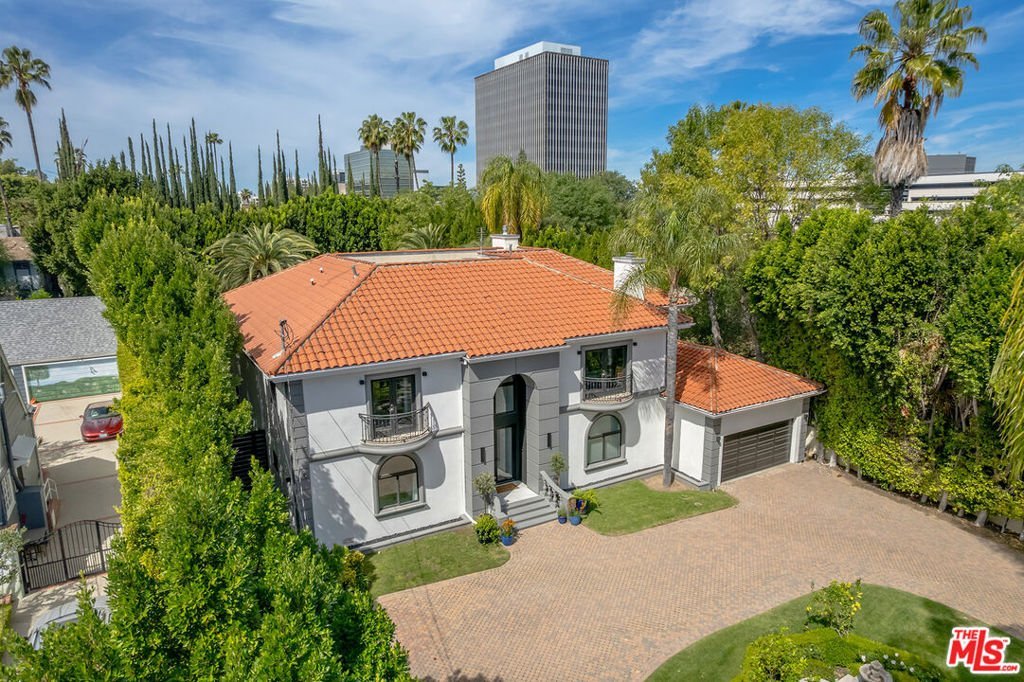
4555 Densmore Avenue, Encino, CA, US, 91436
4555 Densmore Avenue, Encino, CA, US, 91436Basics
- Date added: Added 7 months ago
- Category: Residential
- Type: SingleFamilyResidence
- Status: Active
- Bedrooms: 7
- Bathrooms: 9
- Area: 7599 sq ft
- Lot size: 21513, 21513 sq ft
- Year built: 1996
- Property Condition: UpdatedRemodeled
- Zoning: LAR1
- County: Los Angeles
- MLS ID: 26638267
Description
-
Description:
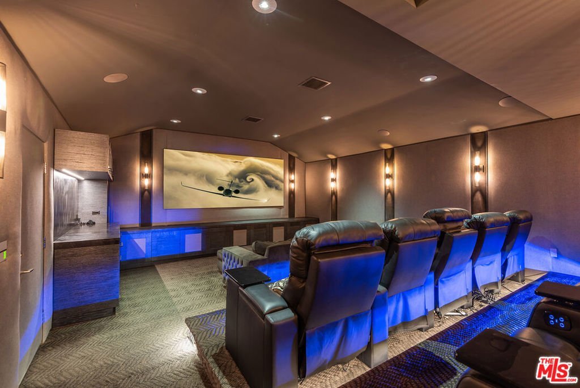
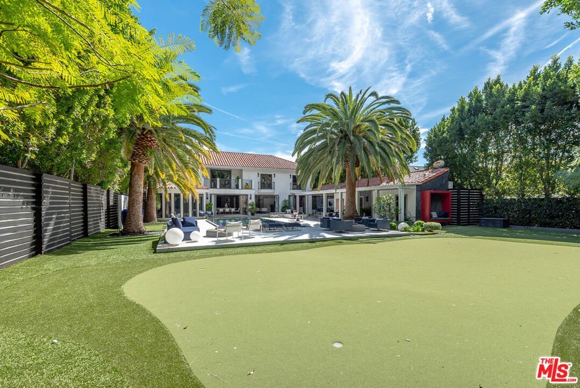
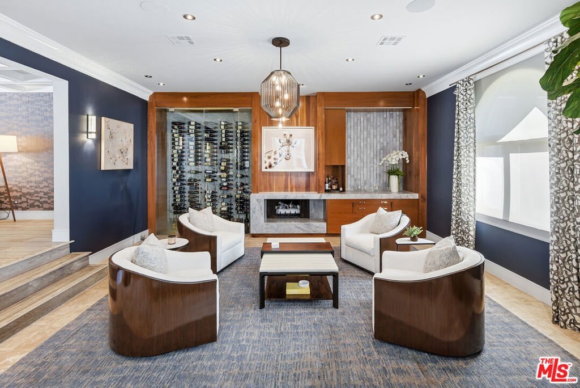
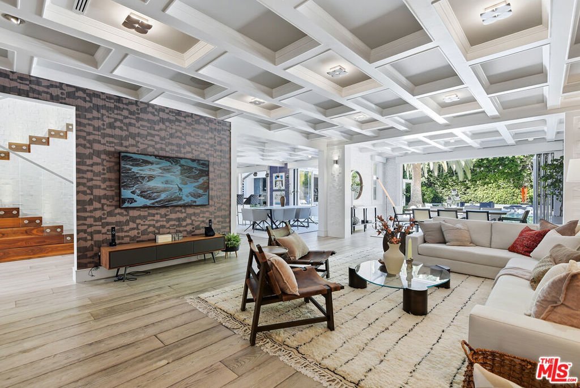
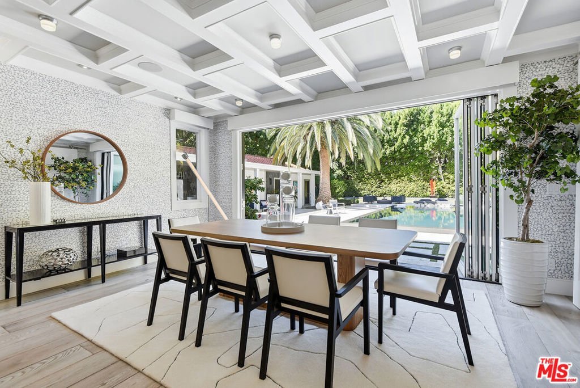
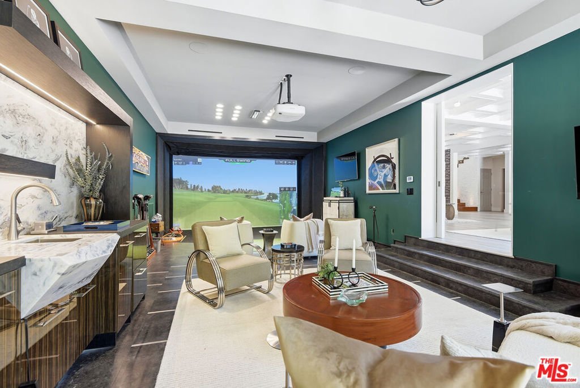
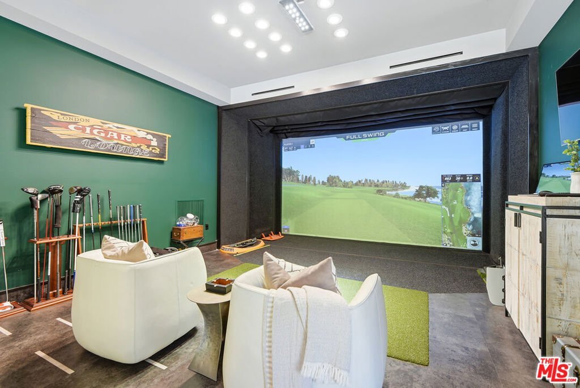
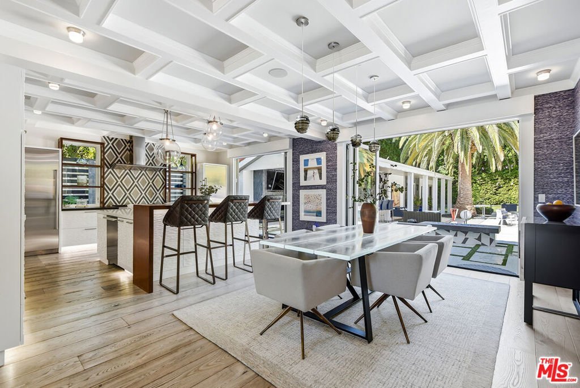
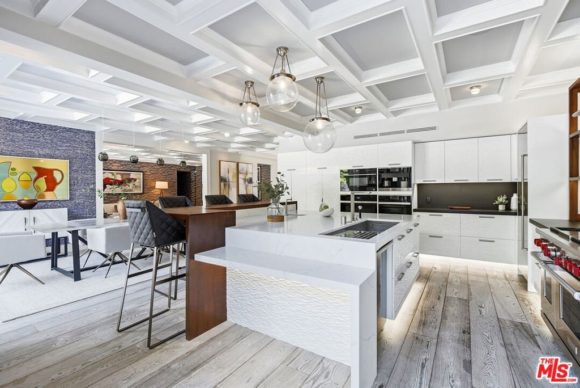
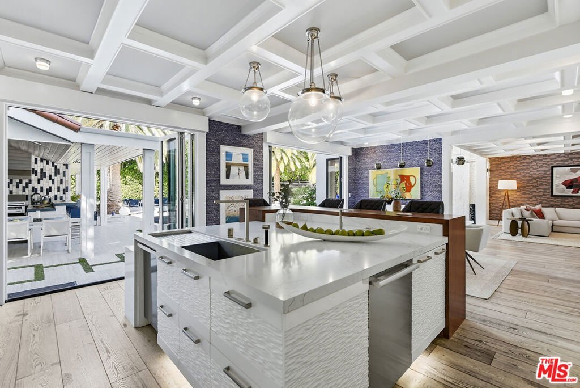
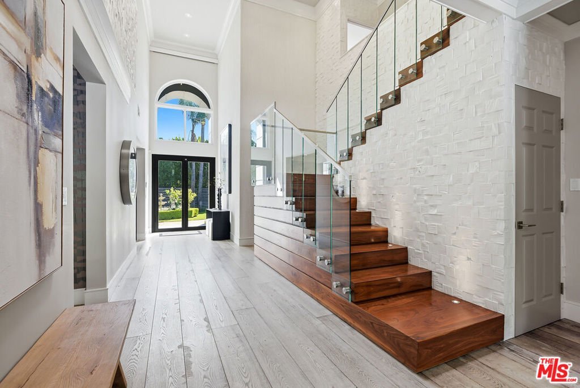
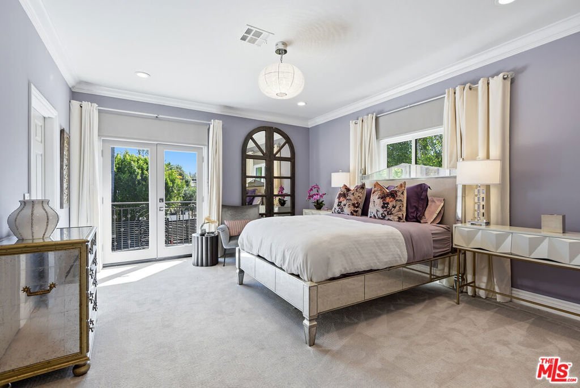
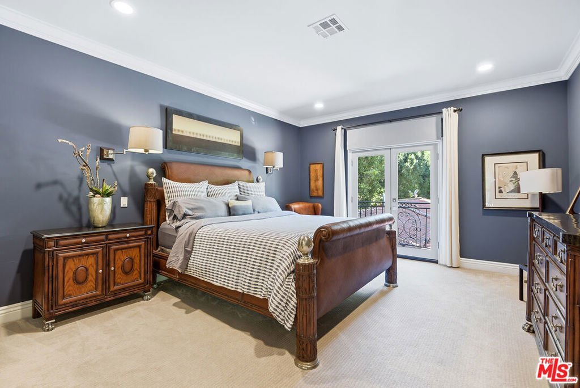
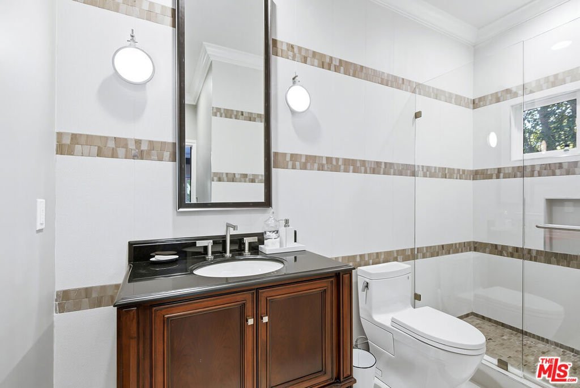
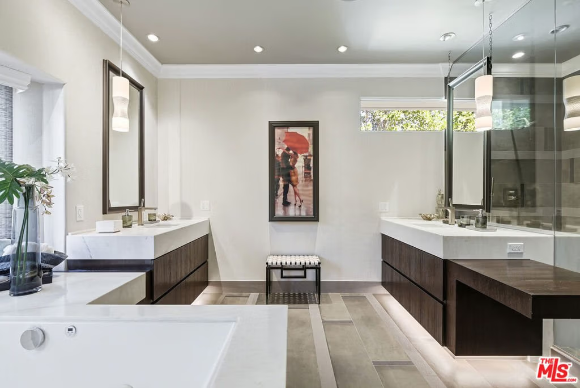
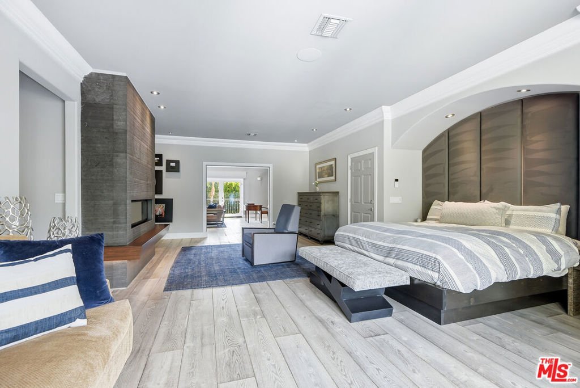
Supremely private Stately gates with imposing 25' high hedges hide a true miracle of a home that serves as the ideal host for fantastic entertainment. State of the art Movie theater. State of the art Golf Simulator with cigar lounge that has humidifier filtration for fresh clean air. Bold designer choices abound - gorgeous on-trend fixtures and dynamic wallpaper coverings. Two downstairs en suite bedrooms, two other upstairs en suite large bedrooms. Another bedroom converted into a complete spa with wet and dry sauna and massage table. The other bedroom adjacent to the Primary suite has been opened to serve as a huge killer office. Upstairs laundry has been added to complement the downstairs laundry off the secondary staircase. This is truly a luxurious floorplan. La Cantina folding doors open to reveal an immaculate backyard that blows you away. Placid infinity pool reflects the subtle exterior lighting with various daybeds and conversation lounges surrounding cozy fire pits. The outdoor kitchen offers a veritable restaurant experience with the pizza oven, fireplace, TV and bar.
Show all description
Location
- Directions: South of Ventura Blvd, North of Valley Vista Blvd.
- Lot Size Acres: 0.4939 acres
Building Details
Amenities & Features
- Pool Features: InGround, Private
- Parking Features: CircularDriveway, DoorMulti, Driveway, ElectricGate, Garage, Gated, Paved
- Security Features: FireDetectionSystem, SecurityGate, SmokeDetectors
- Patio & Porch Features: Covered
- Spa Features: InGround,Private
- Parking Total: 2
- Cooling: CentralAir
- Exterior Features: FirePit
- Fireplace Features: LivingRoom, Outside
- Furnished: Unfurnished
- Heating: Central
- Interior Features: BreakfastBar, SeparateFormalDiningRoom, OpenFloorplan, SunkenLivingRoom, Bar, WineCellar
- Laundry Features: Inside,LaundryRoom,SeeRemarks,UpperLevel
- Appliances: Barbecue,DoubleOven,Dishwasher,GasCooktop,Disposal,Microwave,Oven,Range,Refrigerator,RangeHood
Agent info
- Agent name: Craig Knizek
- Agent MLS: CLW-X90812
- Agent email: cknizek@theagencyre.com
- Agent direct phone: 818-618-1006
Miscellaneous
- List Office Name: The Agency
- Direction Faces: East
