










45757 Knightsbridge St, Lancaster, CA, US, 93534
45757 Knightsbridge St, Lancaster, CA, US, 93534
$460,000
Request infoBasics
- Date added: Added 1 month ago
- Category: Residential
- Type: SingleFamilyResidence
- Status: Active
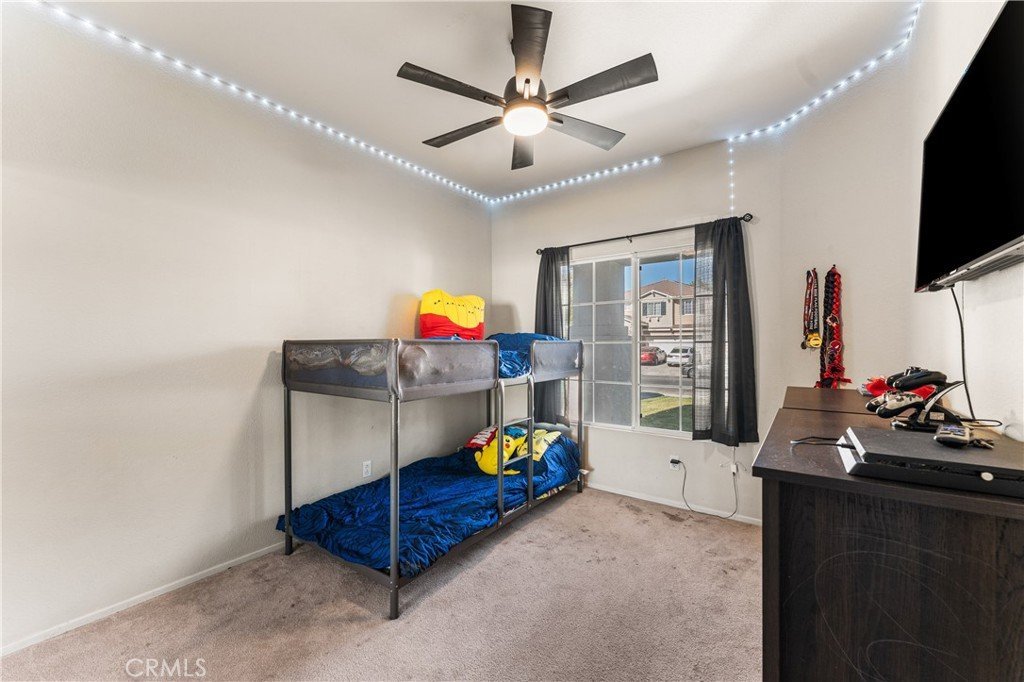
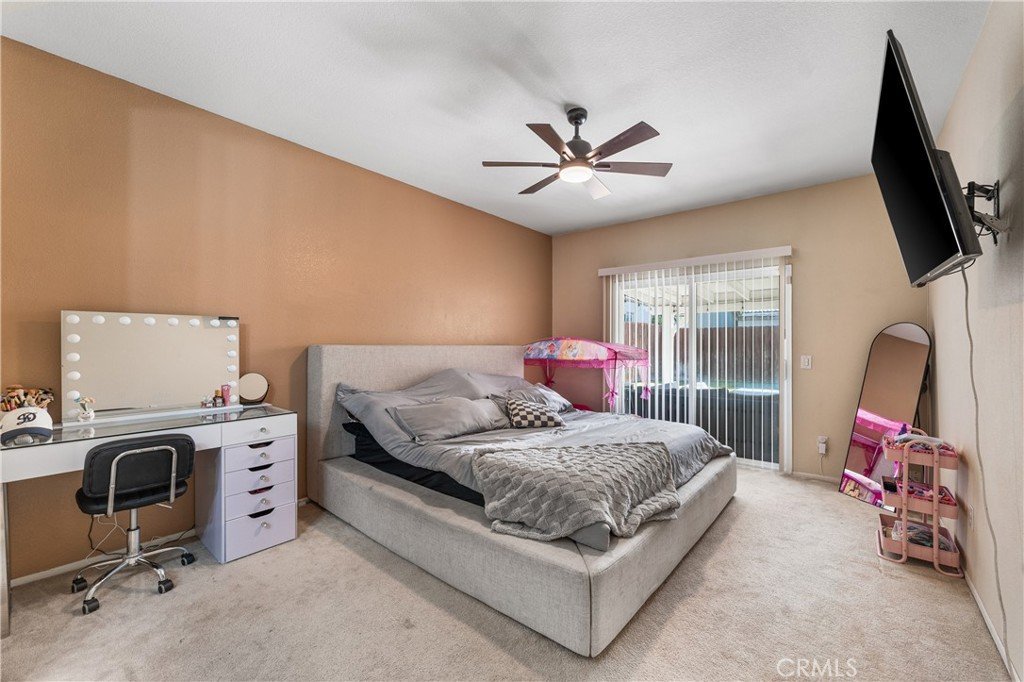
- Bedrooms: 3
- Bathrooms: 2
- Area: 1565 sq ft
- Lot size: 5651, 5651 sq ft
- Year built: 2000
- Property Condition: UpdatedRemodeled
- View: None
- County: Los Angeles
- MLS ID: SR26150641
Description
-
Description:
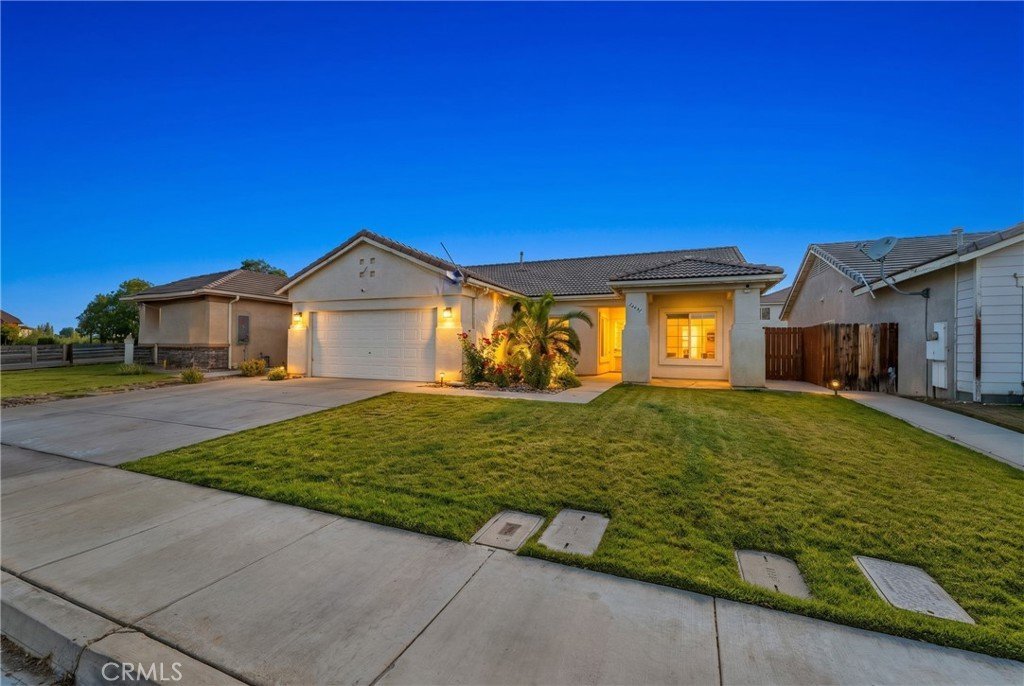
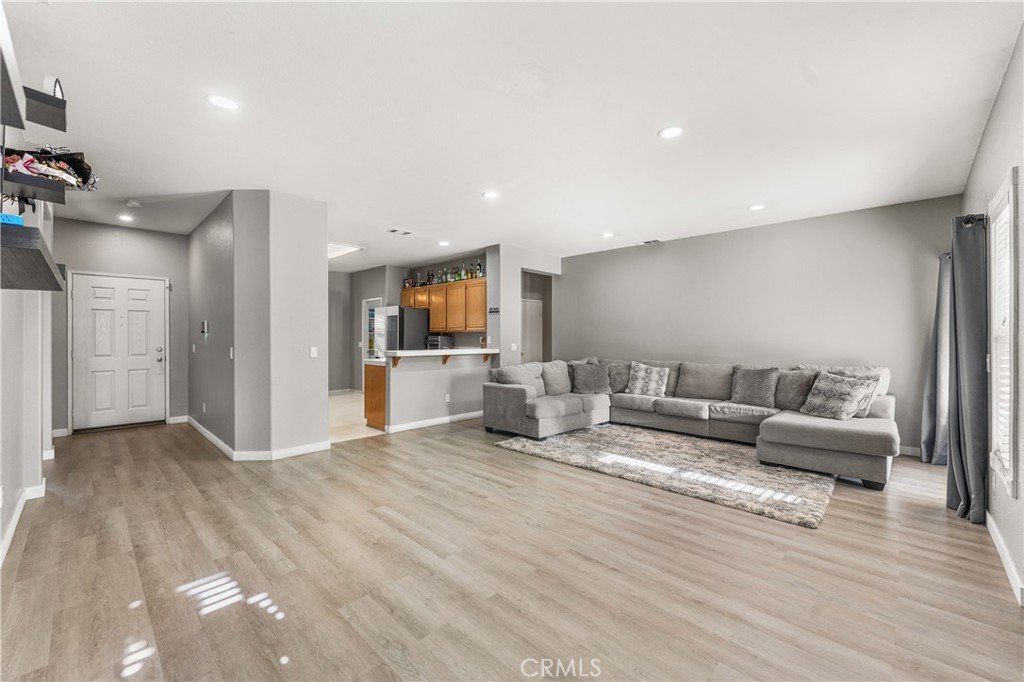
This beautifully refreshed home features brand-new flooring, fresh interior paint, and thoughtfully updated modern touches throughout, giving every room a clean and inviting feel.
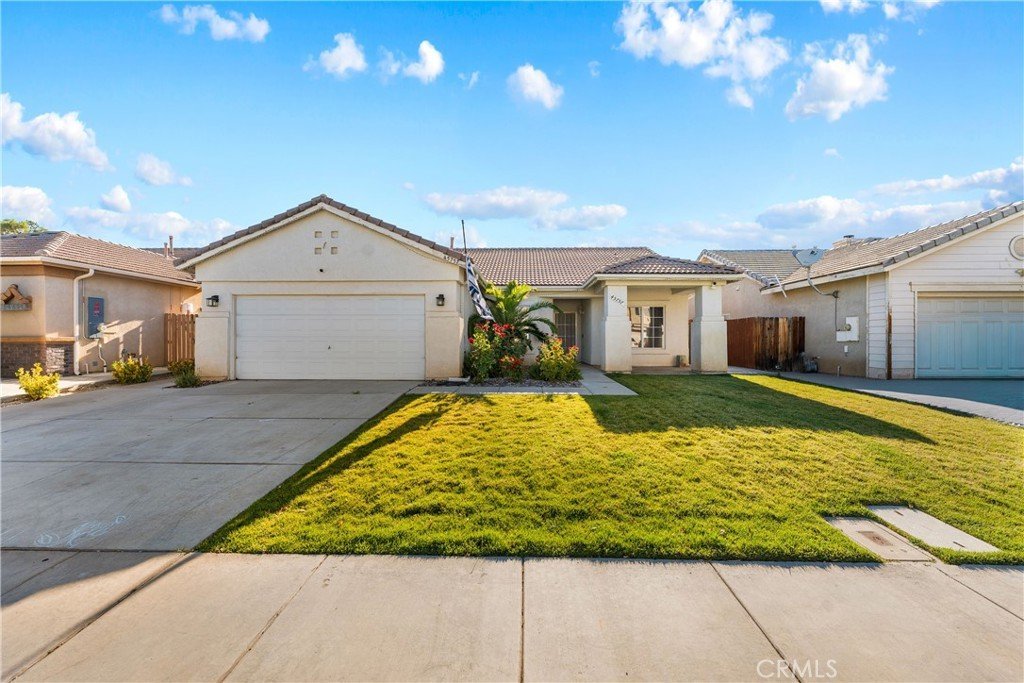
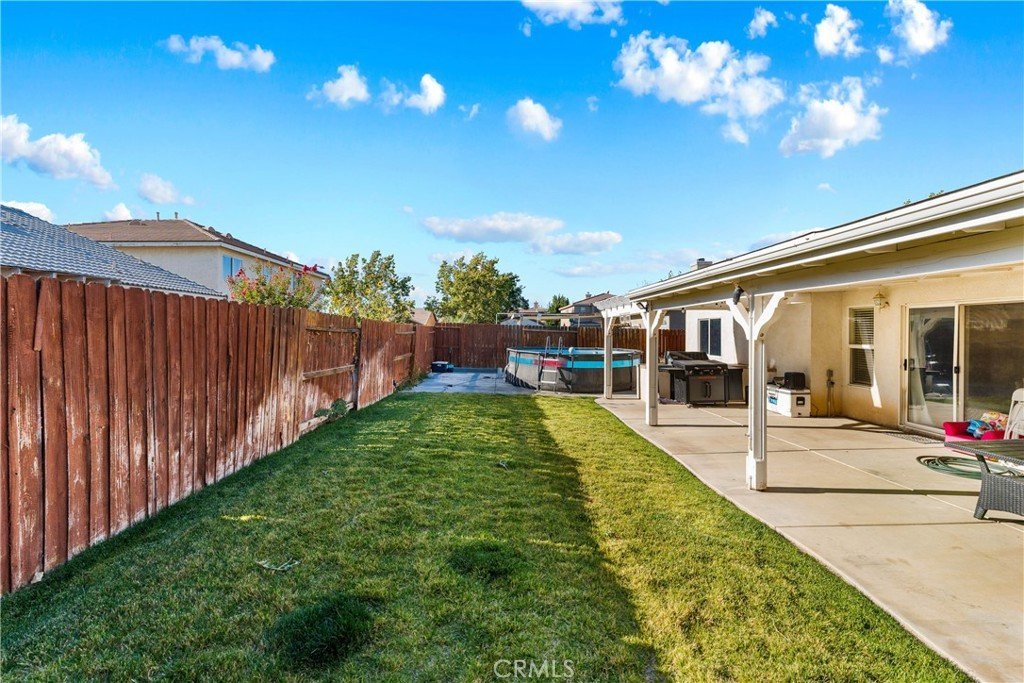
Step outside to enjoy the newly enhanced landscaping, adding curb appeal and creating a welcoming first impression. Whether you're a first-time buyer or simply searching for a move-in ready home, this property offers the perfect blend of comfort, style, and value.
Don't miss your opportunity to make this beautifully updated West Lancaster home yours!
Show all description
Location
- Directions: Turn right (south) onto 20th Street W. Turn left (east) onto West Avenue H-1. Turn right (south) onto Knightsbridge Street.
- Lot Size Acres: 0.1297 acres
Building Details
- Structure Type: House
- Water Source: Public
- Architectural Style: Traditional
- Lot Features: ZeroToOneUnitAcre,SprinklerSystem
- Sewer: PublicSewer
- Common Walls: NoCommonWalls
- Construction Materials: Drywall,Stucco
- Foundation Details: Slab
- Garage Spaces: 2
- Levels: One
- Floor covering: Laminate
Amenities & Features
- Pool Features: AboveGround, Private
- Parking Features: DirectAccess, Garage
- Patio & Porch Features: Covered
- Spa Features: None
- Parking Total: 2
- Utilities: ElectricityConnected,NaturalGasConnected,SewerConnected
- Window Features: DoublePaneWindows
- Cooling: CentralAir
- Electric: Volts220
- Fireplace Features: None
- Heating: Central
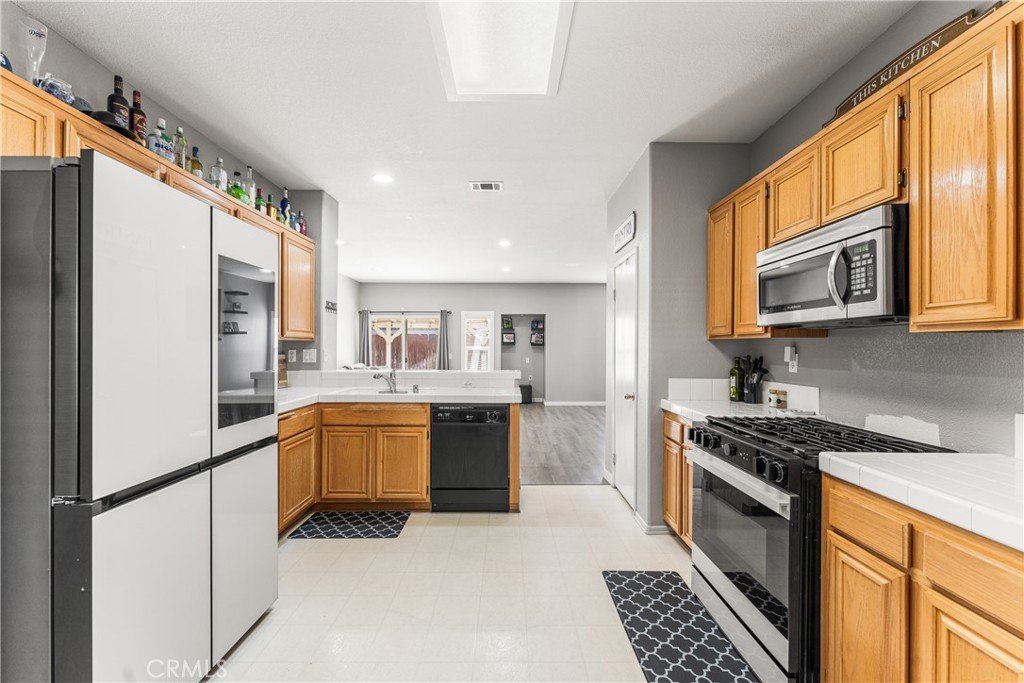
- Interior Features: BreakfastBar, BreakfastArea, EatInKitchen, OpenFloorplan, Pantry, RecessedLighting, AllBedroomsDown
- Laundry Features: Inside
- Appliances: Dishwasher,EnergyStarQualifiedAppliances,ElectricRange,GasRange,Microwave,Refrigerator
Nearby Schools
- High School District: Westside Union
Expenses, Fees & Taxes
- Association Fee: 0
Agent info
- Agent name: Melissa McWright
- Agent MLS: SR150563454
- Agent email: sellwithmelll@gmail.com
- Agent officephone: 805-636-1024
Miscellaneous
- List Office Name: Real Brokerage Technologies Inc
- Listing Terms: Cash,Conventional,FHA,FannieMae,FreddieMac,VaLoan
- Common Interest: None
- Community Features: Curbs,StreetLights,Sidewalks
- Inclusions: fridge, stove, microwave, dishwasher
- Attribution Contact: 661-495-6858
Ask an Agent About This Home
Powered by Estatik
