
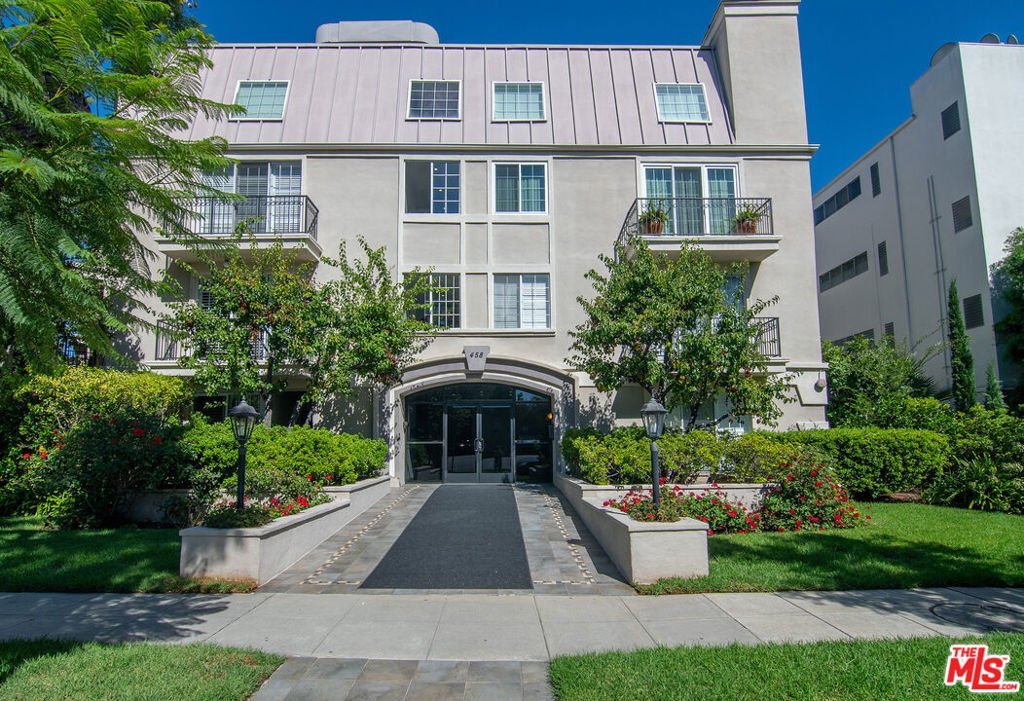
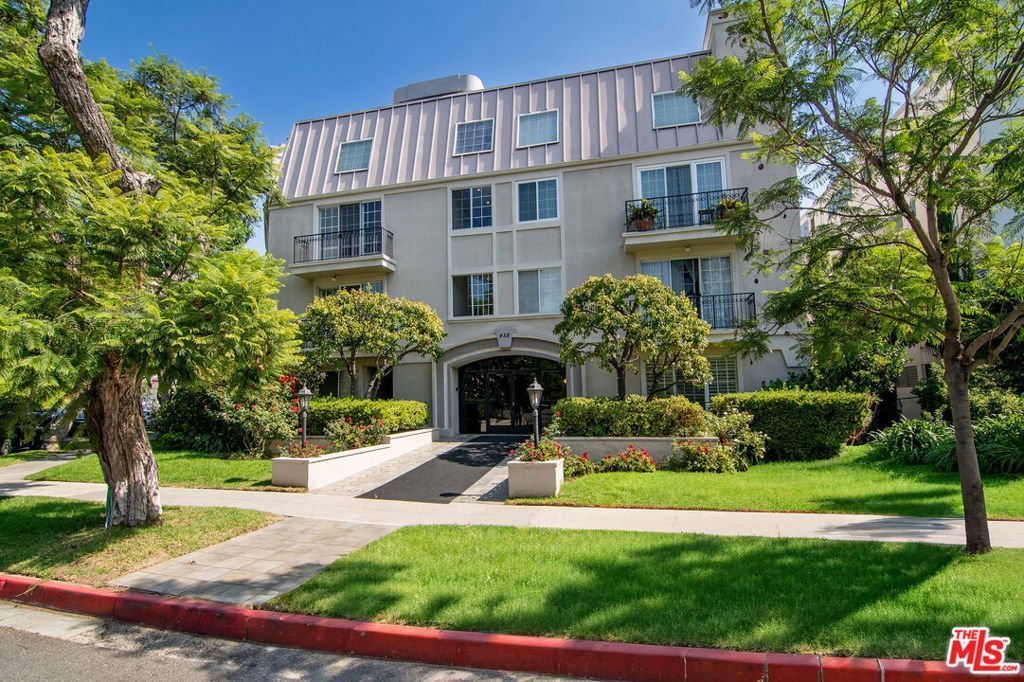
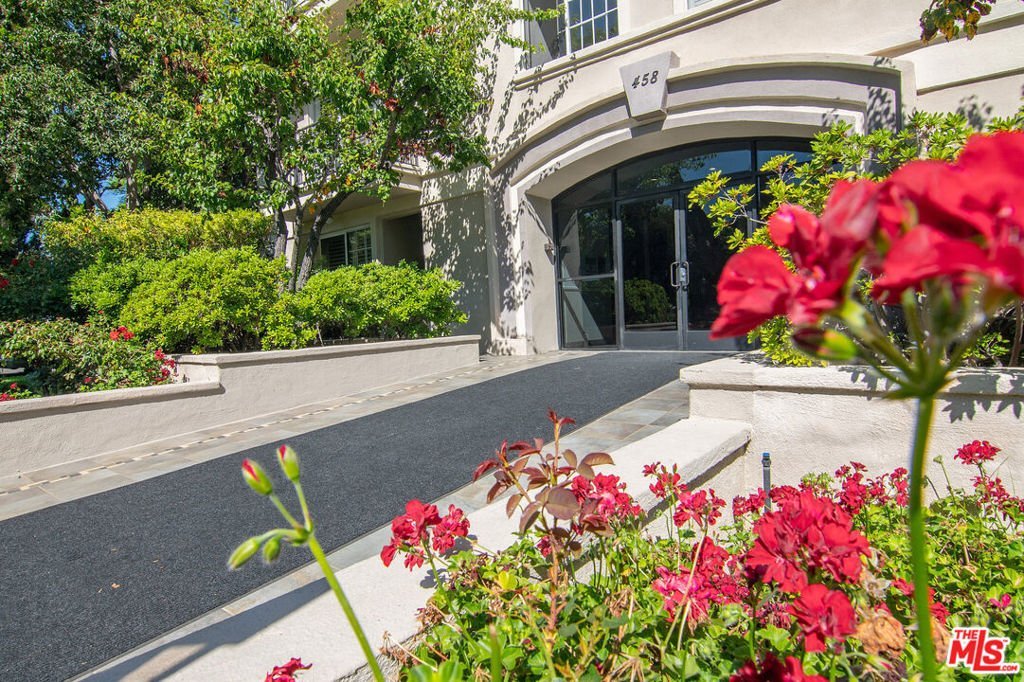
458 N Oakhurst Drive 104, Beverly Hills, CA, US, 90210
458 N Oakhurst Drive 104, Beverly Hills, CA, US, 90210Basics
- Date added: Added 2 months ago
- Category: Residential
- Type: Condominium
- Status: Active
- Bedrooms: 2
- Bathrooms: 3
- Area: 1435 sq ft
- Lot size: 19848, 19848 sq ft
- Year built: 1987
- View: TreesWoods
- Zoning: BHR4*
- County: Los Angeles
- MLS ID: 26847269
Description
-
Description:
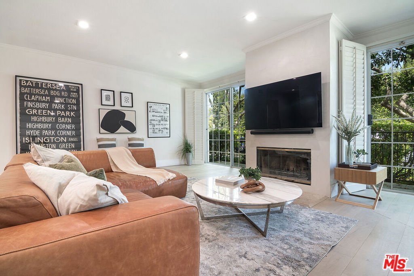
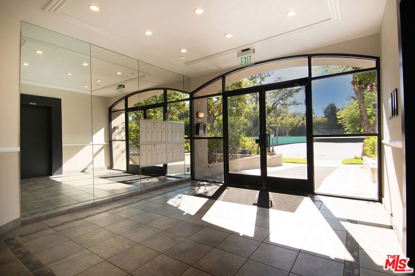
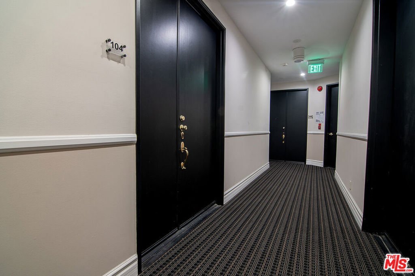
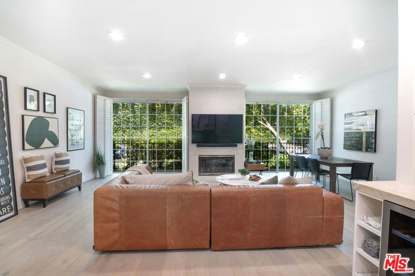
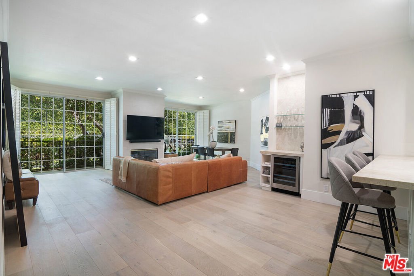
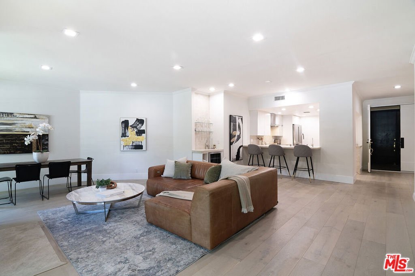
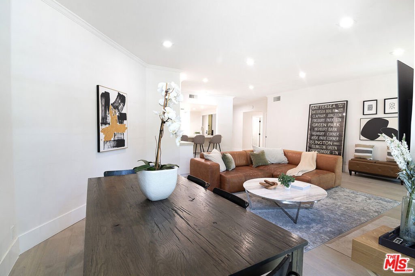
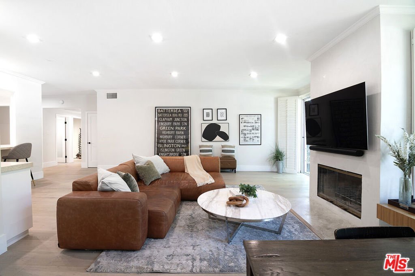
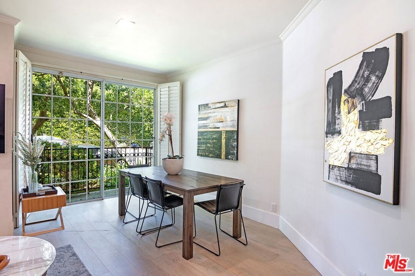
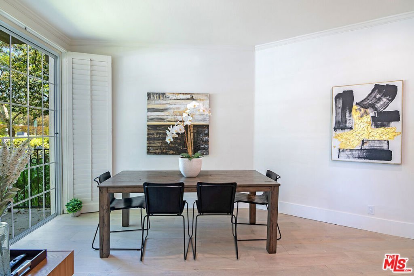
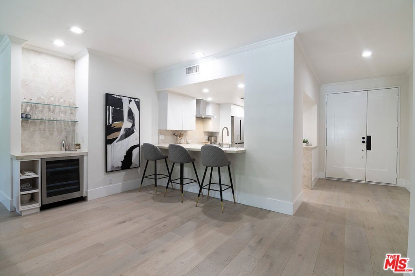
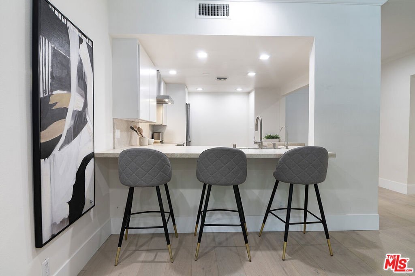
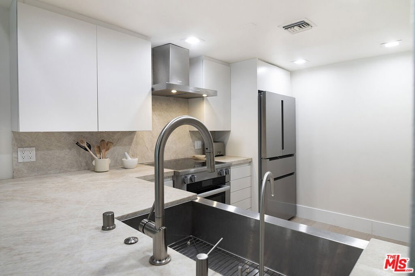
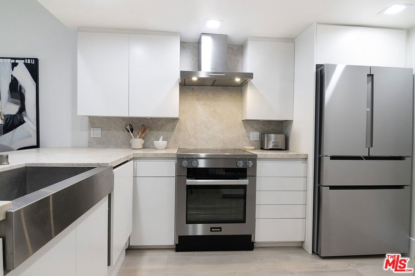
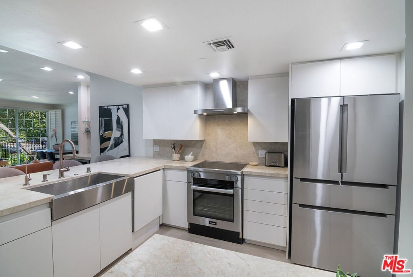
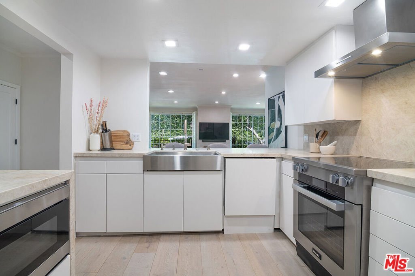
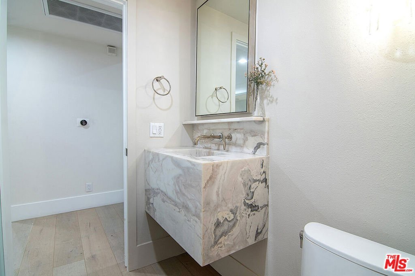
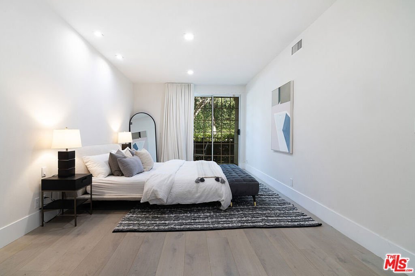
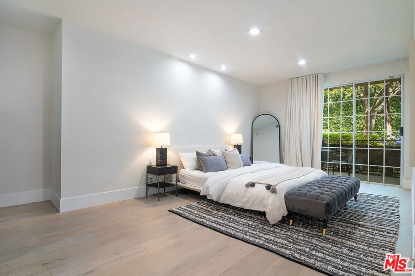
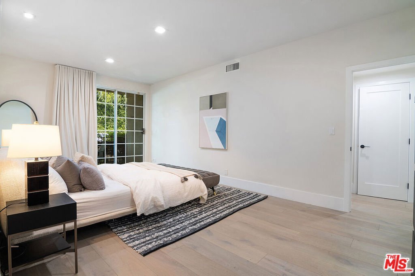
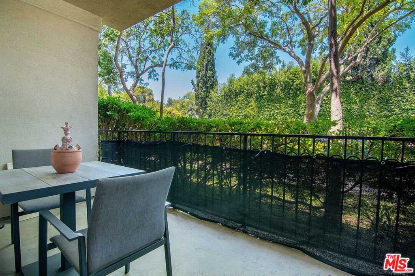
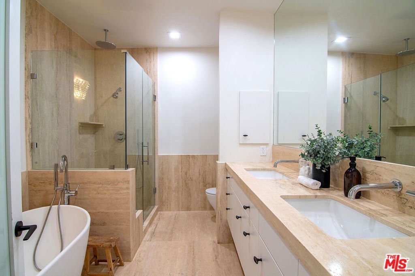
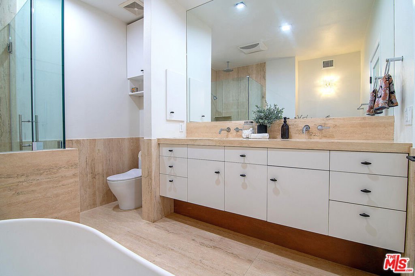
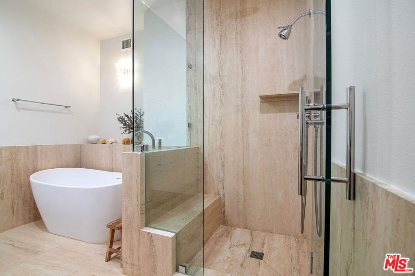
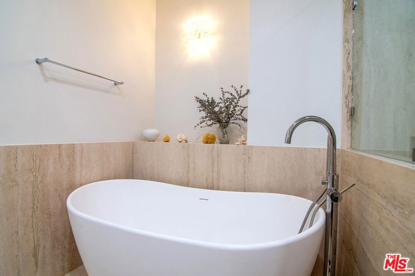
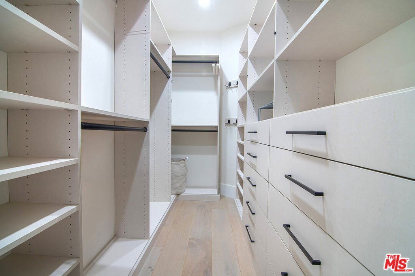
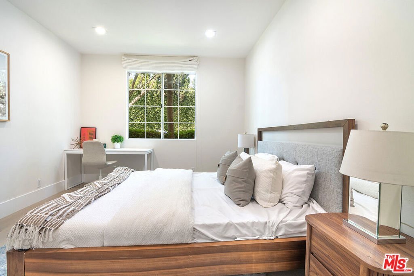
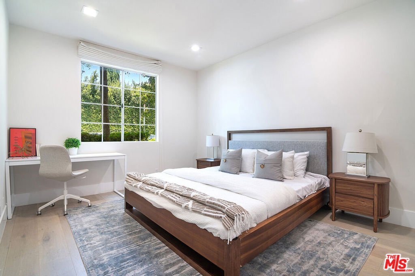
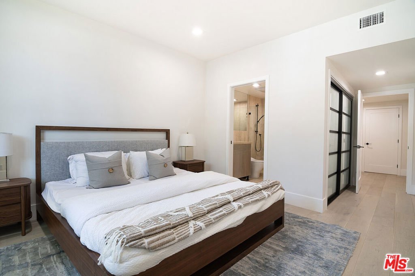
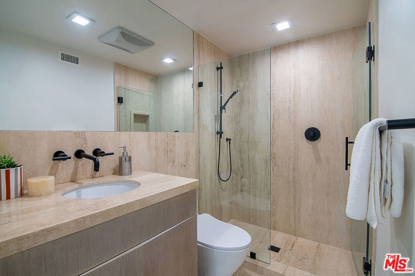
Welcome to this beautifully and newly remodeled condominium in a prime Beverly Hills location on a picturesque tree-lined street. This sophisticated residence offers 2 bedrooms and 2.5 bathrooms with an open-concept floor plan designed for modern living and entertaining. A grand double-door entry leads to light-filled living spaces enhanced by elegant white oak wood flooring throughout.The designer kitchen features stunning Taj Mahal quartz countertops and premium Miele appliances, including an induction range oven, dishwasher, and wine refrigerator. Luxurious bathrooms are appointed with Italian travertine finishes, while the powder room showcases a striking Calacatta stone sink.The spacious primary suite opens to a large private patio overlooking a serene vista of lush greenery, creating a peaceful retreat. Additional highlights include a dedicated laundry room and convenient side-by-side parking.Ideally situated near Beverly Hills' finest dining, upscale markets, and world-class shopping, this exceptional residence offers the perfect blend of luxury, comfort, and location.Recently completed remodel in 2023 with a brand-new air conditioning. Exceptional Value!
Show all description
Location
- Directions: North of Beverly Blvd and West of Doheny
- Lot Size Acres: 0.4556 acres
Building Details
- Architectural Style: Contemporary
- Common Walls: OneCommonWall
- Levels: One
- Floor covering: Wood
Amenities & Features
- Pool Features: None
- Parking Features: Guest, SideBySide
- Parking Total: 0
- Cooling: CentralAir
- Fireplace Features: LivingRoom
- Furnished: Unfurnished
- Heating: Central
- Laundry Features: LaundryRoom
- Appliances: Dishwasher,Disposal,Microwave,Refrigerator,Dryer,Washer
Expenses, Fees & Taxes
- Association Fee: $900
Agent info
- Agent name: Marcus Kassin
- Agent MLS: CLW-X15776
- Agent email: marcus.kassin@gmail.com
- Agent direct phone: 3109481915
Miscellaneous
- Association Fee Frequency: Monthly
- List Office Name: The Agency
