













45827 Caledonia Court, Lancaster, CA, US, 93534
45827 Caledonia Court, Lancaster, CA, US, 93534Basics
- Date added: Added 4 months ago
- Category: Residential
- Type: SingleFamilyResidence
- Status: Active
- Bedrooms: 2
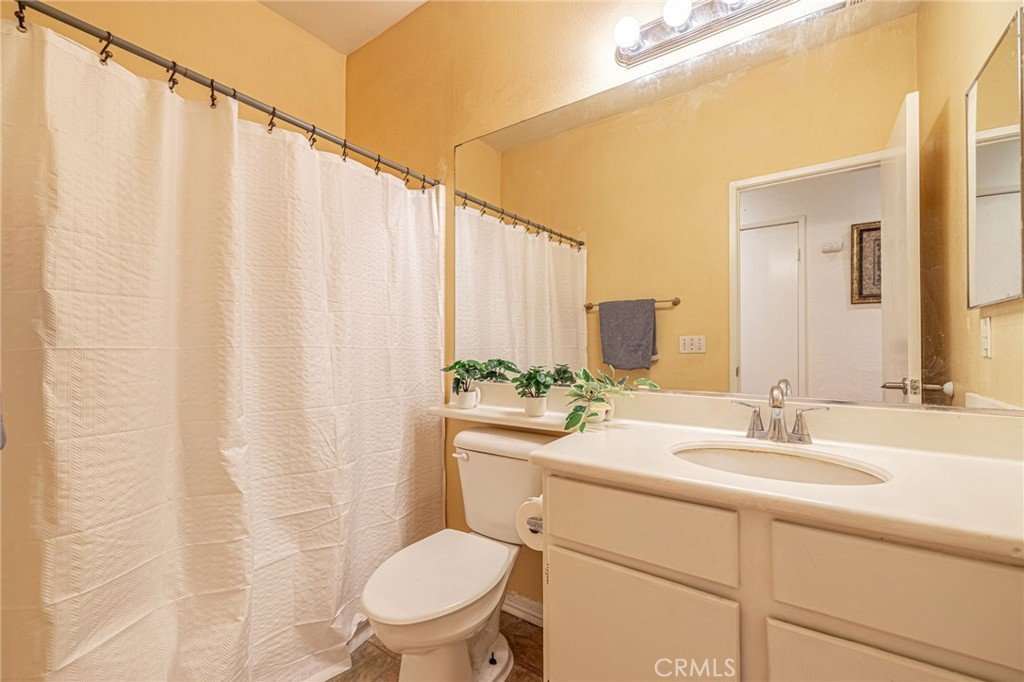
- Bathrooms: 2
- Area: 1350 sq ft
- Lot size: 6761, 6761 sq ft
- Year built: 2001
- Property Condition: Turnkey
- View: None
- County: Los Angeles
- MLS ID: SR26091064
Description
-
Description:
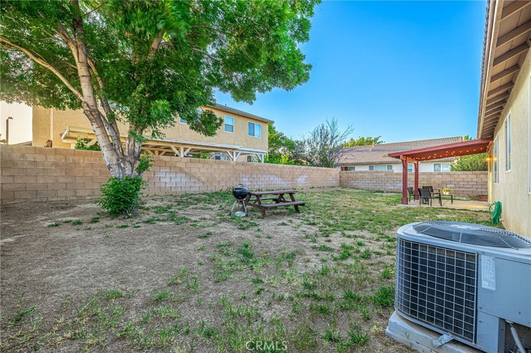
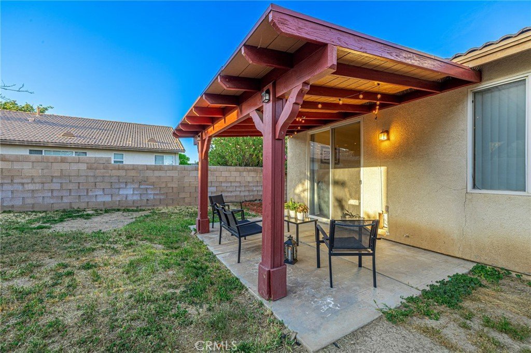
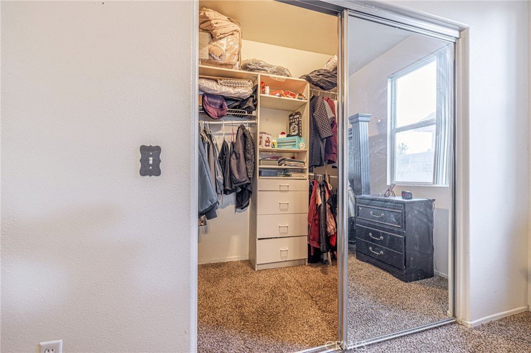
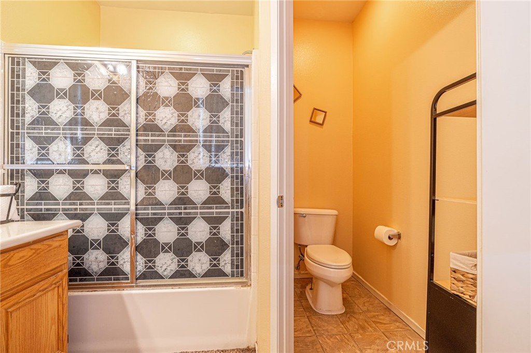
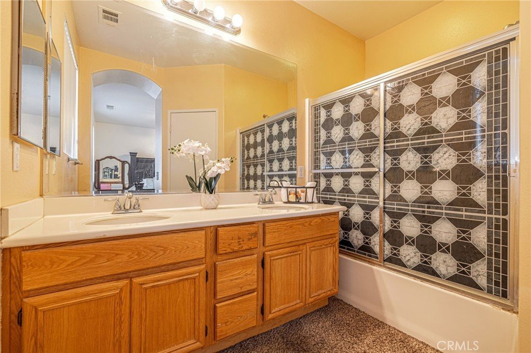
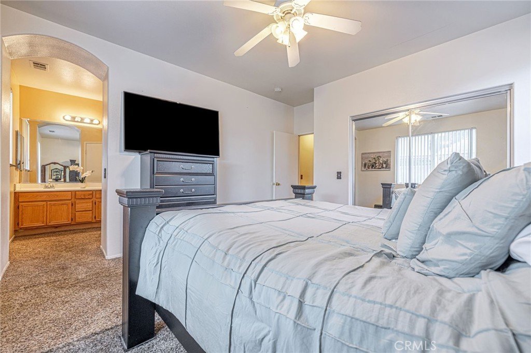
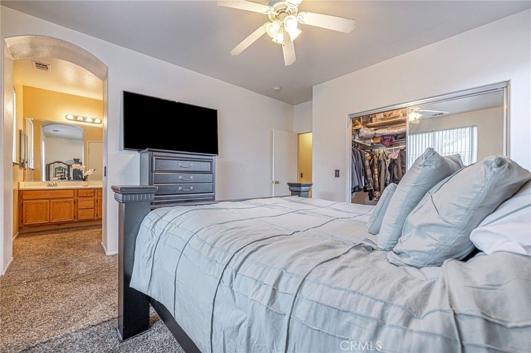
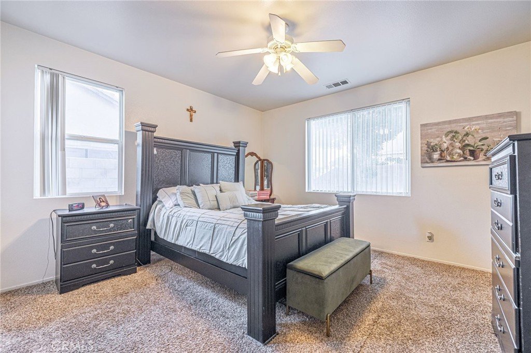
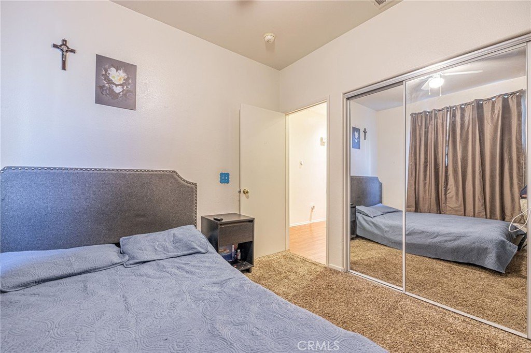
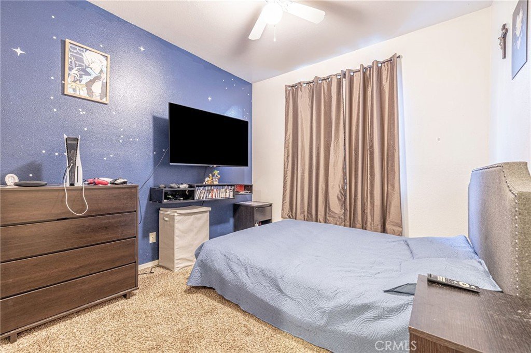
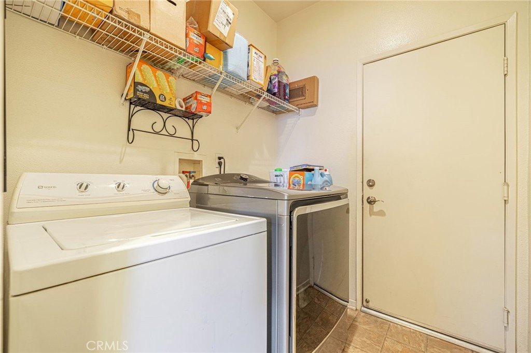
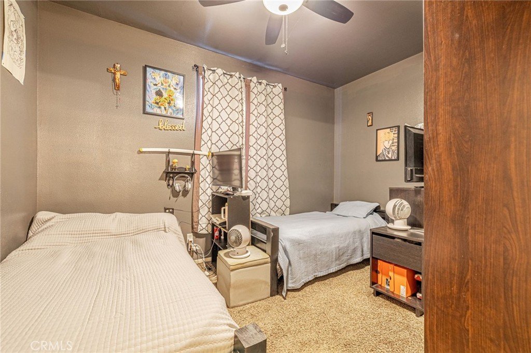
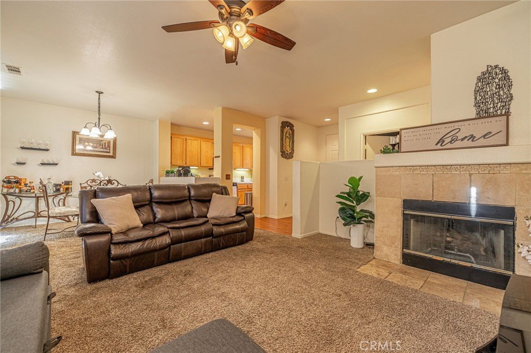
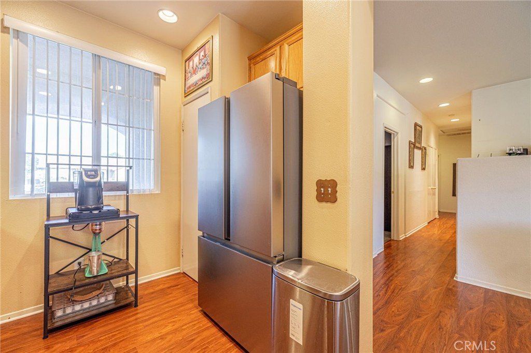
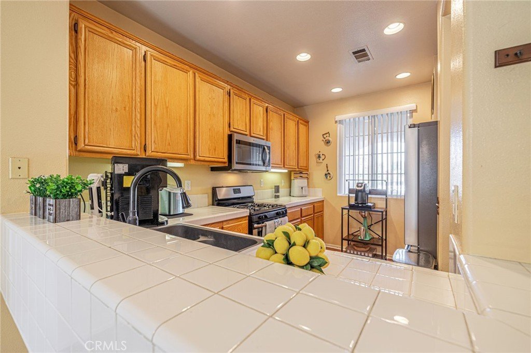
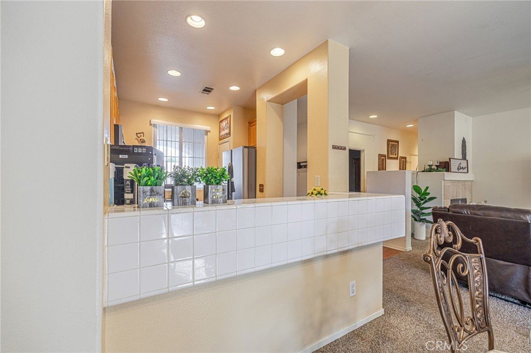
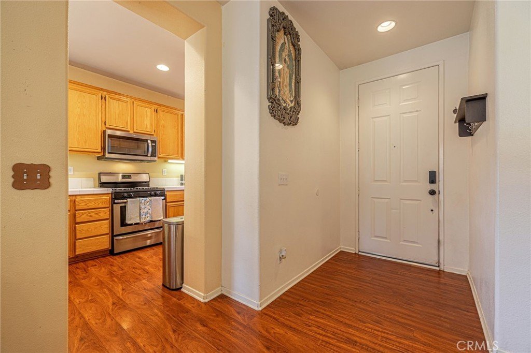
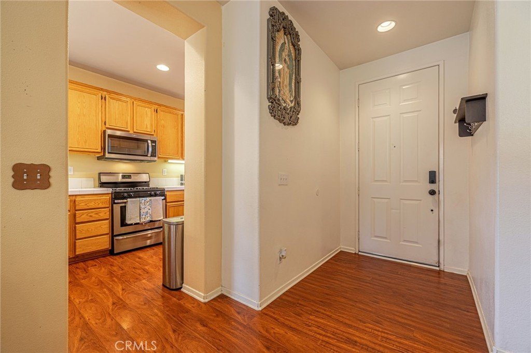
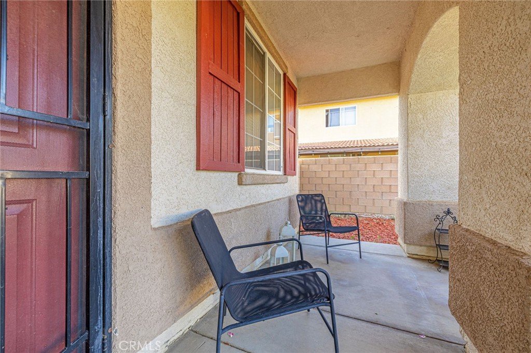
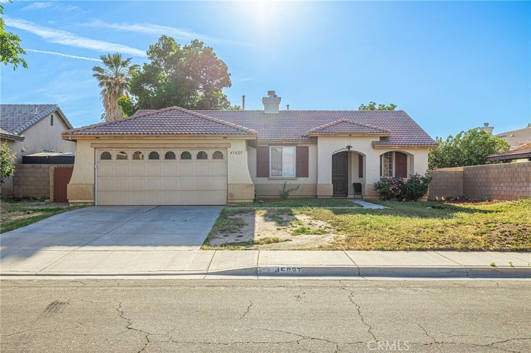
Welcome to this charming single-story home offering 2 bedrooms, 2 full bathrooms, with an additional 3rd possible bedroom, which has a closet dresser anchored to the wall, and 1350 square feet of comfortable living space. Built in 2001 and situated on a generous 6,969 square foot lot, this property blends functionality with convenience-perfect for first-time buyers or those looking to downsize. Step inside to a warm and inviting living room featuring a cozy fireplace, ideal for relaxing evenings. The kitchen offers tile countertops, ample wood cabinetry, and a practical layout ready for your personal touch. Carpet flows throughout the main living areas and bedrooms, creating a comfortable and cohesive feel. The home also features a dedicated indoor laundry room for added convenience. Enjoy outdoor living under the covered back patio-perfect for entertaining, weekend BBQs, or simply unwinding. The attached 2-car garage adds convenience and additional storage space. Located with easy freeway access, this home is just minutes from shopping, dining, and entertainment, including Cinemark 22 Lancaster and Lancaster Municipal Stadium-home of the AV Alta soccer team. Don't miss this great opportunity to own a well-located home with plenty of potential.
Show all description
Location
- Directions: From N 14 Fwy, exit Ave H and go right. Turn right on 15th St W. Turn right on Ave H-4. Turn right on Caledonia Court. House will be on the left.
- Lot Size Acres: 0.1552 acres
Building Details
- Structure Type: House
- Water Source: Public
- Architectural Style: Traditional
- Lot Features: FrontYard,SprinklersInRear,SprinklersInFront,SprinklerSystem,StreetLevel
- Sewer: PublicSewer
- Common Walls: NoCommonWalls
- Construction Materials: Frame,Stucco
- Fencing: Block
- Foundation Details: Permanent,Slab
- Garage Spaces: 2
- Levels: One
- Floor covering: Carpet, Vinyl
Amenities & Features
- Pool Features: None
- Parking Features: DirectAccess, DoorSingle, Driveway, GarageFacesFront, Garage, GarageDoorOpener
- Security Features: CarbonMonoxideDetectors, SmokeDetectors
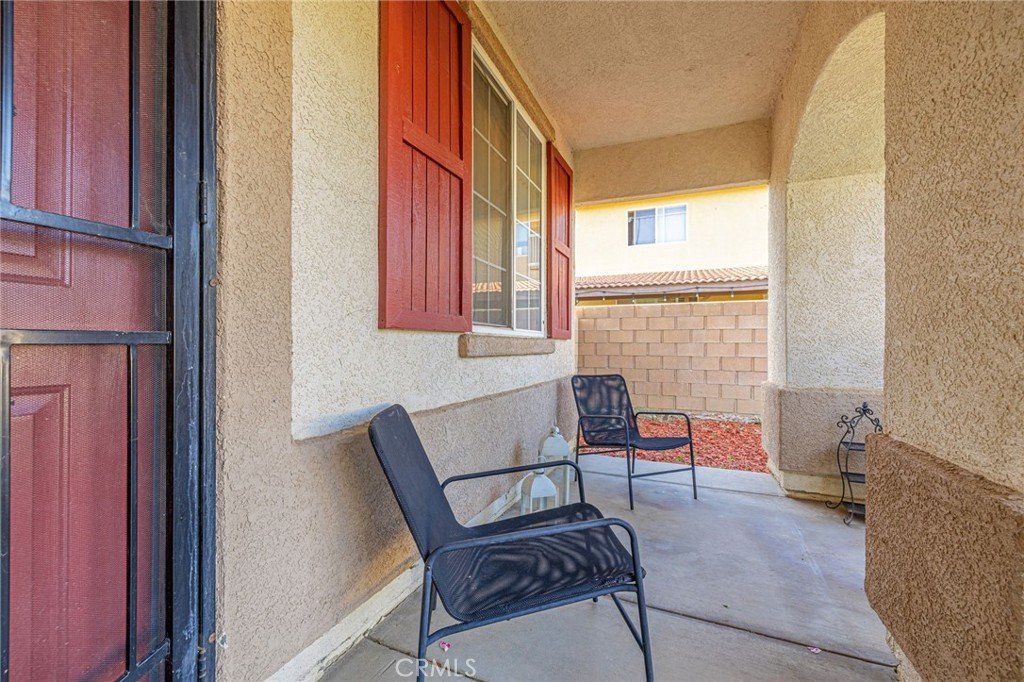
- Patio & Porch Features: Concrete,Covered
- Spa Features: None
- Accessibility Features: SafeEmergencyEgressFromHome,AccessibleDoors
- Parking Total: 2
- Roof: Tile
- Utilities: CableConnected,NaturalGasConnected,SewerConnected,WaterConnected
- Window Features: Screens
- Cooling: CentralAir
- Door Features: MirroredClosetDoors
- Electric: Volts220InGarage
- Exterior Features: Lighting
- Fireplace Features: Gas, LivingRoom
- Heating: Central,ForcedAir
- Interior Features: OpenFloorplan, TileCounters, AllBedroomsDown
- Laundry Features: GasDryerHookup,LaundryRoom
- Appliances: Dishwasher,GasOven,Microwave
Nearby Schools
- High School District: Antelope Valley Union
Expenses, Fees & Taxes
- Association Fee: 0
Agent info
- Agent name: Nancy Gallegos
- Agent MLS: SR150560570
- Agent email: jnwdan@hotmail.com
- Agent officephone: 661-948-8424
Miscellaneous
- List Office Name: Coldwell Banker Hartwig
- Listing Terms: Cash,Conventional,FHA
- Common Interest: None
- Community Features: Curbs,StreetLights,Sidewalks
- Attribution Contact: 310-490-8163
