









4600 Lauderdale Ave., La Crescenta, CA, US, 91212
4600 Lauderdale Ave., La Crescenta, CA, US, 91212
$1,300,000
Request infoBasics
- Date added: Added 3 weeks ago
- Category: Residential
- Type: SingleFamilyResidence
- Status: Active
- Bedrooms: 3
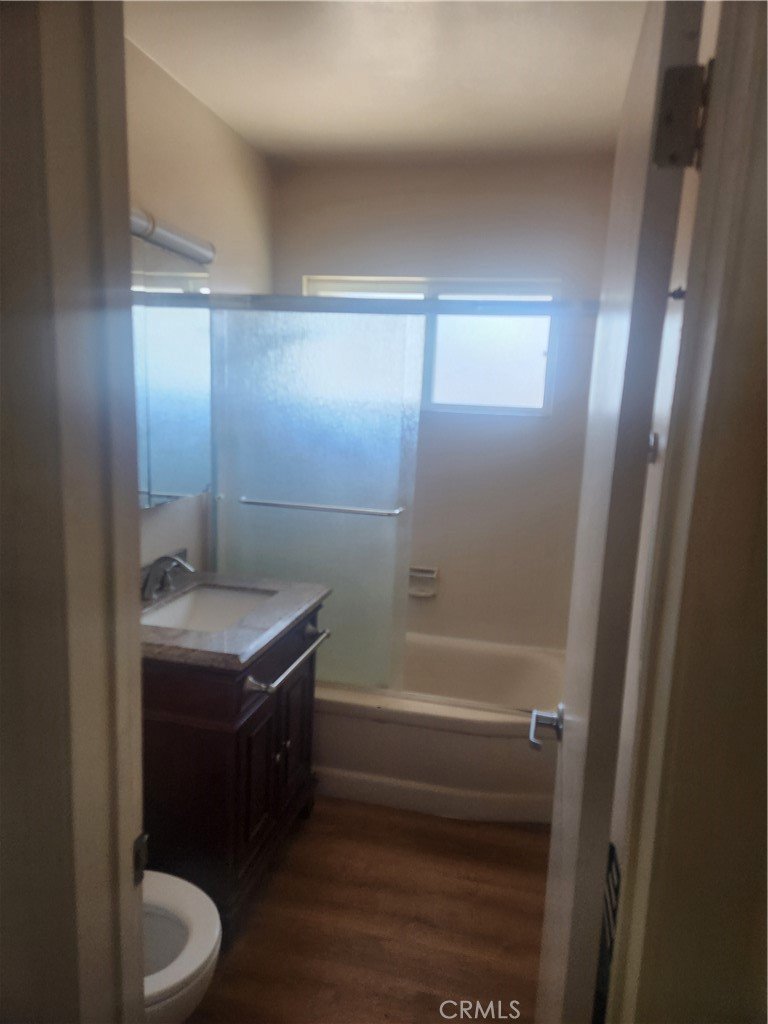
- Bathrooms: 2
- Area: 1590 sq ft
- Lot size: 7565, 7565 sq ft
- Year built: 1958
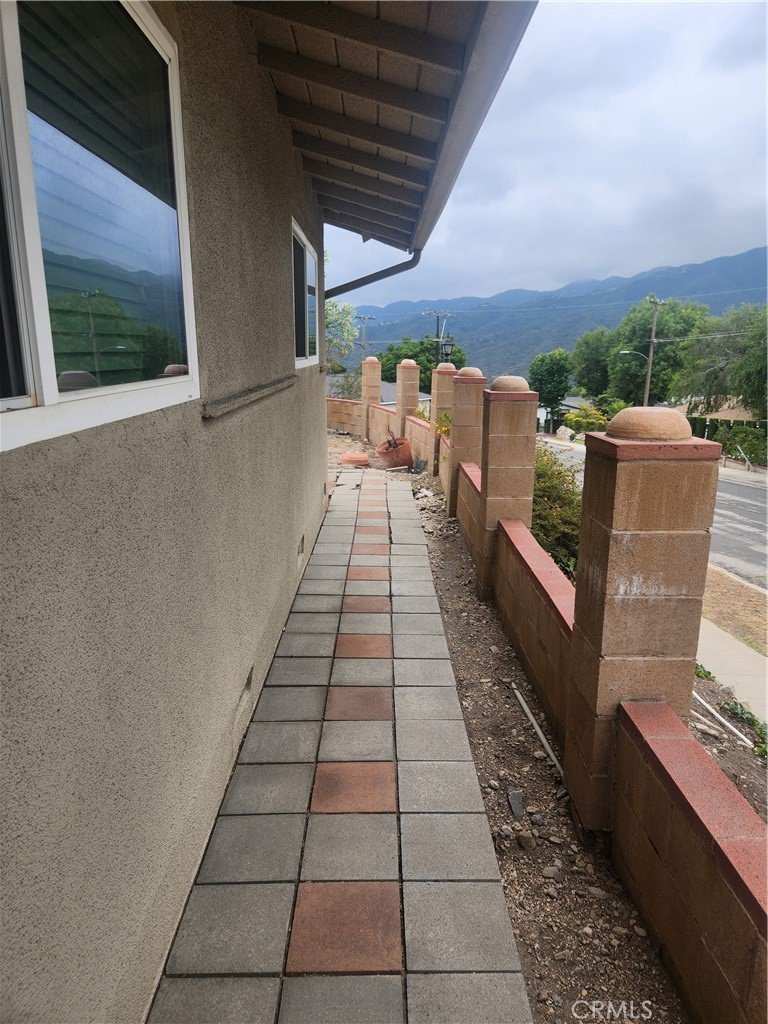
- View: Hills
- County: Los Angeles
- MLS ID: SR26147638
Description
-
Description:
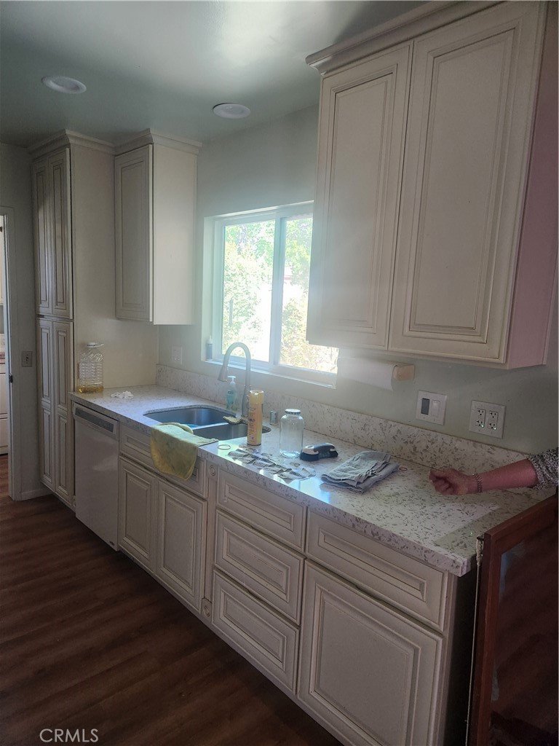
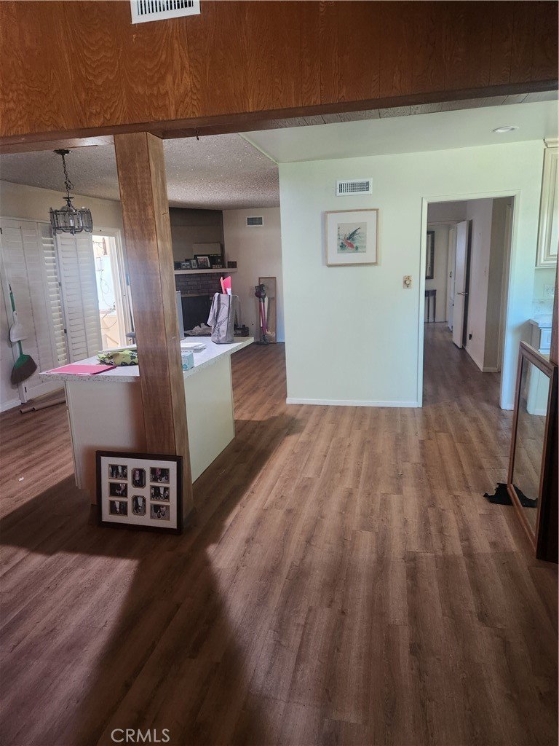
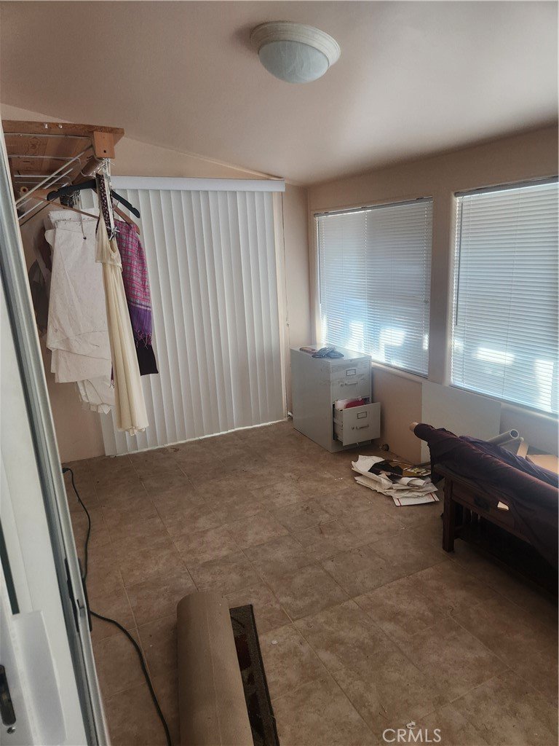
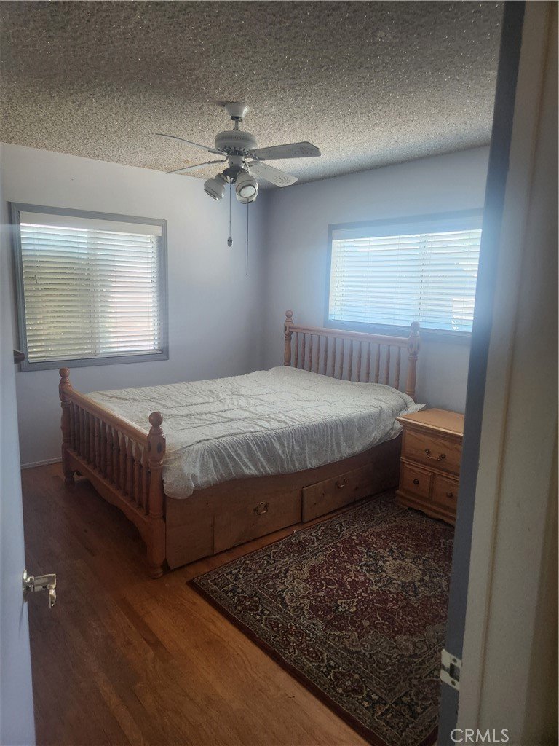
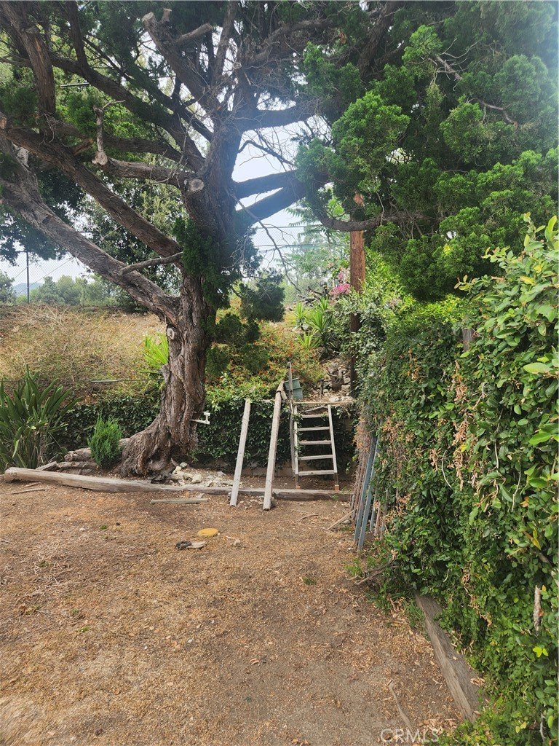
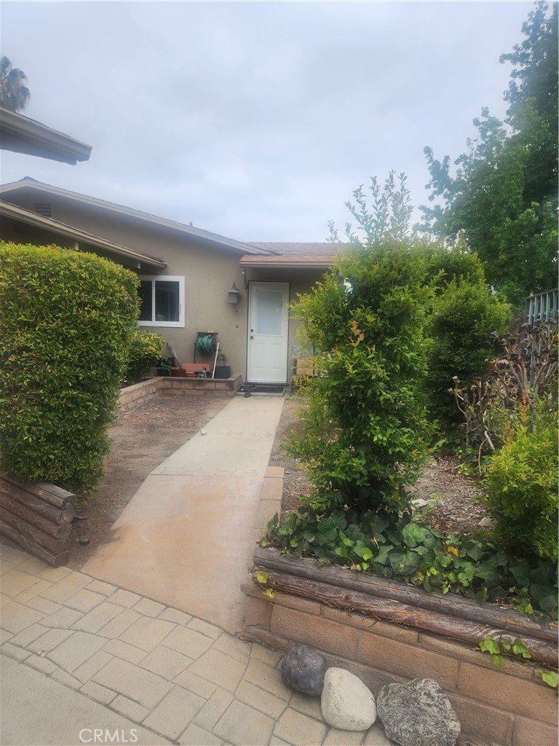
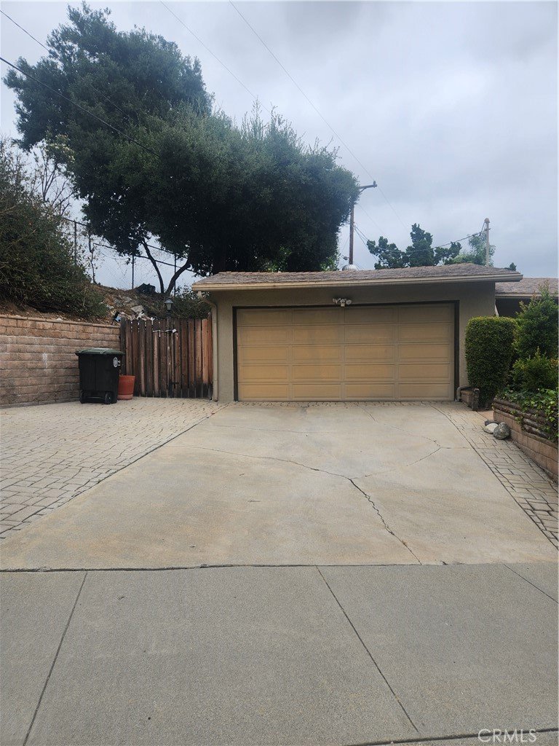
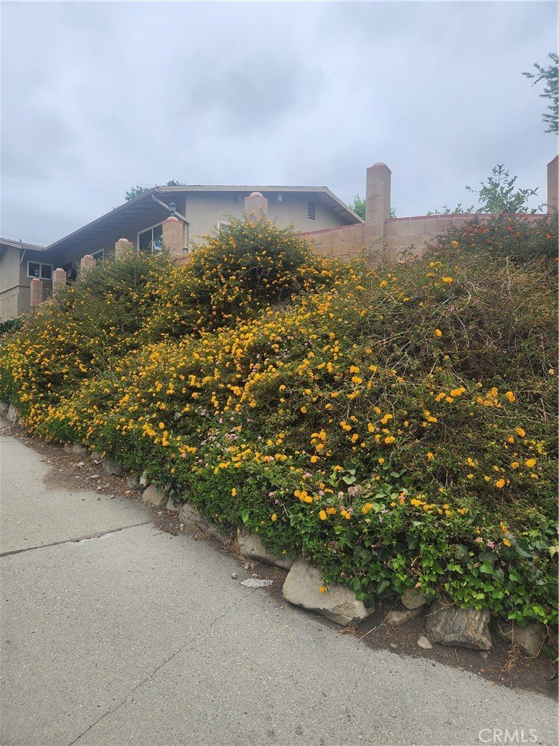
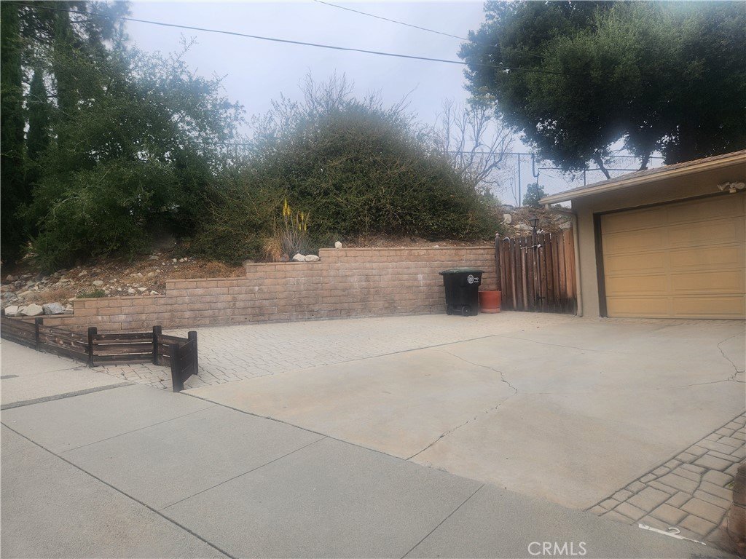
Welcome to this charming location, first-time-on-the-market home, lovingly maintained and showcasing true pride of ownership. Located on a generous 7,565 sq. ft. corner lot, this approximately 1,590 sq. ft. residence offers spacious living, abundant parking, and endless potential. Home comes with a patio addition. Enjoy the convenience of being within walking distance to highly regarded schools, with shopping, restaurants, coffee shops, and freeway access just minutes away. Set in a peaceful, established neighborhood with beautiful views, this is a rare opportunity to own a home in one of the area's most desirable locations.
Show all description
Location
- Directions: Take Fwy 210 exit Lowell
- Lot Size Acres: 0.1737 acres
Building Details
- Structure Type: House
- Water Source: Public
- Architectural Style: SeeRemarks
- Lot Features: ZeroToOneUnitAcre,SprinklersTimer
- Sewer: PublicSewer
- Common Walls: NoCommonWalls
- Fencing: Brick
- Foundation Details: Raised
- Garage Spaces: 2
- Levels: One
- Other Structures: Storage
- Floor covering: Wood
Amenities & Features
- Pool Features: None
- Parking Features: Driveway, Garage, Private, OneSpace
- Security Features: SmokeDetectors
- Patio & Porch Features: Rooftop
- Spa Features: None
- Accessibility Features: Parking
- Parking Total: 2
- Roof: Shingle
- Utilities: ElectricityConnected,SewerConnected
- Window Features: DoublePaneWindows
- Cooling: CentralAir
- Electric: Standard
- Fireplace Features: GasStarter, LivingRoom
- Heating: Central
- Interior Features: GraniteCounters, OpenFloorplan, AllBedroomsDown
- Laundry Features: WasherHookup,GasDryerHookup
- Appliances: Dishwasher,GasRange,GasWaterHeater
Nearby Schools
- High School: Glendale
- High School District: Glendale Unified
Expenses, Fees & Taxes
- Association Fee: 0
Agent info
- Agent name: Sommai May
- Agent MLS: F207055910
- Agent email: sommai4home@yahoo.com
- Agent officephone: 818-892-3640
Miscellaneous
- List Office Name: GPC Realty Group
- Listing Terms: Cash,CashToNewLoan,Conventional
- Common Interest: None
- Community Features: StreetLights,Sidewalks
- Attribution Contact: 818-287-1186
Ask an Agent About This Home
Powered by Estatik
