
























4600 Varna Avenue, Sherman Oaks, CA, US, 91423
4600 Varna Avenue, Sherman Oaks, CA, US, 91423Basics
- Date added: Added 3 months ago
- Category: Residential
- Type: SingleFamilyResidence
- Status: Active
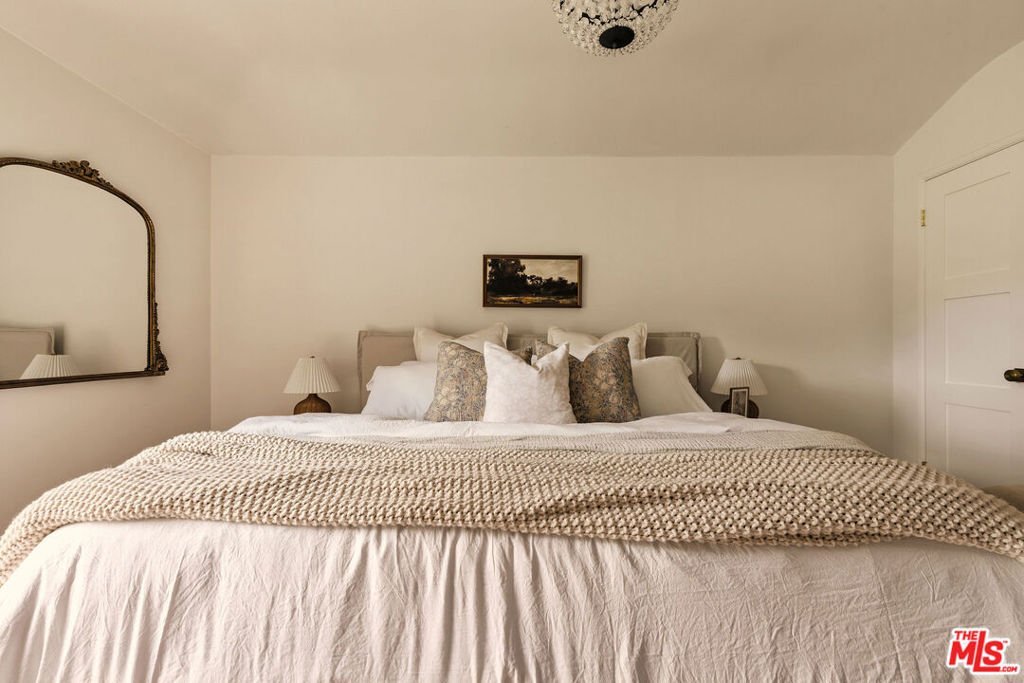
- Bedrooms: 4
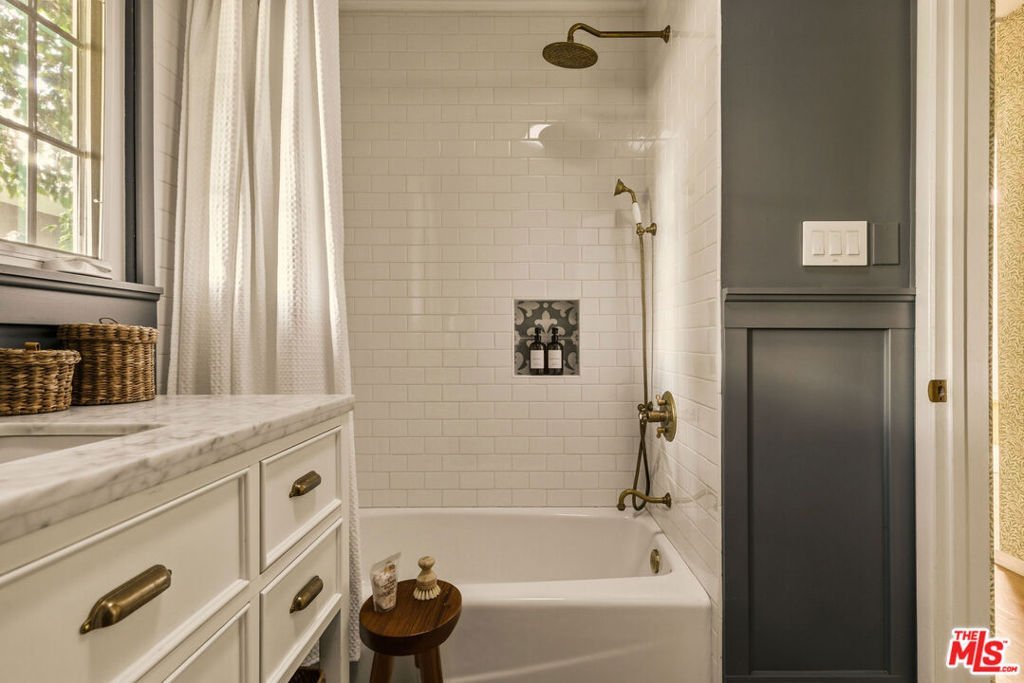
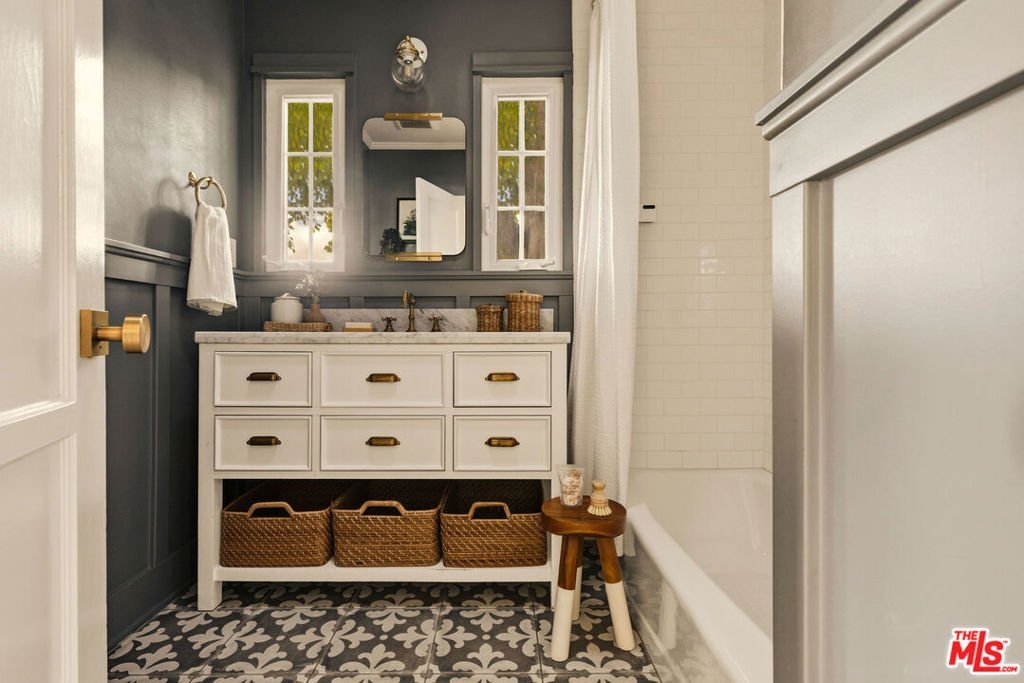
- Bathrooms: 3
- Area: 1879 sq ft
- Lot size: 7319, 7319 sq ft
- Year built: 1951
- Property Condition: UpdatedRemodeled
- View: None
- Zoning: LAR1
- County: Los Angeles
- MLS ID: 26843487
Description
-
Description:
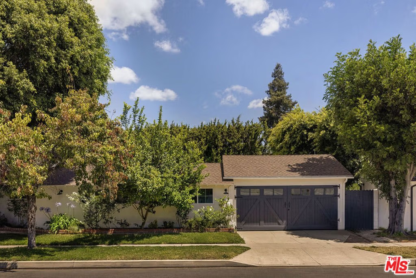
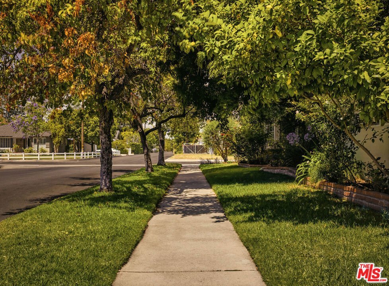
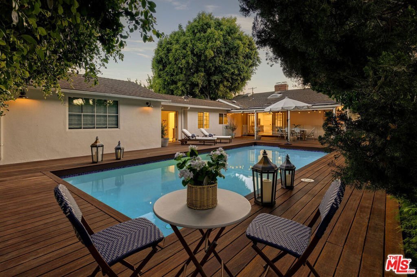
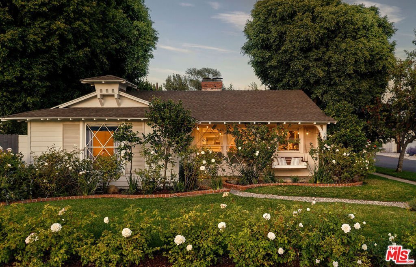
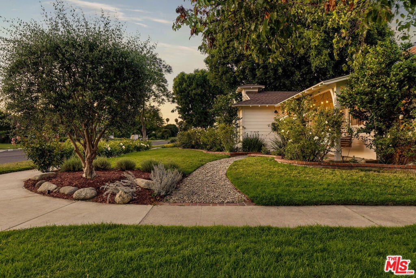
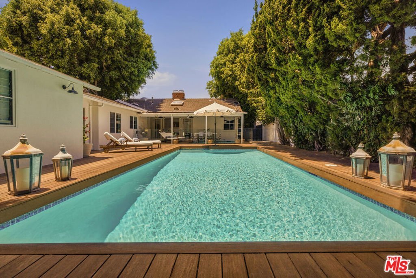
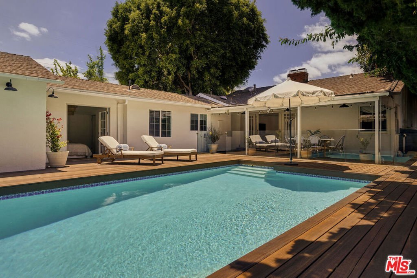
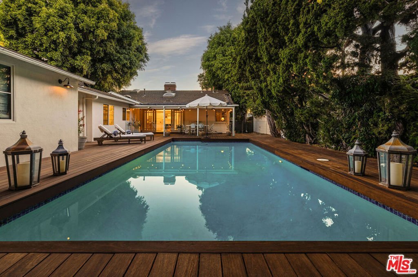
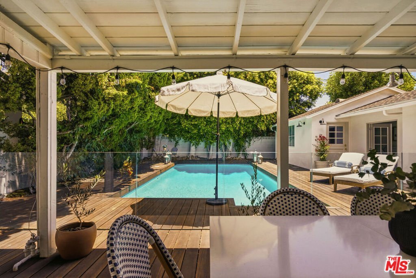
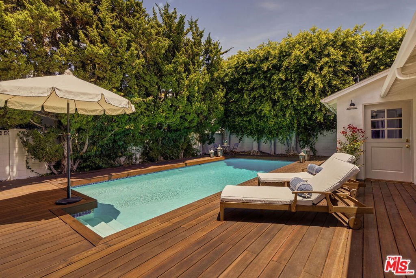
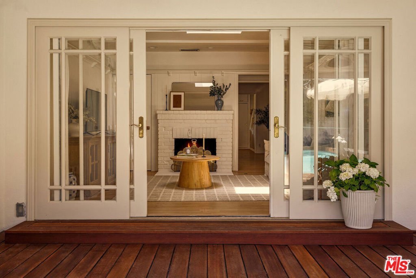
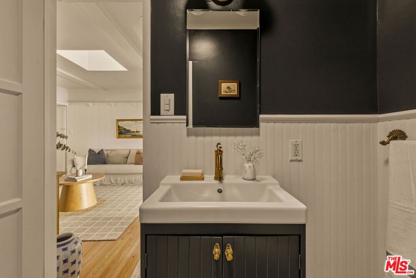
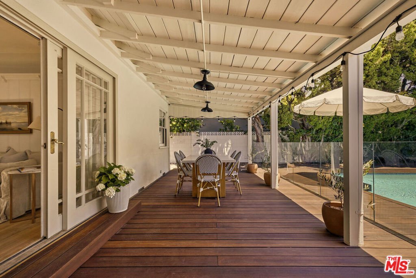
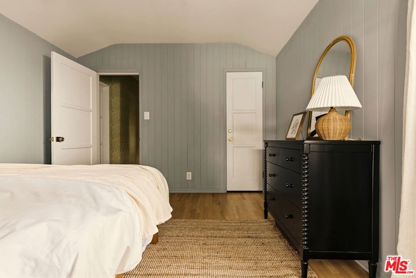
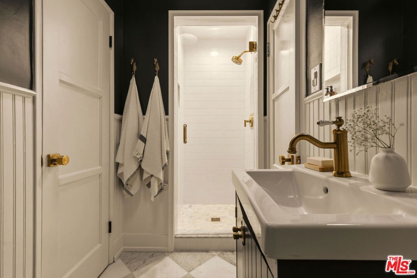
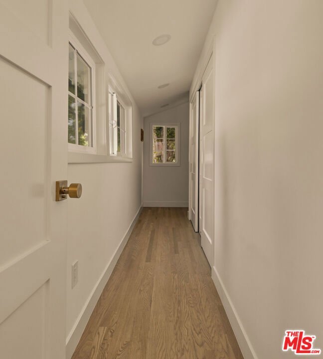
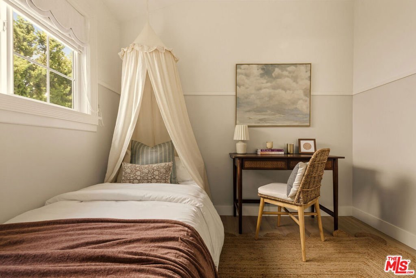
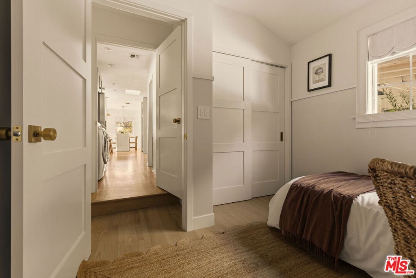
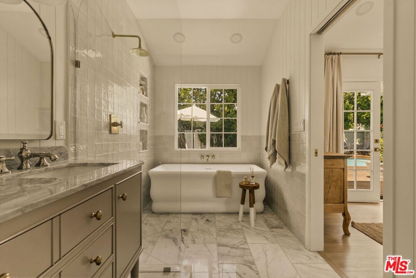
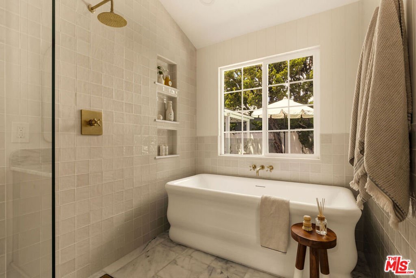
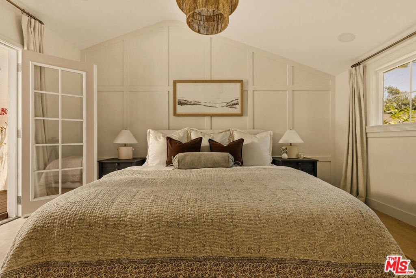
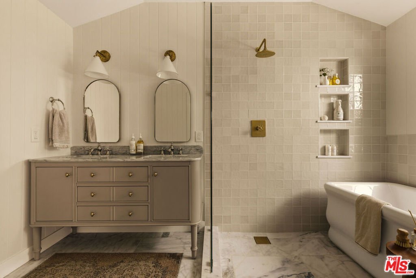
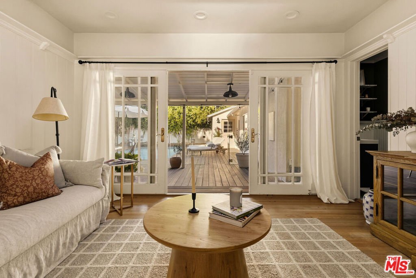
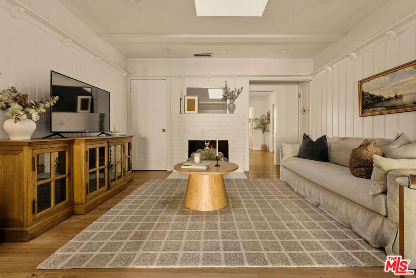
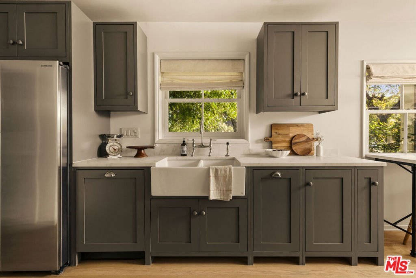
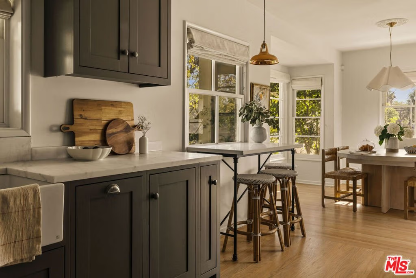
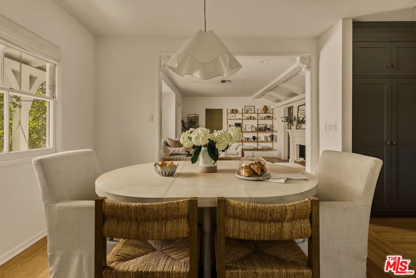
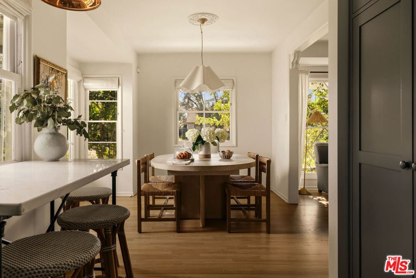
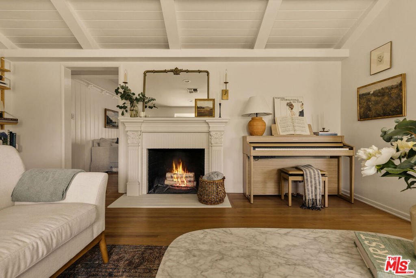
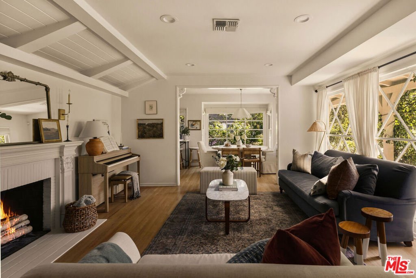
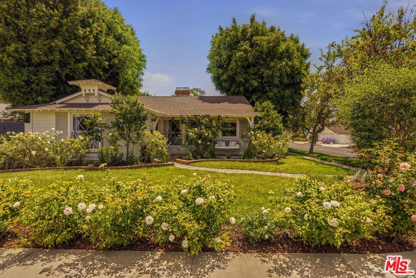
Beautifully renovated and thoughtfully updated Mellenthin, this 4-bedroom, 3-bath home sits on a prominent corner lot surrounded by lush, professionally landscaped gardens. Designed for both comfortable everyday living and effortless entertaining, the home features high-end finishes throughout and offers two spacious living areas that provide flexibility for families, guests, or work-from-home needs. The recently remodeled primary suite serves as a private retreat, complete with a stunning spa-inspired bathroom and refined designer touches. Outdoors, the resort-like backyard feels worlds away, offering a true private sanctuary with a sparkling, solar heated salt water swimming pool, low-maintenance decking, and a covered patio ideal for al fresco dining and year-round enjoyment. Adding even more versatility, the finished garage can function as a gym, studio, office, or additional living space. Ideally located just moments from the shops, dining, and entertainment along Ventura Boulevard, this turnkey home seamlessly blends style, comfort, and California living.
Show all description
Location
- Directions: Fulton or Woodman to Valleyheart to Varna
- Lot Size Acres: 0.168 acres
Building Details
Amenities & Features
- Pool Features: InGround
- Parking Features: DoorMulti, Garage
- Spa Features: None
- Parking Total: 2
- Cooling: CentralAir
- Fireplace Features: Decorative, Den, LivingRoom
- Furnished: Unfurnished
- Heating: Central
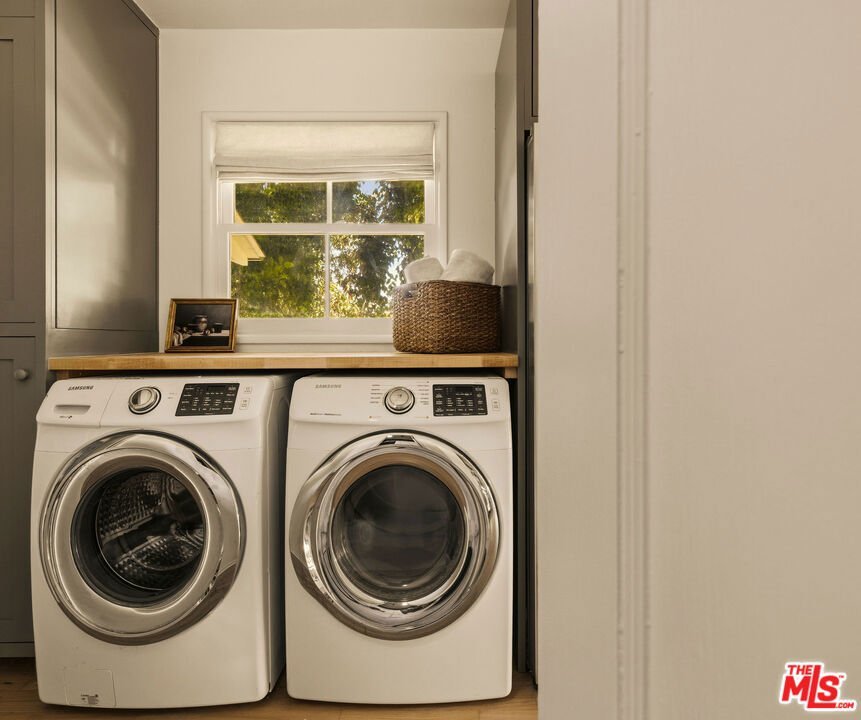
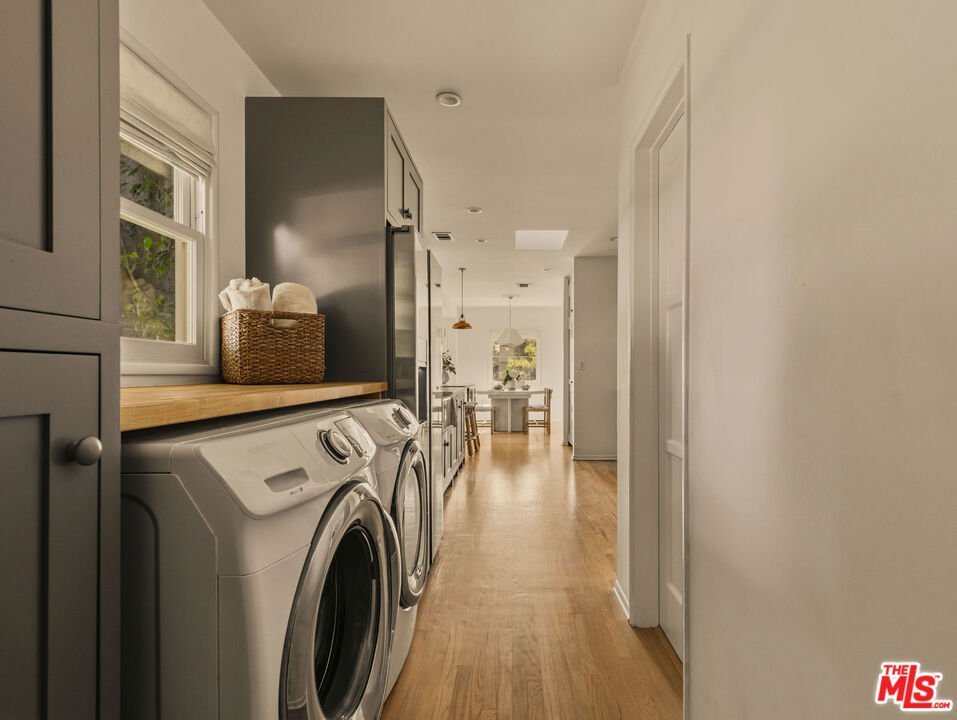
- Laundry Features: Inside,InKitchen
- Appliances: Dishwasher,Microwave,Refrigerator,Dryer,Washer
Agent info
- Agent name: Brent Ander
- Agent MLS: CLW-C106327
- Agent email: brent.ander@compass.com
- Agent direct phone: 323-369-9202
Miscellaneous
- List Office Name: Compass
