





4611 Willalee, Glendale, CA, US, 91214
4611 Willalee, Glendale, CA, US, 91214Basics
- Date added: Added 2 months ago
- Category: Residential
- Type: SingleFamilyResidence
- Status: Active
- Bedrooms: 3
- Bathrooms: 1
- Area: 1100 sq ft
- Lot size: 4909, 4909 sq ft
- Year built: 1951
- View: Neighborhood
- County: Los Angeles
- MLS ID: PW26136910
Description
-
Description:
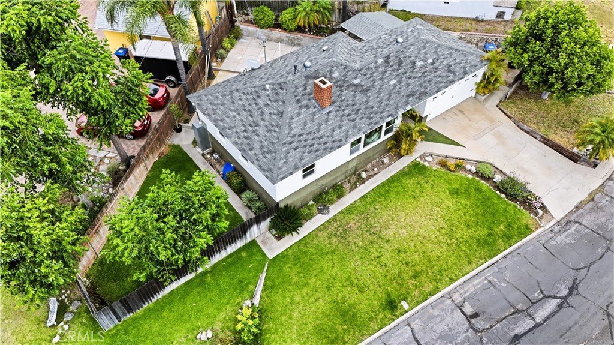
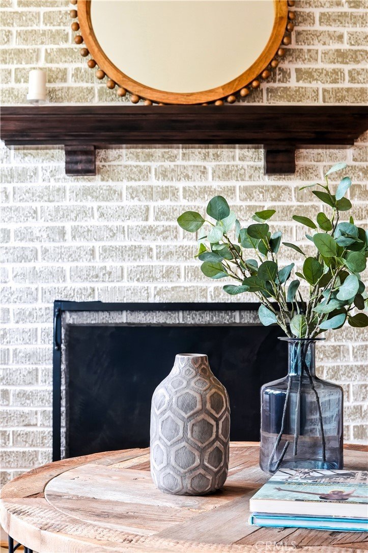
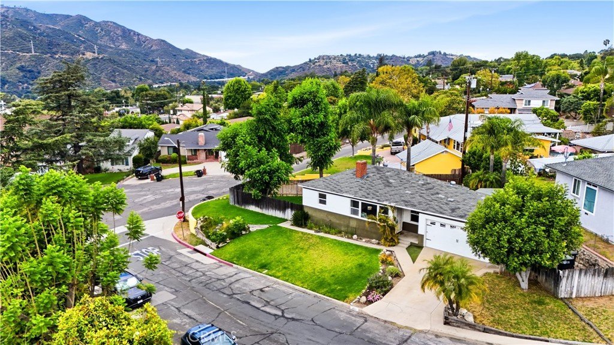
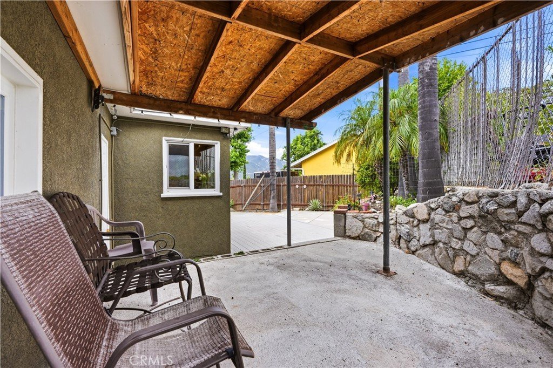
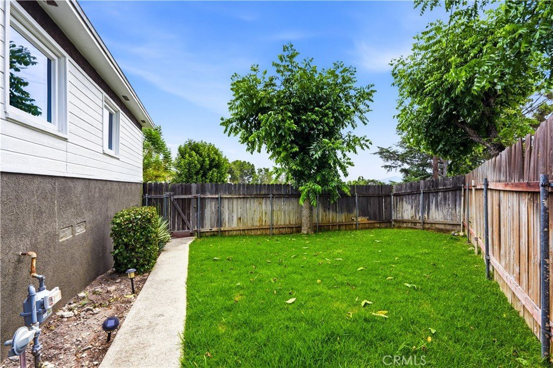
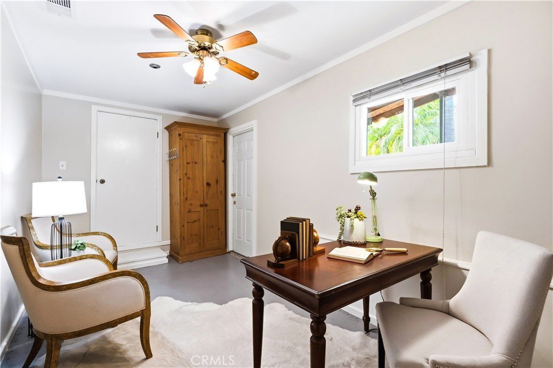
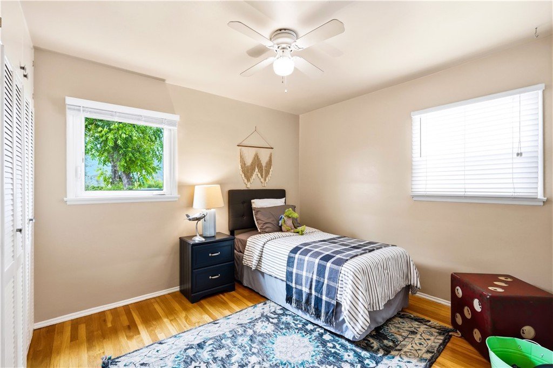
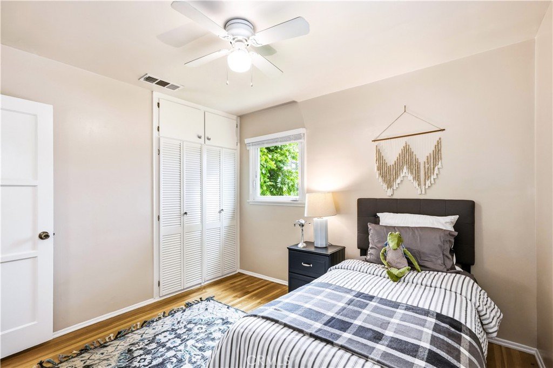
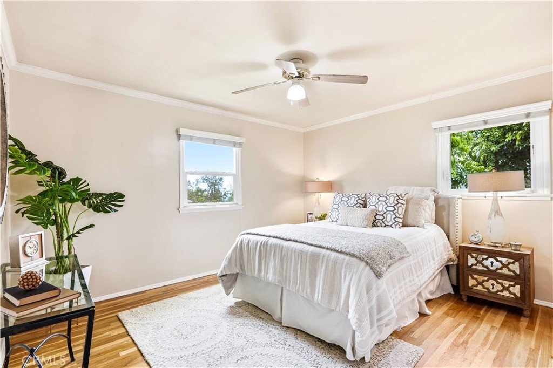
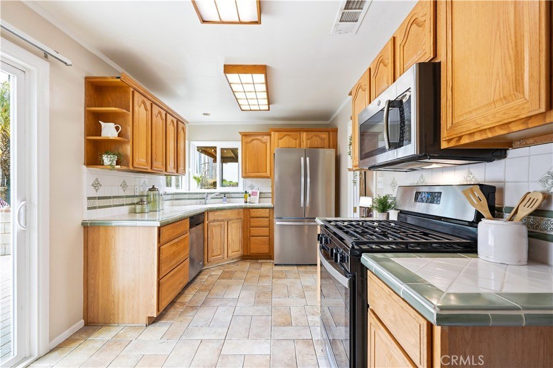
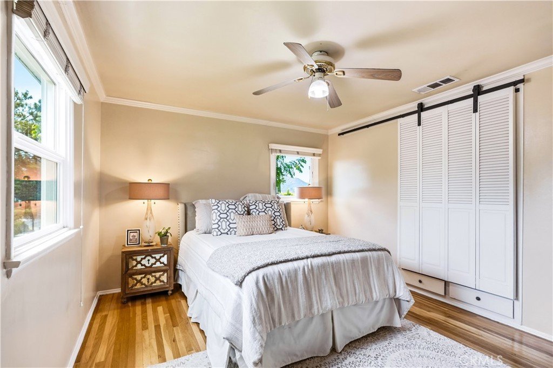
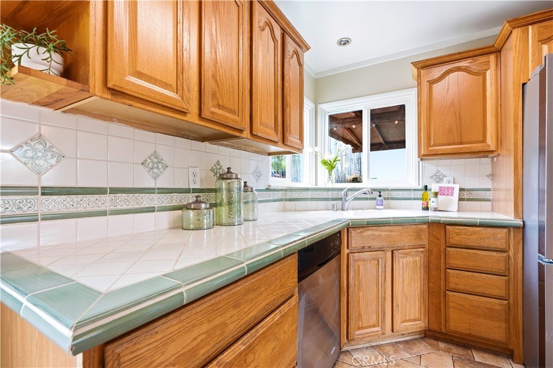
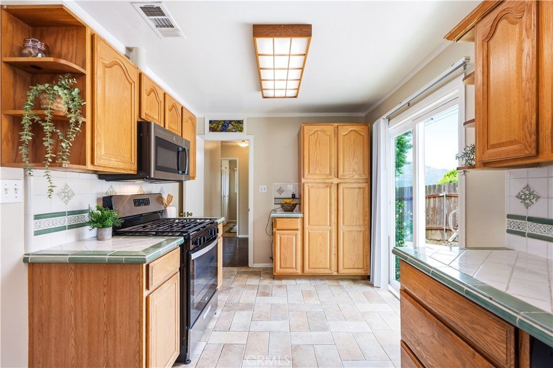
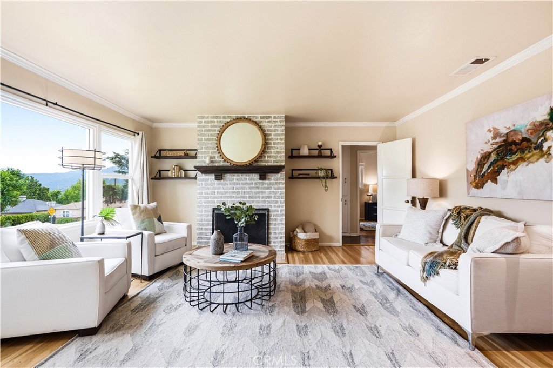
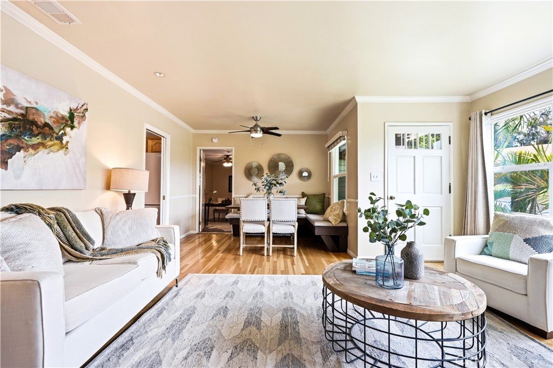
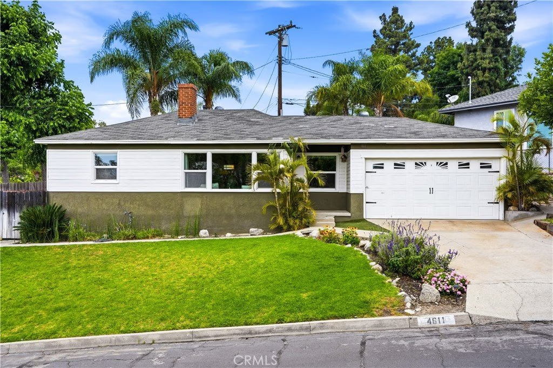
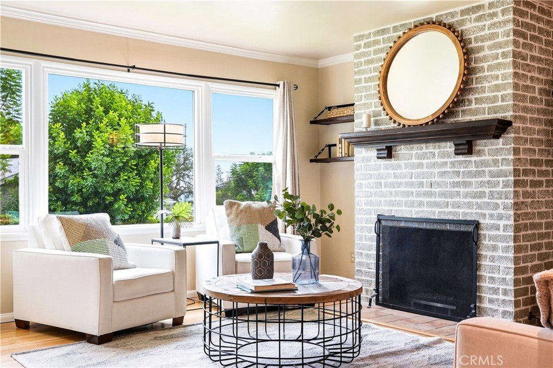
Walk into this home and feel the warm, family feeling as soon as you enter. This lovely home is located above Foothill on a quiet cul de sac in beautiful La Crescenta. The assessor's records show two bedrooms, however there is a third bedroom/office located attached to the family room. The original hardwood floors have been beautifully restored. The kitchen is large with a gas stove, dishwasher and refrigerator included. Enjoy the working gas fireplace in the living room with tons of natural light throughout the home. Step into your large backyard and enjoy the peaceful scenery, views and atmosphere, with plenty of room to entertain and watch your children play. Add a bit of TLC and make this your forever family home. Don't miss this one.
Show all description
Location
- Directions: North on Willalee from Foothill.
- Lot Size Acres: 0.1127 acres
Building Details
- Structure Type: House
- Water Source: Public
- Lot Features: ZeroToOneUnitAcre,BackYard,CulDeSac,FrontYard,Lawn,Yard
- Sewer: PublicSewer
- Common Walls: NoCommonWalls
- Fencing: AverageCondition
- Garage Spaces: 0
- Levels: One
- Floor covering: Wood
Amenities & Features
- Pool Features: None
- Parking Features: Driveway, OnStreet
- Patio & Porch Features: Deck
- Spa Features: None
- Accessibility Features: None
- Parking Total: 0
- Roof: Composition
- Utilities: CableAvailable,ElectricityConnected,NaturalGasConnected
- Cooling: CentralAir
- Door Features: SlidingDoors
- Electric: Volts220ForSpa
- Fireplace Features: Gas, LivingRoom
- Heating: Central,ForcedAir
- Interior Features: CeilingFans, AllBedroomsDown
- Laundry Features: InGarage
- Appliances: SixBurnerStove,Dishwasher,Microwave,Refrigerator
Nearby Schools
- High School: Crescenta Valley
- High School District: Glendale Unified
Expenses, Fees & Taxes
- Association Fee: 0
Agent info
- Agent name: Andrea Winchell
- Agent MLS: PWWINAND
- Agent email: awinch1@gmail.com
- Agent officephone: 562-698-0348
Miscellaneous
- List Office Name: Century 21 Cornerstone
- Listing Terms: CashToNewLoan
- Common Interest: None
- Community Features: Biking,Foothills,Park
- Inclusions: refrigerator, stove
- Attribution Contact: awinch1@gmail.com
