





















4614 La Subida, Tarzana, CA, US, 91356
4614 La Subida, Tarzana, CA, US, 91356Basics
- Date added: Added 4 months ago
- Category: Residential
- Type: SingleFamilyResidence
- Status: Active
- Bedrooms: 4
- Bathrooms: 4
- Area: 3304 sq ft
- Lot size: 16229, 16229 sq ft
- Year built: 1959
- View: PeekABoo
- County: Los Angeles
- MLS ID: SR26065693
Description
-
Description:
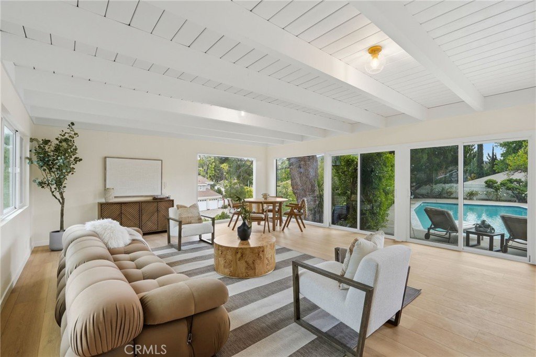
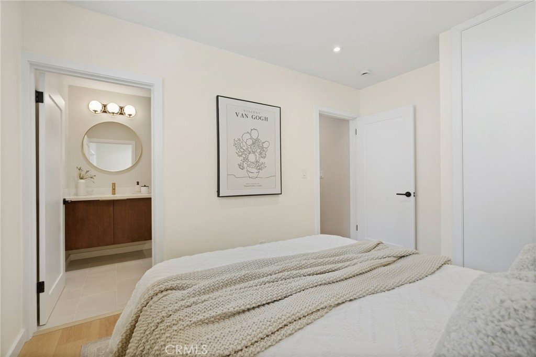
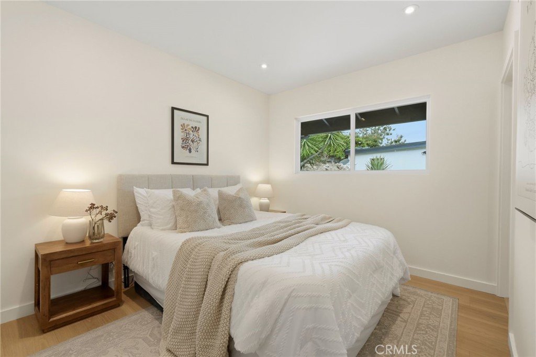
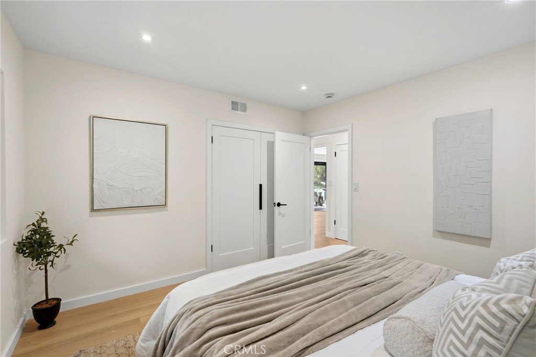
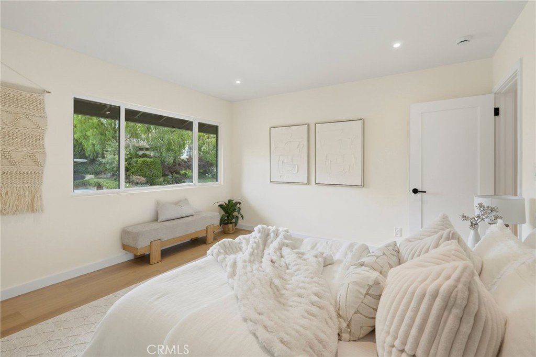
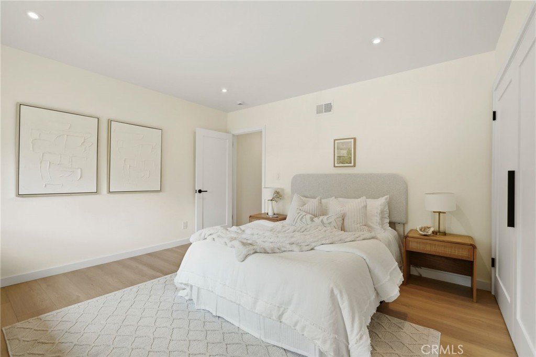
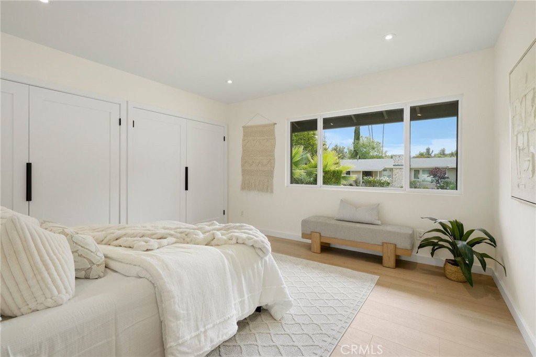
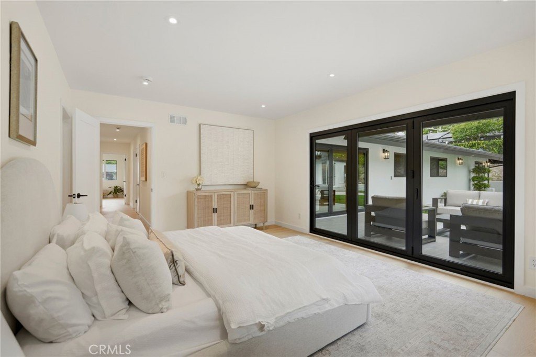
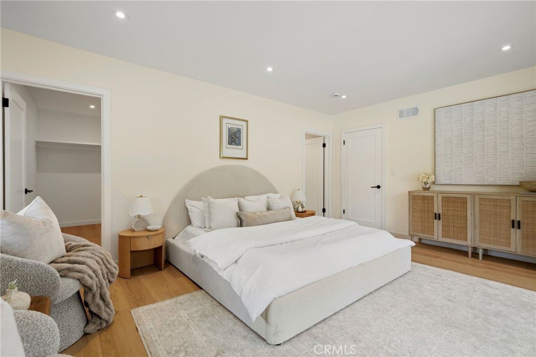
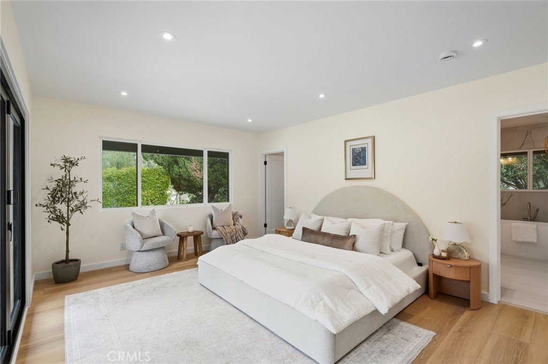
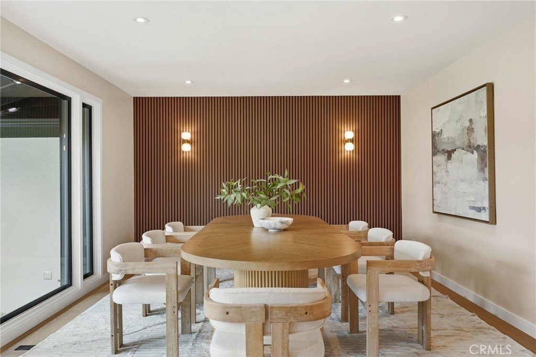
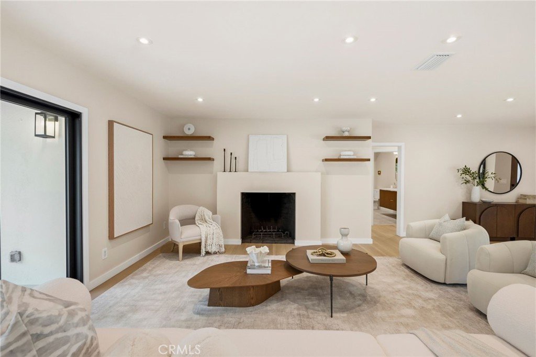
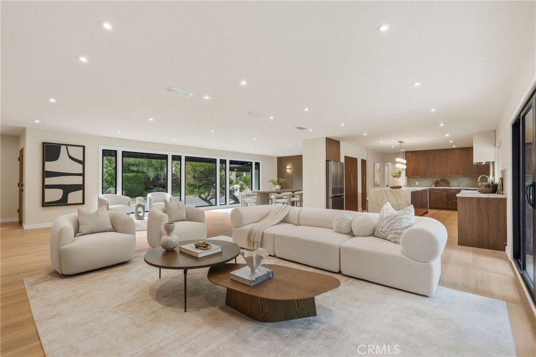
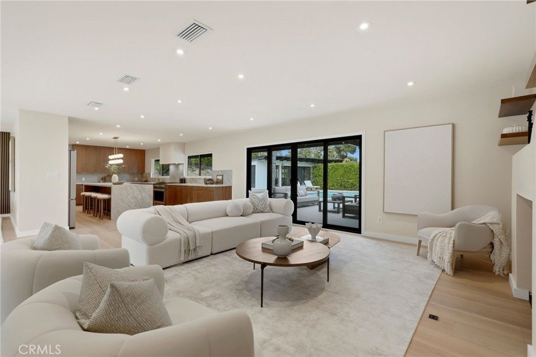
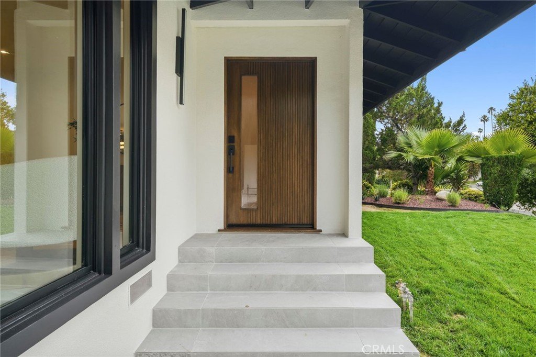
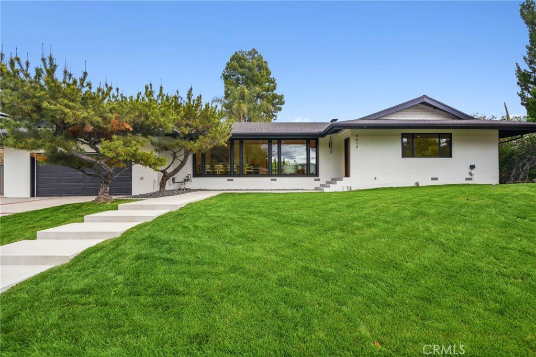
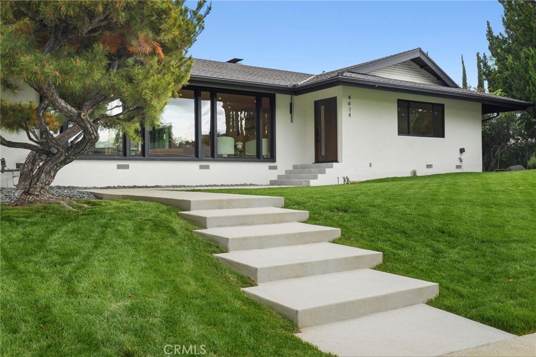
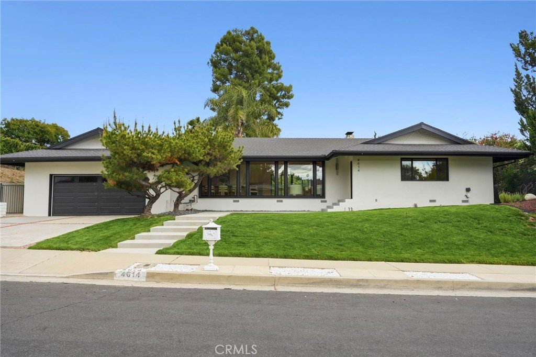
Nestled in a quiet cul-de-sac in one of Tarzana’s most desirable neighborhoods, this fully remodeled mid-century modern luxury retreat offers the perfect blend of elegance, comfort, and modern design. The stunning 4-bedroom residence features two spacious ensuite bedrooms and a private guest suite ideal for guests, extended family, or flexible living.
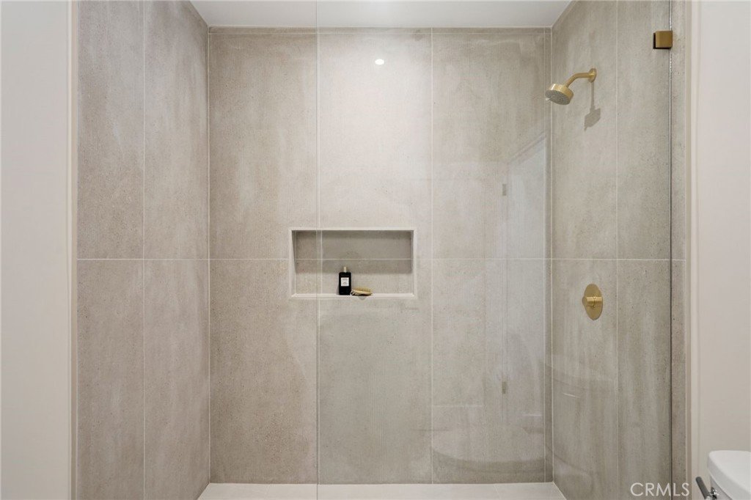
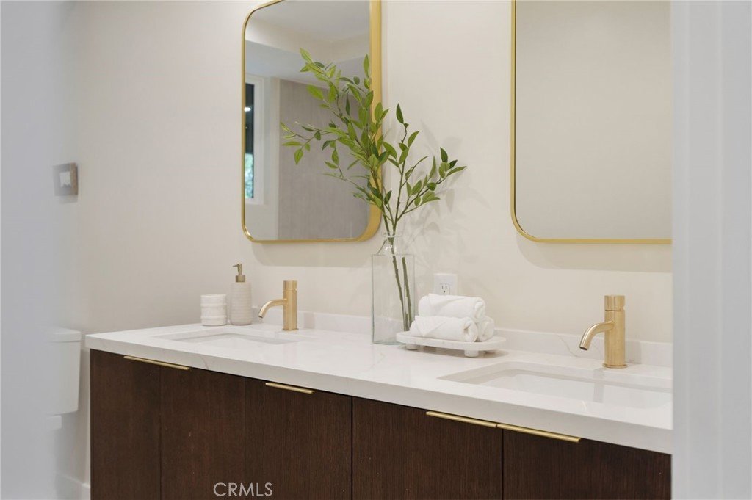
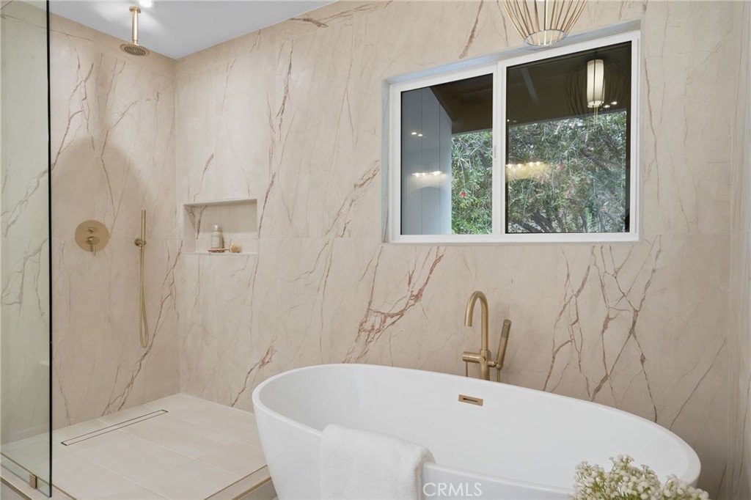
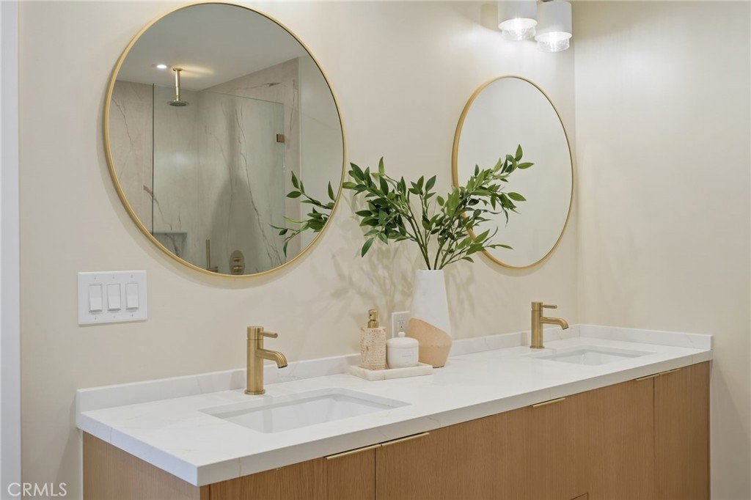
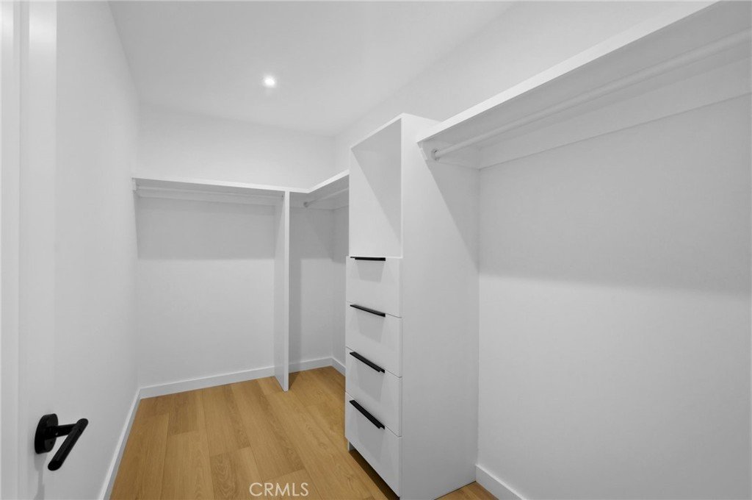
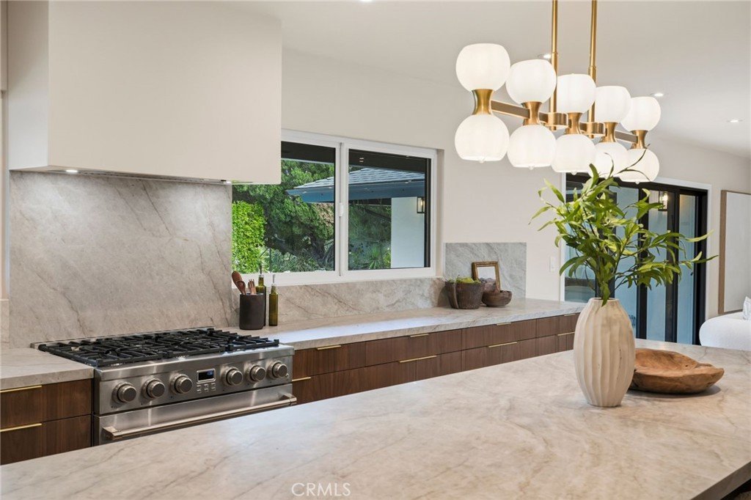
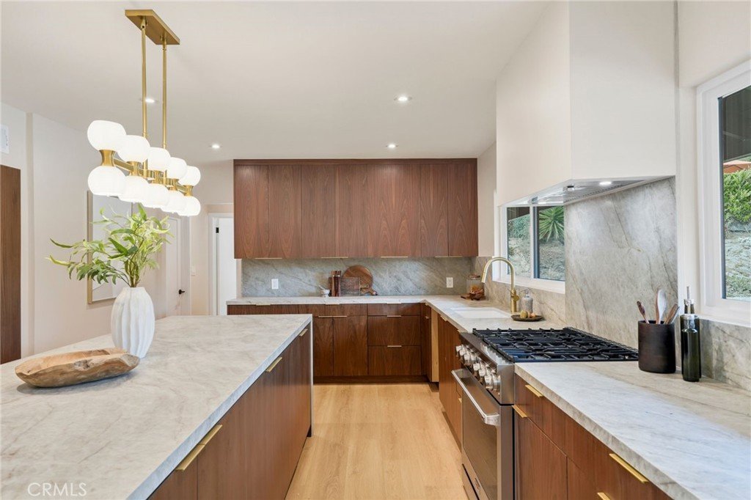
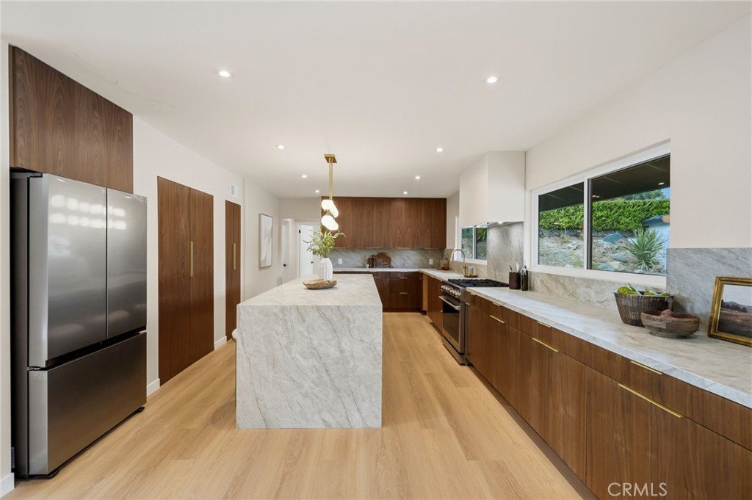
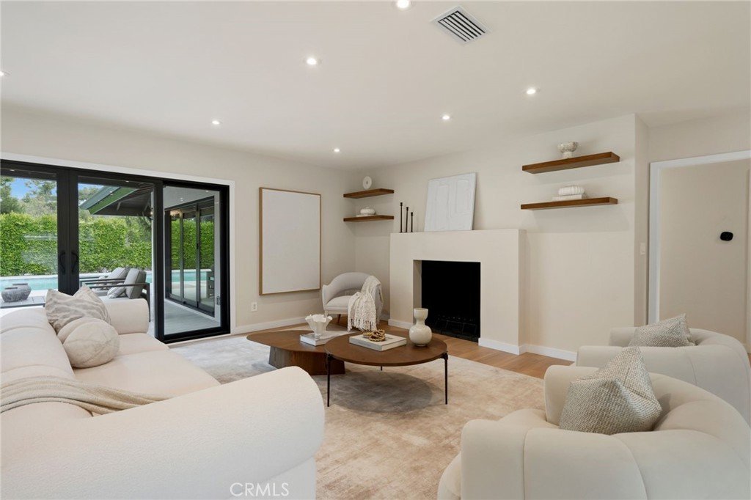
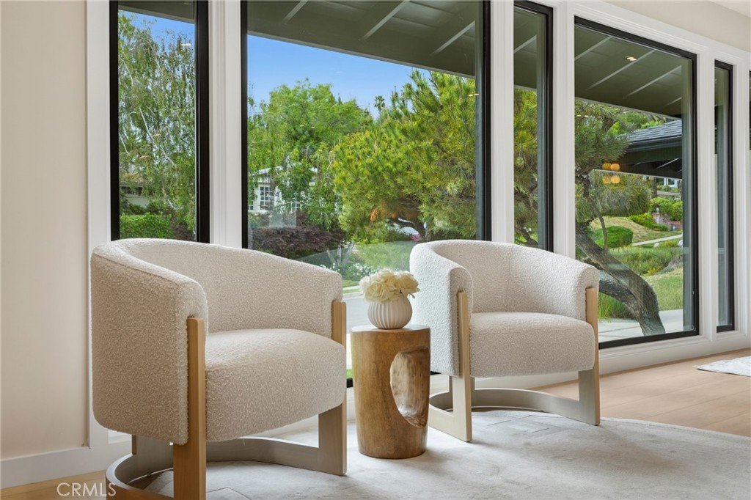
Designed with a warm and cozy luxury feel, the home showcases an open and bright floor plan, high-end finishes, and all custom walnut cabinetry throughout, including a chef-inspired kitchen with Taj Mahal countertops. Thoughtfully remodeled bathrooms, designer touches, and large windows that capture serene views create a peaceful and inviting atmosphere in every space.
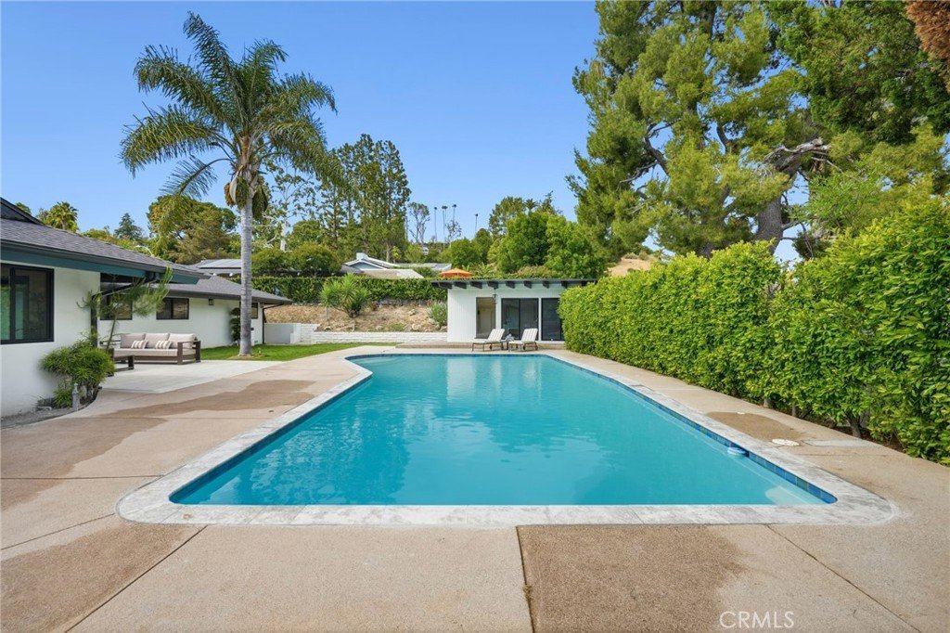
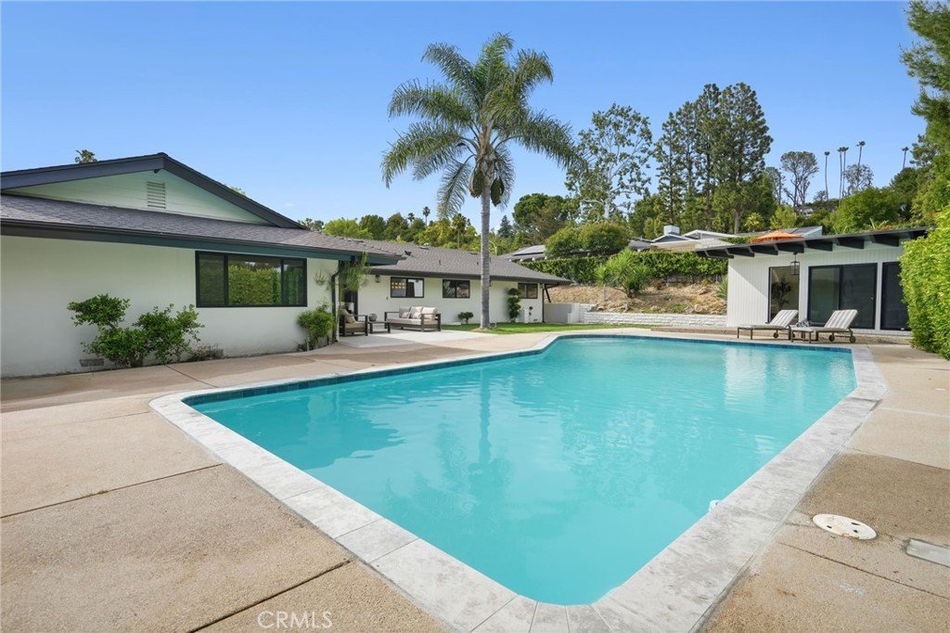
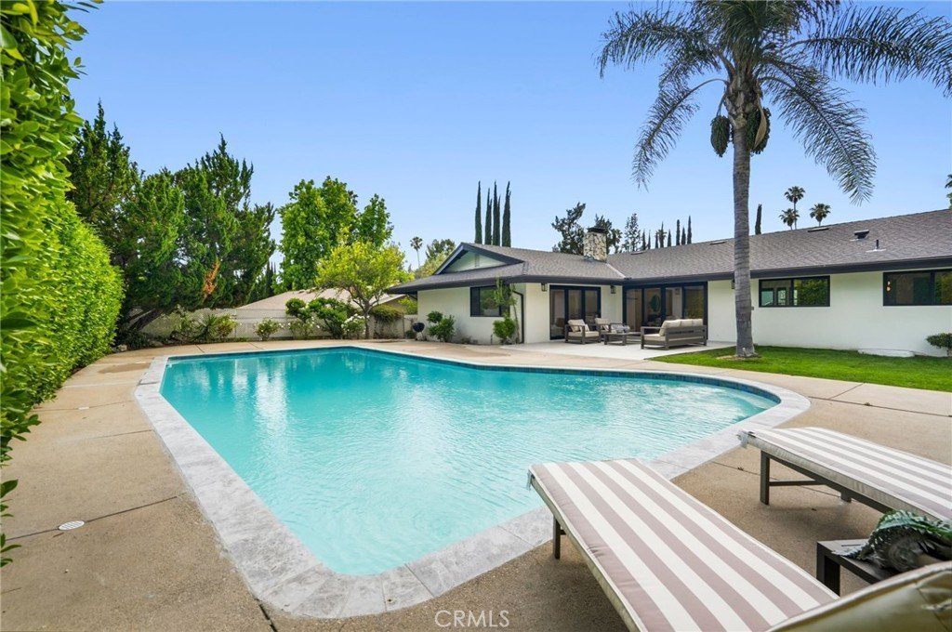
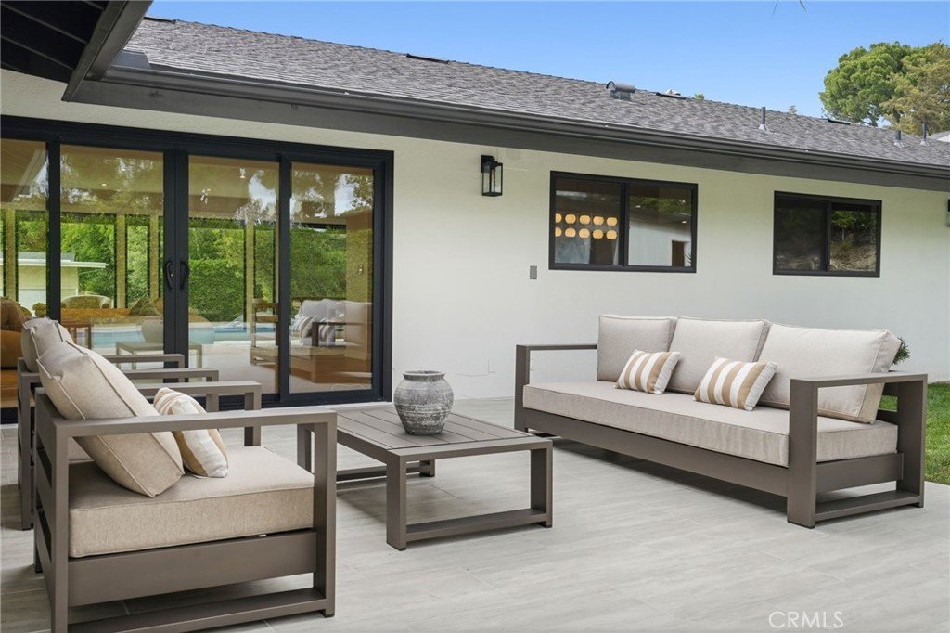
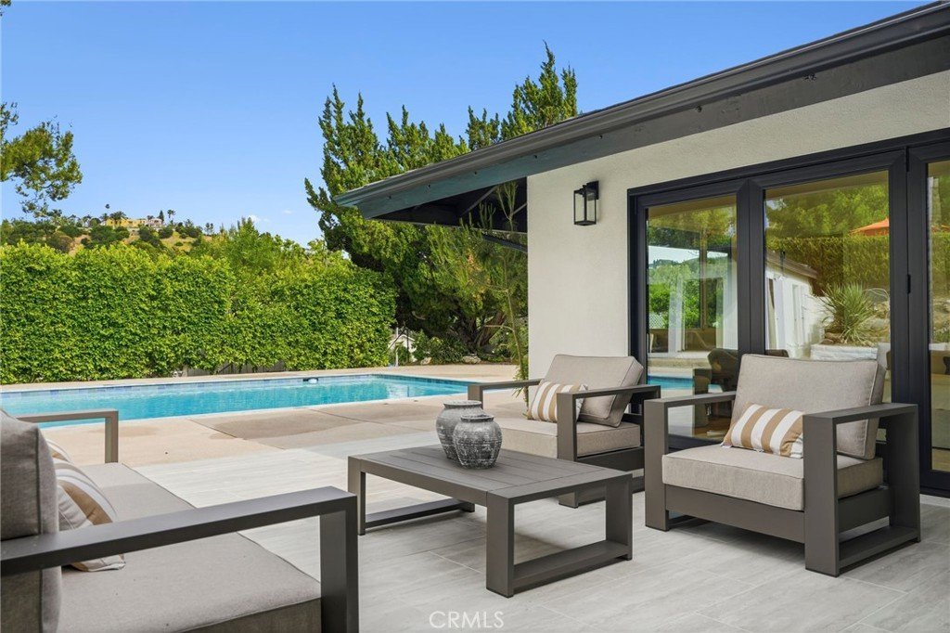
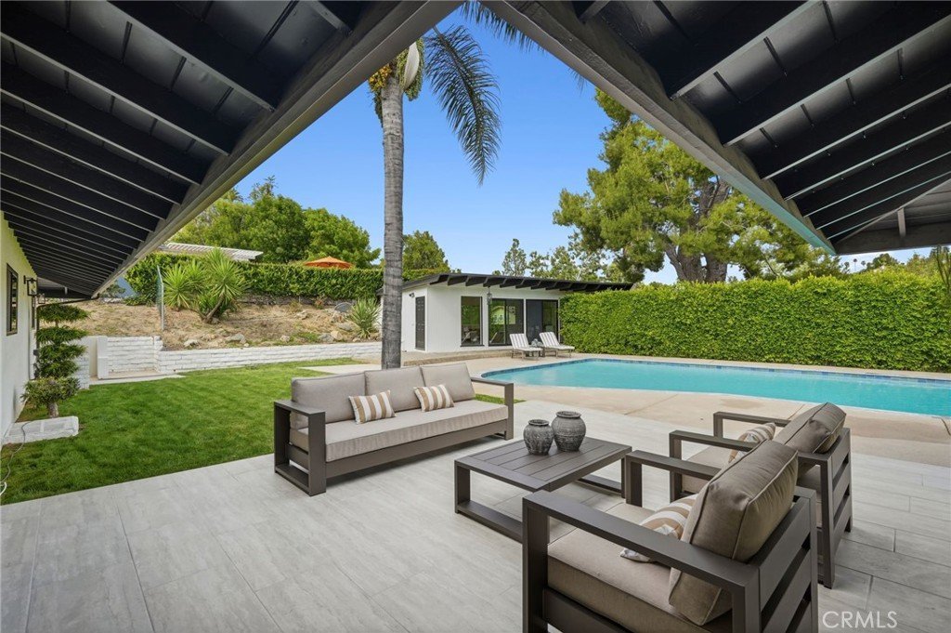
Step outside to your private backyard oasis featuring a sparkling pool, scenic views, and plenty of space for entertaining or relaxing. The expansive backyard offers potential for an additional ADU or enhanced outdoor entertainment area, providing both lifestyle and future value.
Located close to golf courses, hiking trails, shopping, dining, and highly desirable schools, this turnkey luxury home offers privacy, convenience, and exceptional living in the heart of Tarzana.
A mid-century modern masterpiece with unmatched craftsmanship and sophisticated design—move-in ready and truly won’t last!
Show all description
Location
- Directions: South of Ventura Blvd on Reseda Blvd, turn right on Rosita Ave, then right on La Subida
- Lot Size Acres: 0.3726 acres
Building Details
- Structure Type: House
- Water Source: Public
- Lot Features: ZeroToOneUnitAcre
- Sewer: PublicSewer
- Common Walls: NoCommonWalls
- Garage Spaces: 2
- Levels: One
Amenities & Features
- Pool Features: Private
- Parking Features: Driveway, Garage
- Parking Total: 2
- Cooling: CentralAir
- Fireplace Features: LivingRoom
- Heating: Central
- Interior Features: RecessedLighting, AllBedroomsDown
- Laundry Features: InGarage
Nearby Schools
- High School: Taft
- High School District: Los Angeles Unified
Expenses, Fees & Taxes
- Association Fee: 0
Agent info
- Agent name: Dalia Blumenfeld
- Agent MLS: SR207065253
- Agent email: blumenfeldre@gmail.com
- Agent officephone: 818-475-3575
Miscellaneous
- List Office Name: Keller Williams Encino/Sherman Oaks
- Listing Terms: Cash,CashToNewLoan,Conventional,CalVetLoan,Exchange1031,Fha203b,Fha203k,FHA,FannieMae,FreddieMac,VaLoan
- Common Interest: None
- Community Features: Curbs,StreetLights,Valley
- Attribution Contact: 818-264-5647
