





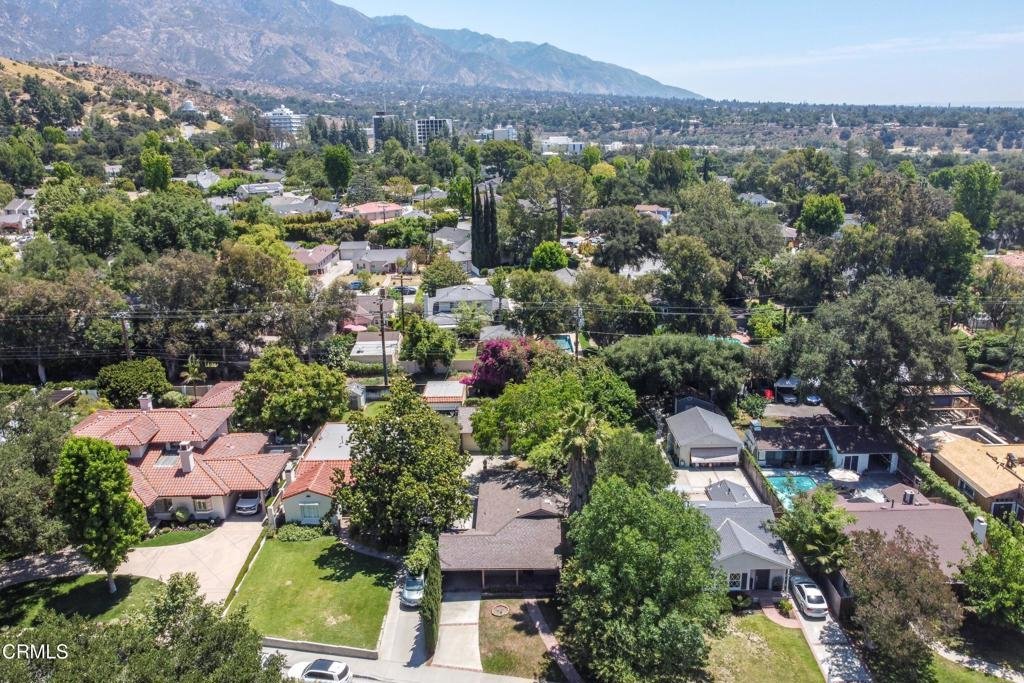

4618 Crown Avenue, La Canada Flintridge, CA, US, 91011
4618 Crown Avenue, La Canada Flintridge, CA, US, 91011Basics
- Date added: Added 4 months ago
- Category: Residential
- Type: SingleFamilyResidence
- Status: Active
- Bedrooms: 3
- Bathrooms: 2
- Area: 1333 sq ft
- Lot size: 7821, 7821 sq ft
- Year built: 1957
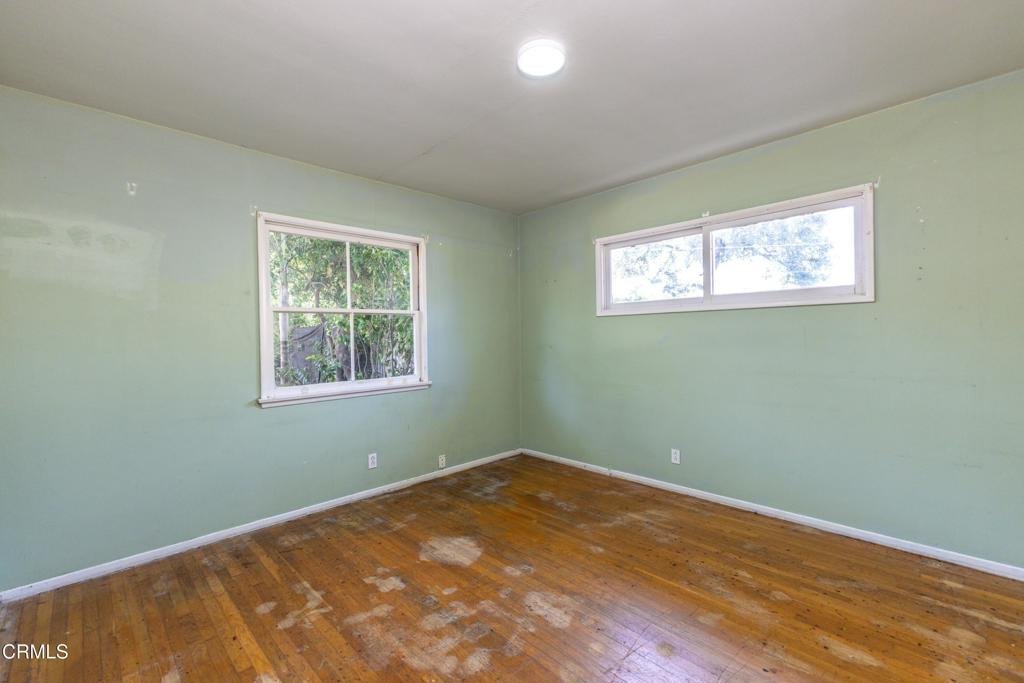
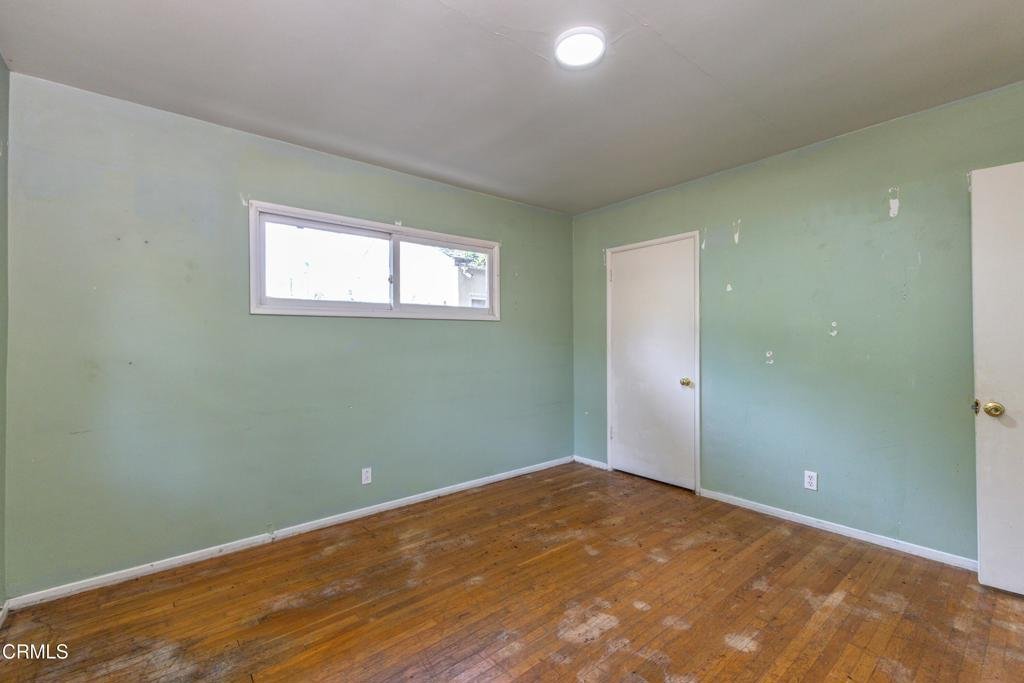
- Property Condition: Fixer,RepairsCosmetic,RepairsMajor
- View: None
- Subdivision Name: Not Applicable
- County: Los Angeles
- MLS ID: P1-27246
Description
-
Description:
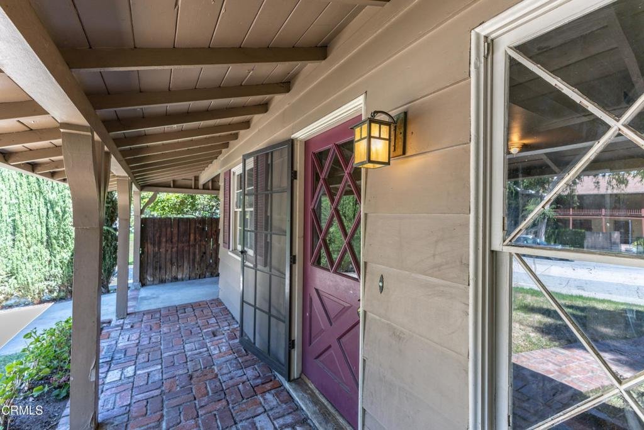
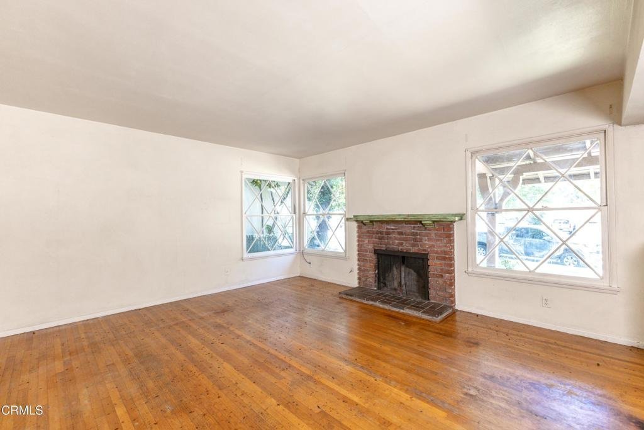
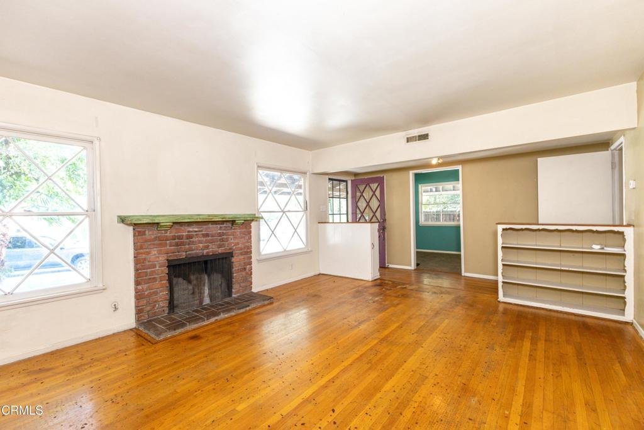
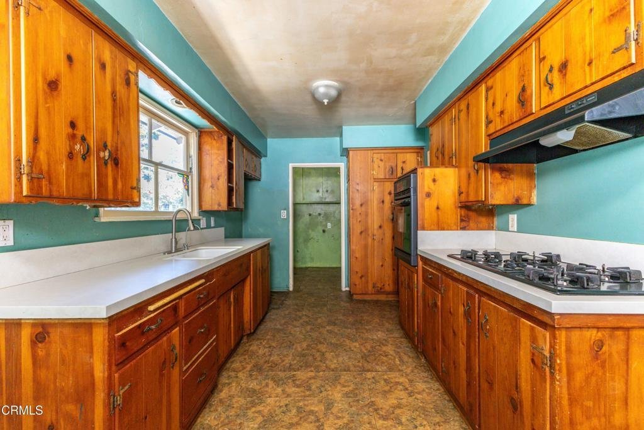
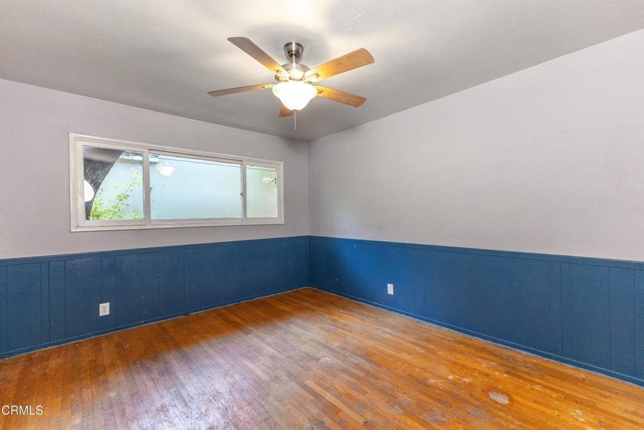
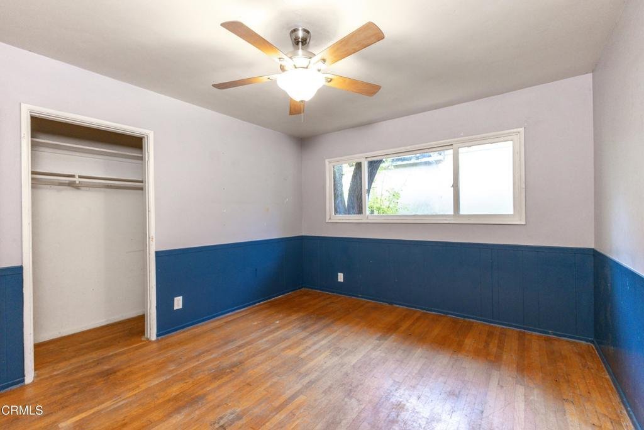
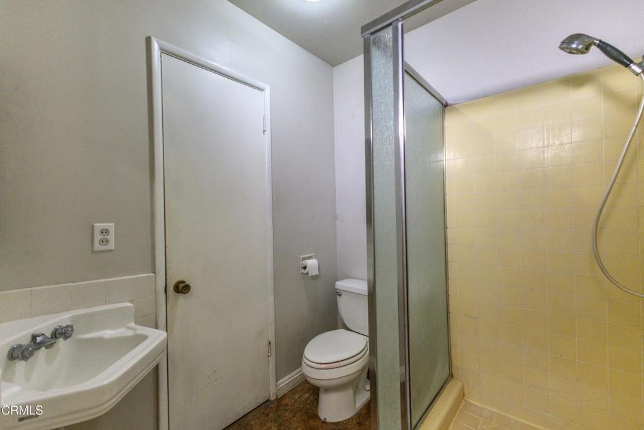
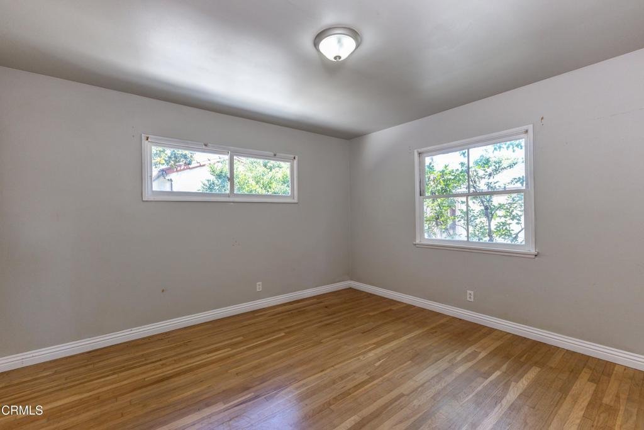
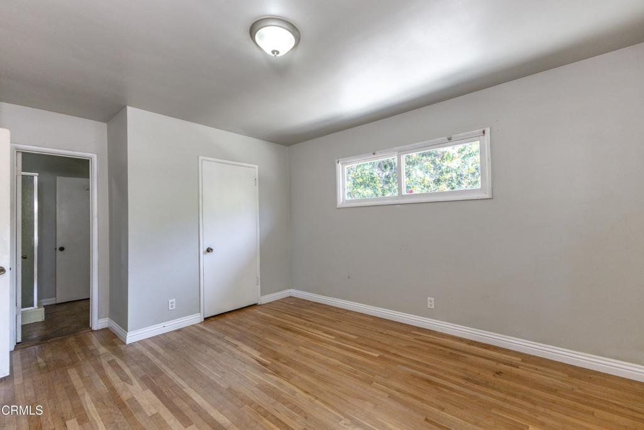
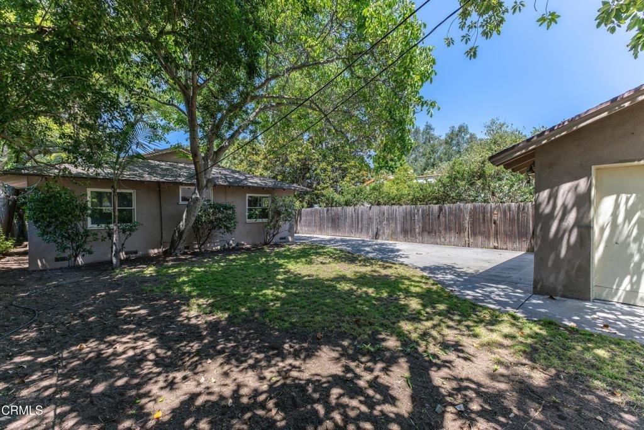
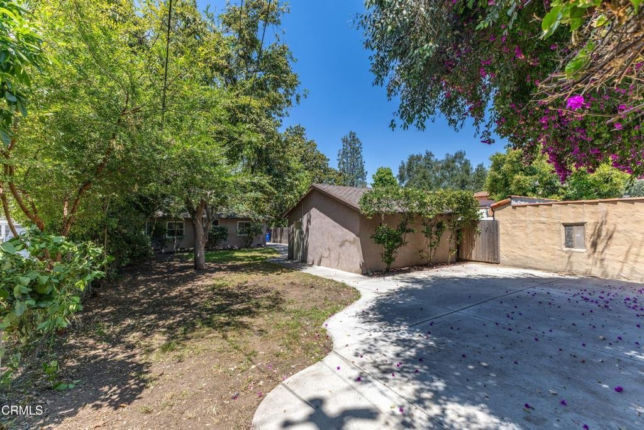
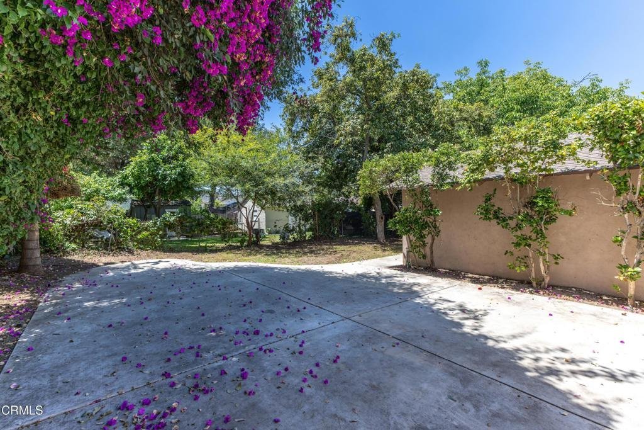
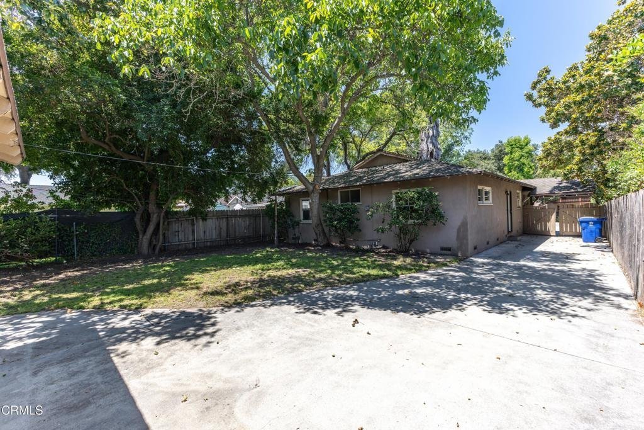
Attention builders and end users, this flat, irregular lot offers 49.38 ft of frontage and 168.03 ft of depth with a classic 1957 ranch home featuring 3 bedrooms and 2 bathrooms with approximately 1,333 sf on a 7,821 sf lot (all measurements per assessor). Mature avocado, ash, walnut, and palm trees enhance the property's private setting and expansive backyard. Located in the highly sought-after community of La Canada Flintridge, this is an excellent opportunity to update, expand, or potentially redevelop in one of Southern California's premier neighborhoods. The functional floor plan, large backyard, detached 2-car garage, and porte cochere provide flexibility for future improvements, outdoor entertaining, or possible ADU potential. The property is also served by the highly regarded La Canada Unified School District, consistently recognized for its strong academic performance. A rare opportunity to reimagine a property in one of the region's most desirable communities.
Show all description
Location
- Directions: House is located on Crown Ave.
- Lot Size Acres: 0.1795 acres
Building Details
- Structure Type: House
- Water Source: Public
- Architectural Style: Ranch,Traditional
- Lot Features: BackYard,FrontYard,Lawn,Landscaped,Level,SprinklersNone,StreetLevel,ValueInLand,Yard
- Sewer: PublicSewer
- Common Walls: NoCommonWalls
- Construction Materials: Brick,Stucco,WoodSiding
- Fencing: Wood
- Garage Spaces: 2
- Levels: One
- Floor covering: Tile, Wood
Amenities & Features
- Pool Features: None
- Parking Features: Driveway, Garage, GarageFacesRear
- Security Features: CarbonMonoxideDetectors, SmokeDetectors
- Patio & Porch Features: FrontPorch
- Spa Features: None
- Accessibility Features: NoStairs
- Parking Total: 2
- Roof: Composition
- Utilities: CableAvailable,ElectricityConnected,NaturalGasConnected,PhoneAvailable,SewerConnected,WaterConnected
- Electric: ElectricityOnProperty
- Fireplace Features: Decorative, LivingRoom
- Interior Features: BuiltInFeatures, OpenFloorplan, Pantry, Unfurnished, AllBedroomsDown, BedroomOnMainLevel
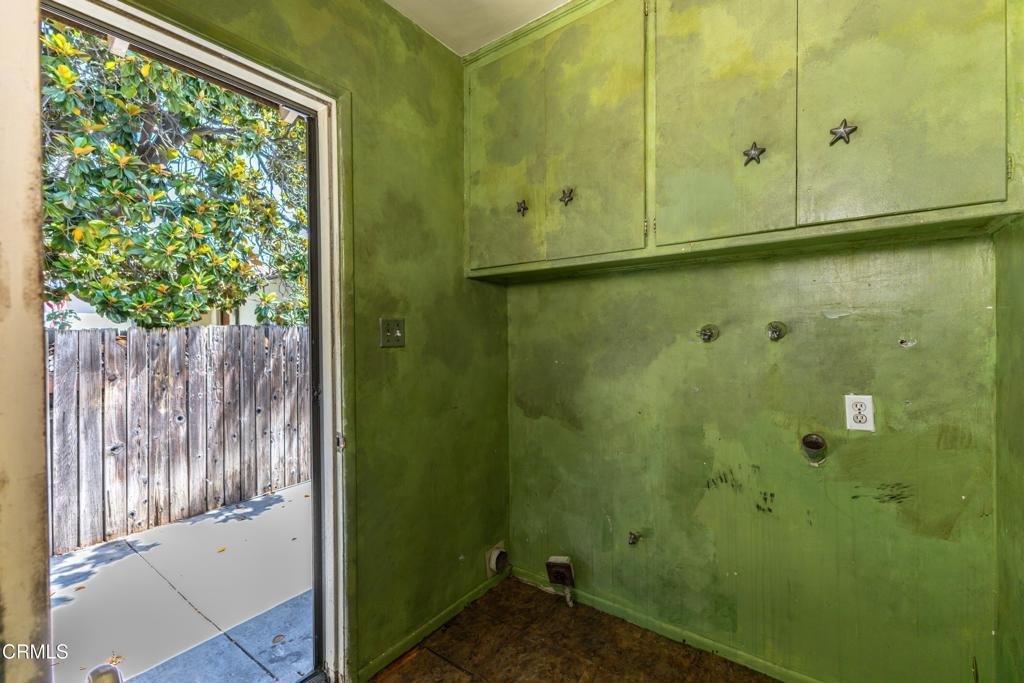
- Laundry Features: WasherHookup,Inside,InKitchen,LaundryRoom
- Appliances: ElectricOven,GasCooktop,RangeHood,WaterHeater
Agent info
- Agent name: Michael Bell
- Agent MLS: P785080
- Agent email: michael.bell@sothebyshomes.com
- Agent officephone: (626) 229-0909
- Agent direct phone: (626) 796-4100
Miscellaneous
- List Office Name: Sotheby's International Realty, Inc.
- Listing Terms: Cash,CashToNewLoan,Conventional,Submit
- Common Interest: None
- Community Features: Suburban,Sidewalks
- Attribution Contact: michael.bell@sothebyshomes.com
