
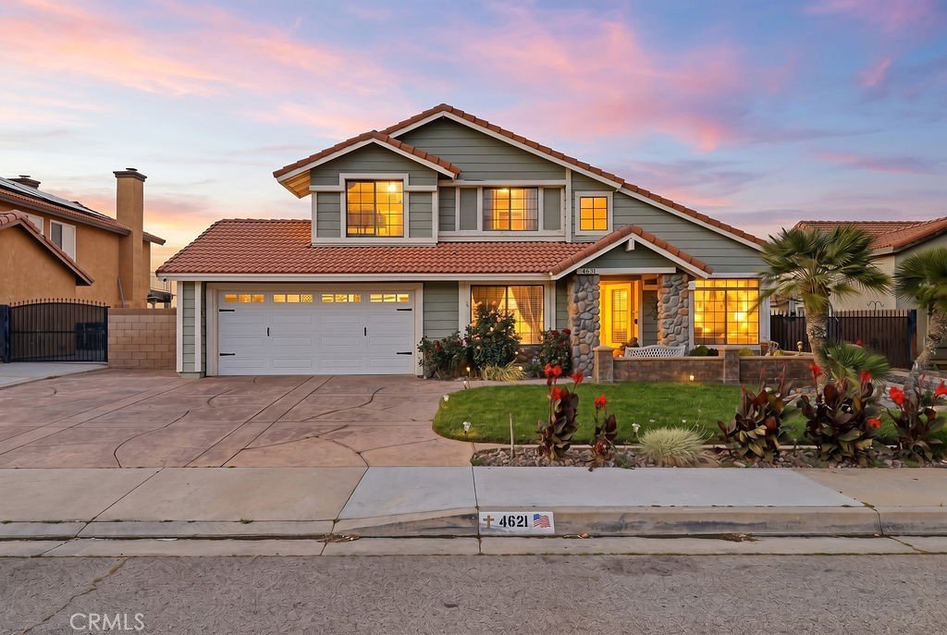


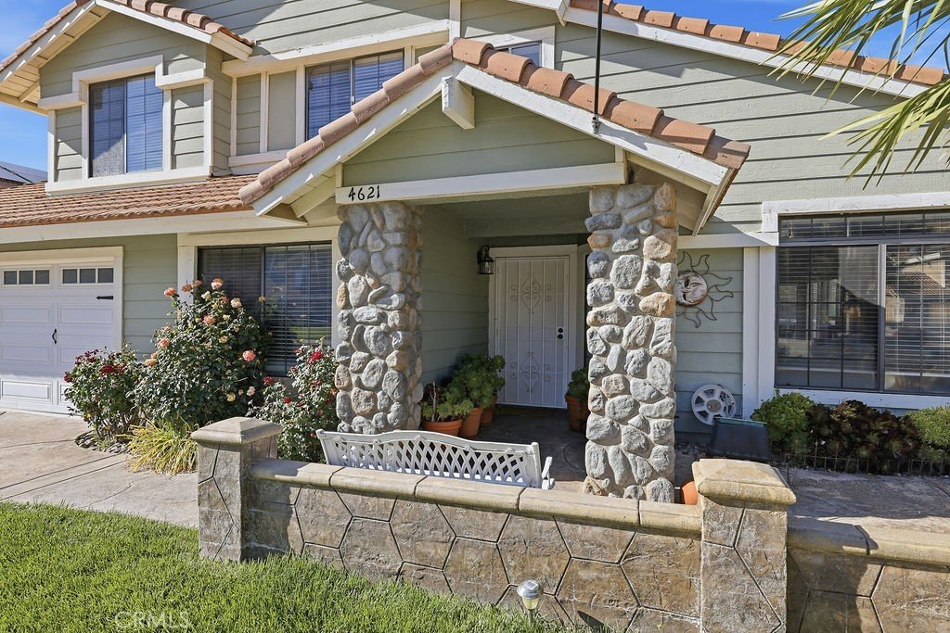













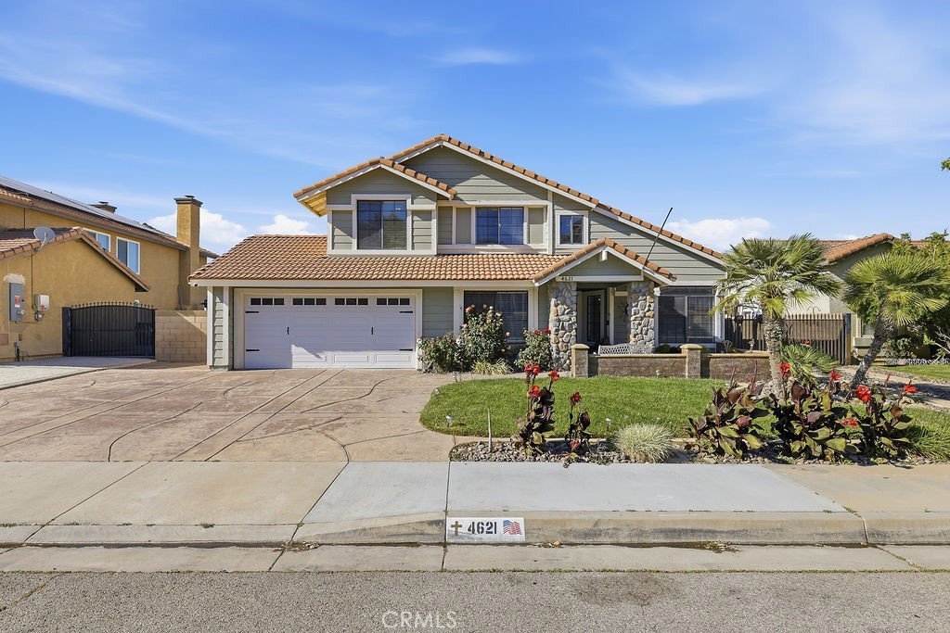
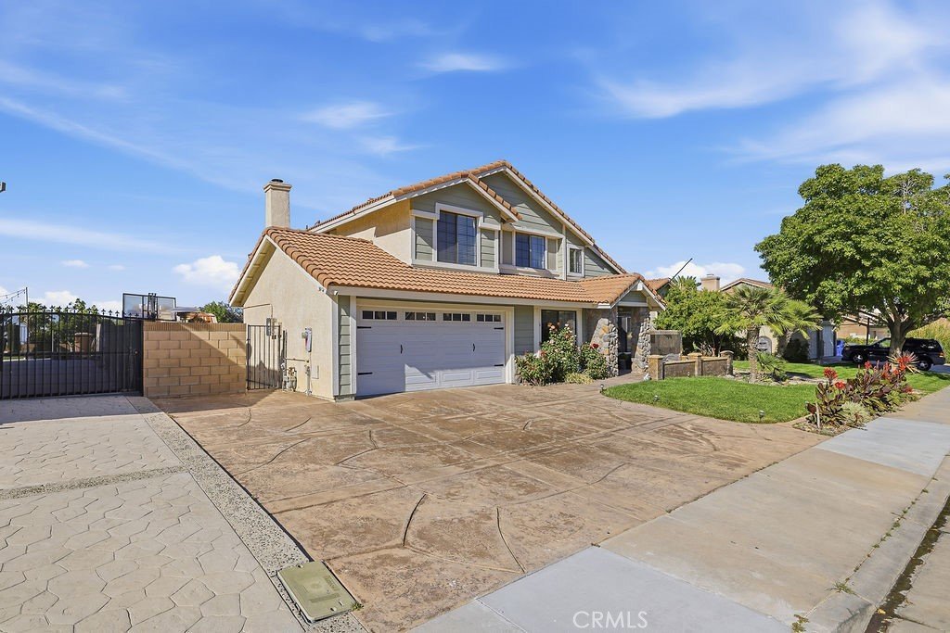
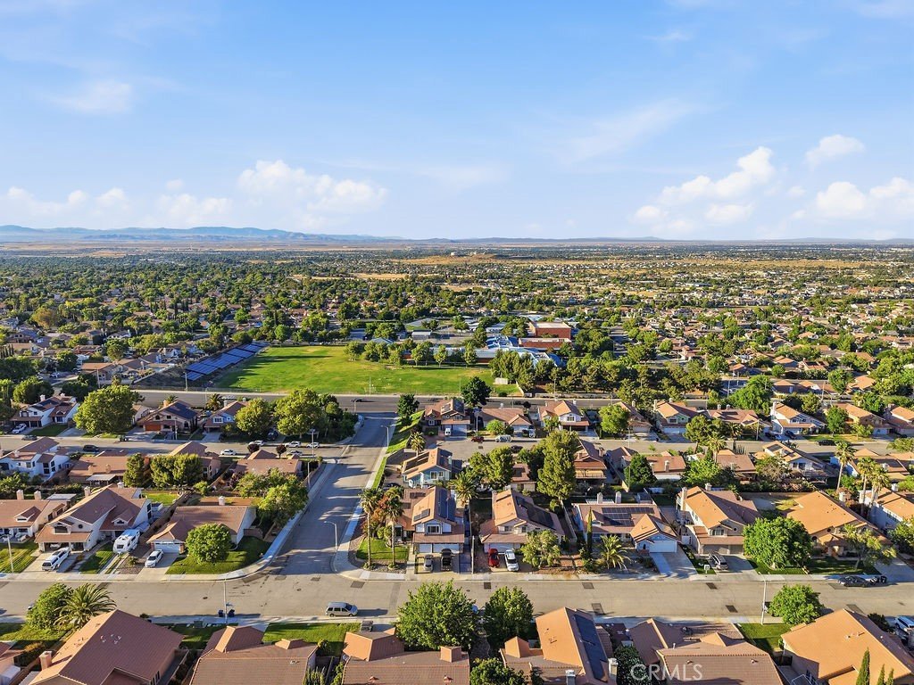
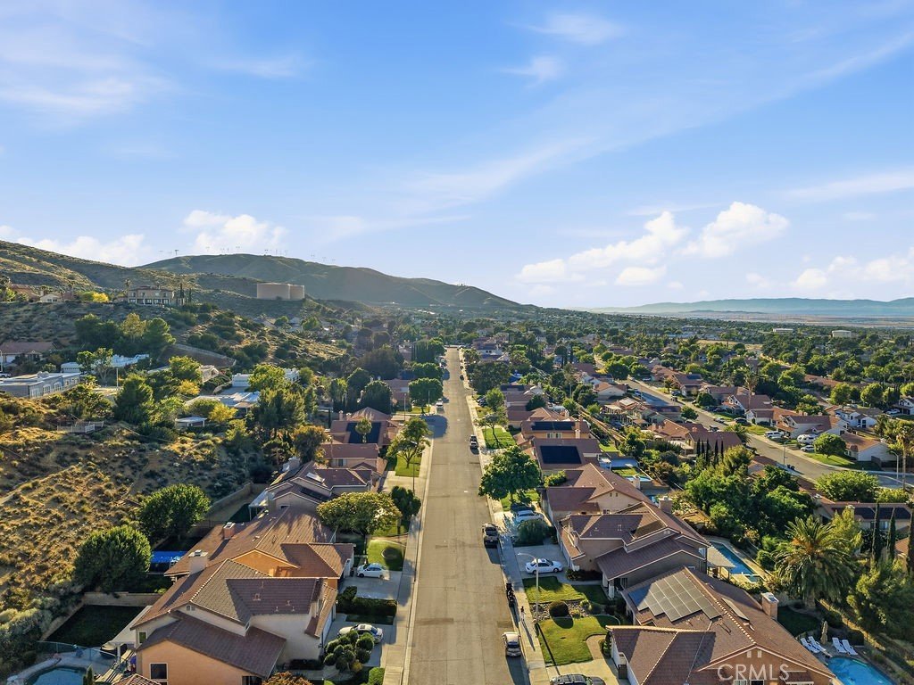
4621 Brisa, Palmdale, CA, US, 93551
4621 Brisa, Palmdale, CA, US, 93551Basics
- Date added: Added 4 months ago
- Category: Residential
- Type: SingleFamilyResidence
- Status: Active
- Bedrooms: 4
- Bathrooms: 3
- Area: 2192 sq ft
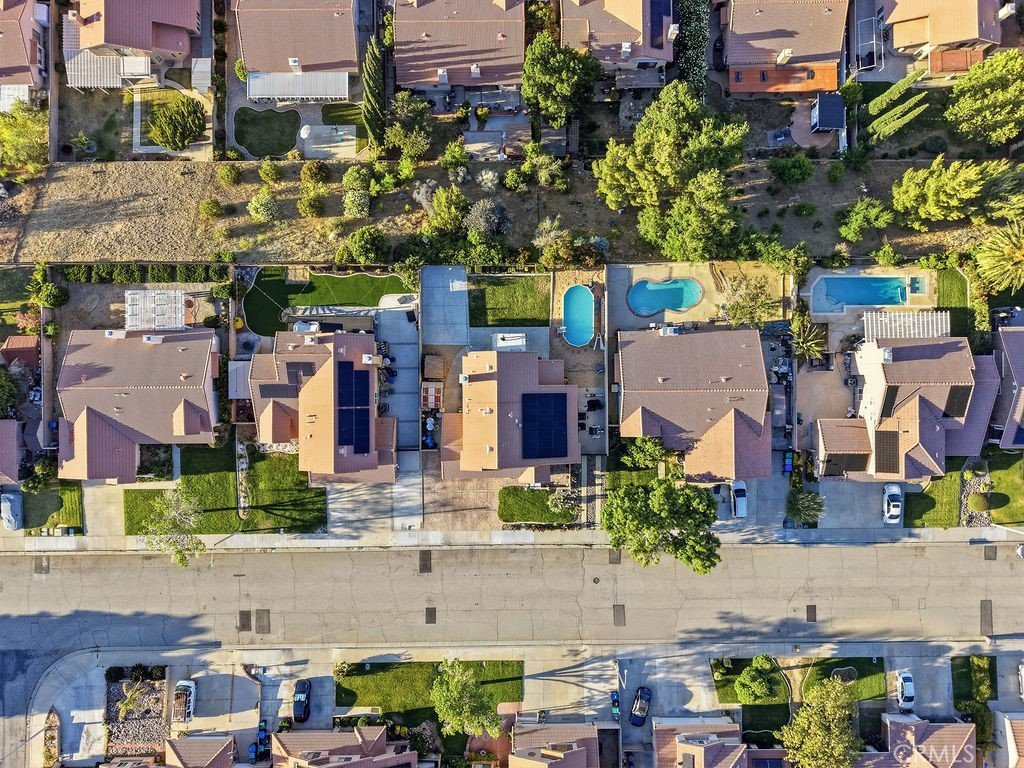
- Lot size: 7114, 7114 sq ft
- Year built: 1989
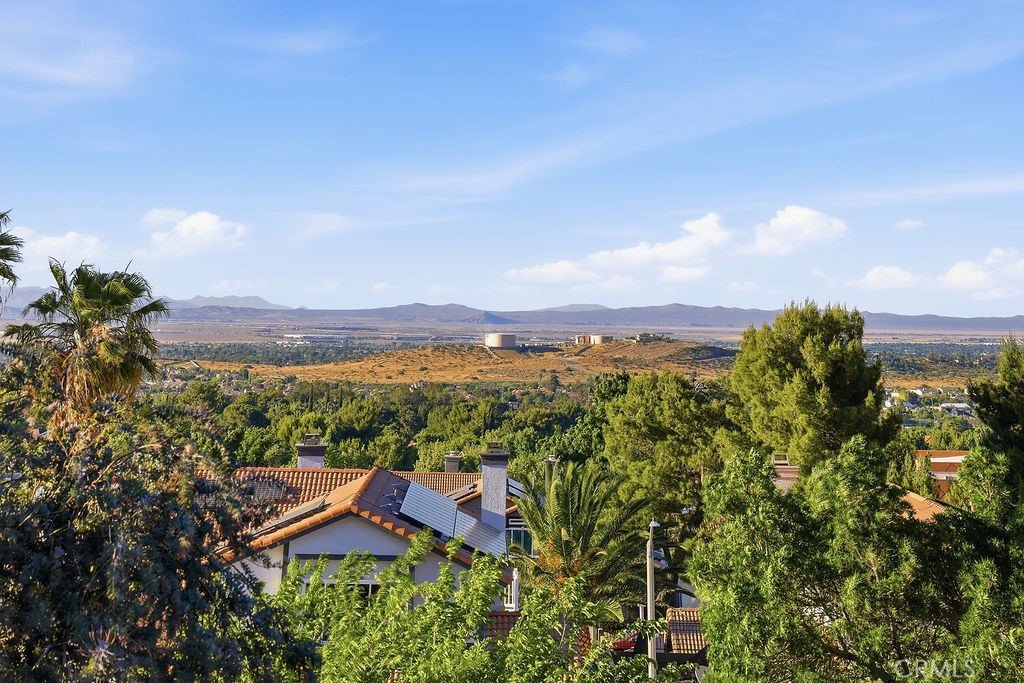
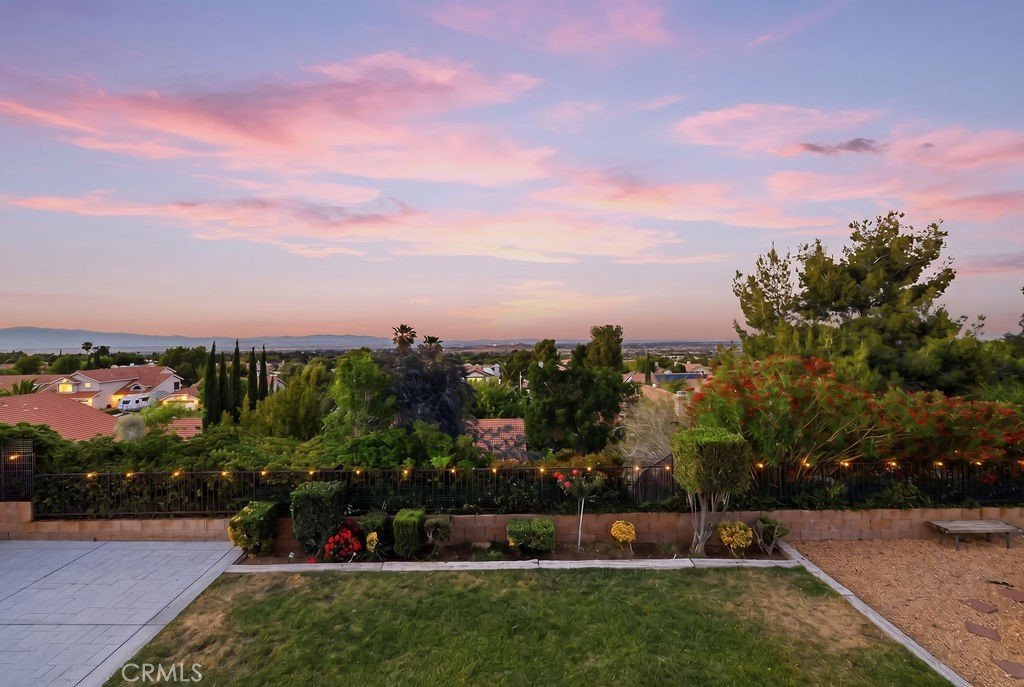
- View: CityLights,Neighborhood
- County: Los Angeles
- MLS ID: SR26103054
Description
-
Description:
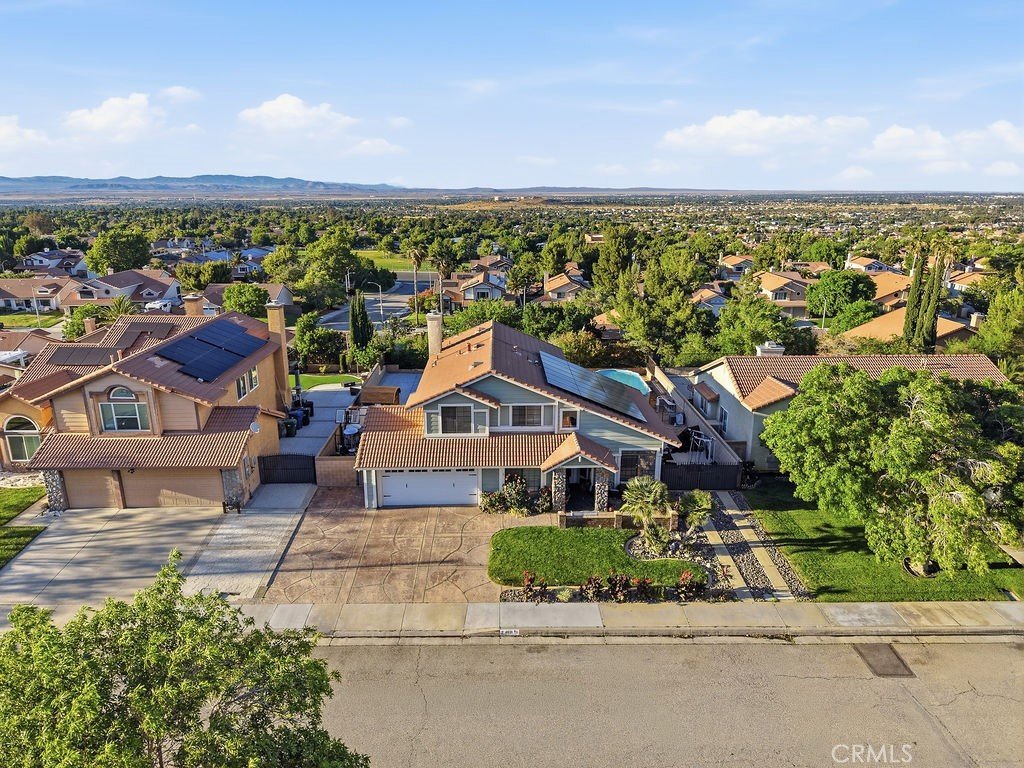
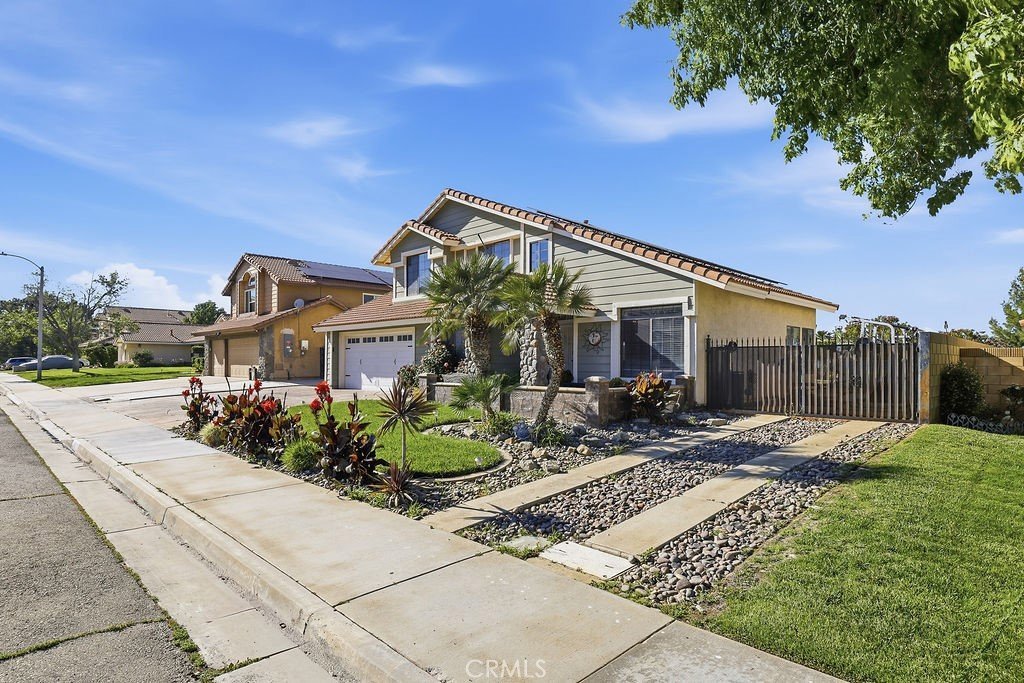
Welcome to this beautiful Rancho Vista home offering space, views, and all the extras buyers are looking for! Sitting in a great location with RV access, this property has so much to offer both inside and out.
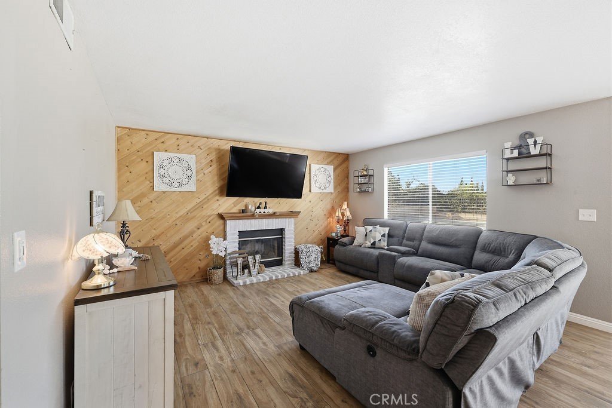
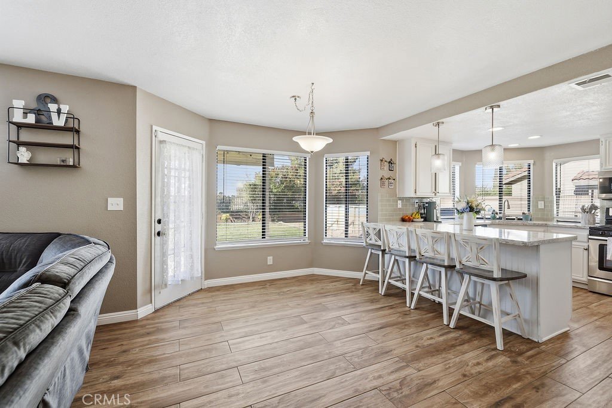
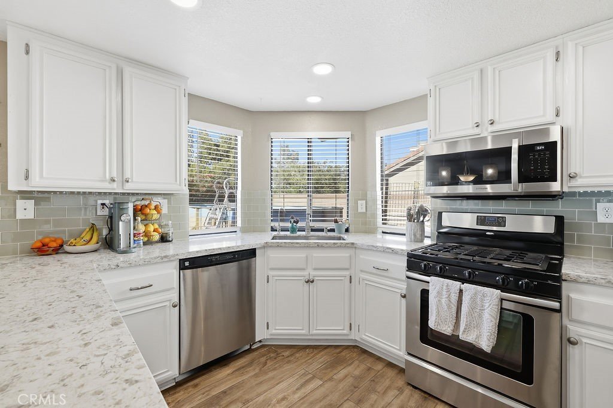
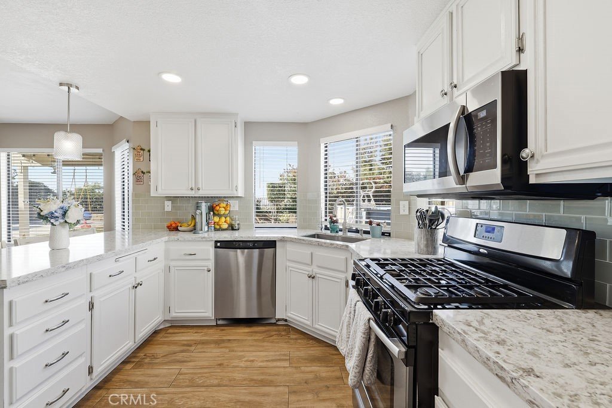
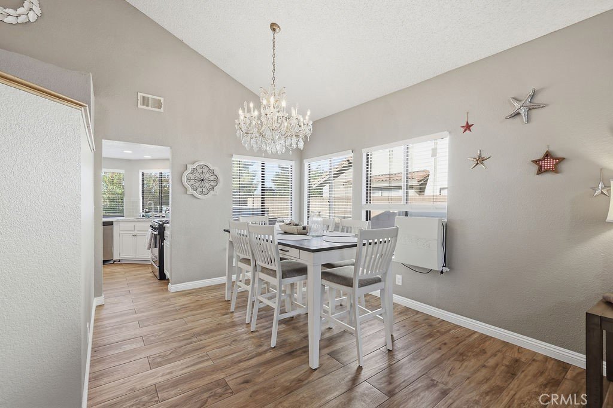
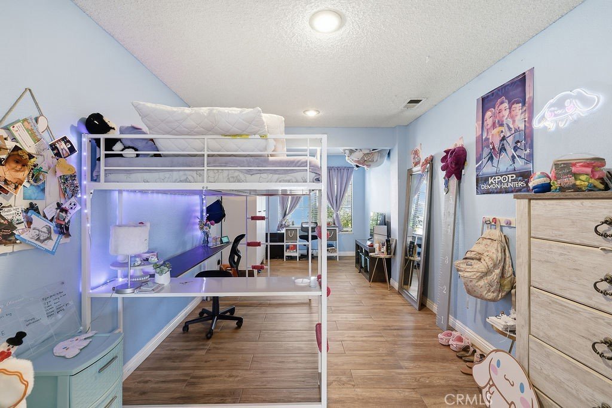
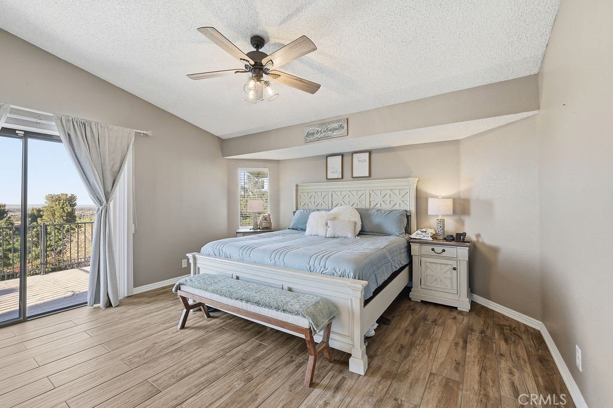
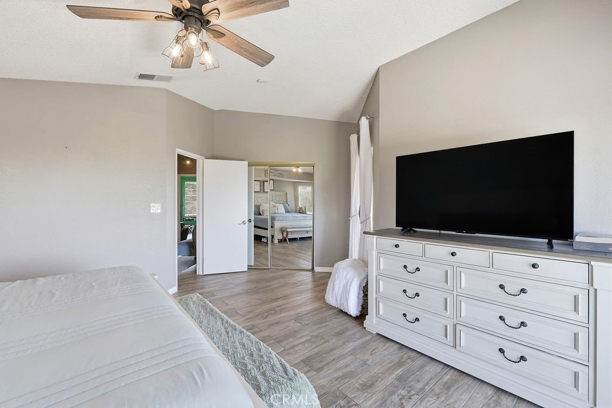
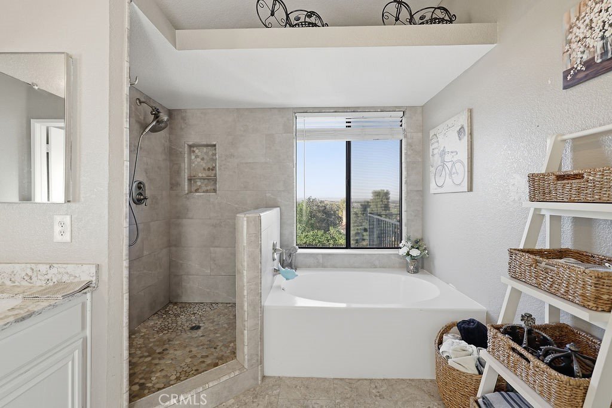
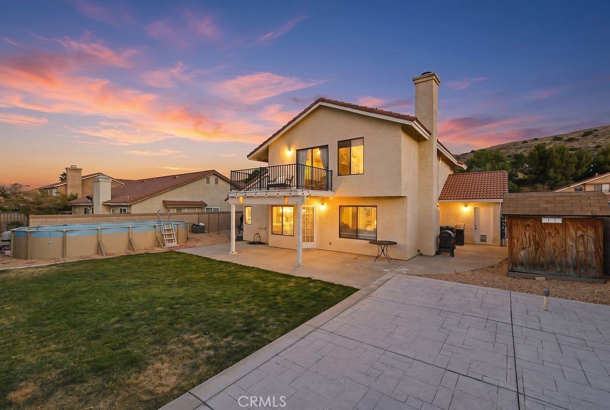
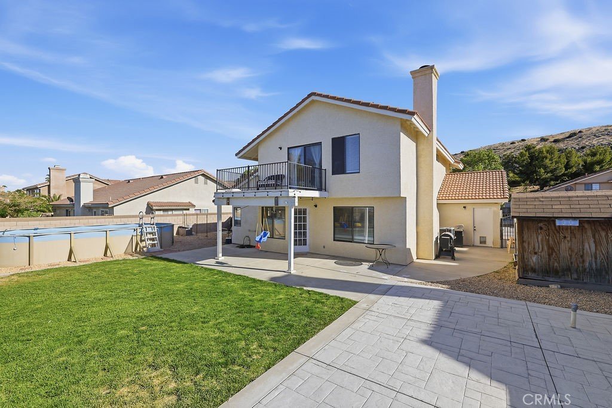
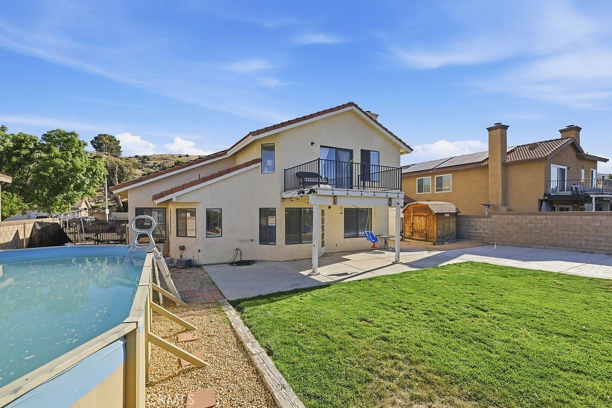
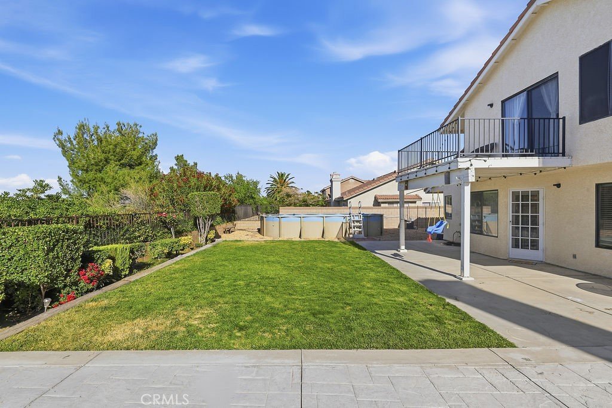
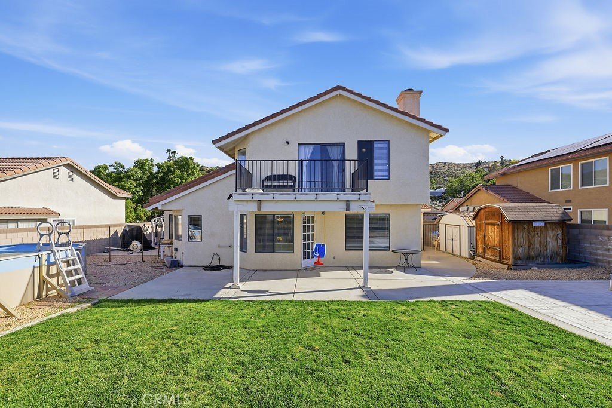
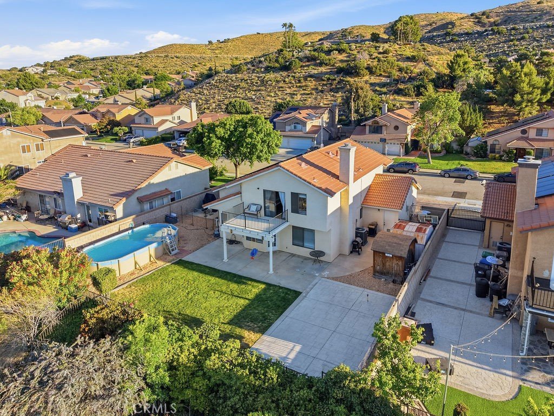
Step inside to a bright and inviting layout with multiple living spaces, high ceilings, and a comfortable flow throughout the home. The kitchen opens nicely to the main living area and features updated finishes, plenty of counter space, walk in pantry, and a breakfast bar perfect for busy mornings or gathering with family and friends. Downstairs also includes a bonus room that can easily work as a home office, gym, playroom, or potential 4th bedroom depending on your needs. Upstairs you'll find spacious bedrooms, including a primary suite with its own private balcony where you can relax and enjoy the city and valley views. The remodeled primary bathroom adds a modern touch with a large walk in tiled shower. The backyard is ready for summer with an above ground pool, patio space for entertaining, and room to enjoy the outdoors while taking in the views. RV access is the cherry on top! A well kept Rancho Vista home with views, flexible space, and RV parking is hard to find. Perfectly located near schools, parks, and shopping centers.
Show all description
Location
- Directions: Rancho Vista Blvd, left on Brisa Dr to property
- Lot Size Acres: 0.1633 acres
Building Details
- Structure Type: House
- Water Source: Public
- Lot Features: BackYard,Lawn,Landscaped,Paved,RectangularLot,Yard
- Sewer: PublicSewer
- Common Walls: NoCommonWalls
- Construction Materials: Stucco
- Fencing: Block
- Foundation Details: Slab
- Garage Spaces: 2
- Levels: Two
Amenities & Features
- Pool Features: AboveGround, Private
- Parking Features: Driveway, Garage
- Patio & Porch Features: Covered
- Spa Features: None
- Parking Total: 2
- Roof: Tile
- Utilities: ElectricityConnected,NaturalGasConnected,SewerConnected,WaterConnected
- Cooling: CentralAir
- Electric: Standard
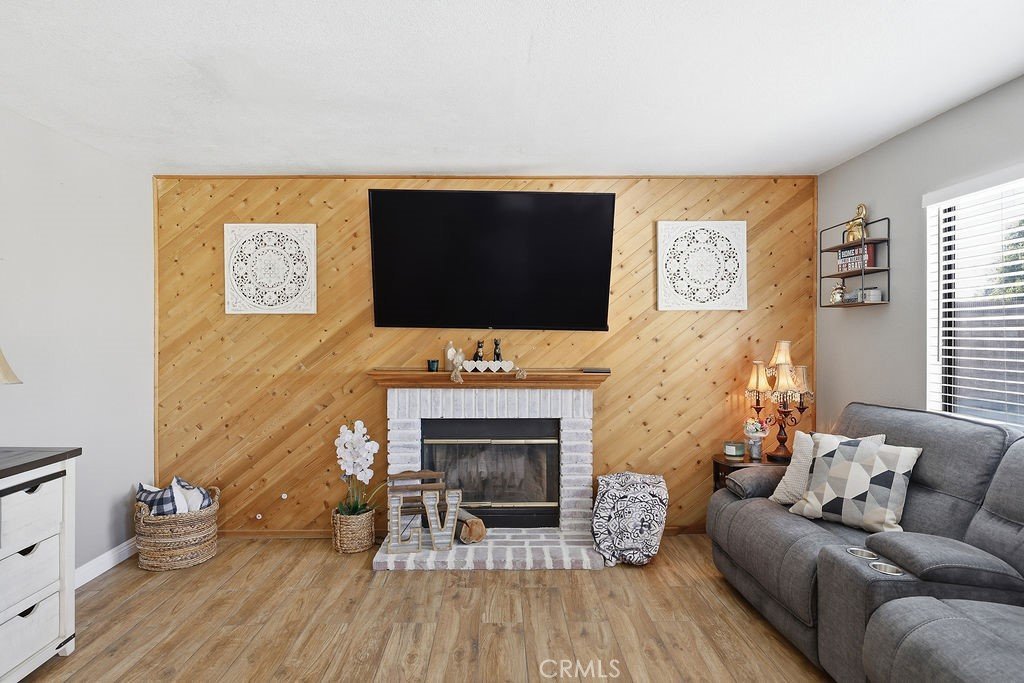
- Fireplace Features: FamilyRoom
- Heating: Central,Solar,SeeRemarks
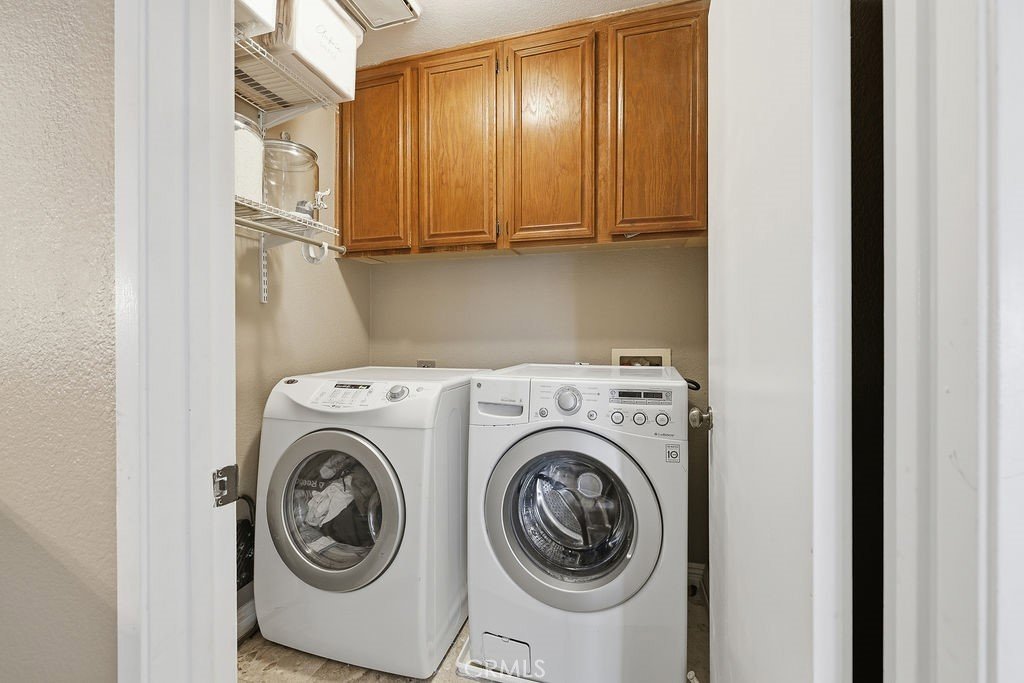
- Laundry Features: Inside,LaundryRoom
- Appliances: GasRange
Nearby Schools
- High School District: Antelope Valley Union
Expenses, Fees & Taxes
- Association Fee: 0
Agent info
- Agent name: Ileana Dominguez
- Agent MLS: SR150502250
- Agent email: ileanaydguez@gmail.com
- Agent officephone: 661-538-2800
Miscellaneous
- List Office Name: Keller Williams Realty Antelope Valley
- Listing Terms: Cash,Conventional,FHA,VaLoan
- Common Interest: None
- Community Features: Curbs,Sidewalks
- Attribution Contact: 661-349-6857
