
4631 Norwich Avenue, Sherman Oaks, CA, US, 91403
4631 Norwich Avenue, Sherman Oaks, CA, US, 91403Basics
- Date added: Added 3 months ago
- Category: Residential
- Type: SingleFamilyResidence
- Status: Active
- Bedrooms: 4
- Bathrooms: 3
- Area: 2355 sq ft
- Lot size: 5402, 5402 sq ft
- Year built: 1938
- View: CityLights,TreesWoods
- Zoning: LAR1
- County: Los Angeles
- MLS ID: 26839463
Description
-
Description:
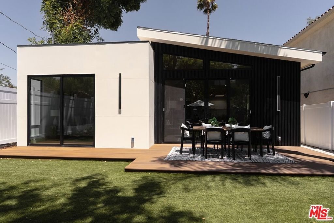
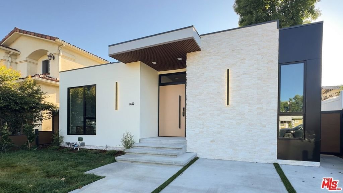
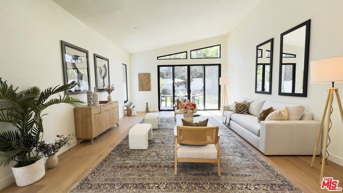
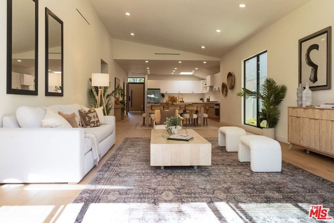
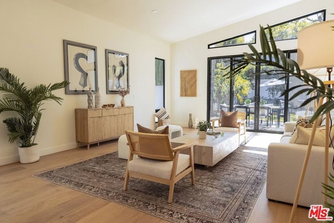
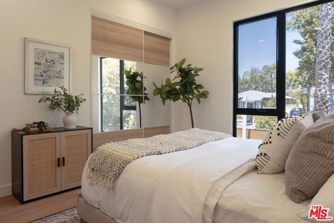
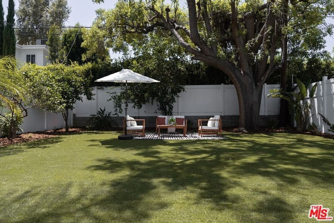
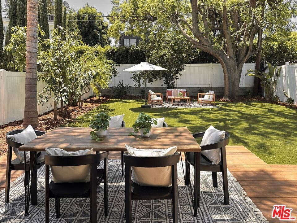
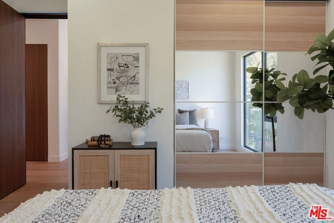
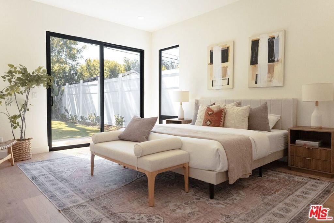
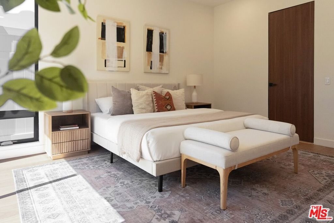
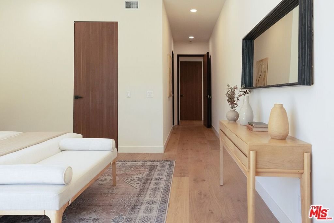
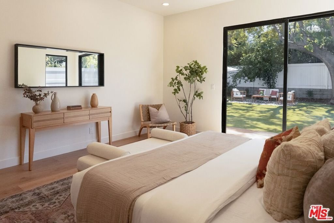
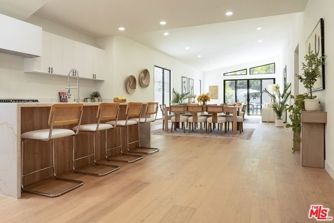
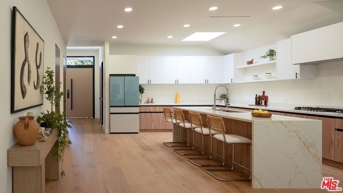
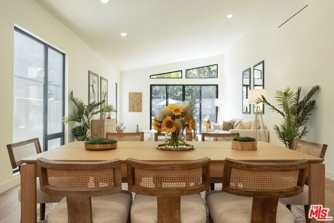
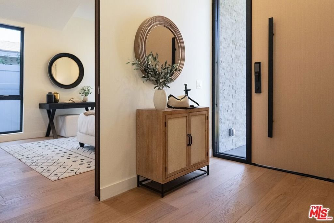
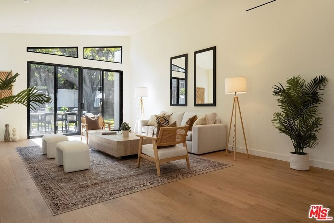
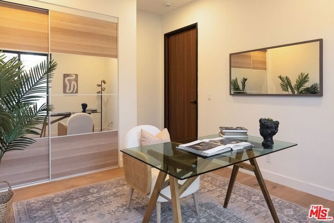
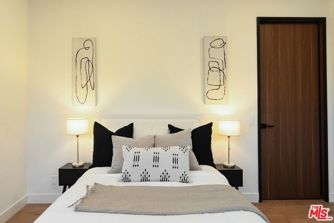
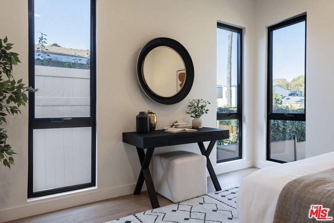
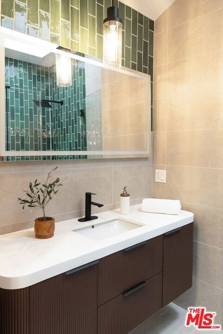
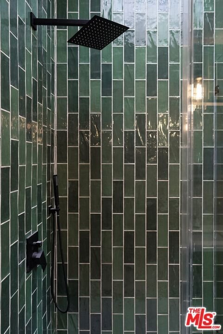
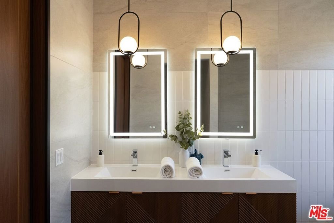
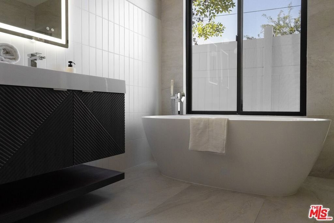
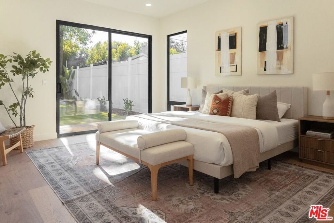
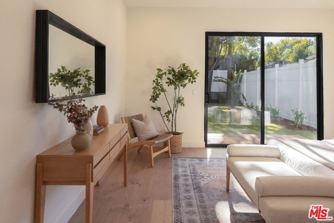
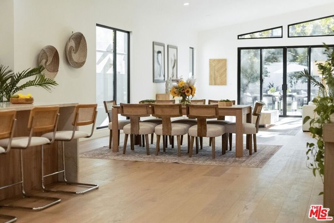
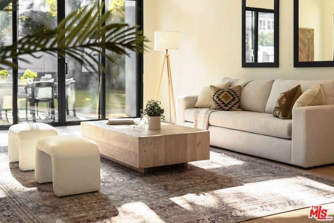
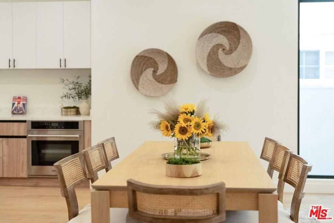
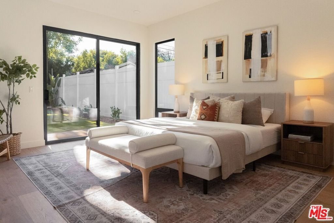
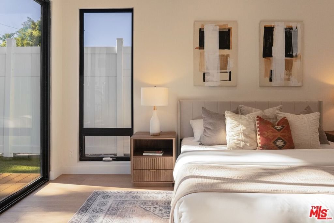
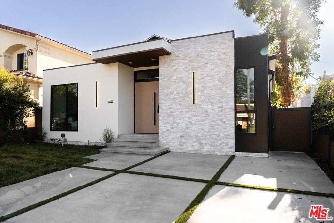
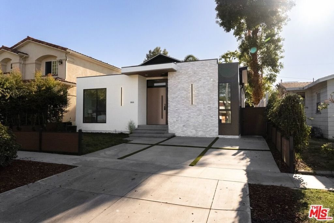
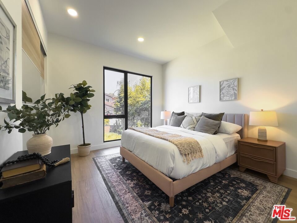
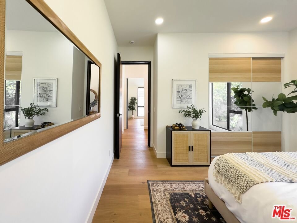
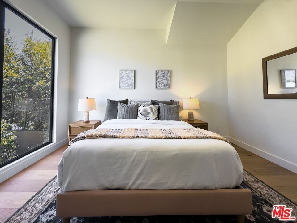
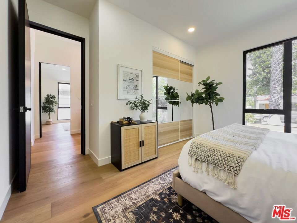
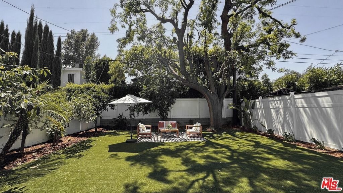
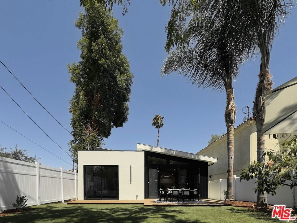
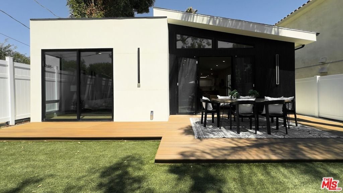
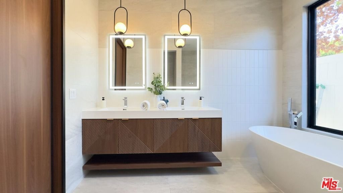
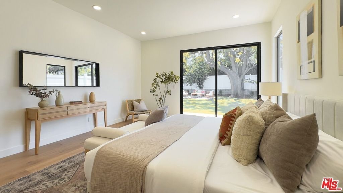
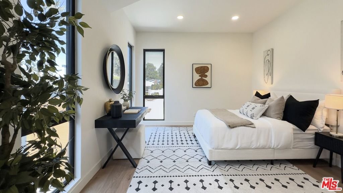
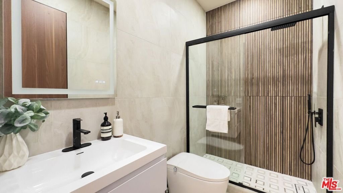
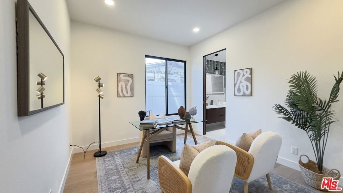
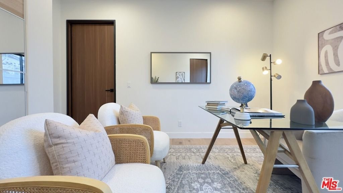
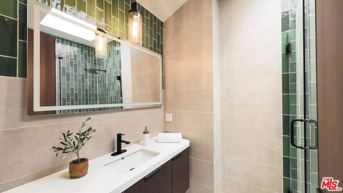
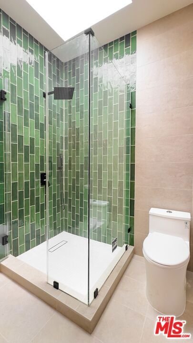
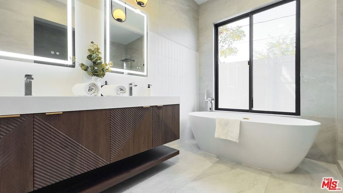
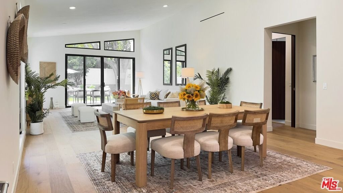
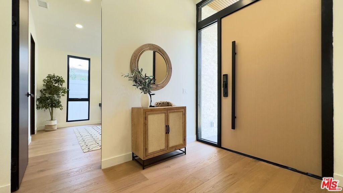
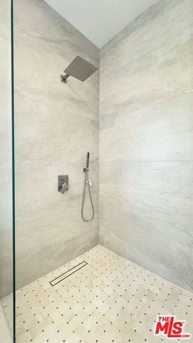
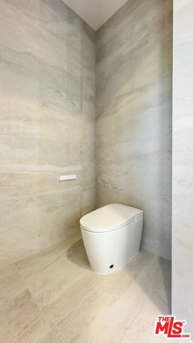
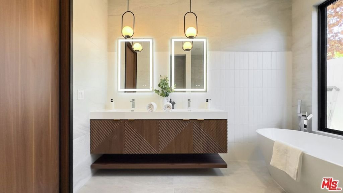
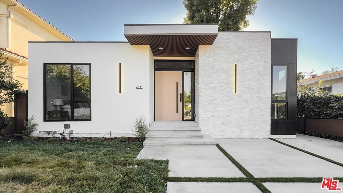
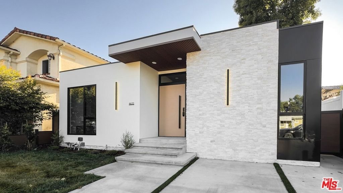
A fully reimagined home in one of Sherman Oaks' most sought-after pockets - substantially remodeled and expanded with no detail overlooked. Major systems are all new: electrical, water line, and solar panels - owned, not leased. Nine-foot interior doors throughout complete the elevated feel. A facade of architectural panels and natural stone sets the tone, anchored by a dramatic 10-foot pivot entry door. Inside, 10-foot ceilings and new engineered hardwood floors run throughout, creating an open, light-filled environment. The chef's kitchen is appointed with custom Liher cabinetry, a skylight, and integrated LED lighting. Expansive windows and sliding doors connect the interior to a private backyard with a new wood deck, fresh fencing, and mature citrus trees. All bathrooms are fully renovated with contemporary fixtures and mirrors with built-in lighting. Minutes to Ventura Boulevard, top-rated schools, and major commuter routes.
Show all description
Location
- Directions: Ventura to Norwich Ave
- Lot Size Acres: 0.124 acres
Building Details
- Architectural Style: Modern
- Common Walls: NoCommonWalls
- Levels: One
- Floor covering: Tile
Amenities & Features
- Pool Features: None
- Parking Features: Driveway
- Spa Features: None
- Parking Total: 0
- Cooling: CentralAir
- Fireplace Features: None
- Furnished: Unfurnished
- Heating: Central
- Laundry Features: LaundryRoom
- Appliances: Dishwasher,Refrigerator
Agent info
- Agent name: Viktoryia Kamliuk
- Agent MLS: CLW-C138199
- Agent email: vita.kamliuk@compass.com
- Agent direct phone: 310-706-1668
Miscellaneous
- List Office Name: Compass
