










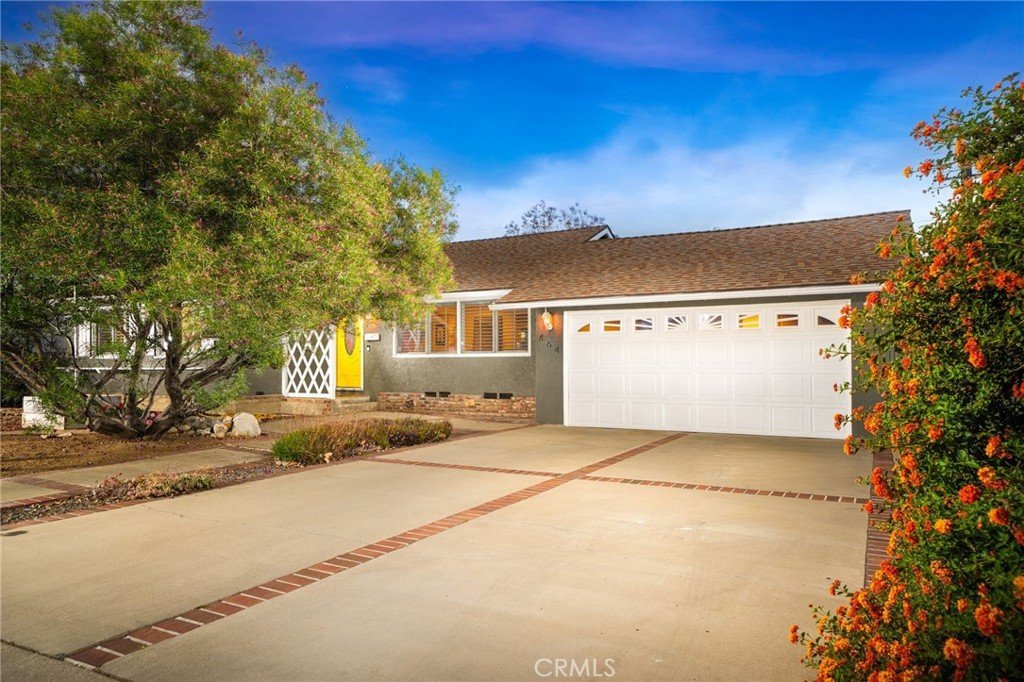
464 Cinderella Drive, Claremont, CA, US, 91711
464 Cinderella Drive, Claremont, CA, US, 91711Basics
- Date added: Added 2 months ago
- Category: Residential
- Type: SingleFamilyResidence
- Status: Active
- Bedrooms: 4
- Bathrooms: 3
- Total rooms: THE RYAN ZIMMERMAN & M...
- Area: 1918 sq ft
- Lot size: 8304, 8304 sq ft
- Year built: 1957
- Property Condition: UpdatedRemodeled
- View: Mountains,Neighborhood
- Zoning: CLRS8000*
- County: Los Angeles
- MLS ID: CV26114819
Description
-
Description:
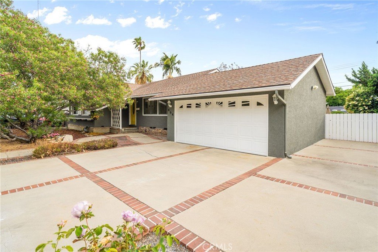
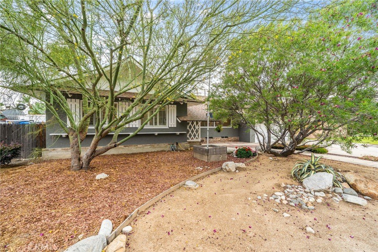
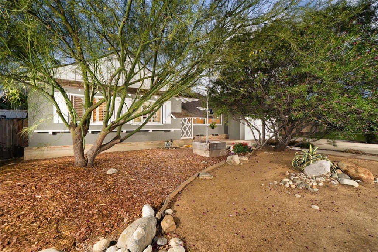
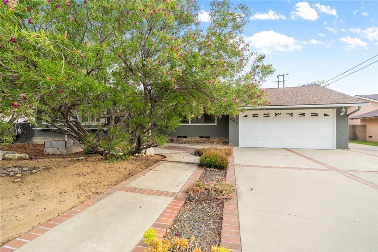
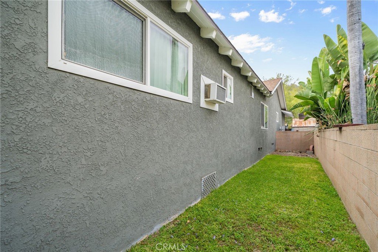
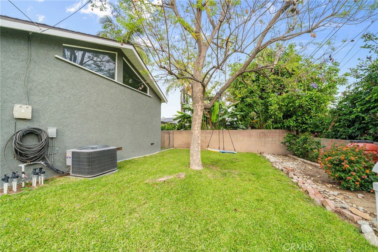
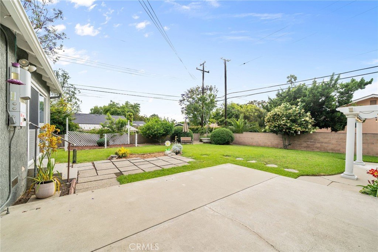
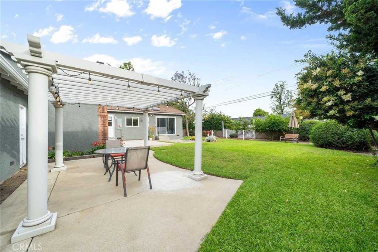
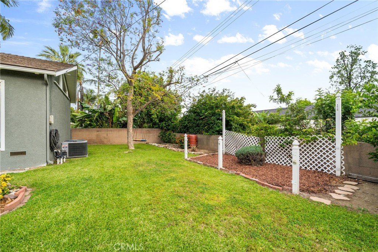
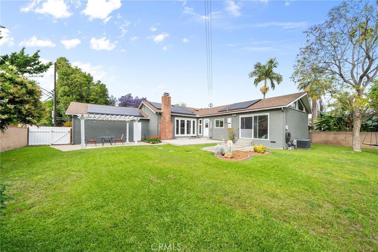
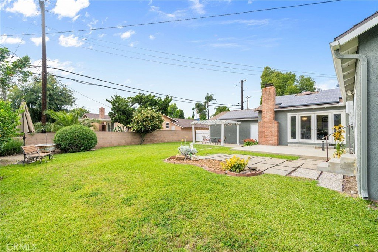
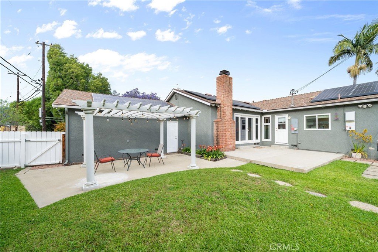
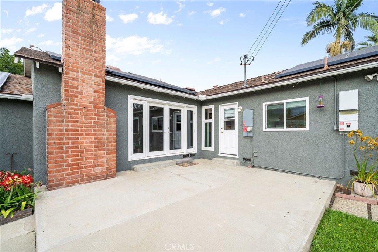
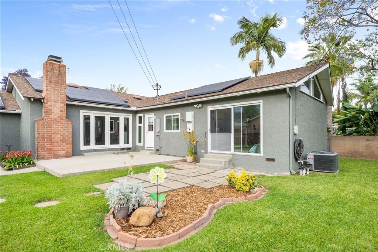
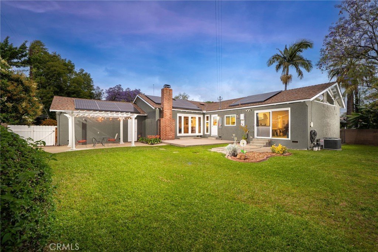
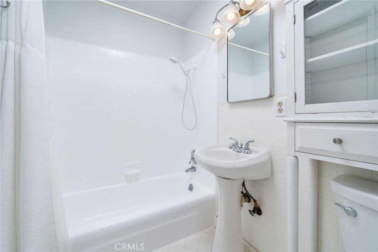
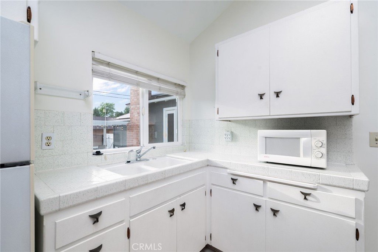
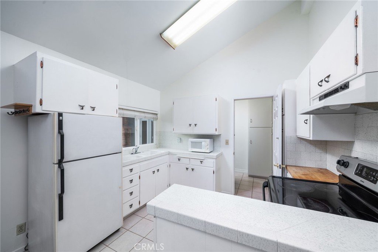
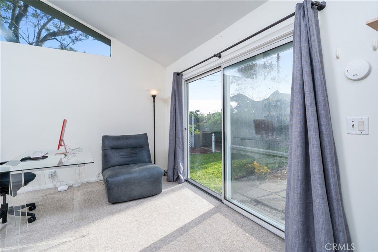
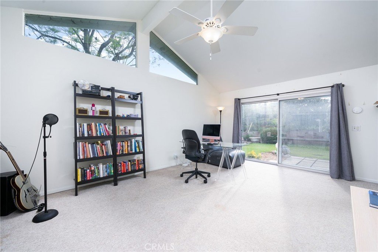
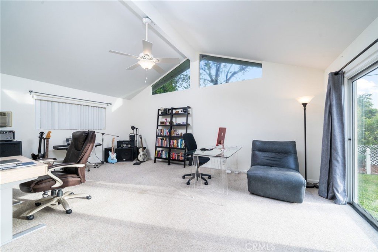
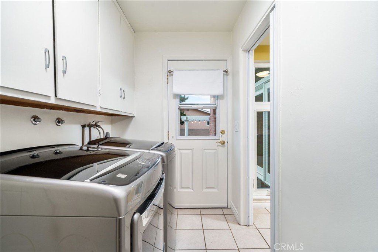
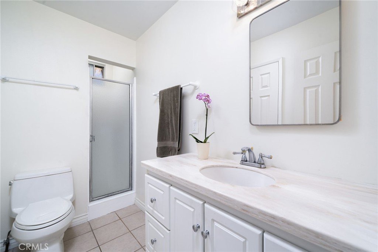
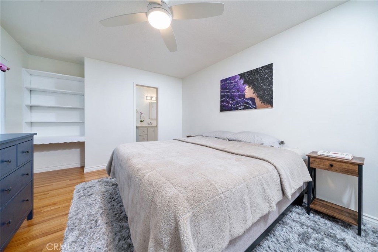
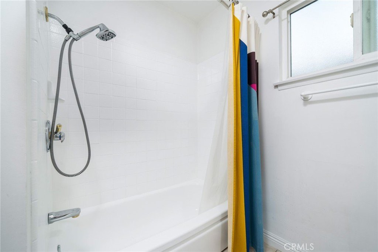
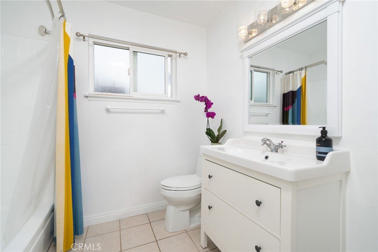
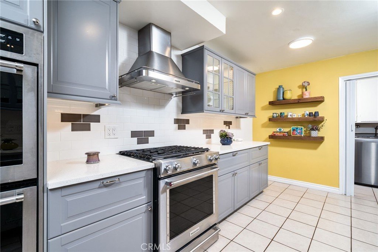
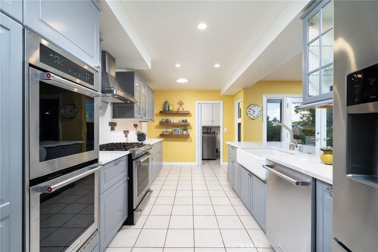
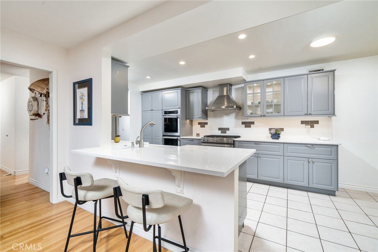
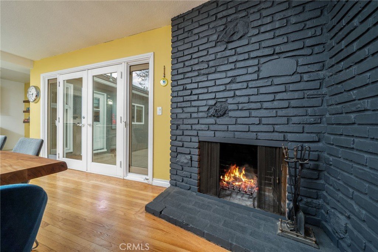
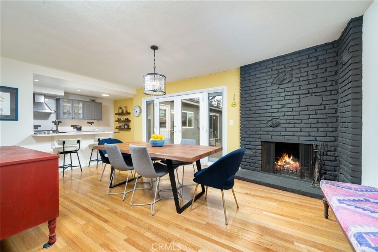
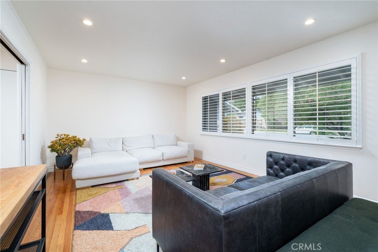
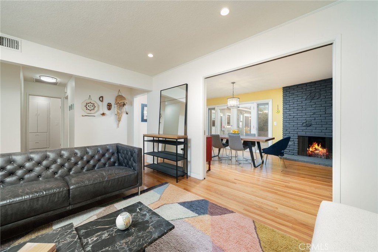
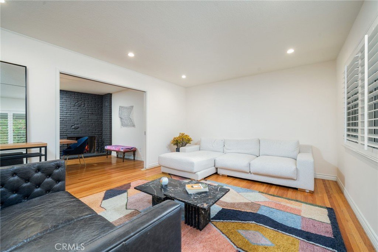
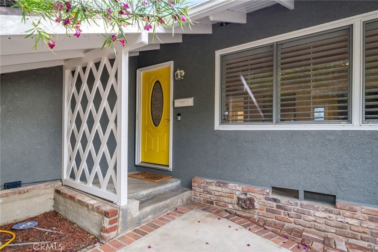
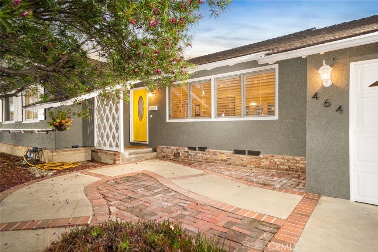
Stunning updated ranch style with attached ADU. Tucked into a tranquil Claremont neighborhood just a few blocks south of the Claremont Village, this property offers quintessential 1950’s charm with modern updates throughout. The front of the property is framed by mature greenery, roses, and a mature shade tree that adds character to the approach. Inside, hardwood flooring extends through the main living areas. The living room is spacious and looks out toward the front yard. A pocket door provides the option to separate the living room from the dining room when desired. The dining room feature a brick fireplace and includes direct access to the backyard, while also enjoying an open connection to the kitchen. The kitchen has been beautifully remodeled, offering quartz countertops with breakfast counter seating, three stainless steel ovens, a gas range, spacious pantry with slide out shelves, and custom cabinetry with soft-closing cabinets and drawers with interior lighting. There are three bedrooms and two recently refreshed bathrooms in the main house. The indoor laundry room offers comfort and convenience. The house has dual pane windows throughout, owned solar panels, an updated electrical panel, copper plumbing, smooth ceilings with recessed lighting, and recently upgraded ducting and insulation installed by Home Performance Matters. One of the most unique aspects of the property is the attached junior ADU suite, offering flexibility for multigenerational living or rental income. This space offers a studio layout with vaulted ceilings, a full private kitchen, and a full bathroom, creating a setup that can adapt to a variety of needs. The backyard provides a large open space with room for future customization. A generous grass area allows space for play, gardening, or the addition of other outdoor features. Multiple areas throughout the yard can accommodate seating or lounging, including a pergola with fairy lighting and a dedicated bench area. Two car attached garage plus driveway parking for up to five additional cars. Such an appealing and feature-rich property rarely becomes available!
Show all description
Location
- Directions: S/Arrow, W/Indian Hill
- Lot Size Acres: 0.1906 acres
Building Details
- Structure Type: House
- Water Source: Private
- Architectural Style: Ranch
- Lot Features: BackYard,FrontYard,SprinklersInRear,Lawn,Landscaped,Level,NearPark,RectangularLot,SprinklersTimer,SprinklerSystem,StreetLevel,Yard
- Open Parking Spaces: 5
- Sewer: PublicSewer,SewerTapPaid
- Common Walls: NoCommonWalls
- Construction Materials: Stucco,CopperPlumbing
- Fencing: Block
- Foundation Details: Raised
- Garage Spaces: 2
- Levels: One
- Other Structures: GuestHouseAttached,Sheds
- Floor covering: Carpet, Tile, Wood
Amenities & Features
- Pool Features: None
- Parking Features: DirectAccess, DoorSingle, Driveway, GarageFacesFront, Garage, GarageDoorOpener
- Security Features: CarbonMonoxideDetectors, SmokeDetectors
- Patio & Porch Features: Concrete,Patio
- Spa Features: None
- Accessibility Features: NoStairs
- Parking Total: 7
- Roof: Composition,Shingle
- Utilities: CableAvailable,ElectricityConnected,NaturalGasConnected,PhoneAvailable,SewerConnected,WaterConnected
- Window Features: DoublePaneWindows,PlantationShutters,Shutters
- Cooling: CentralAir,WholeHouseFan,AtticFan
- Door Features: FrenchDoors,SlidingDoors
- Electric: Volts220InKitchen,PhotovoltaicsSellerOwned
- Exterior Features: Lighting, RainGutters
- Fireplace Features: DiningRoom, WoodBurning
- Heating: Central
- Interior Features: BreakfastBar, CeilingFans, SeparateFormalDiningRoom, EatInKitchen, Pantry, QuartzCounters, RecessedLighting, AllBedroomsDown, Attic, BedroomOnMainLevel, MainLevelPrimary, WalkInClosets
- Laundry Features: WasherHookup,GasDryerHookup,Inside,LaundryRoom
- Appliances: ConvectionOven,DoubleOven,Dishwasher,ElectricOven,ElectricRange,GasOven,GasRange,RangeHood,TanklessWaterHeater,VentedExhaustFan,WaterToRefrigerator,Dryer,Washer
Nearby Schools
- Middle Or Junior School: El Roble
- Elementary School: Vista
- High School: Claremont
- High School District: Claremont Unified
Expenses, Fees & Taxes
- Association Fee: 0
Agent info
- Agent name: Ryan Zimmerman
- Agent MLS: C22486
- Agent email: ryan@conciergerealtygroup.com
- Agent officephone: 909-333-7472
Miscellaneous
- List Office Name: CONCIERGE REALTY GROUP
- Listing Terms: Cash,CashToNewLoan,Conventional,Submit
- Common Interest: None
- Community Features: StreetLights,Suburban,Sidewalks,Park
- Direction Faces: North
- Virtual Tour URL Branded: https://my.matterport.com/show/?m=C5rzFnvknGN
- Attribution Contact: ryan@conciergerealtygroup.com
