
















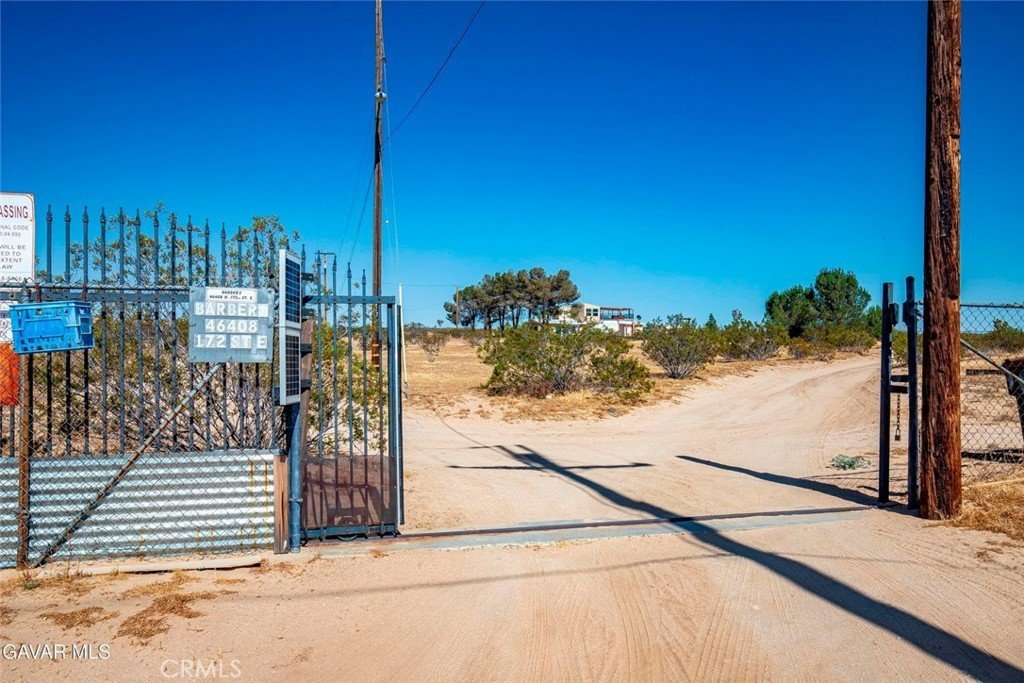
46408 172nd E, Lancaster, CA, US, 93535
46408 172nd E, Lancaster, CA, US, 93535Basics
- Date added: Added 3 months ago
- Category: Residential
- Type: SingleFamilyResidence
- Status: Active
- Bedrooms: 2
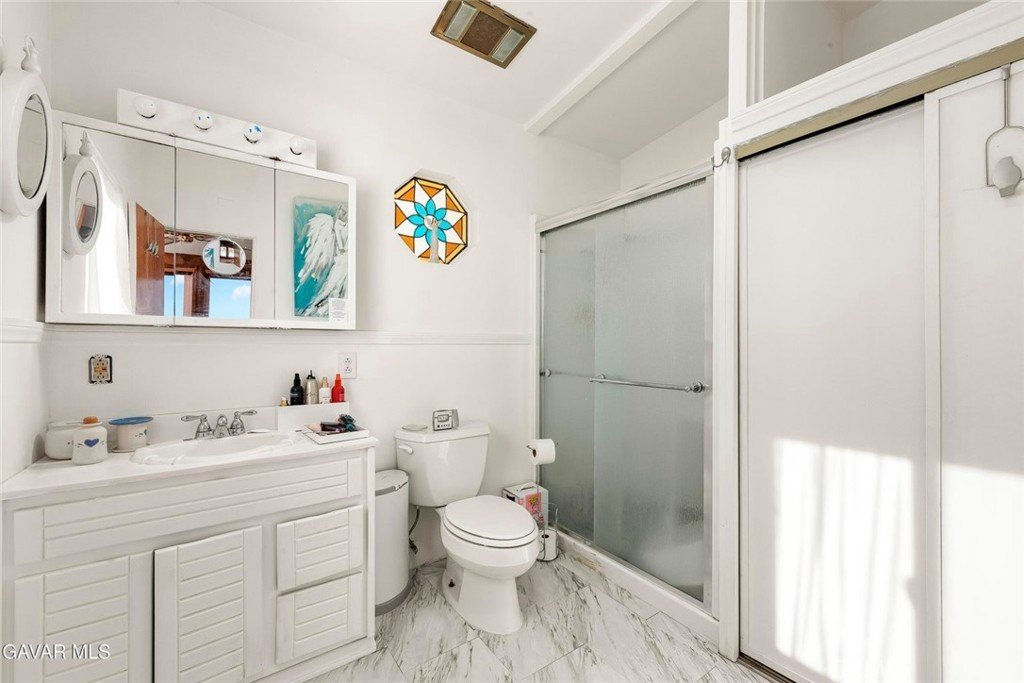
- Bathrooms: 2
- Area: 1500 sq ft
- Lot size: 233264, 233264 sq ft
- Year built: 1958
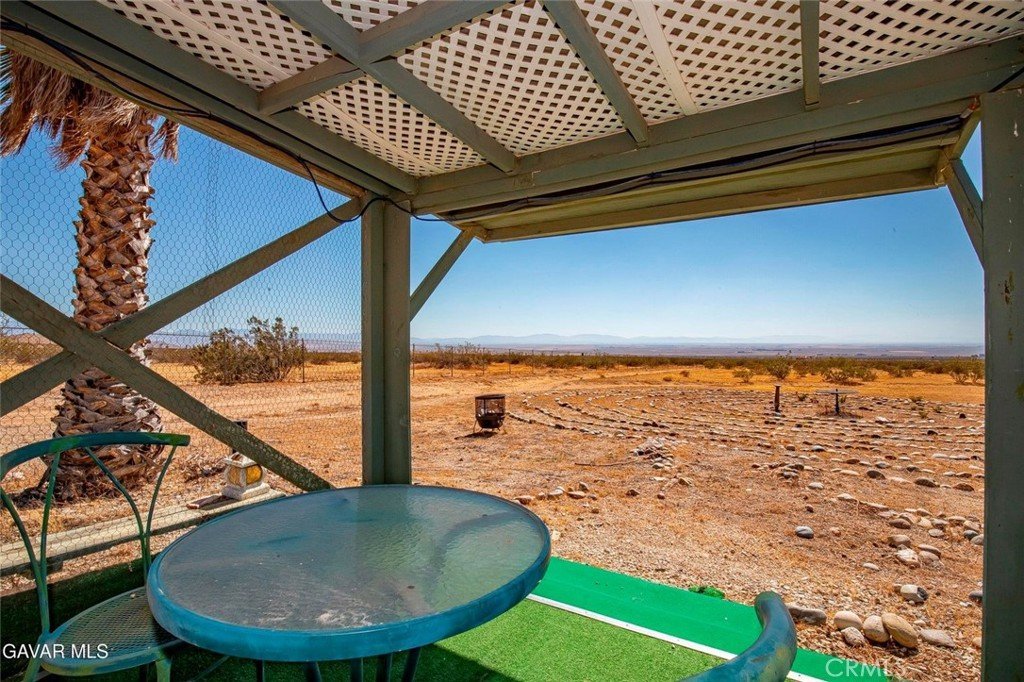
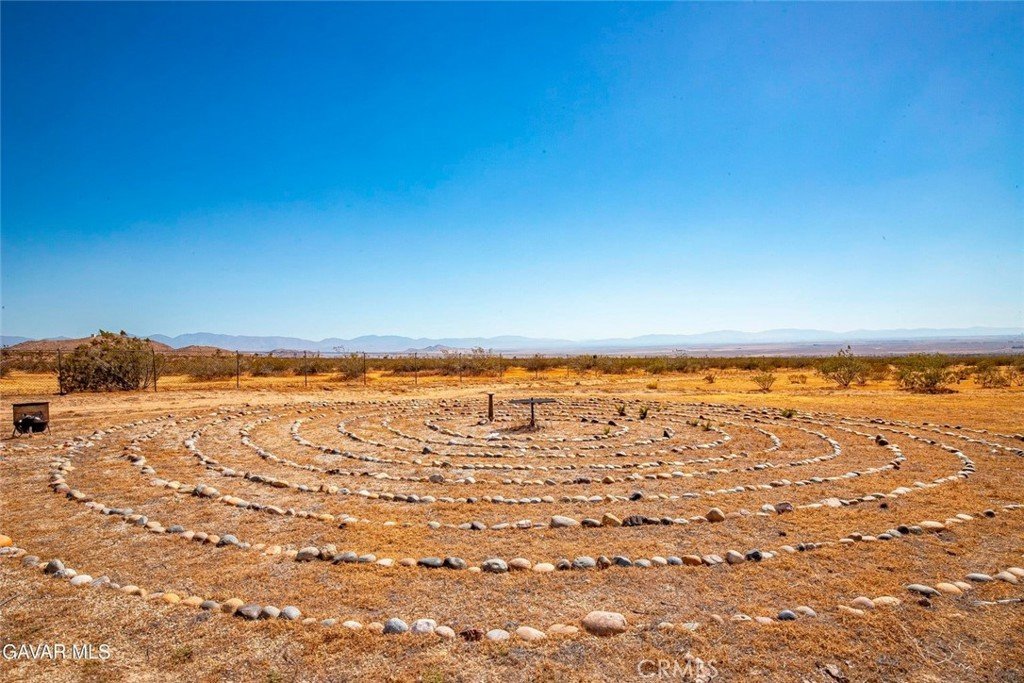
- View: Desert
- County: Los Angeles
- MLS ID: SR26125259
Description
-
Description:
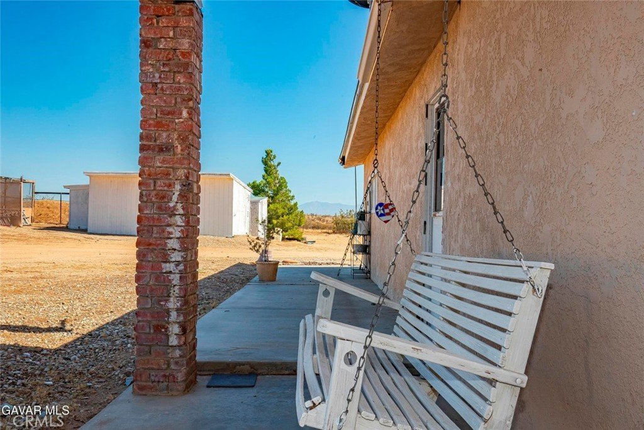
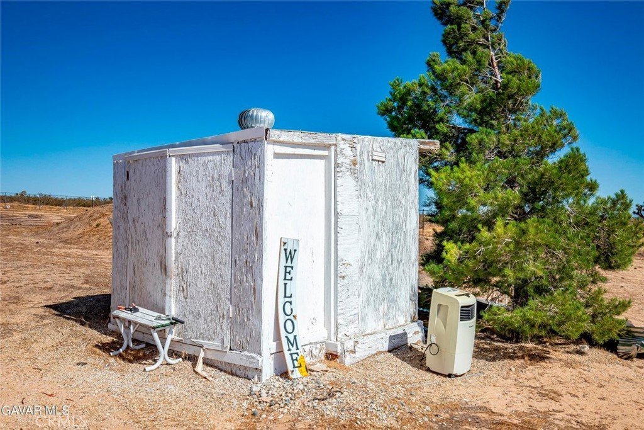
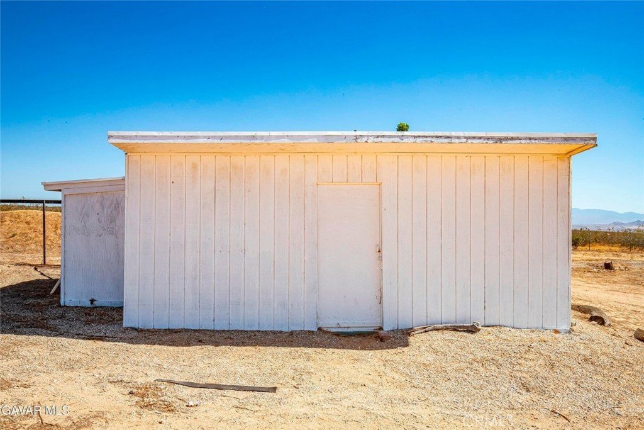
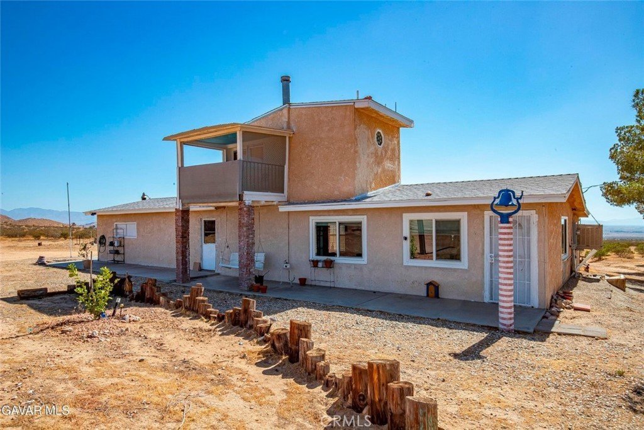
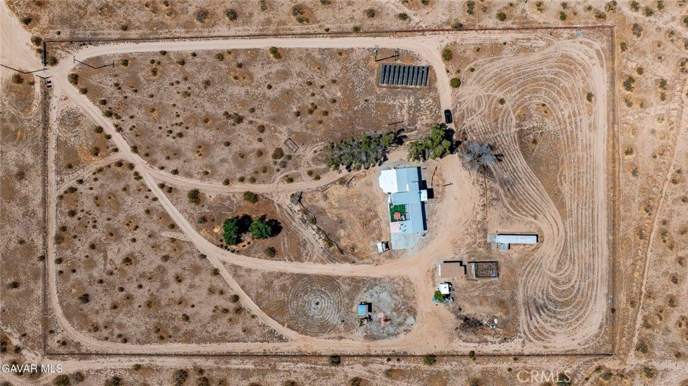
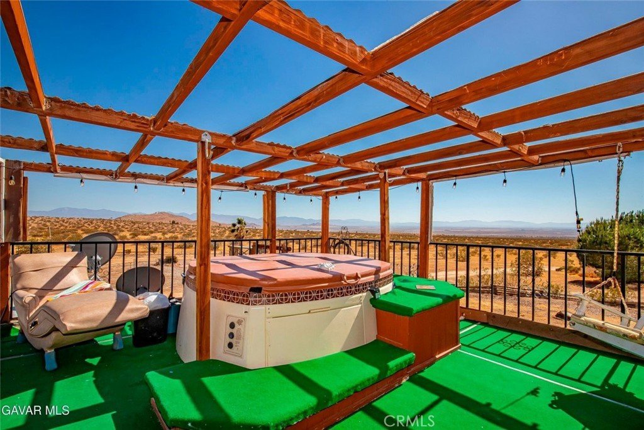
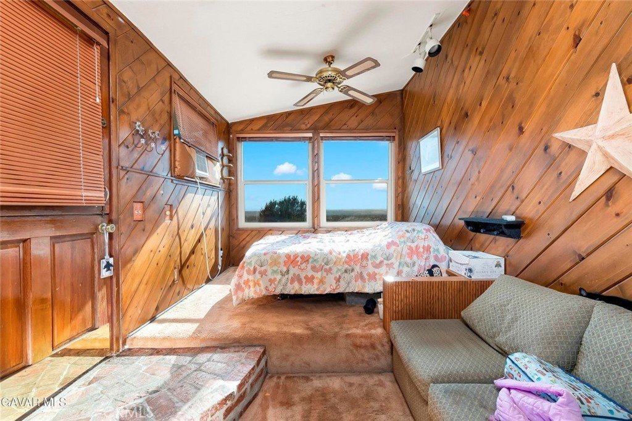
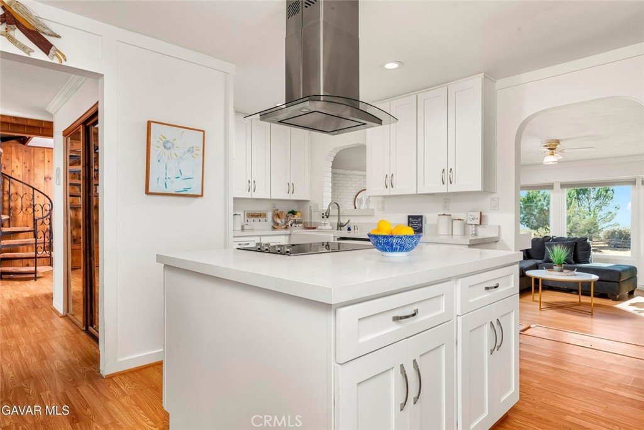
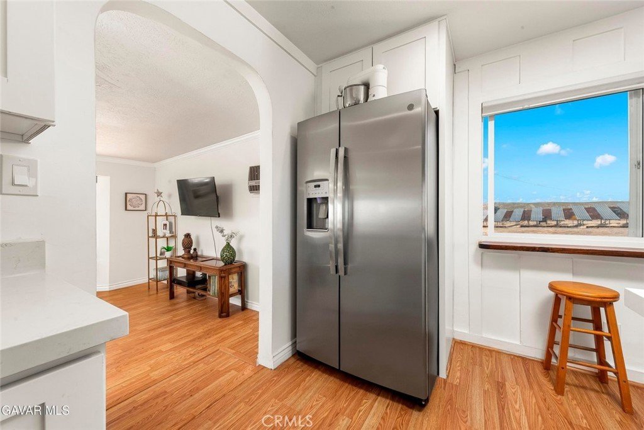
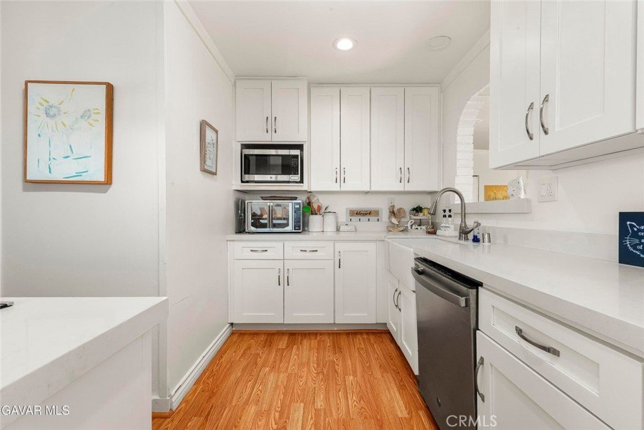
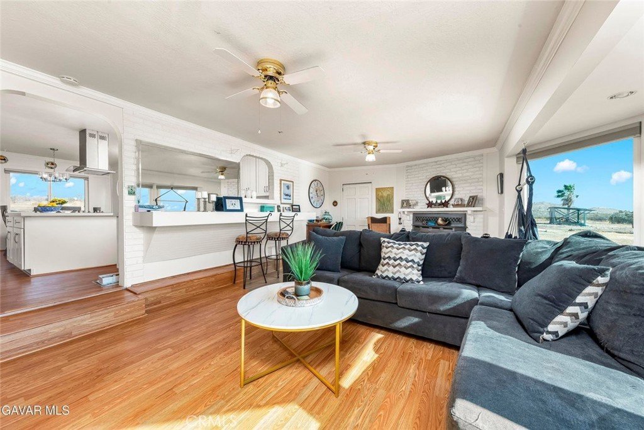
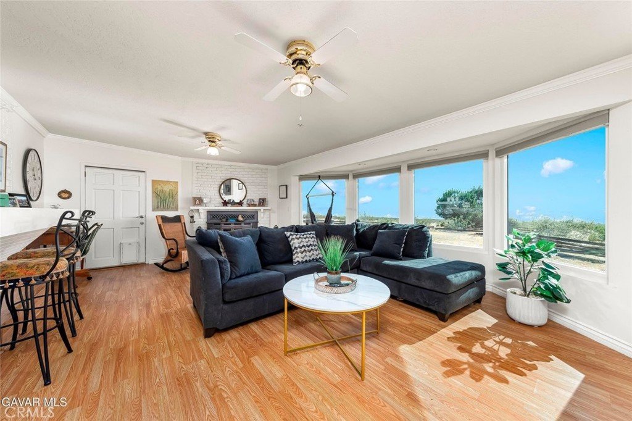
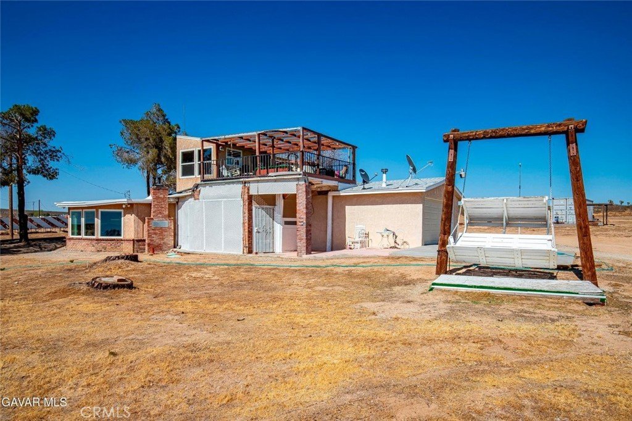
FULLY FENCED AND GATED PRIVATE 5 ACRE RANCH WITH LOVELY UPGRADES. And only about 20 minutes to Edwards. So many options here! This Lovely One of a Kind home is in the High Vista area so has incredible views of the mountains in every direction. The Living Room is roomy with Lots of Windows for great natural light and a cozy Wood Burning Stove. The Kitchen was remodeled in the last couple of years. It is gorgeous with New Craftsman style Cabinets, a Huge Center Island and all with Rich Quartz Countertops. Adjacent is the Dining Area with plenty of room for the family. This home is open concept. The rest of the downstairs is a bedroom with a Large Closet and a Full Bathroom also Remodeled. It's Luxurious! You'll love the Laminate Flooring all downstairs except tile in bathroom. A Spiral Staircase takes you to another Bedroom and Richly Remodeled Bathroom. This room opens to a Large Balcony with and Above Ground Spa. From here you can see forever! There is also an attached Garage. There are a couple of Outbuildings. One was used for gardening. It would also make a great Chicken Coop. There are lots of mature trees. AND this property if on public LA County Water! It also has Paid For Solar! This is one you won't want to miss.
Show all description
Location
- Directions: Take North 14 Freeway to Avenue H. It's a straight shot to 140th St E (and no traffic). Turn north (left) to Avenue G. Then east (right) to 172nd St E. Turn south (right) to the end. Last house at the end of 172nd.
- Lot Size Acres: 5.355 acres
Building Details
- Structure Type: House
- Water Source: Public
- Lot Features: TwoToFiveUnitsAcre
- Sewer: SepticTypeUnknown
- Common Walls: NoCommonWalls
- Garage Spaces: 2
- Levels: Two
Amenities & Features
- Pool Features: None
- Spa Features: AboveGround
- Parking Total: 2
- Cooling: EvaporativeCooling
- Fireplace Features: WoodBurning
- Heating: WoodStove,WallFurnace
- Horse Amenities: RidingTrail
- Laundry Features: InGarage
- Appliances: Dishwasher,ElectricOven,ElectricRange,Microwave
Nearby Schools
- High School District: Antelope Valley Union
Expenses, Fees & Taxes
- Association Fee: 0
Agent info
- Agent name: Maxi Case
- Agent MLS: f150589472
- Agent email: maxicase1@gmail.com
- Agent officephone: 661-206-2121
- Agent direct phone: 661-803-3781
Miscellaneous
- List Office Name: The Real Estate Place
- Listing Terms: Cash
- Common Interest: None
- Community Features: HorseTrails,Rural
- Attribution Contact: maxicase1@gmail.com
