




4648 Columbus Avenue, Sherman Oaks, CA, US, 91403
4648 Columbus Avenue, Sherman Oaks, CA, US, 91403Basics
- Date added: Added 1 month ago
- Category: Residential
- Type: SingleFamilyResidence
- Status: Active
- Bedrooms: 3
- Bathrooms: 3
- Area: 2208 sq ft
- Lot size: 7802, 7802 sq ft
- Year built: 1948
- View: None
- Zoning: LAR1
- County: Los Angeles
- MLS ID: 26854369
Description
-
Description:
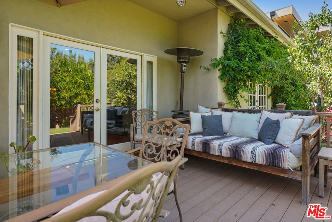
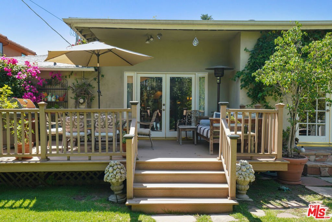
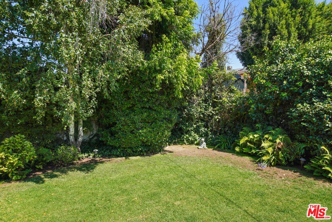
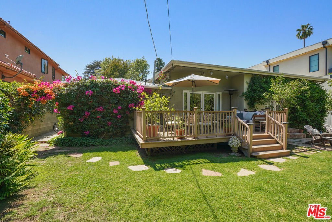
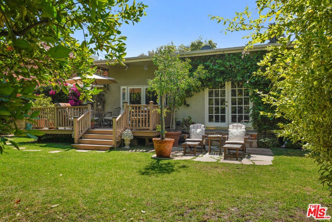
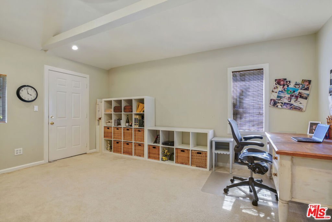
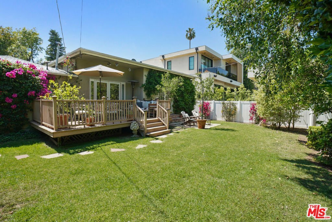
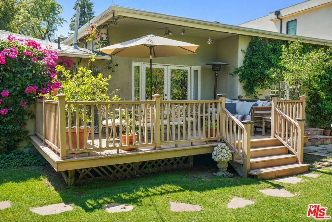
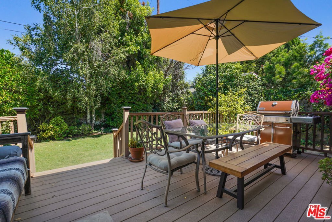
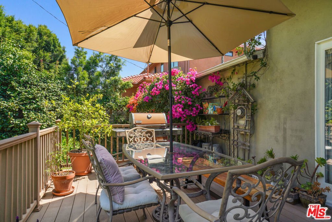
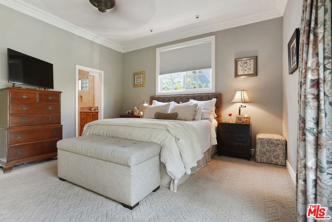
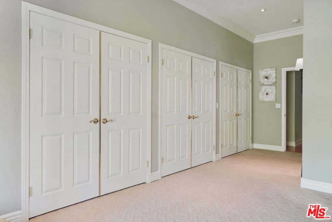
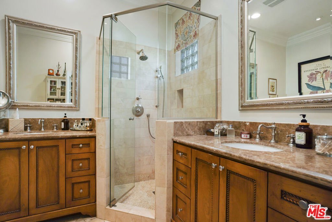
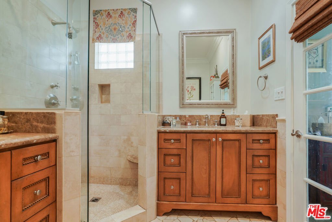
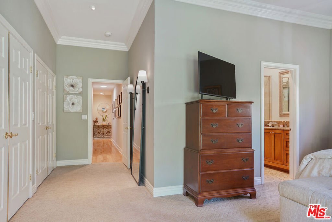
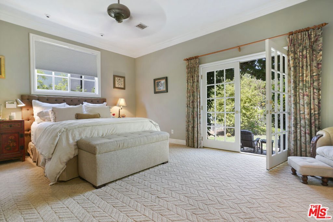
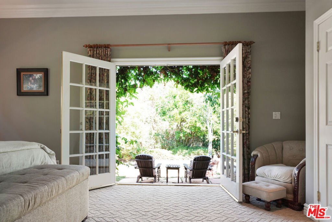
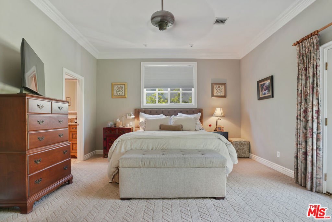
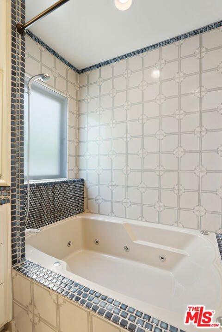
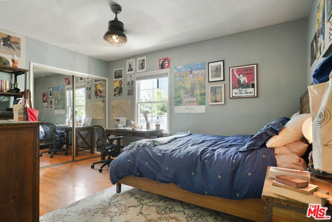
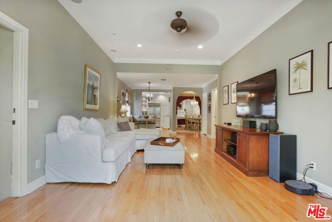
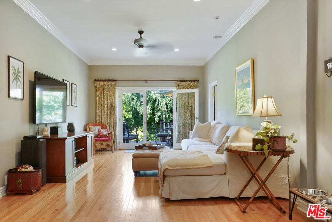
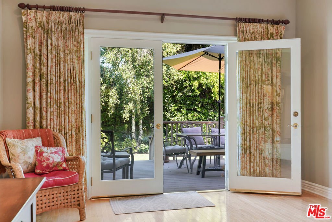
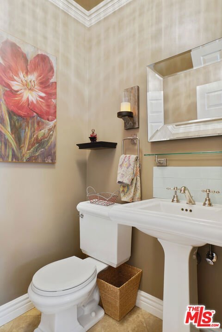
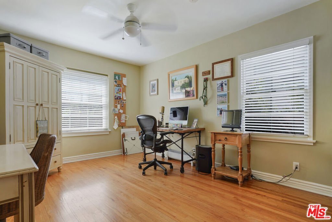
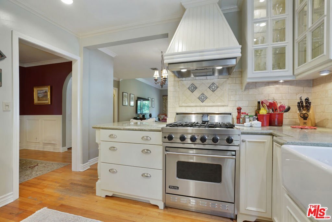
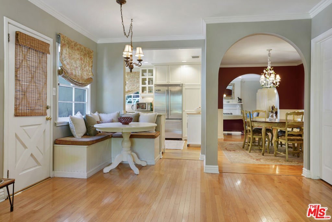
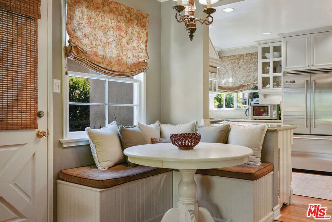
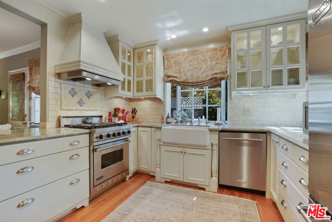
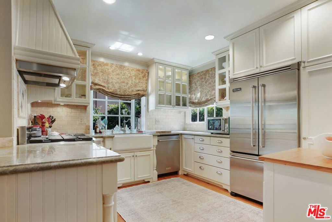
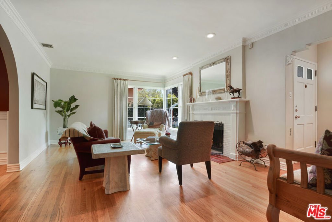
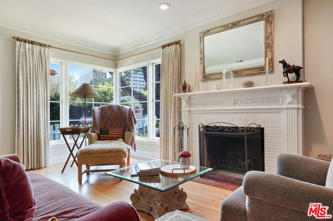
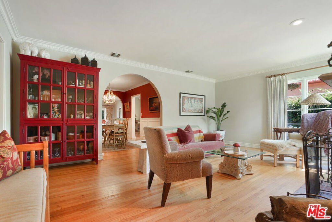
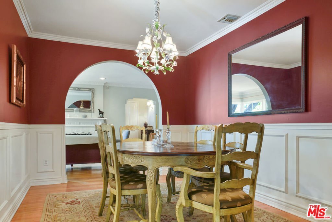
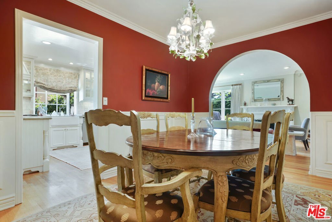
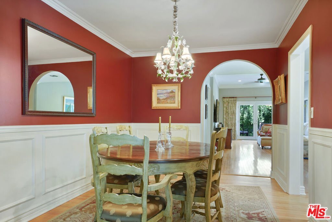
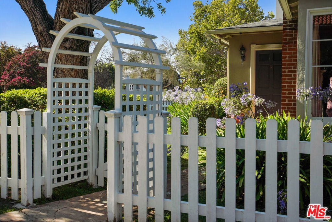
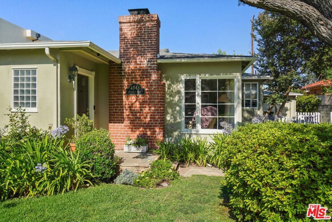
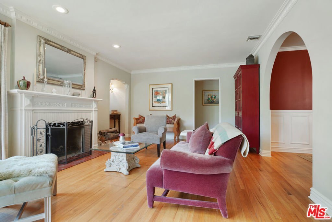
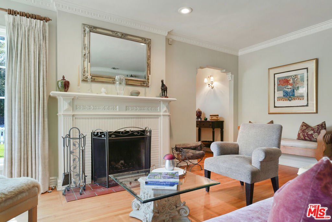
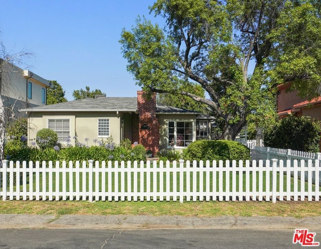
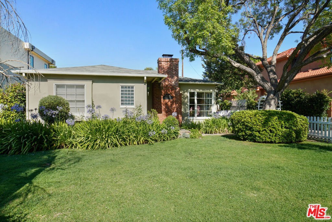
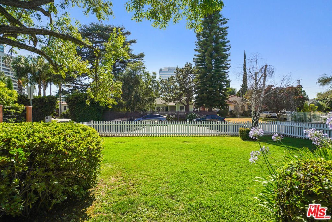
Enchanting 3BR and 2.5BA single story residence graciously set behind a classic white picket fence and and expansive grassy lawn. Poised on an over 7,800 sqft lot, this reimagined classic traditional is on the market for the first time in nearly 25 years. The beautifully landscaped front yard pairs mature greenery with a welcoming entry for exceptional curb appeal. Inside, the inviting living room flows effortlessly into the formal dining room, creating a seamless layout that's perfect for hosting intimate dinners or festive gatherings. The sundrenched living space boasts large picture windows and a stunning, intricately detailed fireplace mantle. Showcasing character-filled craftsmanship throughout, the home retains much of its original 1948 plaster crown molding and baseboards. The expansive formal dining room elevates entertaining with elegant wainscoting and multiple arched openings. The professional interior designer touch of one of the owners is evident in every thoughtful detail. The gourmet kitchen comes fully equipped with a premium Viking range, convection and hood, a Viking refrigerator, custom cabinetry, and a charming greenhouse window. Refined designer accents include a farmhouse sink, premium Rohl faucets, a pull-out pantry, and elegant glass accent cabinets. Just outside the kitchen, a breakfast nook with a built-in bench offers a casual dining space. An effortless transition leads into the inviting family room, which showcases soaring ceilings and french doors that open to the rear grounds. Gleaming oak wood floors flow through the main entertaining areas, enhancing the home's warm and sophisticated atmosphere. A custom-designed office conversion .....not included in the bedroom count....features a handsome beamed ceiling, a gigantic storage closet, and a private exterior entrance. The luxurious primary suite offers a peaceful retreat with high ceilings, multiple closets, and french doors opening to the lush, verdant grounds. Its spa-inspired ensuite bathroom features dual vanities with marble counters, custom wood cabinetry, and travertine flooring, all centered around a relaxing soaking tub and a massive glass shower with a built-in seating bench. Step through the primary bedroom's french doors to find a flagstone patio enveloped in scenic greenery. Two additional generously sized bedrooms share a full bath equipped with a large Jacuzzi tub, while a separate powder room includes a beautiful pedestal sink. The backyard serves as a true extension of the indoor living experience. A large Trex deck steps down to a grassy lawn framed by mature landscaping, where vibrant, overgrown bougainvillea delivers brilliant bursts of color amongst multiple arbors. Offering ample space for outdoor dining and barbecuing, this serene oasis is ideal for weekend gatherings or quiet evenings under the stars. Perfectly situated less than a block from Ventura Blvd, this prime location places the area's best dining, boutique shopping and entertainment just moments from your doorstep ...........delivering the ultimate balance of luxurious living and everyday convenience
Show all description
Location
- Directions: North of Ventura, West of Kester
- Lot Size Acres: 0.1791 acres
Building Details
Amenities & Features
- Pool Features: None
- Parking Features: Driveway
- Patio & Porch Features: Deck
- Spa Features: None
- Parking Total: 0
- Cooling: CentralAir
- Fireplace Features: GasStarter, LivingRoom
- Furnished: Unfurnished
- Heating: Central
- Interior Features: BeamedCeilings, CrownMolding, CathedralCeilings, PanelingWainscoting, Storage
- Laundry Features: LaundryRoom
- Appliances: ConvectionOven,Dishwasher,Disposal,GasOven,Microwave,Range,Refrigerator,RangeHood,Dryer,Washer
Agent info
- Agent name: Nanette Basin
- Agent MLS: CLW-X80784
- Agent email: nanettebasin@coldwellbanker.com
- Agent officephone: 818-788-5400
- Agent direct phone: 818-487-5859
Miscellaneous
- List Office Name: Coldwell Banker Realty
- Listing Terms: Cash,Conventional
- Direction Faces: West
- Inclusions: range, refrigerator, soft water system
