



























4689 Holly Avenue, Long Beach, CA, US, 90805
4689 Holly Avenue, Long Beach, CA, US, 90805Basics
- Date added: Added 4 months ago
- Category: Residential
- Type: SingleFamilyResidence
- Status: Active
- Bedrooms: 4
- Bathrooms: 3
- Area: 2252 sq ft
- Lot size: 5370, 5370 sq ft
- Year built: 2018
- Property Condition: UpdatedRemodeled,Turnkey
- View: None
- Subdivision Name: Riverdale
- County: Los Angeles
- MLS ID: RS26092565
Description
-
Description:
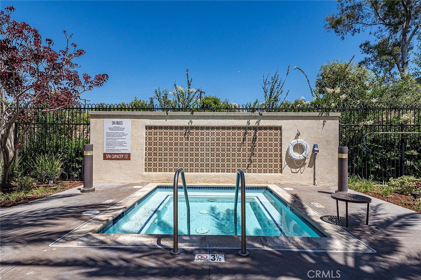
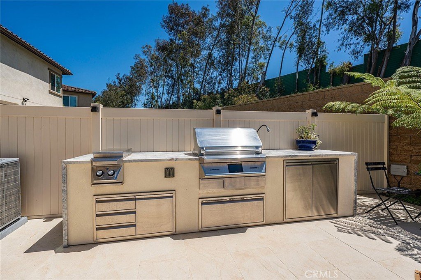
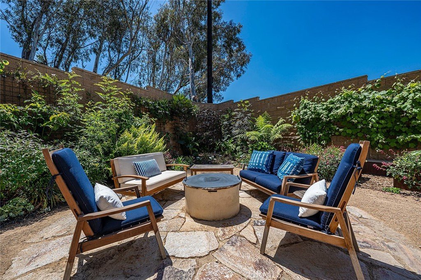
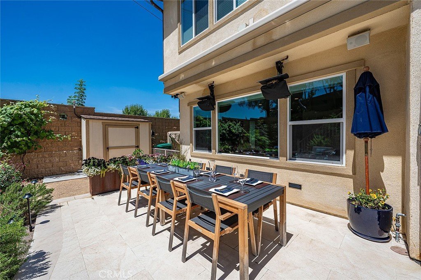
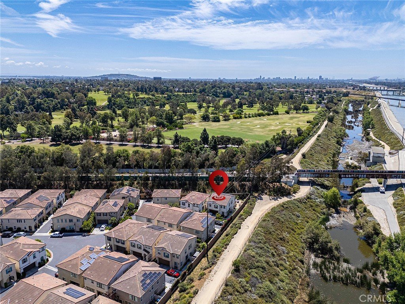
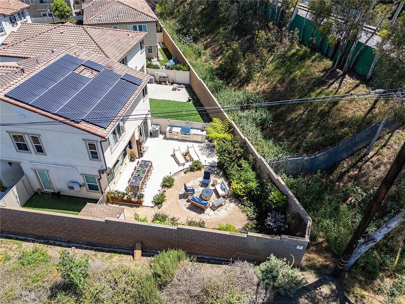
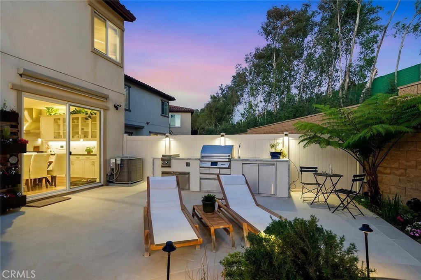
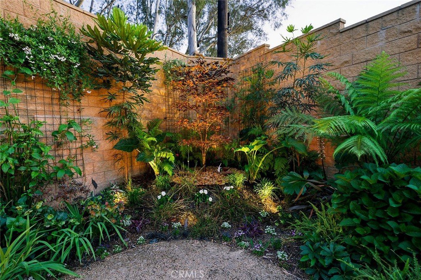
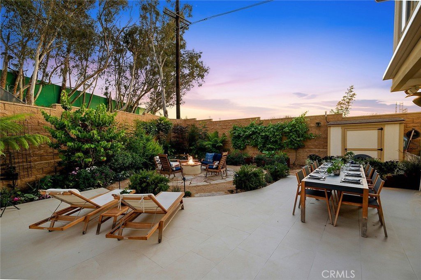
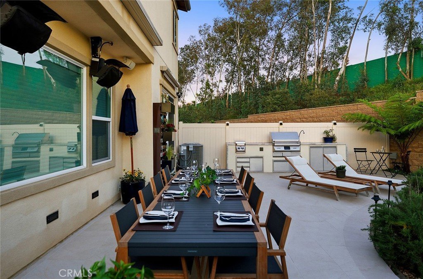
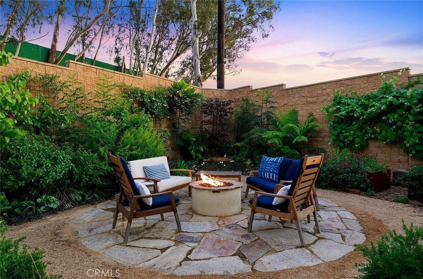
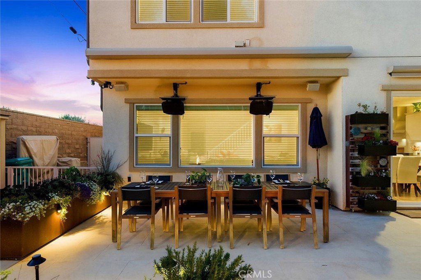
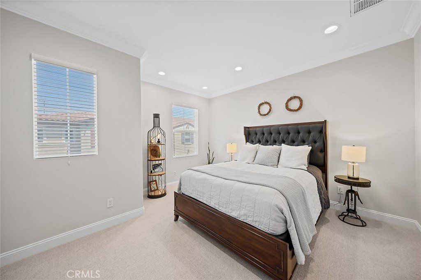
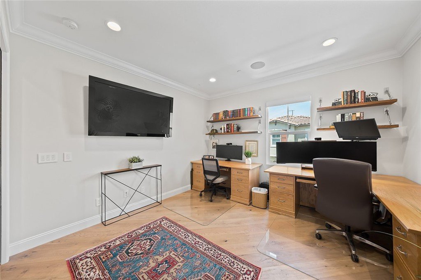
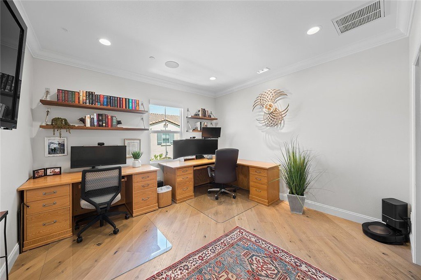
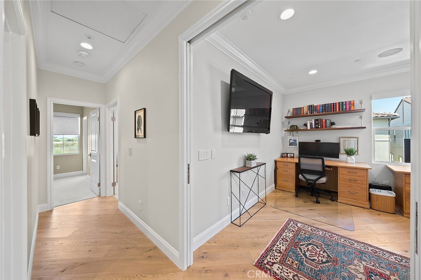
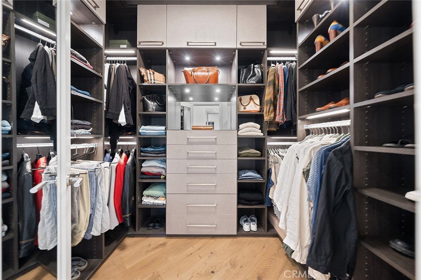
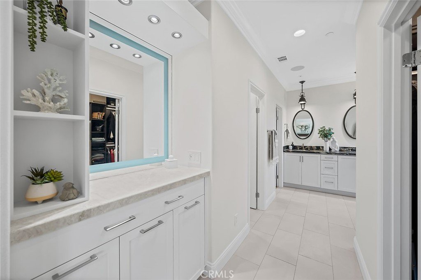
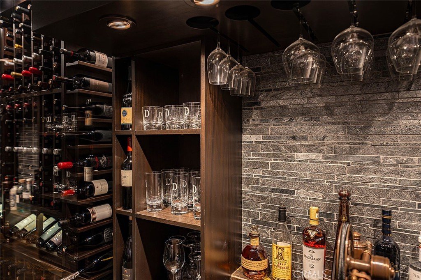
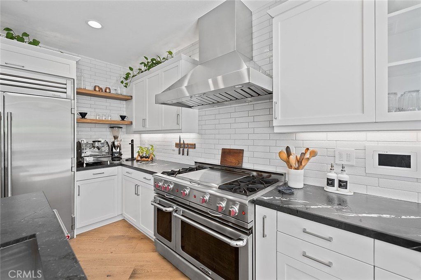
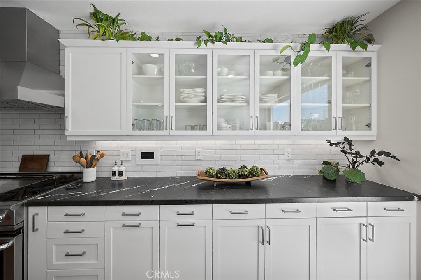
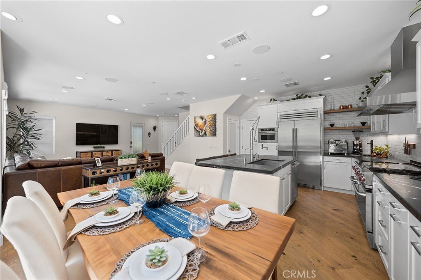
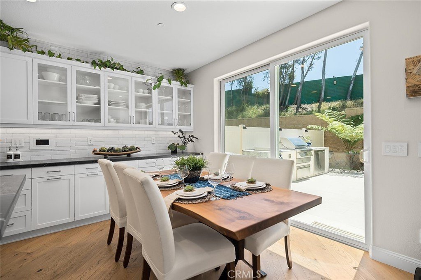
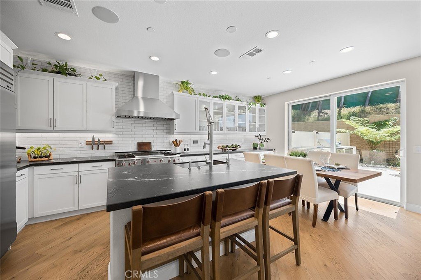
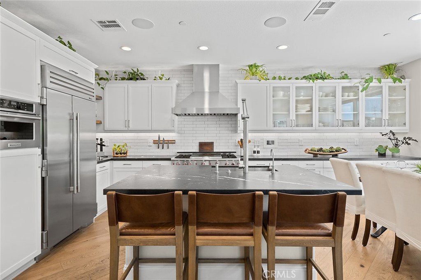
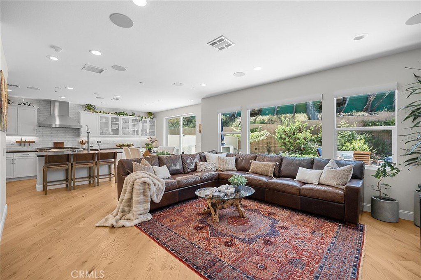
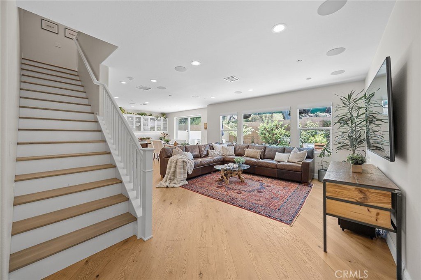
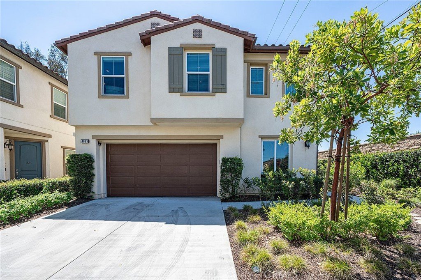
Fully reimagined, extensively upgraded custom residence on one of the largest usable lots, stands in a class of its own. Enhanced far beyond builder standards with over $500,000 in improvements, it delivers a level of design, craftsmanship and technology rarely found, making it incomparable to neighboring properties and a standout value for the most discerning buyer. Built in 2018 this home is an entertainer’s dream. Monarch Plank hand-scraped European Oak flooring flows throughout, complemented by Emtek hardware and curated finishes. Lutron motorized window shades and a fully integrated ELAN smart home system control audio, lighting, climate, and security with ease. The chef’s kitchen is both striking and functional, anchored by a dramatic quartzite island and equipped with a 48” Capital range, True Refrigeration, handcrafted backsplash, and premium fixtures. An exceptional, temperature-controlled wine cellar designed for collectors and entertainers alike with a built-in bar that includes a True ice maker and refrigerator, hand forged copper sink, and quartzite surfaces completes the experience. Upstairs, the primary suite is a true retreat with dual custom California Closets and a spa-inspired bath featuring quartzite countertops and a stunning oversized walk-in shower lined in complementary quartzite with a multi-head shower system and designer Brizo fixtures. Additional features include a custom laundry room, whole-home filtration, solar with Tesla Powerwall, and integrated AV. The backyard is designed to impress with over 500 square feet of porcelain paver patio space, a fully equipped outdoor kitchen, retractable awning, fire pit, heaters, and a striking copper fountain imported from England, all enhanced by professional landscape lighting and smart irrigation. Additional highlights include a finished garage with epoxy flooring and mini-split AC, a deeded guest parking space, and access to Riverdale’s private amenities including a clubhouse, pool, spa, and scenic walking trails. This is more than a home, it’s a lifestyle defined by design, technology, and effortless California living.
Show all description
Location
- Directions: South of Del Amo Blvd
- Lot Size Acres: 0.1233 acres
Building Details
- Structure Type: House
- Water Source: Public
- Architectural Style: Contemporary
- Lot Features: BackYard,DripIrrigationBubblers,FrontYard,Garden,SprinklersInRear,SprinklersInFront,Lawn,Landscaped,SprinklersTimer,SprinklerSystem,StreetLevel,Yard
- Open Parking Spaces: 2
- Sewer: PublicSewer
- Common Walls: NoCommonWalls
- Construction Materials: Stucco
- Fencing: Block
- Garage Spaces: 2
- Levels: Two
- Floor covering: Carpet, Tile, Wood
Amenities & Features
- Pool Features: InGround, Association
- Parking Features: Assigned, Concrete, DirectAccess, DoorSingle, Garage, GarageDoorOpener, Guest
- Security Features: Prewired, SecuritySystem, CarbonMonoxideDetectors, GatedCommunity, KeyCardEntry, SmokeDetectors
- Patio & Porch Features: Concrete,Patio
- Spa Features: Association,Heated,InGround
- Accessibility Features: None
- Parking Total: 4
- Roof: SpanishTile
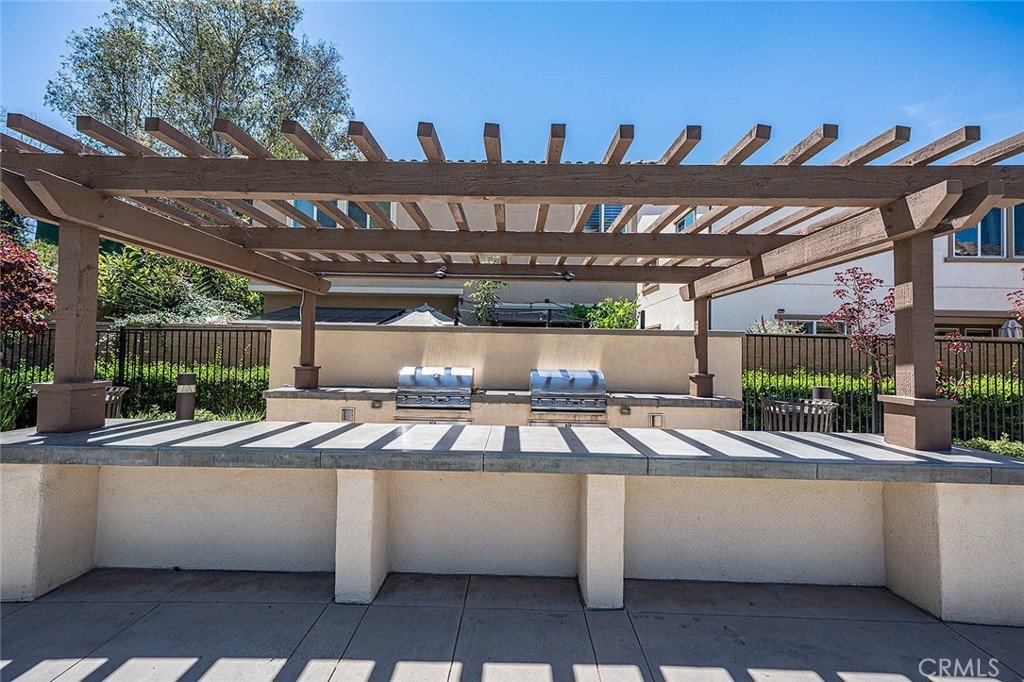
- Association Amenities: Clubhouse,ControlledAccess,MaintenanceGrounds,Management,MaintenanceFrontYard,OutdoorCookingArea,Barbecue,Other,Playground,Pool,RecreationRoom,SpaHotTub,Trails
- Utilities: CableAvailable,ElectricityConnected,NaturalGasConnected,PhoneAvailable,SewerConnected,WaterConnected
- Window Features: CustomCoverings,DoublePaneWindows
- Cooling: CentralAir
- Electric: PhotovoltaicsSellerOwned
- Exterior Features: Awnings, Barbecue, Lighting, RainGutters
- Fireplace Features: None
- Heating: ForcedAir
- Interior Features: WetBar, BreakfastBar, BuiltInFeatures, BlockWalls, CrownMolding, OpenFloorplan, Pantry, StoneCounters, RecessedLighting, Storage, SmartHome, Bar, WiredForSound, AllBedroomsUp, InstantHotWater, PrimarySuite, WineCellar, WalkInClosets
- Laundry Features: LaundryRoom,SeeRemarks,UpperLevel
- Appliances: DoubleOven,Dishwasher,FreeStandingRange,Disposal,GasRange,HighEfficiencyWaterHeater,HotWaterCirculator,Microwave,Refrigerator,RangeHood,TanklessWaterHeater,WaterPurifier,Dryer,Washer
Nearby Schools
- High School: Jordan
- High School District: Long Beach Unified
Expenses, Fees & Taxes
- Association Fee: $269
Agent info
- Agent name: Oriana Shea
- Agent MLS: RSSHEAORI
- Agent email: oriana@orianashea.com
- Agent officephone: 855-450-0442
- Agent direct phone: 562-477-3388
Miscellaneous
- Association Fee Frequency: Monthly
- List Office Name: Real Brokerage Technologies
- Listing Terms: Cash,CashToNewLoan,Conventional,Submit
- Common Interest: PlannedDevelopment
- Community Features: Curbs,Suburban,Sidewalks,Gated
- Exclusions: Espresso machine & Zip Hydro Tap water system; Office closet mobile organization system; Garage mobile storage & cabinets; Bookshelf in office; TV's
- Inclusions: All appliances; firepit; water feature in backyard
- Virtual Tour URL Branded: https://youtu.be/PyvnMJ4QZRs?si=LaW24uHacJzPHpsk
- Attribution Contact: 562-477-3388
