
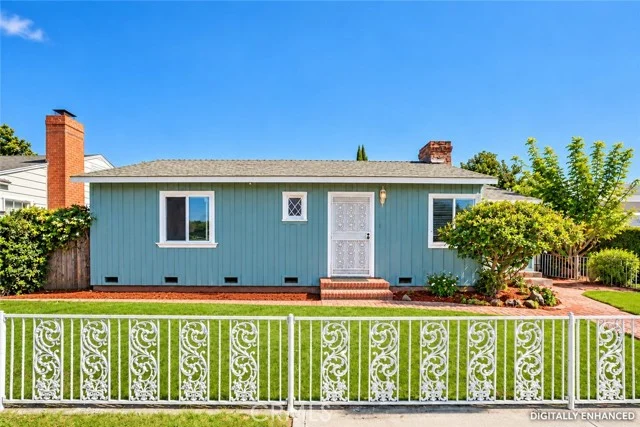
 For Sale
$1,000,000
470 Medford Court #102
Long Beach, CA 90803
- 3 beds
- 3 baths
- 1,728 sq ft
- 2,191 sq ft lot
- Built 1985
Open houses
- Saturday, Oct 171 to 3 PMAdd to calendar
- Sunday, Oct 181 to 3 PMAdd to calendar
Listed by: Seven Gables Real Estate · 714-566-4395
About this home
The Designer Touch - Thoughtfully curated by two interior designers, this Bixby Village residence is filled with details rarely found in a typical renovation. Craftsman-style Dutch door, custom crown molding, designer switches and outlets, and crystal Emtek hardware create a home that feels distinctly its own. Wide plank LVP flooring with extra tall baseboards and a brand new 2026 HVAC system and ducting throughout the home add meaningful improvements behind the design.
At the heart of the home, the custom kitchen pairs “Absolute” black granite with full-extension drawers, German soft-close hardware, an oversized farmhouse-style sink, and Thermador Professional Series appliances. A conveniently placed main floor bedroom and full bath allow for multi-generational living. All three bathrooms have been remodeled with custom vanities and fixtures. The primary suite stands apart with vaulted ceilings, a shared skylight, dual vanity, soaking tub, and a separate shower.
Outside, a generously sized patio creates another space to relax, entertain, and enjoy the Southern California coastal lifestyle. This is a home where the difference isn't one big upgrade; it’s the collection of thoughtful details everywhere you look.
Home details
Interior
- Bedrooms
- 3
- Full bathrooms
- 1
- Partial bathrooms
- 2
- Living area
- 1,728 sq ft
- Levels
- Two
- Flooring
- Vinyl, Carpet
- Appliances
- Gas Water Heater, Electric Oven, Convection Oven, Electric Cooktop, Range Hood, Refrigerator, Disposal, Dishwasher, Microwave, Water Heater
- Interior features
- Crown Molding, Balcony, Built-in Features, High Ceilings, Recessed Lighting, Copper Plumbing Full, Stone Counters, Tile Counters, Granite Counters
- Laundry
- Gas Dryer Hookup, In Garage, Washer Hookup
- Fireplace
- Gas
- Cooling
- Central Air
- Heating
- Fireplace(s), Central
Exterior & lot
- Lot size
- 2,191 sq ft (0.05 acres)
- Lot features
- 0-1 Unit/Acre, Sprinkler System
- View
- None
- Pool
- Association
- Spa
- Yes
- Garage spaces
- 2
- Parking
- Concrete, Garage - Single Door
- Common walls
- End Unit, 1 Common Wall, No One Below, No One Above
- Security
- Carbon Monoxide Detector(s), Smoke Detector(s)
Property & community
- Property type
- Condominium
- Year built
- 1985
- HOA dues
- $747 / monthly
- HOA amenities
- Pool, Spa/Hot Tub, Maintenance Grounds
- Community
- Gutters, Curbs, Street Lights
- School district
- Long Beach Unified
- County
- Los Angeles
- Sale type
- Trust
- MLS #
- PW26169951
- Listed
- Oct 15, 2026
Location
Listed by: Seven Gables Real Estate · 714-566-4395
Based on information from the California Regional Multiple Listing Service, Inc. Information is deemed reliable but not guaranteed. All data, including measurements and calculations of area, should be independently reviewed and verified for accuracy. Properties may or may not be listed by the office or agent presenting this information.
Listing data last updated Oct 15, 2026 10:05 pm.
Explore South Bay homes
More homes in Long Beach
Based on information from the California Regional Multiple Listing Service, Inc. Information is deemed reliable but not guaranteed. All data, including measurements and calculations of area, should be independently reviewed and verified for accuracy. Properties may or may not be listed by the office or agent presenting this information.