










4701 Sophia Avenue, Encino, CA, US, 91436
4701 Sophia Avenue, Encino, CA, US, 91436Basics
- Date added: Added 2 days ago
- Category: Residential
- Type: SingleFamilyResidence
- Status: Active
- Bedrooms: 6
- Bathrooms: 8
- Area: 10200 sq ft
- Lot size: 42650, 42650 sq ft
- Year built: 2026
- Property Condition: UpdatedRemodeled
- View: CityLights,Hills
- Zoning: LAR1
- County: Los Angeles
- MLS ID: 26871907
Description
-
Description:
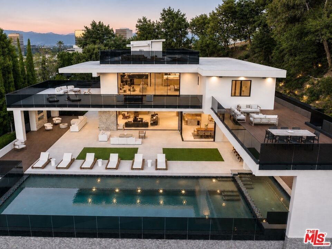
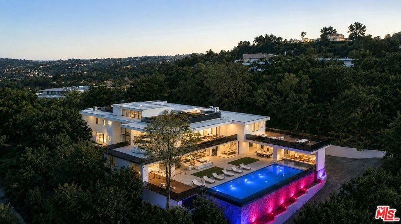
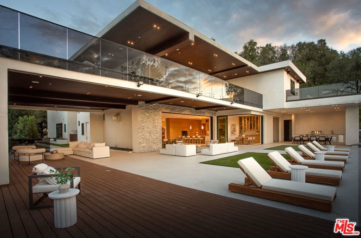
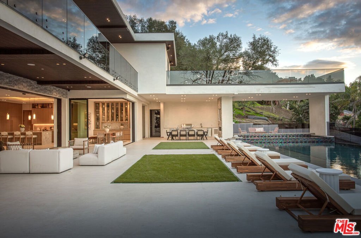
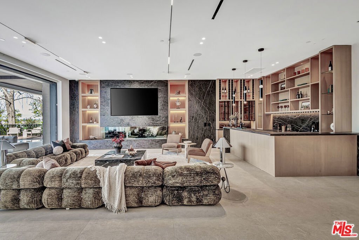
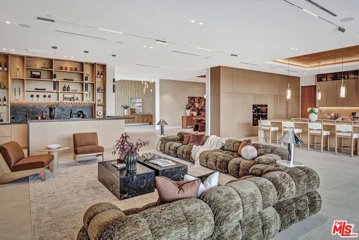
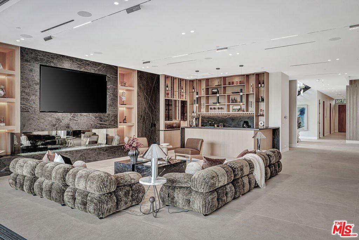
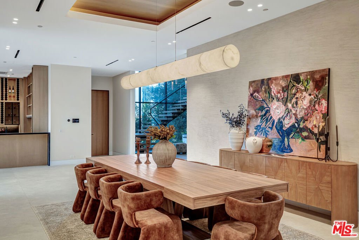
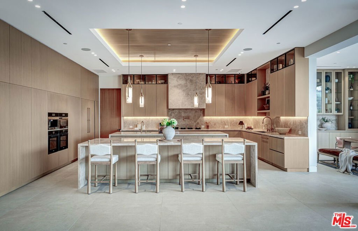
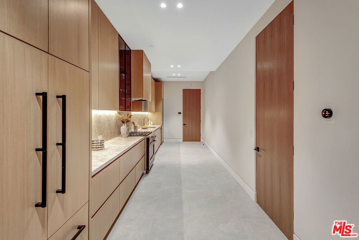
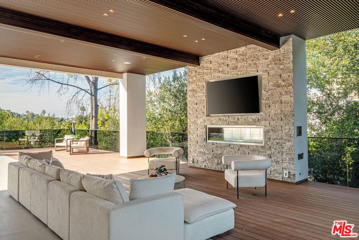
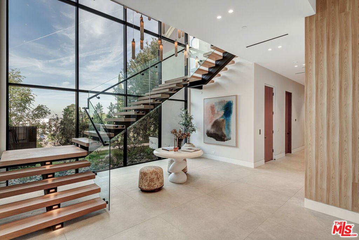
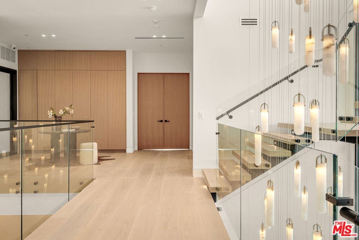
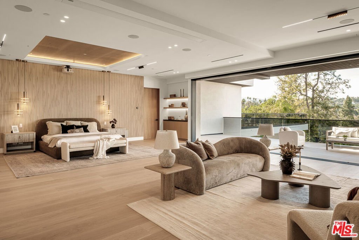
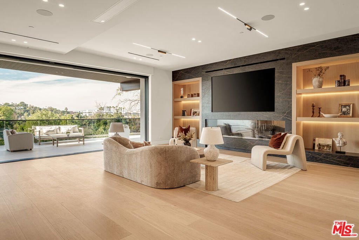
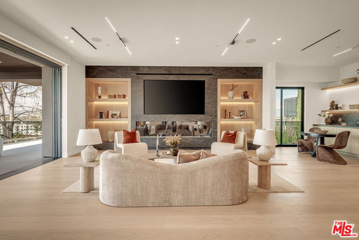
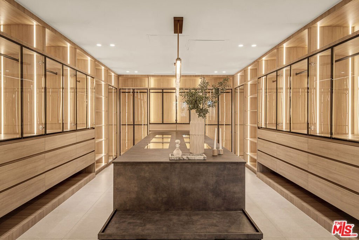
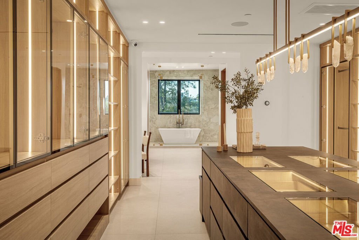
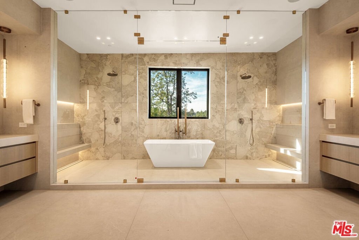
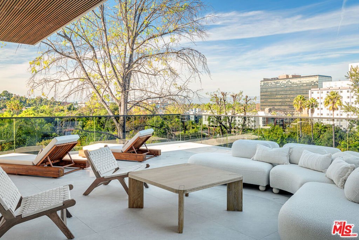
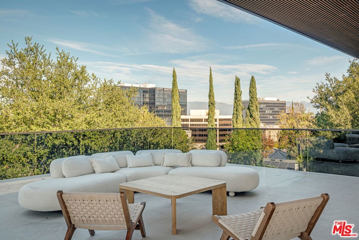
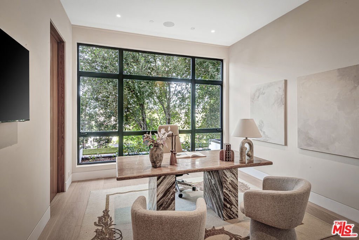
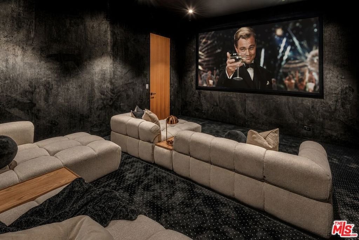
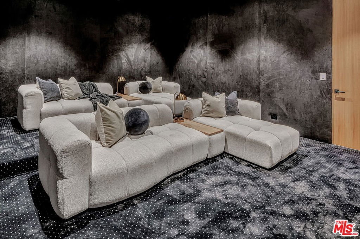
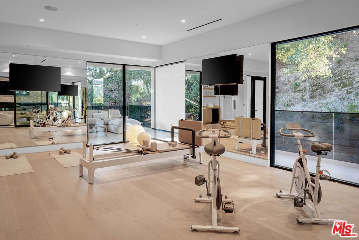
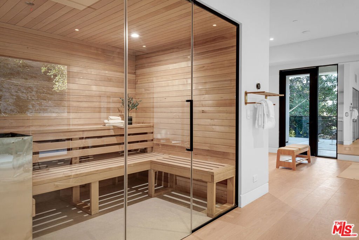
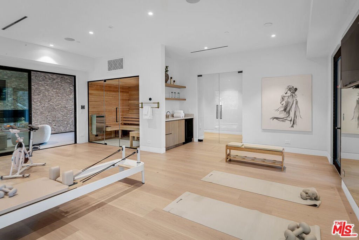
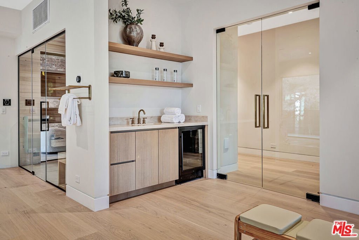
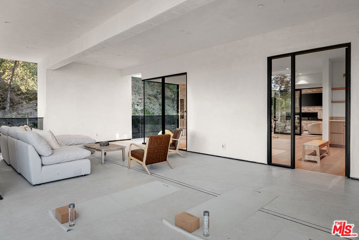
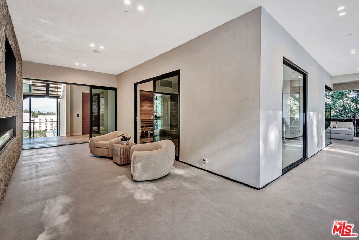
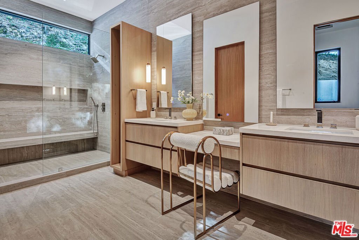
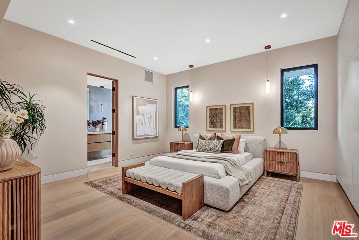
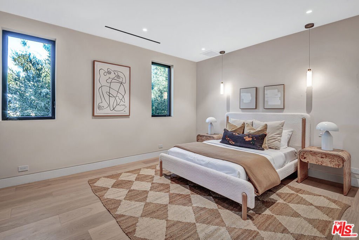
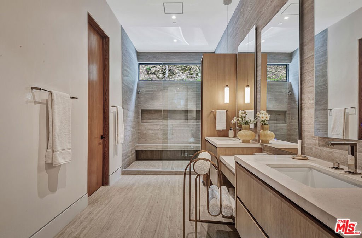
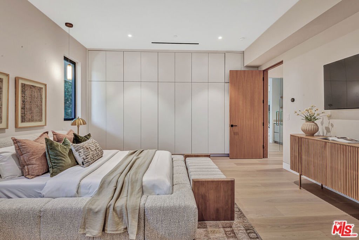
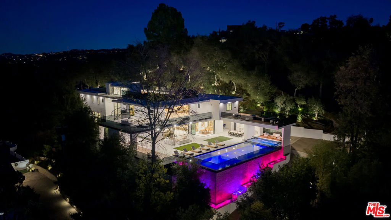
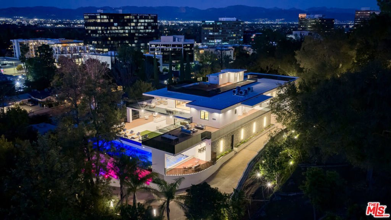
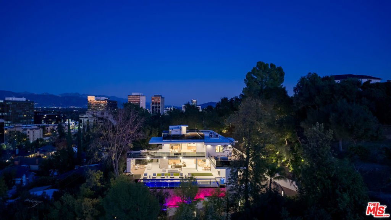
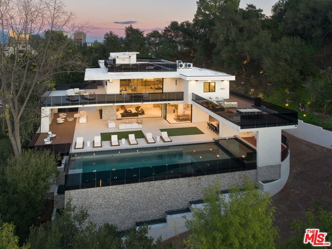
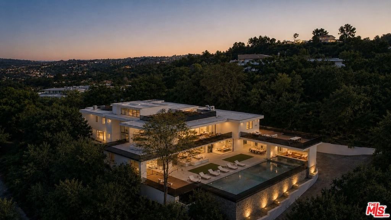
THE CROWN JEWEL OF ENCINO. Perched high above the city in one of Encino's most coveted hillside enclaves, this spectacular new-construction gated estate commands an elevated setting with breathtaking city and mountain views. A long private driveway leads to approximately 10,200 SF of exquisitely designed interiors, complemented by approximately 10,000 SF of spectacular balconies, terraces and rooftop outdoor living spaces, creating a seamless connection to the surrounding views.Designed for luxurious living and unforgettable entertaining, the home features dramatic wraparound corner balconies, a show stopping primary suite with private terrace and spa-inspired bath, formal living and dining rooms, sophisticated office, private theater, gym, sauna, and a stunning chef's kitchen with separate prep kitchen. An elevator provides convenient access to all levels, including the expansive rooftop deck, where panoramic mountain and city views create an extraordinary backdrop for sunset cocktails and entertaining under the stars.Outside, a resort-style infinity pool with waterfall and spa completes this private hillside oasis. Gated, elevated and exceptionally private, this is modern Encino luxury at its most impressive.
Show all description
Location
- Directions: South of the Blvd, between Libbit and Woodley, South of Dickens
- Lot Size Acres: 0.9791 acres
Building Details
Amenities & Features
- Pool Features: Private, Waterfall
- Parking Features: DoorMulti, Garage, Gated, Paved, Private
- Security Features: CarbonMonoxideDetectors, FireDetectionSystem, FireSprinklerSystem, SecurityGate, GatedCommunity, SmokeDetectors
- Patio & Porch Features: Covered
- Spa Features: Permits
- Parking Total: 6
- Cooling: CentralAir
- Fireplace Features: FamilyRoom, Outside
- Furnished: Unfurnished
- Heating: Central
- Interior Features: BreakfastArea, SeparateFormalDiningRoom, Elevator, Bar, WalkInPantry, WalkInClosets
- Laundry Features: LaundryRoom
- Appliances: Barbecue,DoubleOven,Dishwasher,Microwave,Oven
Agent info
- Agent name: Danielle Peretz
- Agent MLS: CLW-C121038
- Agent email: danielle@danielleperetz.com
- Agent officephone: 310-626-4248
- Agent direct phone: 818-644-1477
Miscellaneous
- List Office Name: The Beverly Hills Estates
- Community Features: Gated
