





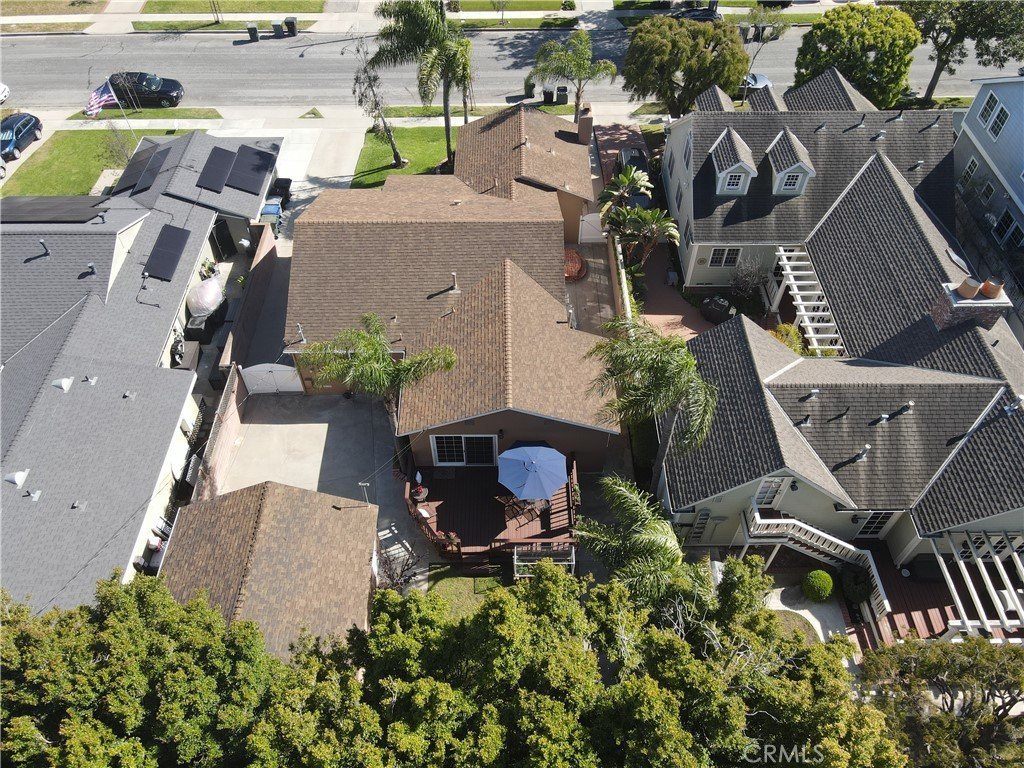
4713 W 191st Street, Torrance, CA, US, 90503
4713 W 191st Street, Torrance, CA, US, 90503Basics
- Date added: Added 4 months ago
- Category: Residential
- Type: SingleFamilyResidence
- Status: Active
- Bedrooms: 4
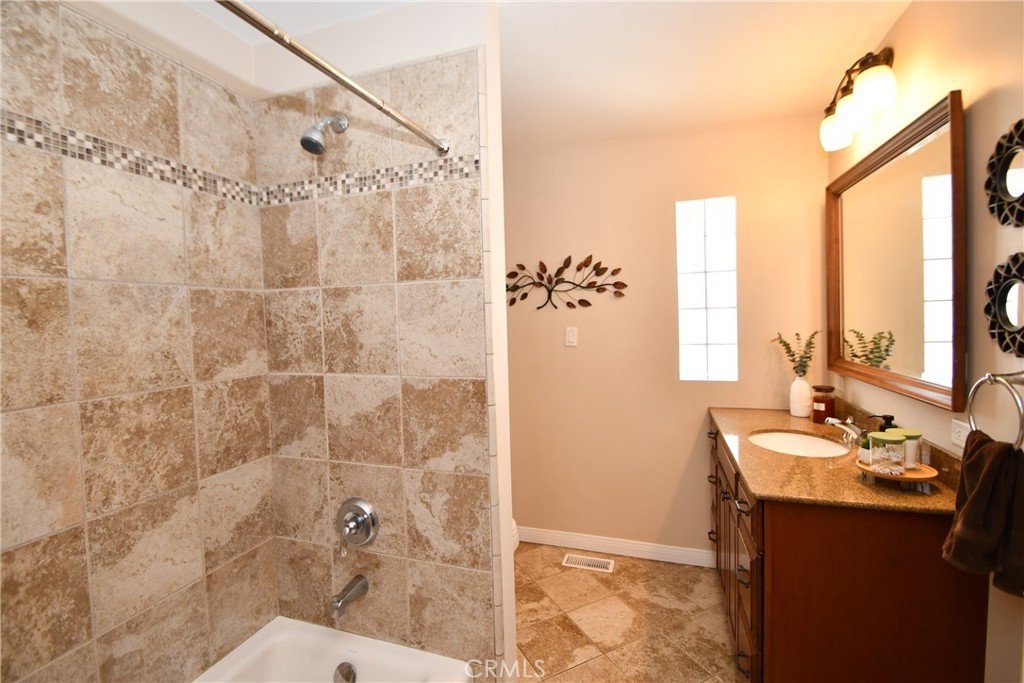
- Bathrooms: 2
- Area: 1817 sq ft
- Lot size: 6913, 6913 sq ft
- Year built: 1954
- Property Condition: Turnkey
- View: None
- County: Los Angeles
- MLS ID: SB26081481
Description
-
Description:
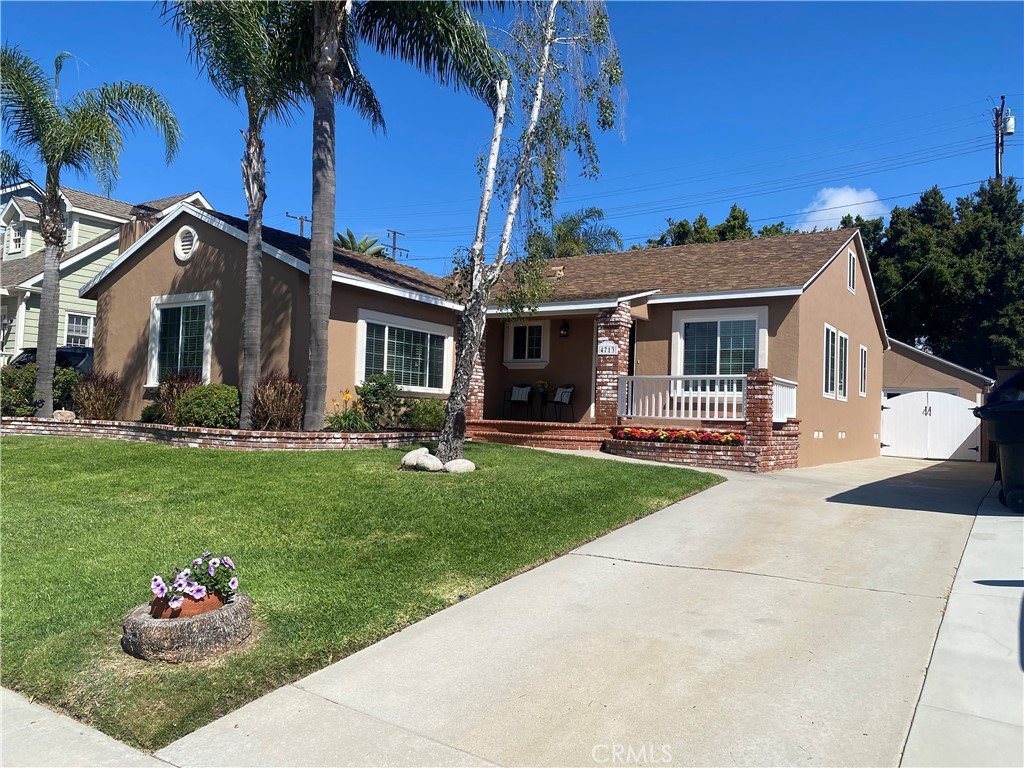
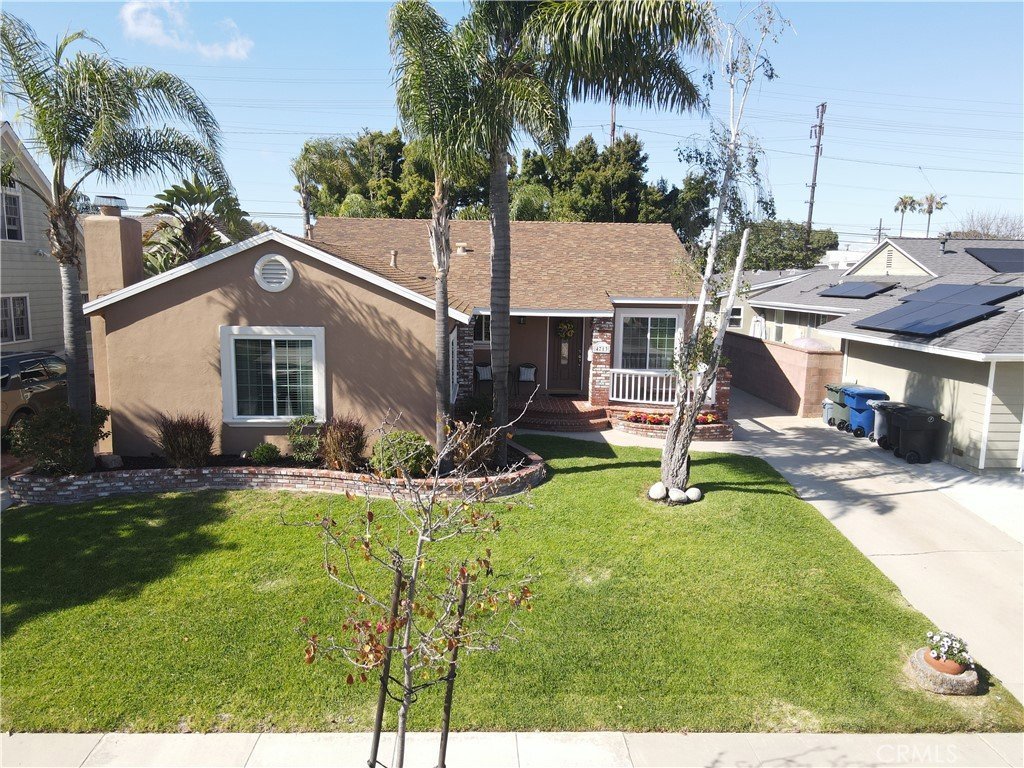
From the moment you arrive, this lovingly maintained single-story 4-bedroom, 2-bathroom home welcomes you with charm, comfort, and standout curb appeal.
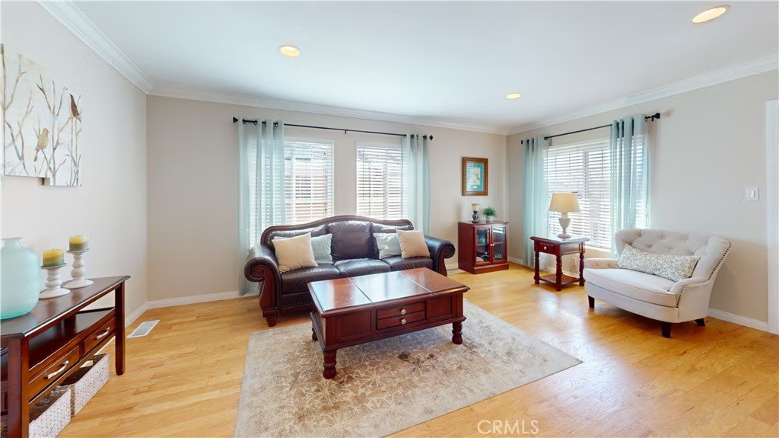
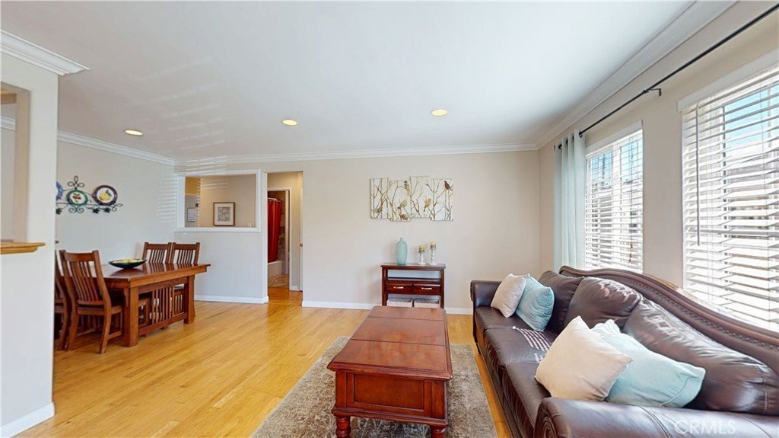
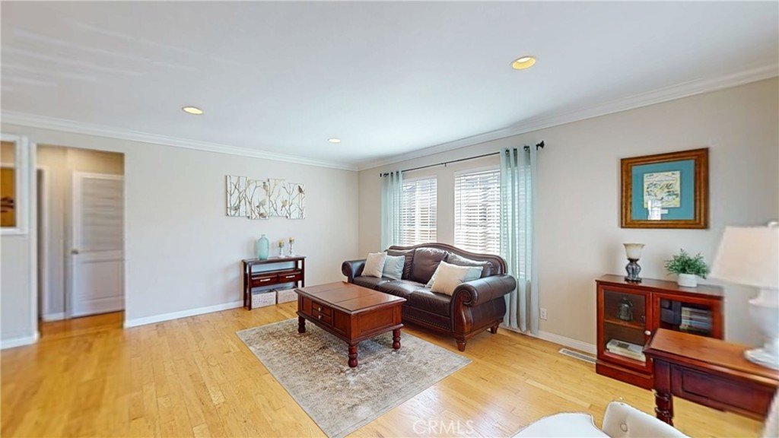
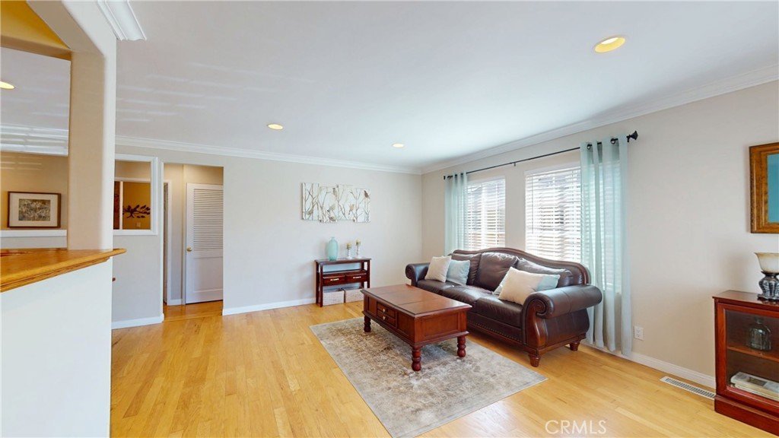
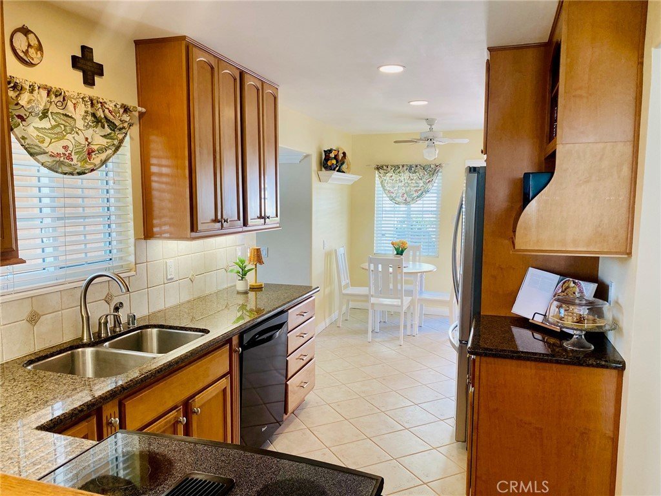
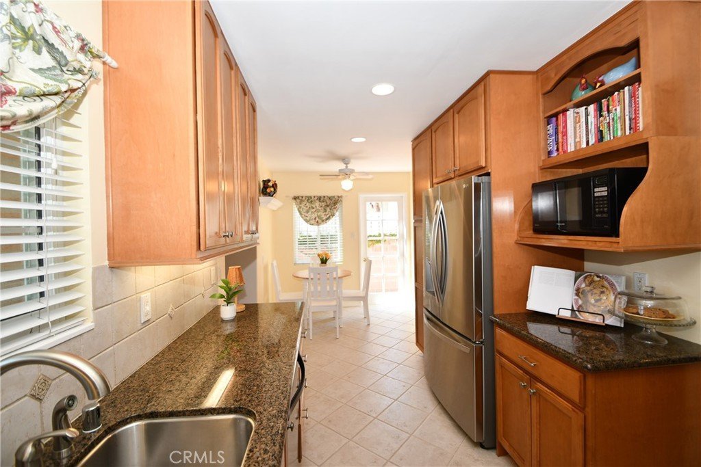
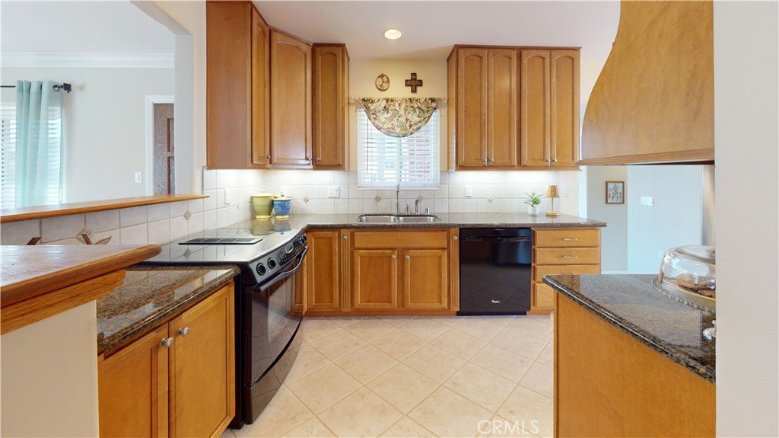
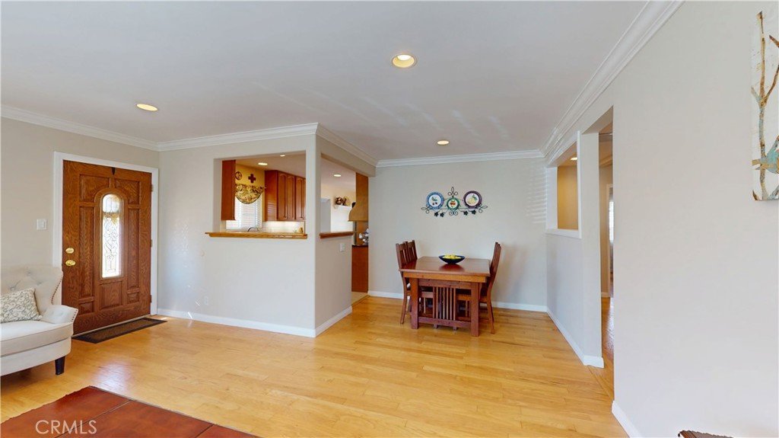
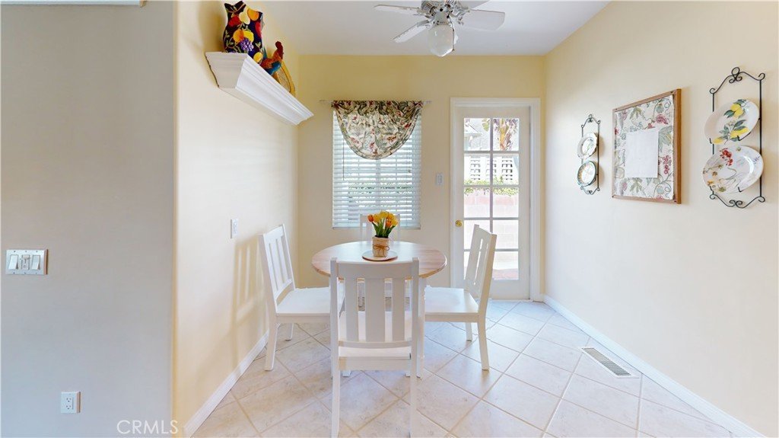
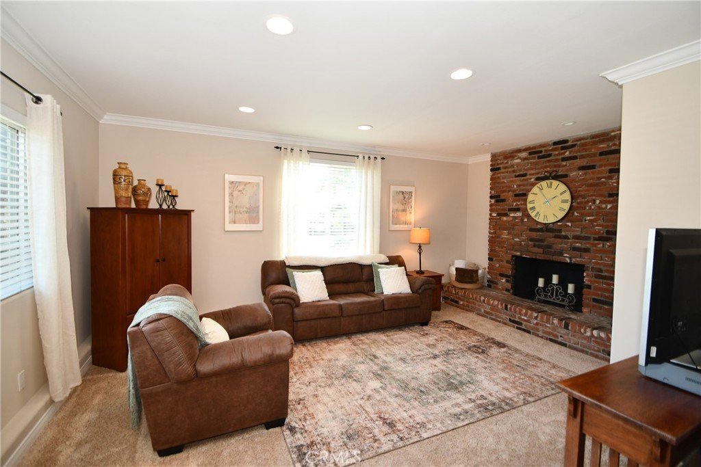
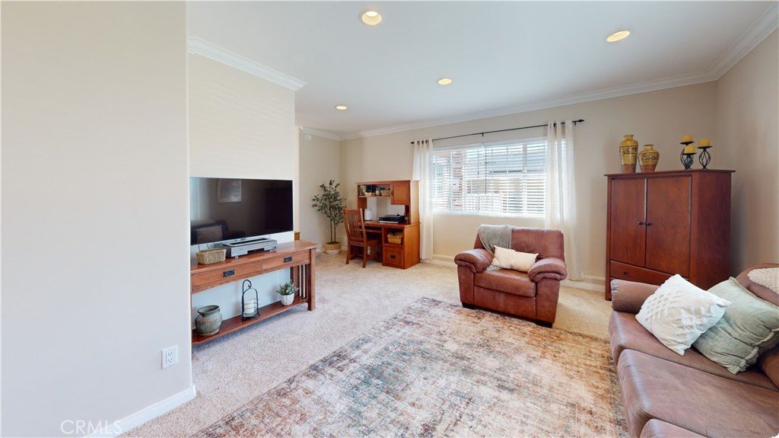
A bright, open floor plan seamlessly connects the formal living room, dining area, and kitchen, creating an inviting space ideal for both everyday living and entertaining. The kitchen flows effortlessly into a charming breakfast nook—perfect for casual dining or morning coffee—while a separate step-down family room with a cozy fireplace provides additional space for relaxation and gatherings.
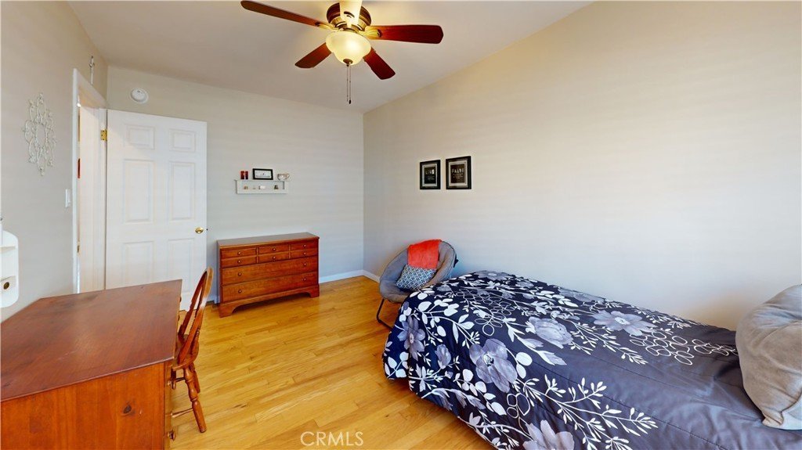
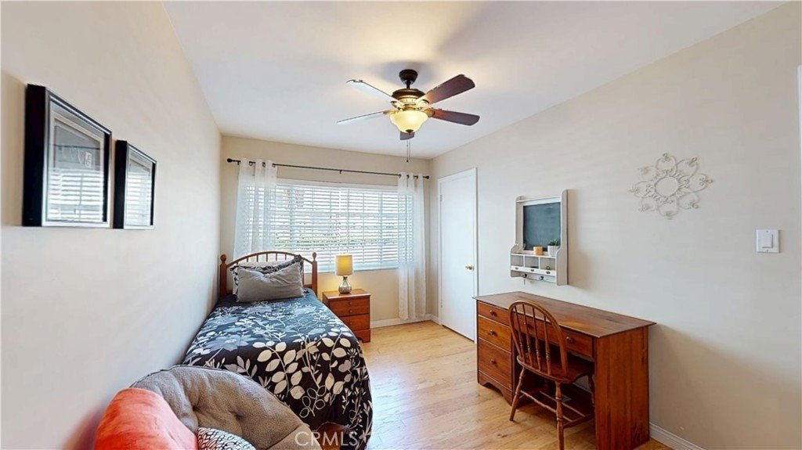
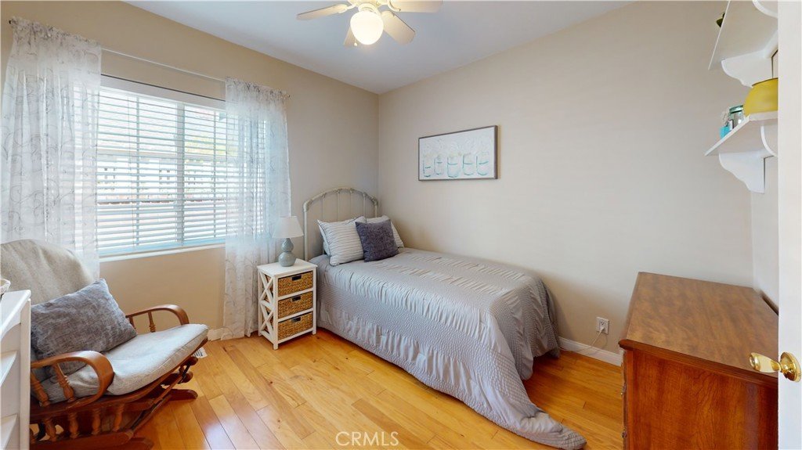
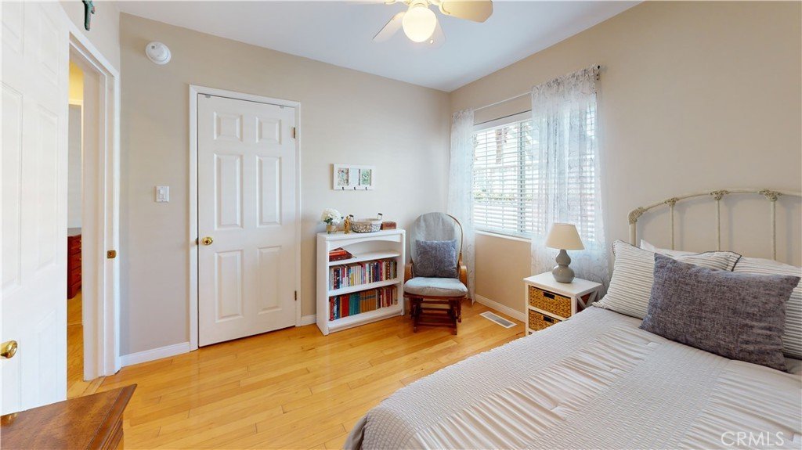
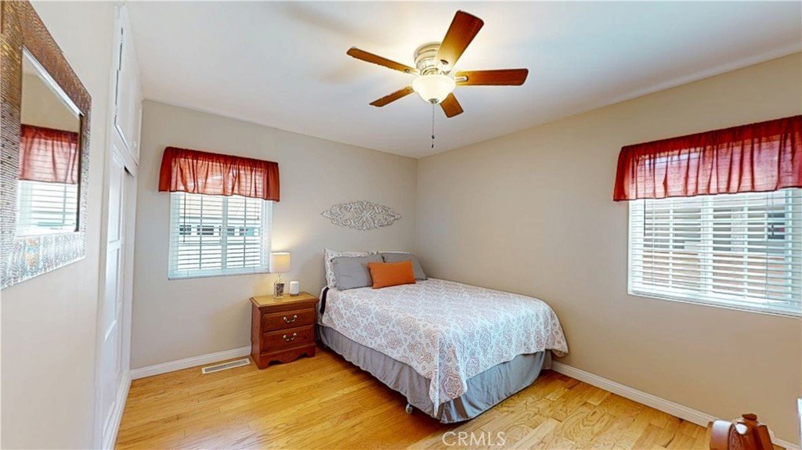
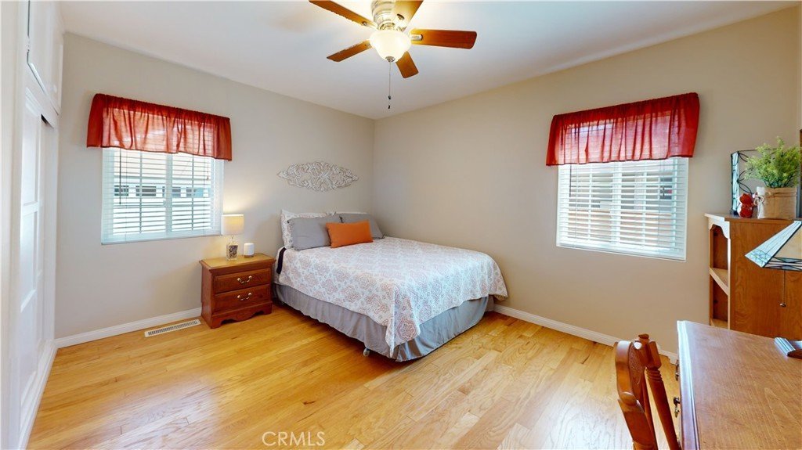
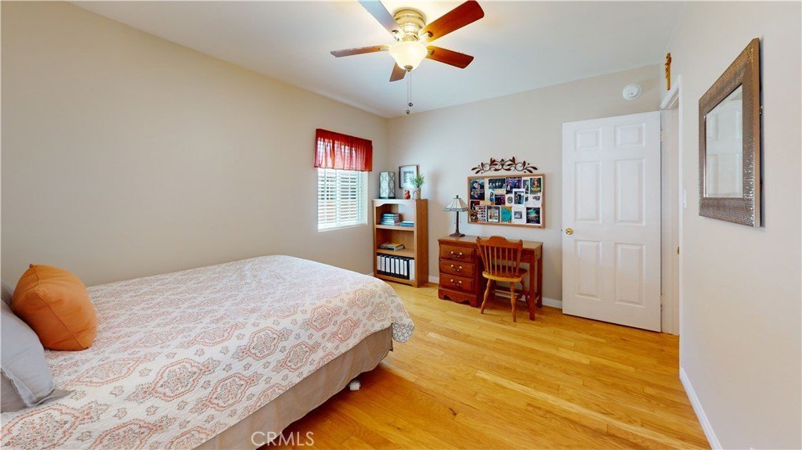
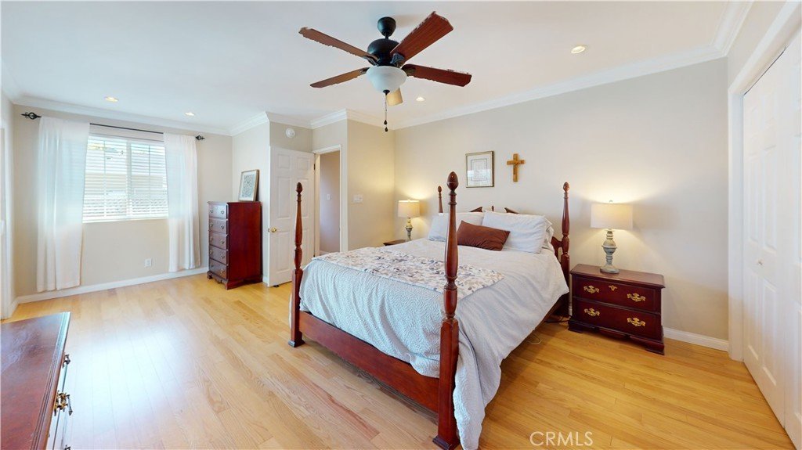
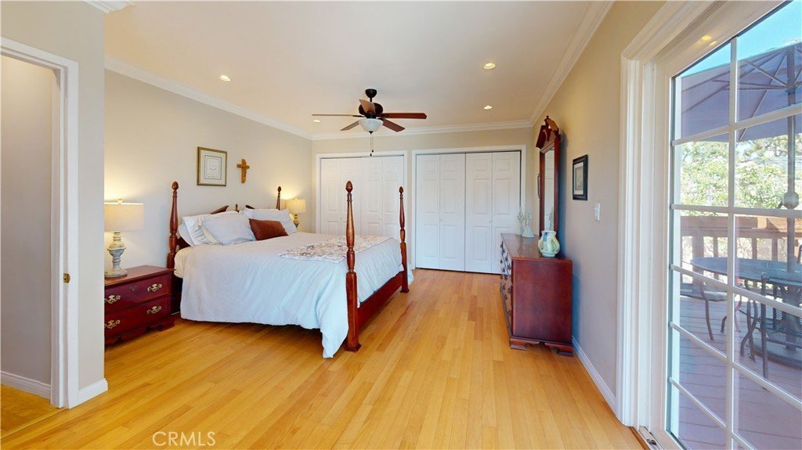
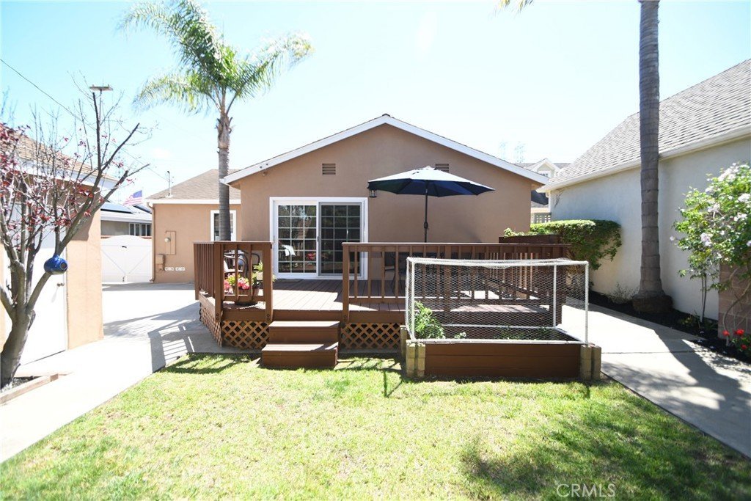
The thoughtfully designed layout offers both space and privacy between bedrooms. Three generously sized bedrooms provide comfort for family or guests, while the spacious primary bedroom is privately situated at the rear of the home and opens directly to the backyard for a seamless indoor-outdoor living experience.
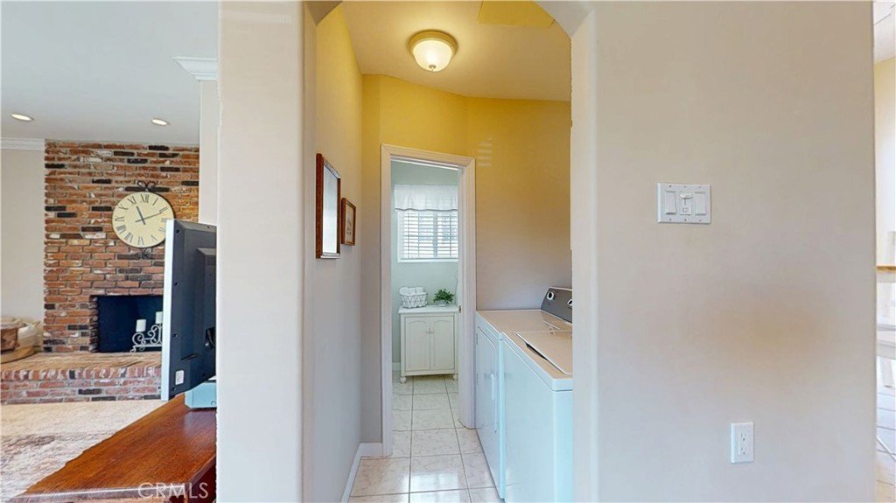
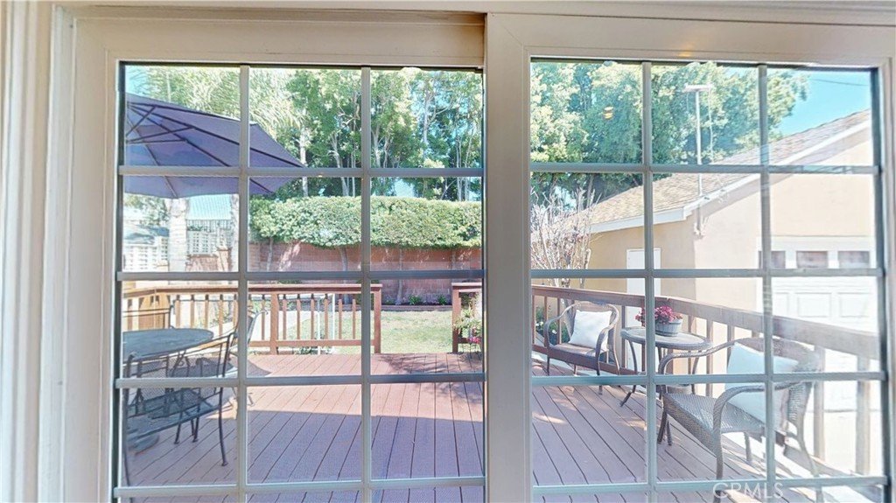
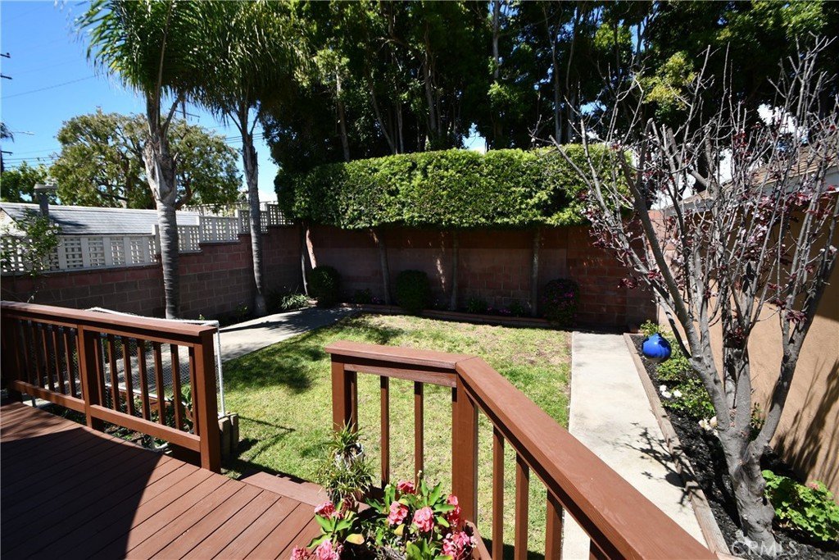
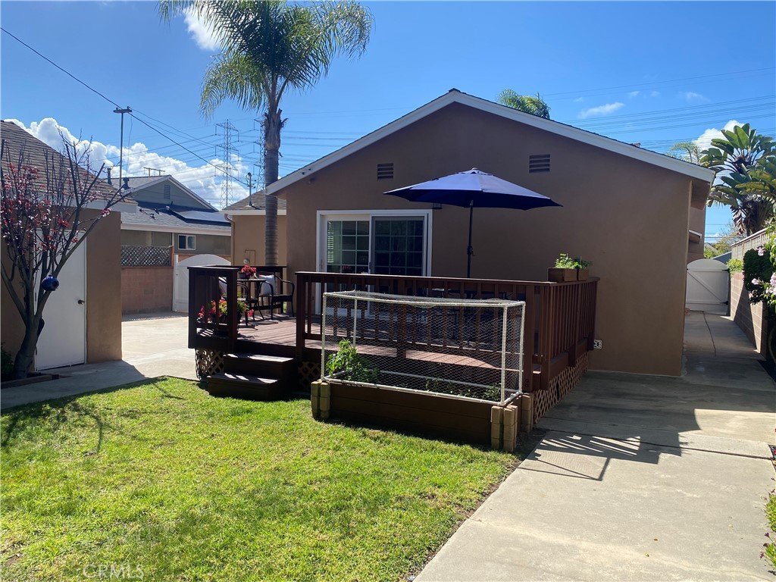
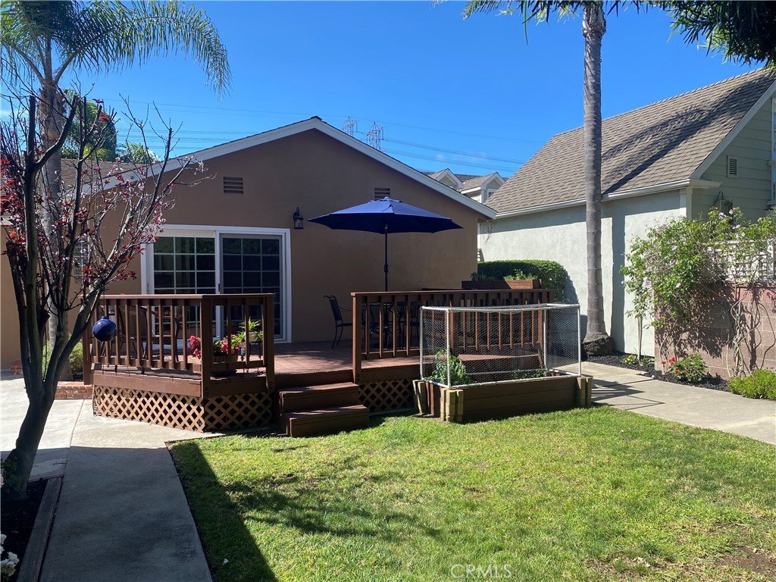
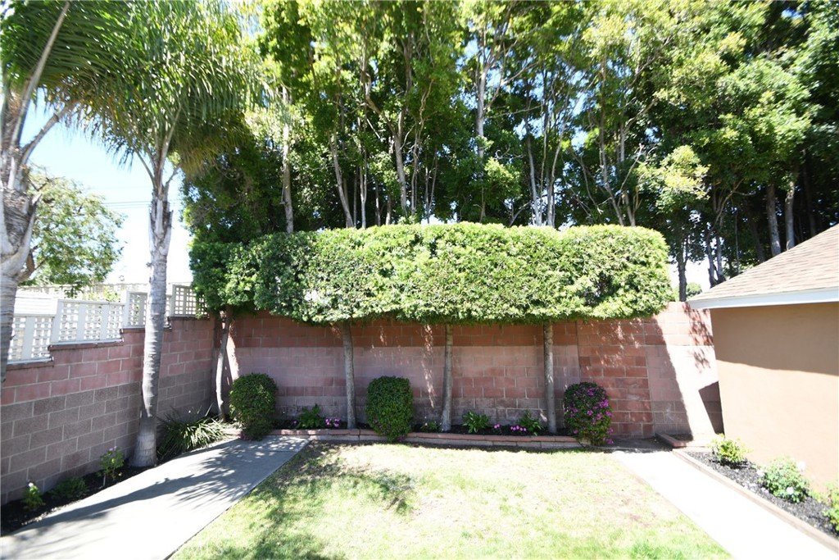
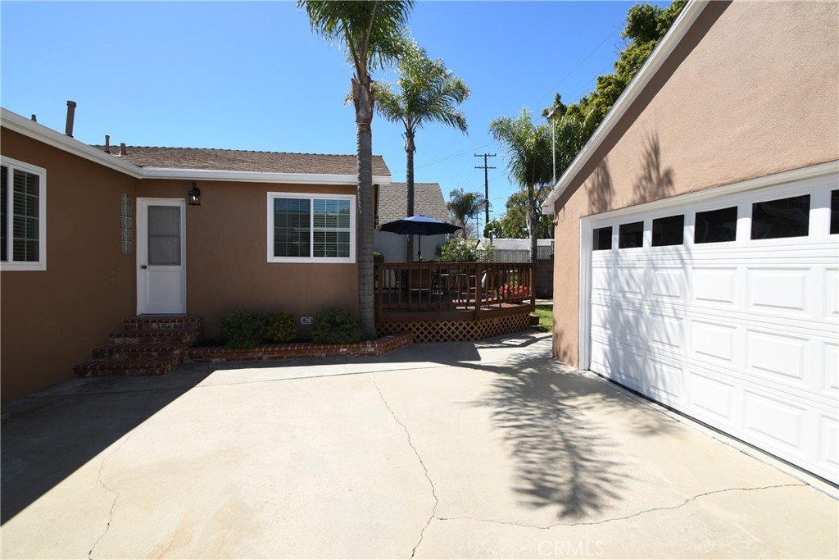
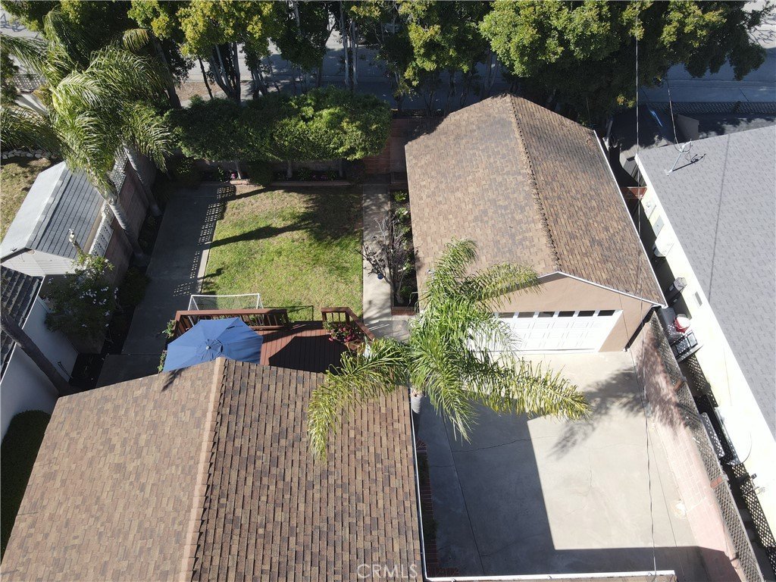
Additional highlights include hardwood floors, crown and base molding throughout, forced air heating, and a conveniently located in-home laundry area near the guest bathroom. The backyard features a newer deck ideal for entertaining, along with beautifully curated landscaping that enhances the home’s overall appeal. A long driveway provides ample parking, including space for an RV or boat.
The detached oversized two-car garage offers excellent ADU potential and includes a versatile bonus room, perfect for storage, a workshop, or hobbies.
Located within the award-winning Torrance Unified School District, serving Towers Elementary, Bert Lynn Middle School, and West High, this home is ideally situated near top medical facilities, world-class shopping at Del Amo Fashion Center, and just two miles from the beautiful South Bay beaches. Enjoy the added benefit of La Romeria Park and nearby shopping within walking distance—offering the best of coastal living with everyday convenience.
Show all description
Location
- Directions: Off Inglewood Ave from 190th
- Lot Size Acres: 0.1587 acres
Building Details
- Structure Type: House
- Water Source: Public
- Architectural Style: Traditional
- Lot Features: BackYard,FrontYard,SprinklerSystem
- Sewer: PublicSewer
- Common Walls: NoCommonWalls
- Construction Materials: Stucco,CopperPlumbing
- Foundation Details: Raised
- Garage Spaces: 2
- Levels: One
- Floor covering: Wood
Amenities & Features
- Pool Features: None
- Patio & Porch Features: Deck
- Spa Features: None
- Parking Total: 2
- Roof: Composition
- Utilities: ElectricityConnected,SewerConnected,WaterConnected
- Window Features: DoublePaneWindows
- Cooling: None
- Electric: ElectricityOnProperty
- Fireplace Features: FamilyRoom
- Heating: Central
- Interior Features: CrownMolding, EatInKitchen
- Laundry Features: Inside
- Appliances: Dishwasher,ElectricCooktop,Disposal,GasWaterHeater,VentedExhaustFan,WaterHeater
Nearby Schools
- Middle Or Junior School: Bert Lynn
- Elementary School: Towers
- High School: West
- High School District: Torrance Unified
Expenses, Fees & Taxes
- Association Fee: 0
Agent info
- Agent name: John Briscoe
- Agent MLS: SBRISJOH
- Agent email: johnbriscoehomes@gmail.com
- Agent officephone: 310-378-9889
- Agent direct phone: 310-378-9889
Miscellaneous
- List Office Name: Estate Properties
- Listing Terms: Cash,CashToNewLoan,Conventional,FHA,VaLoan
- Common Interest: None
- Community Features: StreetLights,Suburban,Sidewalks
- Direction Faces: South
- Attribution Contact: 310 918-3030
