
















4714 Boston Avenue, Glendale, CA, US, 91214
4714 Boston Avenue, Glendale, CA, US, 91214Basics
- Date added: Added 1 day ago
- Category: Residential
- Type: SingleFamilyResidence
- Status: Active
- Bedrooms: 4
- Bathrooms: 3
- Area: 2084 sq ft
- Lot size: 7484, 7484 sq ft
- Year built: 1952
- Property Condition: UpdatedRemodeled
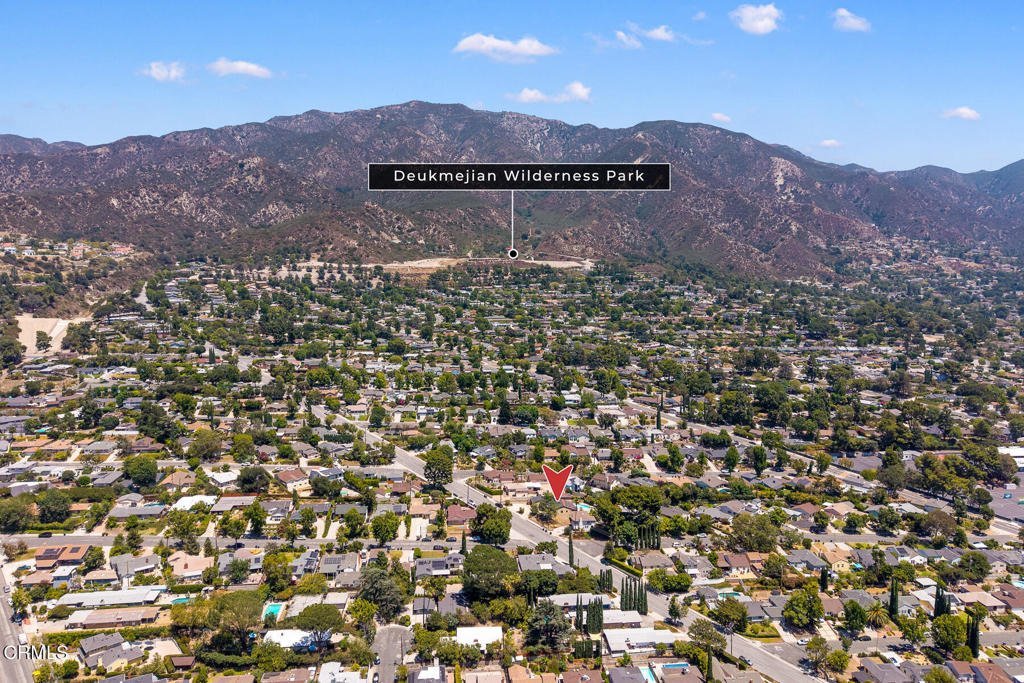
- View: Mountains
- County: Los Angeles
- MLS ID: P1-28367
Description
-
Description:
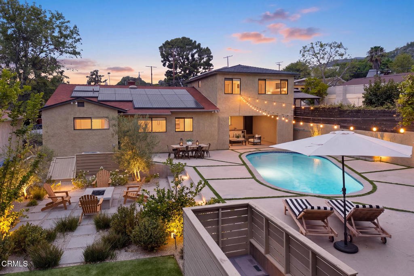
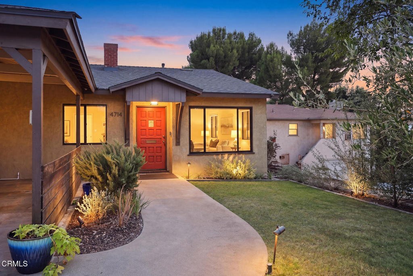
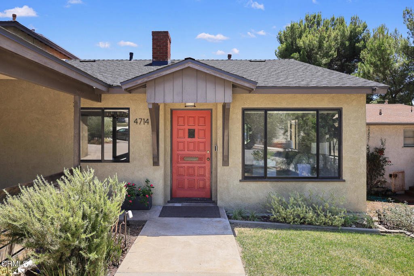
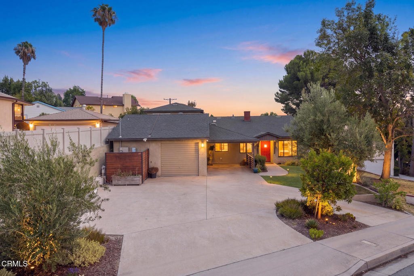
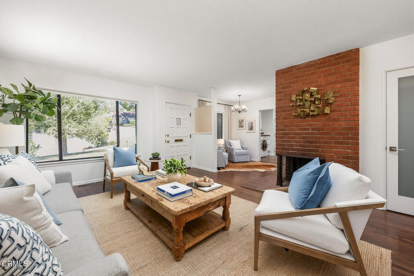
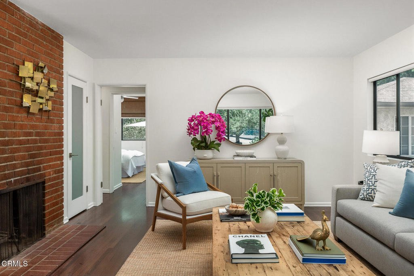
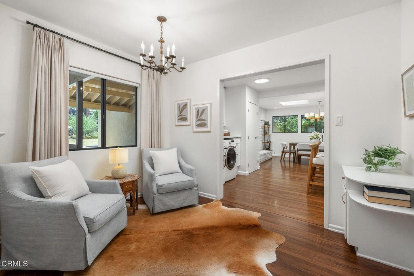
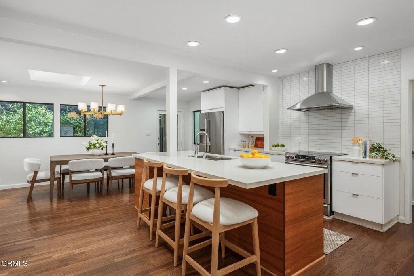
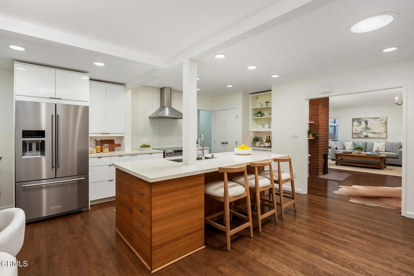
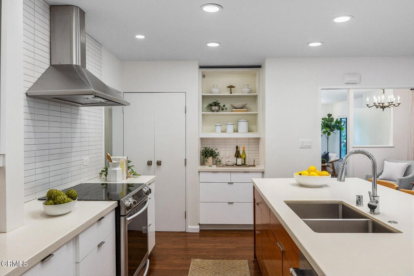
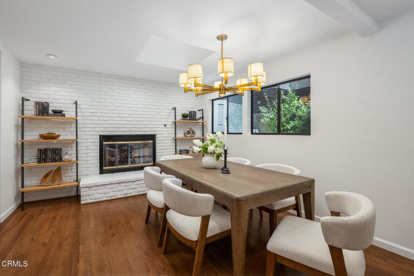
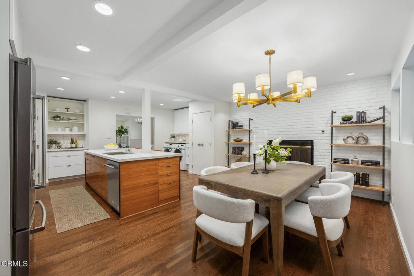
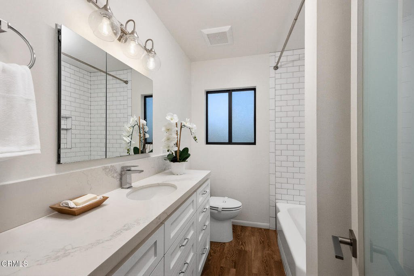
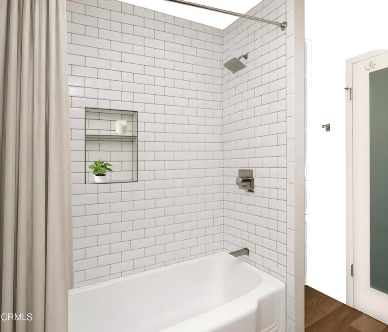
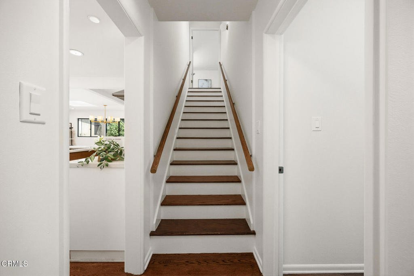
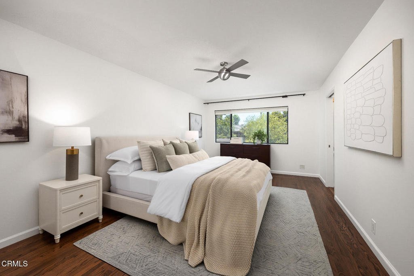
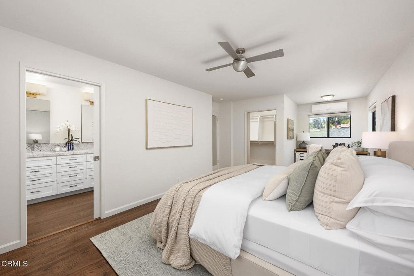
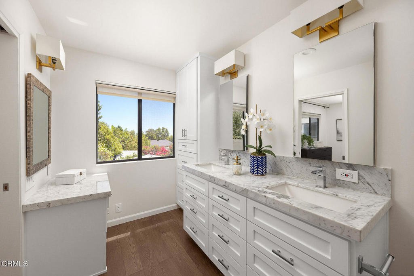
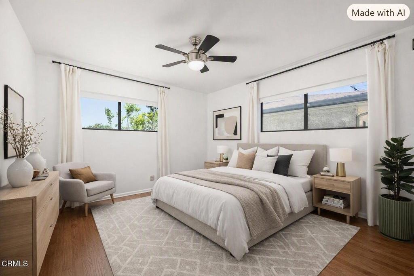
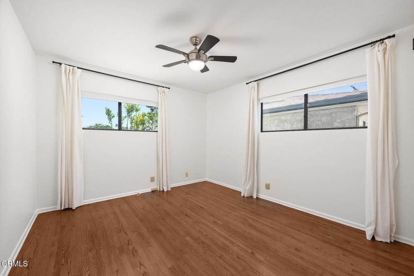
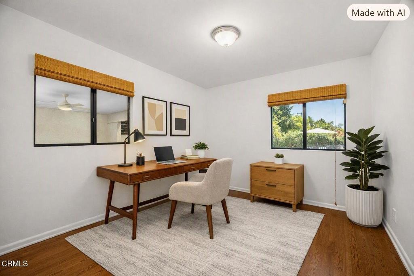
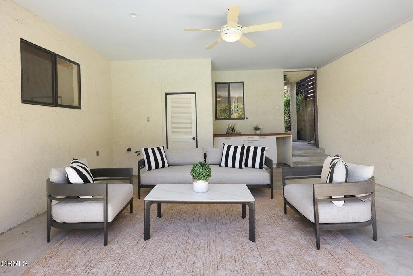
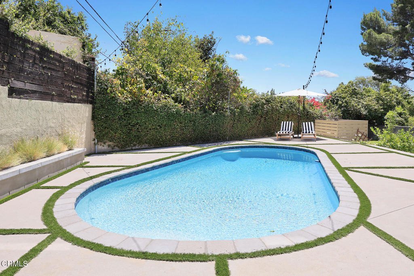
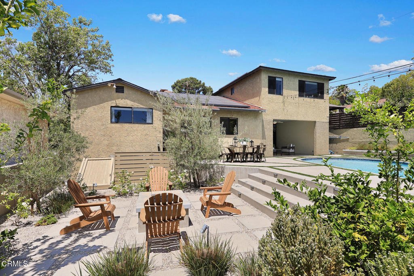
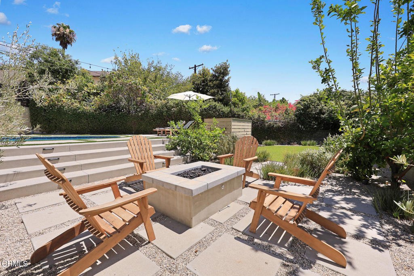
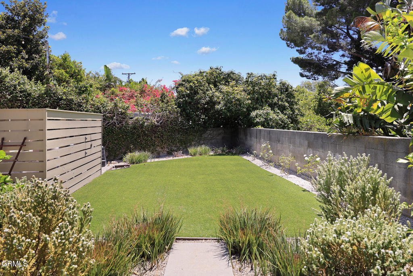
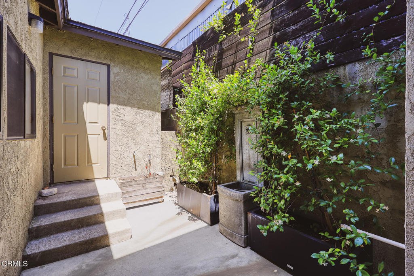
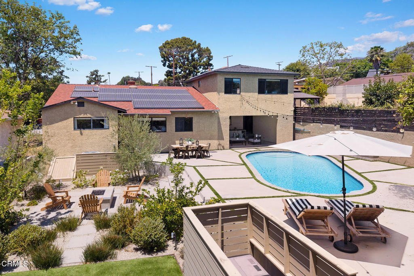
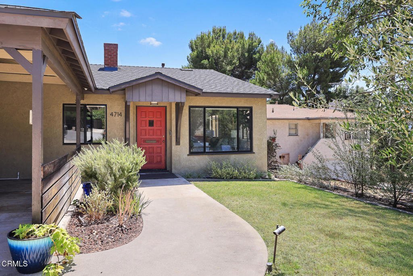
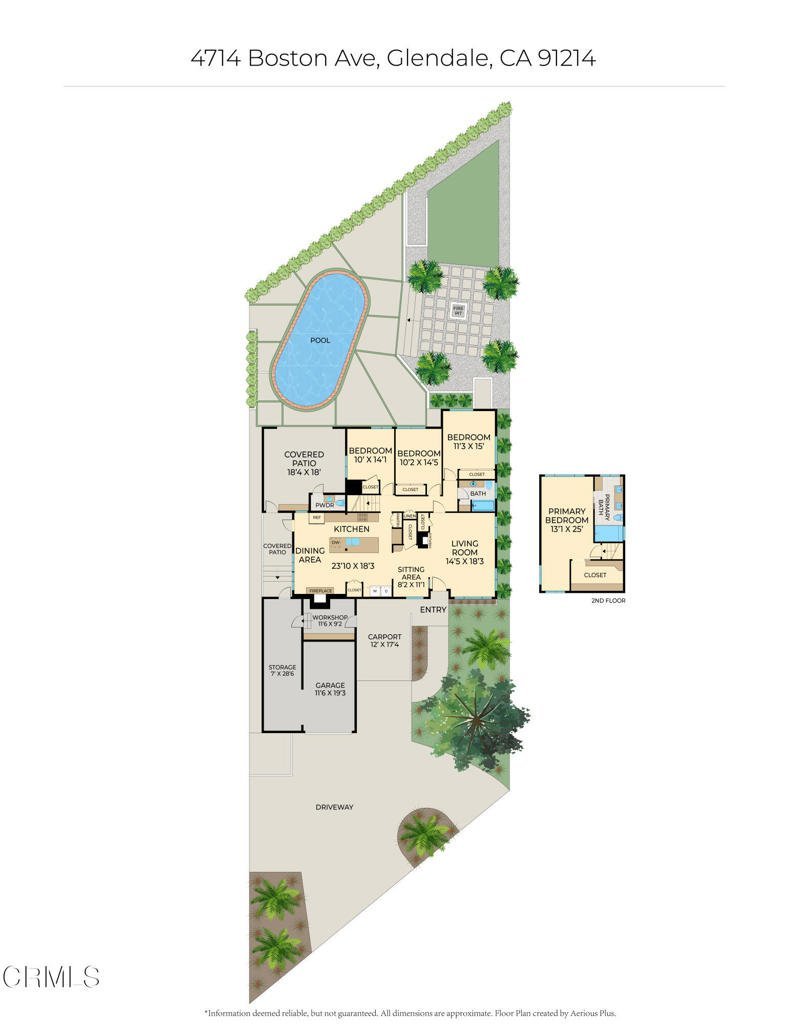
Welcome home to this beautifully remodeled 4-bedroom, 3-bath gem in highly sought-after La Crescenta -- a neighborhood beloved for its award-winning schools and warm, tucked-away foothill charm. Spanning 2,084 square feet, this light-filled home has been thoughtfully updated throughout, with gleaming hardwood floors, fresh paint, and a spirit of easy California living in every room.At the heart of it all is a stunning kitchen -- sleek stainless steel appliances, a generous waterfall island, and an open flow into the dining and living spaces that makes gathering effortless. The main level offers three well-proportioned bedrooms plus a charming reading room -- ideal as a home office, library, or quiet nook -- while a private primary suite occupies the entire upper level, a true escape set apart from the everyday flow of the home.Step outside to a professionally landscaped, resort-style backyard built for both quiet mornings and unforgettable evenings. Lounge poolside beneath string lights, gather around the fire pit with friends, or stretch out on the lush turf lawn framed by mature olive and citrus trees, fragrant roses, and bursts of bougainvillea. A covered patio doubles as an outdoor family room, extending the home's footprint and perfect for game nights, al fresco dinners, or lazy Sunday afternoons.Owned solar panels keep energy costs low in this move-in-ready gem.This is more than a house -- it's a lifestyle. Welcome home.
Show all description
Location
- Directions: North of Foothill Blvd
- Lot Size Acres: 0.1718 acres
Building Details
- Structure Type: House
- Water Source: Other
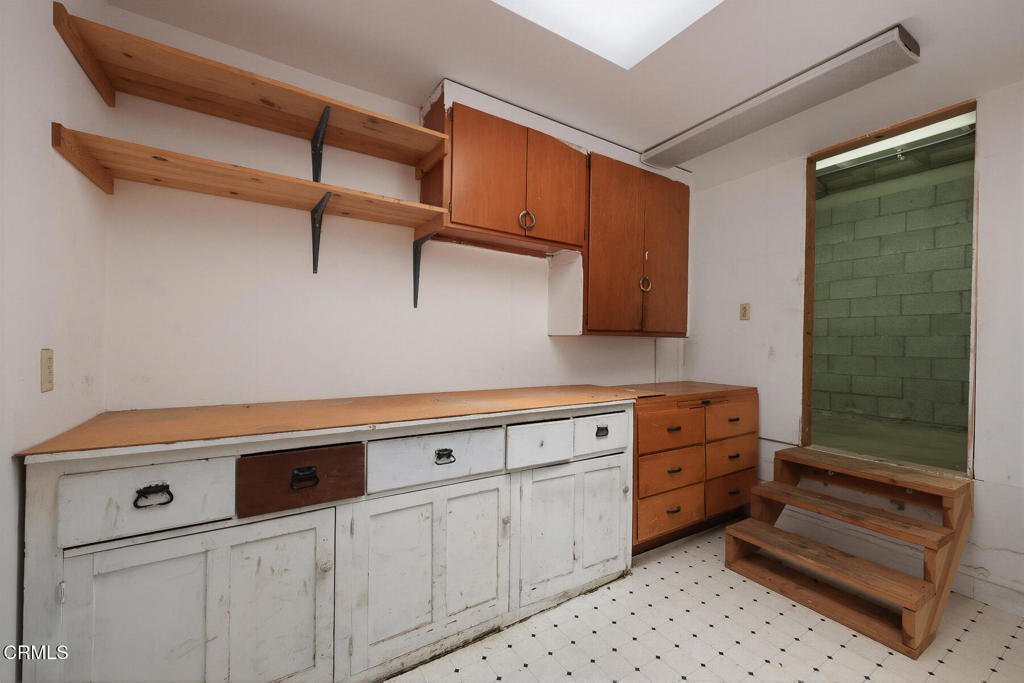
- Basement: Unfinished
- Architectural Style: Traditional
- Lot Features: Lawn
- Sewer: SewerTapPaid
- Common Walls: NoCommonWalls
- Construction Materials: Stucco
- Fencing: Block,Wood
- Garage Spaces: 1
- Levels: Two
- Floor covering: Wood
Amenities & Features
- Pool Features: InGround
- Parking Features: Driveway
- Patio & Porch Features: Covered,Open,Patio
- Spa Features: None
- Parking Total: 1
- Cooling: CentralAir
- Fireplace Features: DiningRoom, LivingRoom
- Heating: Central
- Interior Features: BreakfastBar, SeparateFormalDiningRoom, EatInKitchen, StoneCounters, BedroomOnMainLevel, PrimarySuite
- Laundry Features: Inside,InKitchen
- Appliances: Dishwasher,ElectricCooktop,ElectricRange,Refrigerator
Agent info
- Agent name: Matty Hurtado
- Agent MLS: P299
- Agent email: mattyshomes@gmail.com
- Agent officephone: (626) 584-0050
- Agent direct phone: (626) 862-6289
Miscellaneous
- List Office Name: Coldwell Banker Realty
- Listing Terms: Cash,CashToNewLoan
- Common Interest: None
- Community Features: Curbs,Sidewalks
