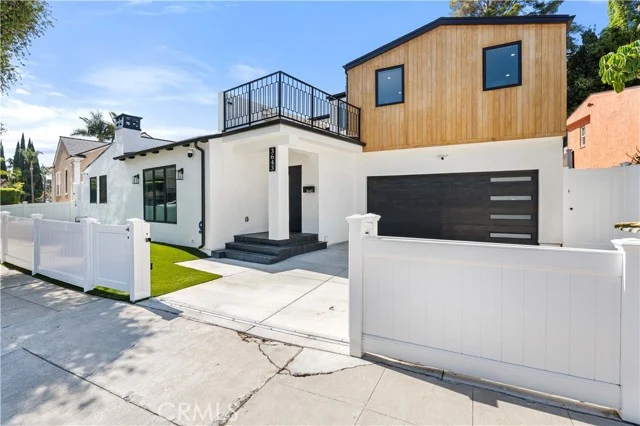
 For Sale
Open Sat 1 to 4 PM
For Sale
Open Sat 1 to 4 PM $2,095,000
4 bd 4 ba 2,700 sq ft
3643 OlympiadView Park, CA 90043
Listed by Keller Williams Hollywood Hills

View Park, CA 90043
Listed by: The Oppenheim Group · 949-992-5191
Welcome to 4715 Presidio Drive, a spacious single-story residence situated on an expansive approximately 12,565-square-foot lot in the highly sought-after View Park/Park Hills Heights neighborhood. Offering approximately 2,555 square feet of living space, this 3-bedroom, 3-bathroom home presents a versatile opportunity for both homeowners and investors.
Inside, the generous floor plan features expansive living and family rooms with abundant natural light, warm wood and tile flooring, and comfortable gathering spaces throughout. The kitchen offers granite countertops, ample cabinetry, and a spacious walk-in pantry, while the dining and living areas provide flexibility for everyday living and entertaining. A fireplace adds character to the family room, and central heating and air conditioning provide year-round comfort. All three bedrooms are conveniently located on the main level.
The property's oversized lot offers an exceptional amount of outdoor space, with a covered patio creating an inviting setting for outdoor dining, entertaining, or relaxing. The spacious grounds provide ample room for enjoyment, landscaping, or future personalization, while the attached two-car garage adds convenience and functionality.
An additional highlight is the property's current use as a turnkey rental, offering an established income-producing opportunity for a new owner. The existing rental operation provides an already-established setup and demonstrated rental performance, offering the potential to continue the current use, subject to applicable laws, regulations, and permitting requirements.
Ideally located in View Park/Park Hills Heights, 4715 Presidio Drive offers the opportunity to own a substantial single-story home on an unusually large lot while benefiting from a flexible income-producing use. Conveniently located near shopping, dining, major freeways, and many of Los Angeles' most celebrated destinations, this property offers exceptional potential in one of the city's most desirable residential communities.
Listed by: The Oppenheim Group · 949-992-5191
Based on information from the California Regional Multiple Listing Service, Inc. Information is deemed reliable but not guaranteed. All data, including measurements and calculations of area, should be independently reviewed and verified for accuracy. Properties may or may not be listed by the office or agent presenting this information.
Listing data last updated Oct 15, 2026 3:30 am.
For Sale
Open Sat 1 to 4 PM 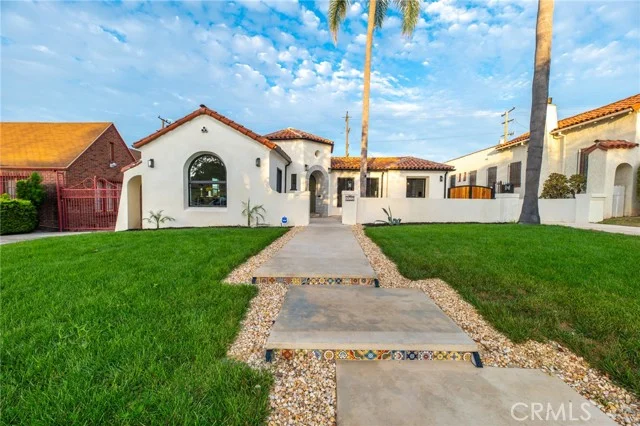 For Sale
Open Sat 1:30 to 4 PM
For Sale
Open Sat 1:30 to 4 PM Based on information from the California Regional Multiple Listing Service, Inc. Information is deemed reliable but not guaranteed. All data, including measurements and calculations of area, should be independently reviewed and verified for accuracy. Properties may or may not be listed by the office or agent presenting this information.