
























4722 OCANA Avenue, Lakewood, CA, US, 90713
4722 OCANA Avenue, Lakewood, CA, US, 90713Basics
- Date added: Added 4 months ago
- Category: Residential
- Type: SingleFamilyResidence
- Status: Active
- Bedrooms: 3
- Bathrooms: 2
- Area: 1122 sq ft
- Lot size: 5001, 5001 sq ft
- Year built: 1950
- Property Condition: UpdatedRemodeled,Turnkey
- View: CityLights
- Subdivision Name: Lakewood Village (LVD)
- Zoning: R-1N
- County: Los Angeles
- MLS ID: PW26103259
Description
-
Description:

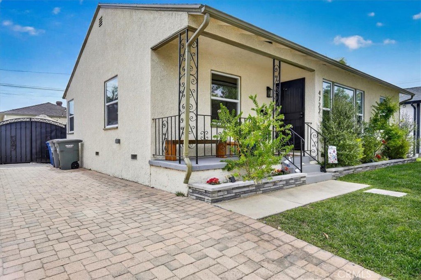
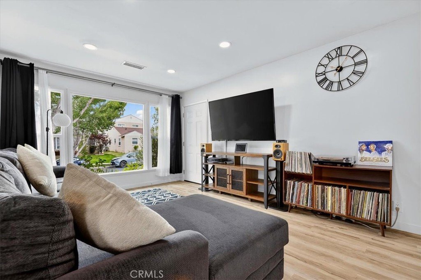
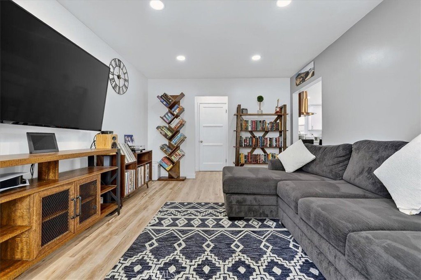
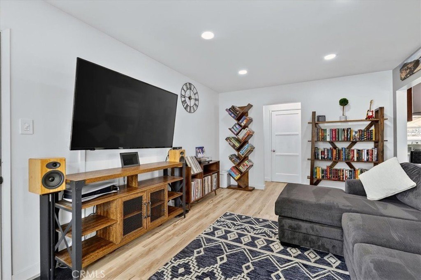
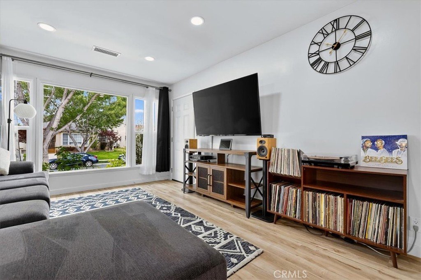
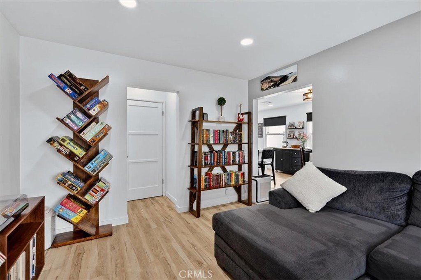
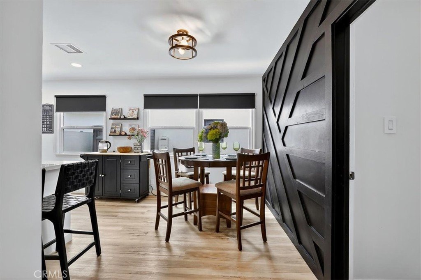
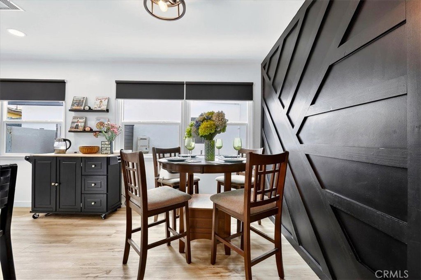
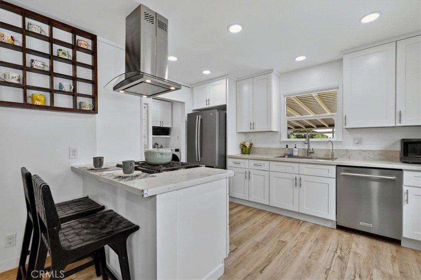
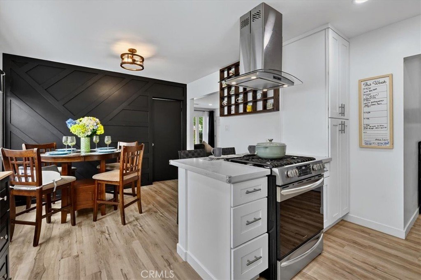
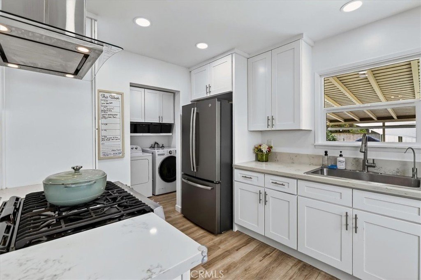
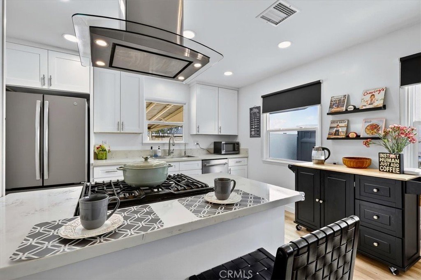
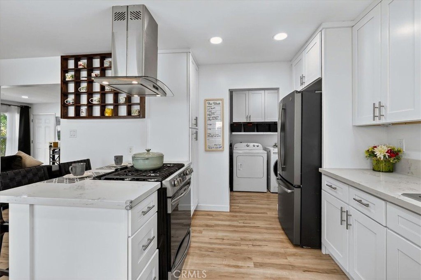
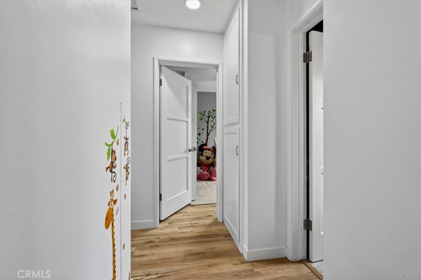
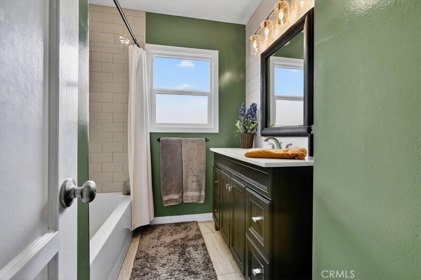
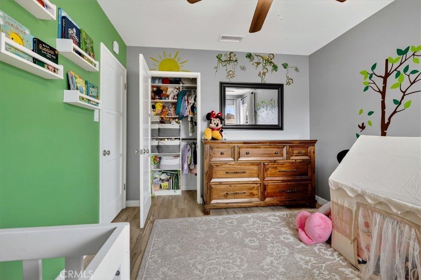
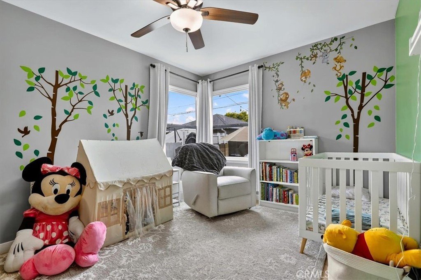
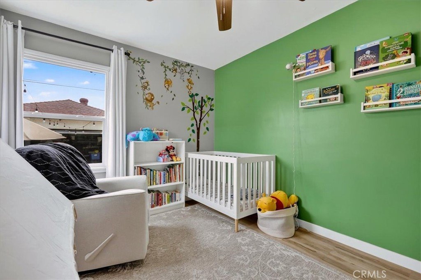
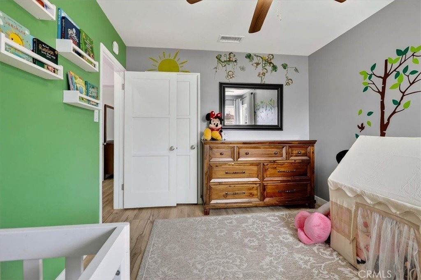
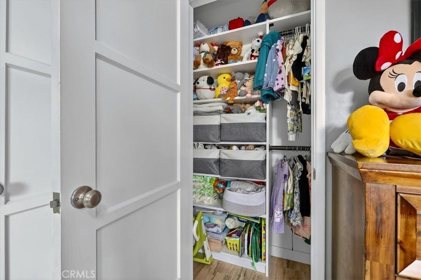
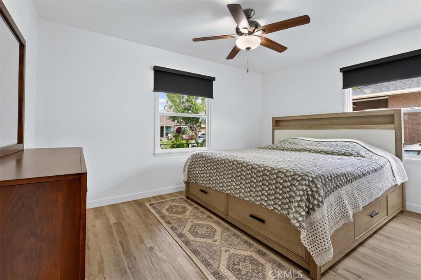
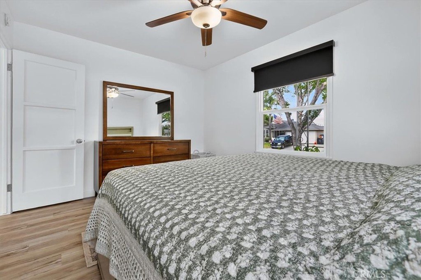
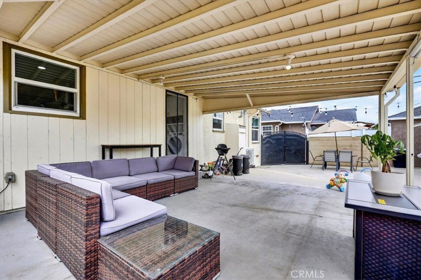
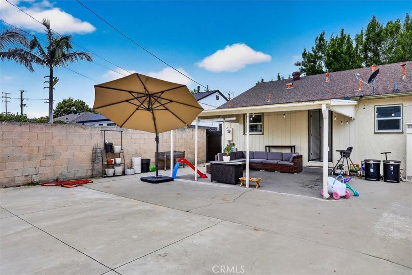
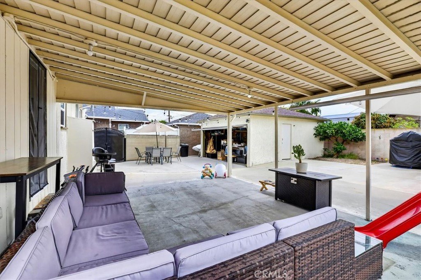
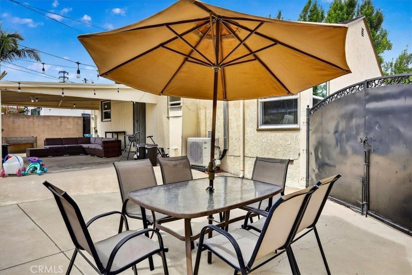
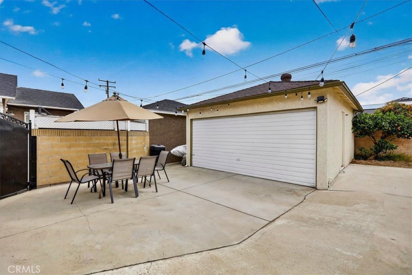
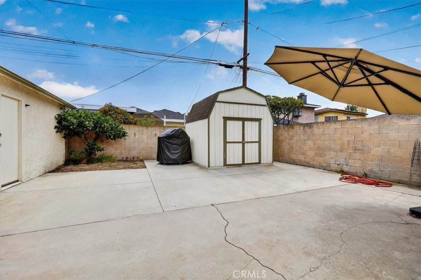
MODERN, UPGRADED, REMODELED AND READY TO GO ! WONDERFUL STARTER HOME IN HIGHLY SOUGHT AFTER "LAKEWOOD PARK" NEIGHBORHOOD- JUST STEPS AWAY TO LAKEWOOD VILLAGE, DEL VALLE & HEARTWELL PARKS, PARKVIEW VILLAGE SHOPS/RESTAURANTS, LAKEWOOD MALL & TERRIFIC SCHOOLS KINDER TO COLLEGE. ADORABLE CURB APPEAL W/ CUSTOM PAVERED DRIVEWAY, FRONT SITTING PORCH & PROF. HARDSCAPE. MODERN GREY LAMINATE WOOD FLOORS, NEW INTERIOR WHITE PAINT, SMOOTHED CEILINGS W/ RECESSED LIGHTS, NEWER WINDOWS AND "NEW" COOL CENTRAL A/C THRU-OUT ! FRONT LIVING ROOM LEADING INTO DINING ROOM AREA W/ BLACK ACCENT WALL. OPEN KITCHEN W/ QUARTZ STONE COUNTERS/BREAKFAST BAR, NEWER WHITE CABINETS, STAINLESS APPLIANCES "AND" ATTACHED LAUNDRY ROOM W/ STOR.CAB. & REAR ACCESS DOOR TO COVERED PATIO FOR ENTERTAINING ! ALL 3 BEDROOMS W/ CEILING FANS AND CUSTOM CLOSET ORGANIZERS. DOUBLE BARN DOORS ON CLOSET IN BEDROOM USED AS OFFICE. BOTH BATHROOMS REMODELED W/ CUSTOM TILE, FIXTURES AND MODERN VANITIES. DOUBLE DETACHED GARAGE AND HUGE STORAGE SHED & FRUIT TREE IN REAR OF HOME- VERY PRIVATE W/ BLOCKWALL FENCING ON ALL SIDES. TURN-KEY HOME, NO NEED TO PREVIEW !
Show all description
Location
- Directions: From the 405 freeway, go North on Bellflower Blvd, take a Right on Arbor Road and Left on Ocana. Home is on the Right.
- Lot Size Acres: 0.1148 acres
Building Details
- Structure Type: House
- Water Source: Public
- Architectural Style: Contemporary,Modern
- Lot Features: FrontYard,SprinklersInFront,Lawn,Landscaped,NearPark,NearPublicTransit,SlopedUp,Walkstreet,Yard
- Open Parking Spaces: 3
- Sewer: PublicSewer
- Common Walls: NoCommonWalls
- Construction Materials: Plaster,Stucco
- Fencing: Block
- Foundation Details: Raised
- Garage Spaces: 2
- Levels: One
- Builder Name: LAKEWOOD PARK
- Other Structures: Sheds
- Floor covering: Laminate, Stone, Tile
Amenities & Features
- Pool Features: None
- Parking Features: DrivewayUpSlopeFromStreet, Garage, SharedDriveway
- Security Features: CarbonMonoxideDetectors, SmokeDetectors
- Patio & Porch Features: Concrete,Covered,FrontPorch,Patio
- Spa Features: None
- Accessibility Features: SafeEmergencyEgressFromHome
- Parking Total: 5
- Roof: Composition
- Utilities: CableAvailable,ElectricityConnected,NaturalGasConnected,PhoneAvailable,SewerConnected,WaterConnected
- Window Features: Blinds,DoublePaneWindows
- Cooling: CentralAir
- Electric: ElectricityOnProperty,Volts220InGarage
- Fireplace Features: None
- Heating: Central
- Interior Features: BreakfastBar, BlockWalls, CeilingFans, SeparateFormalDiningRoom, OpenFloorplan, QuartzCounters, StoneCounters, RecessedLighting, Storage, Attic, BedroomOnMainLevel, UtilityRoom, Workshop
- Laundry Features: WasherHookup,GasDryerHookup,LaundryRoom
- Appliances: SixBurnerStove,Dishwasher,Disposal
Nearby Schools
- Middle Or Junior School: Bancroft
- Elementary School: Gompers
- High School: Lakewood
- High School District: Long Beach Unified
Expenses, Fees & Taxes
- Association Fee: 0
Agent info
- Agent name: Clare Corcoran
- Agent MLS: PCORCLA
- Agent email: corcoranoffice@gmail.com
- Agent officephone: 562-493-3004
- Agent direct phone: 562-889-3636
Miscellaneous
- List Office Name: Re/Max R. E. Specialists
- Listing Terms: Submit
- Common Interest: None
- Community Features: Biking,Curbs,Golf,StormDrains,StreetLights,Sidewalks,Park
- Direction Faces: West
- Exclusions: STAGING PROPS
- Inclusions: STOVE, DISHWASHER, ALL ELSE NEGOTIABLE....
- Virtual Tour URL Branded: https://knockoutphoto.hd.pics/4722-Ocana-Ave
- Attribution Contact: 562-889-3636
