


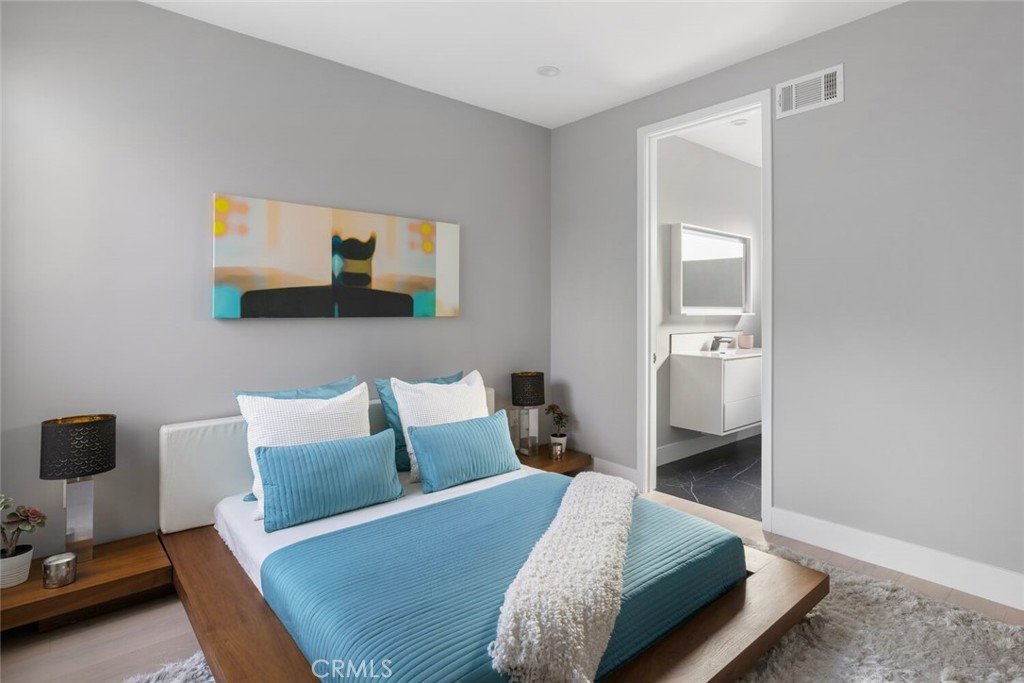
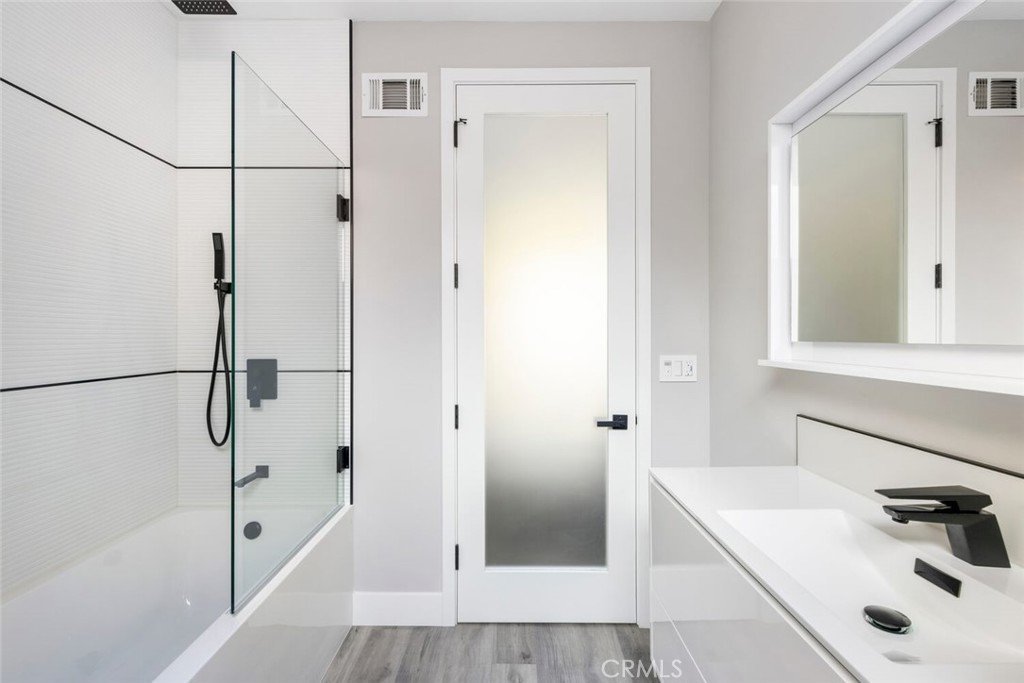
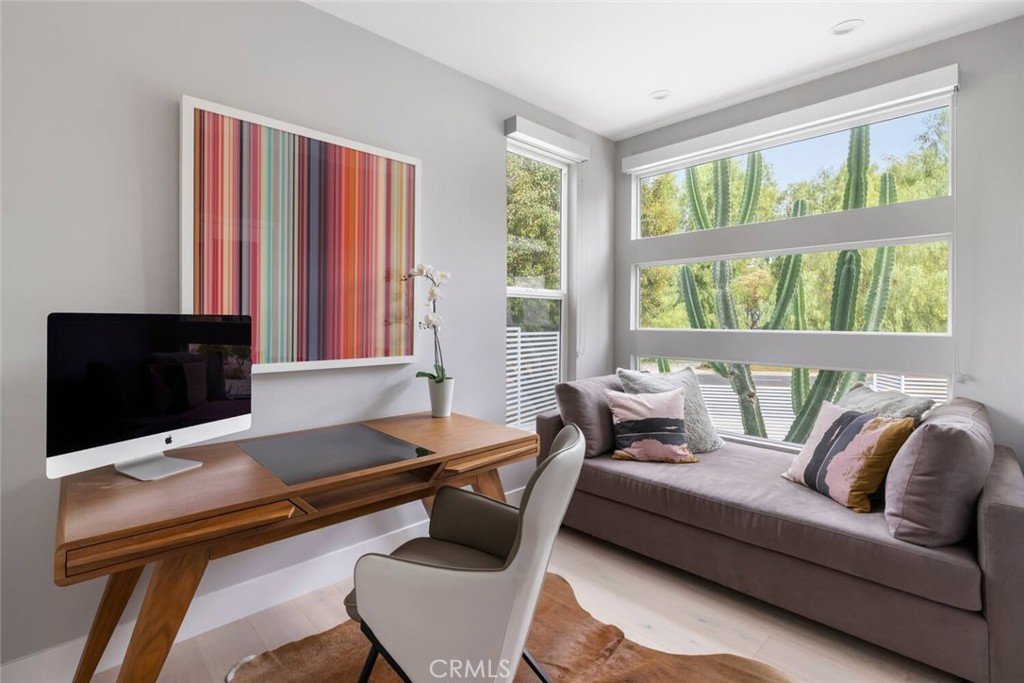
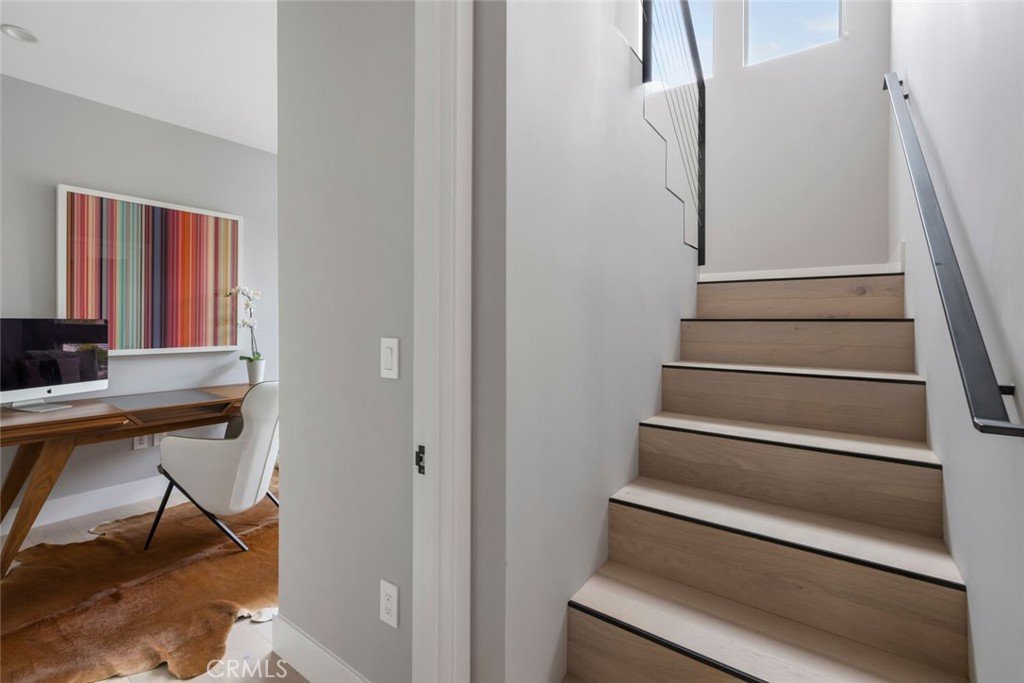









4731 Topanga Canyon Boulevard, Woodland Hills, CA, US, 91364
4731 Topanga Canyon Boulevard, Woodland Hills, CA, US, 91364Basics
- Date added: Added 1 day ago
- Category: Residential
- Type: SingleFamilyResidence
- Status: Active
- Bedrooms: 5
- Bathrooms: 3
- Area: 2367 sq ft
- Lot size: 8252, 8252 sq ft
- Year built: 1956
- Property Condition: UpdatedRemodeled,Turnkey
- View: None
- Zoning: LAR2
- County: Los Angeles
- MLS ID: SB26149071
Description
-
Description:
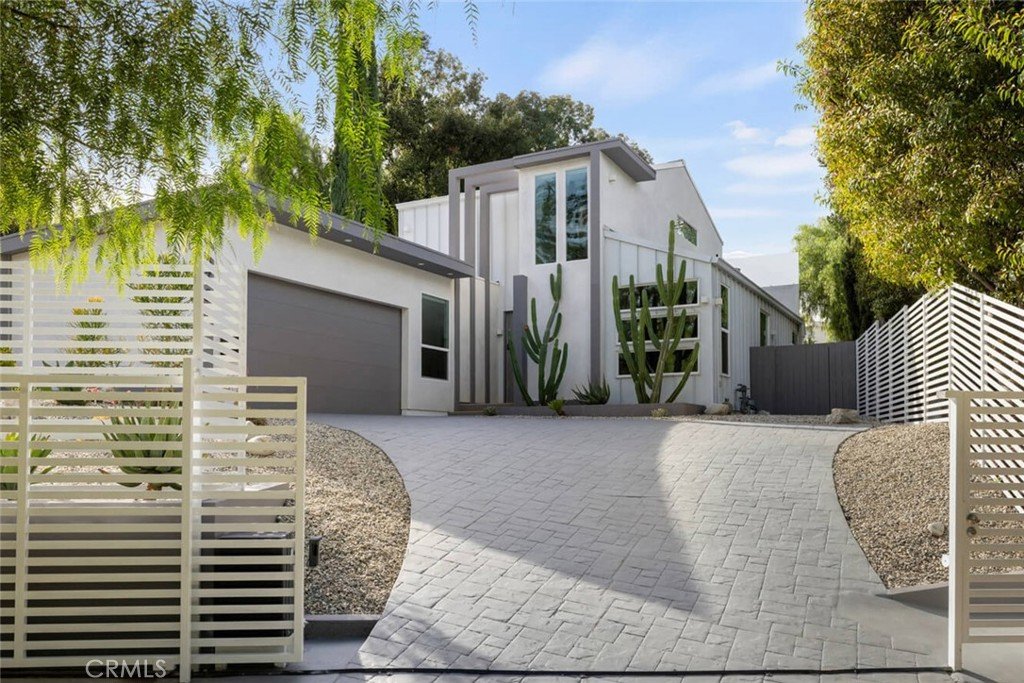
Modern Live/Work Opportunity South of the Blvd in Prime Woodland Hills.
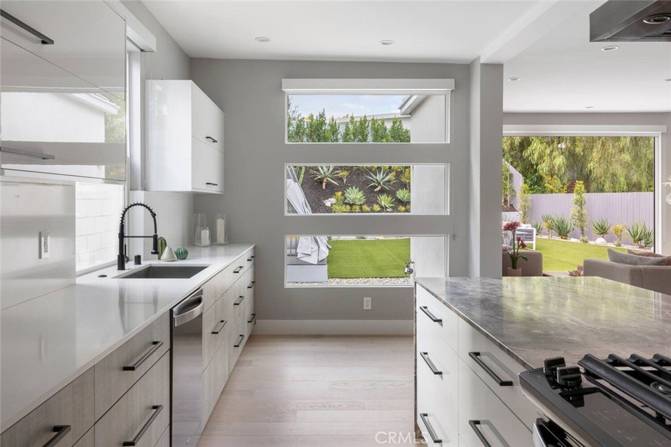
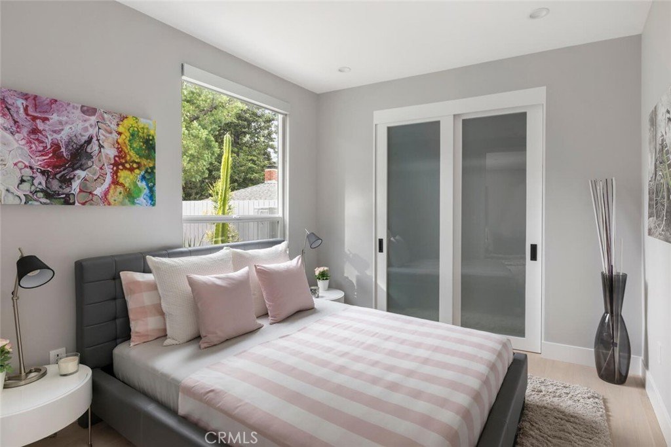
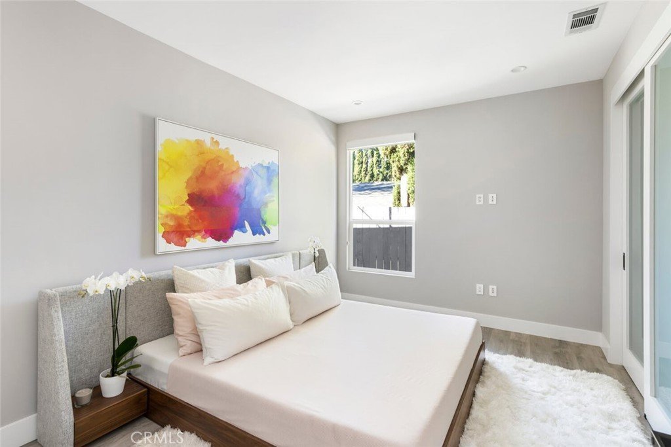
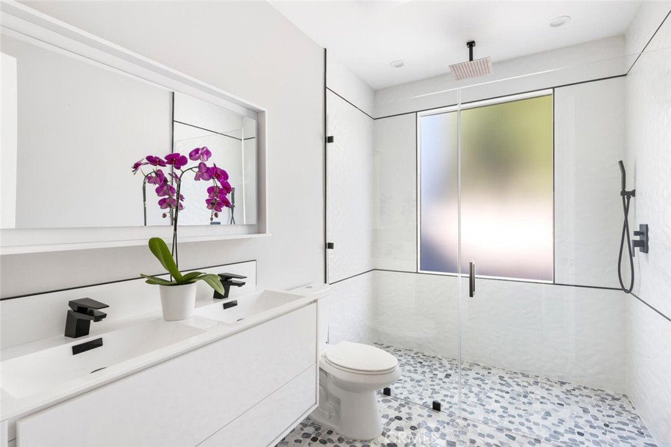
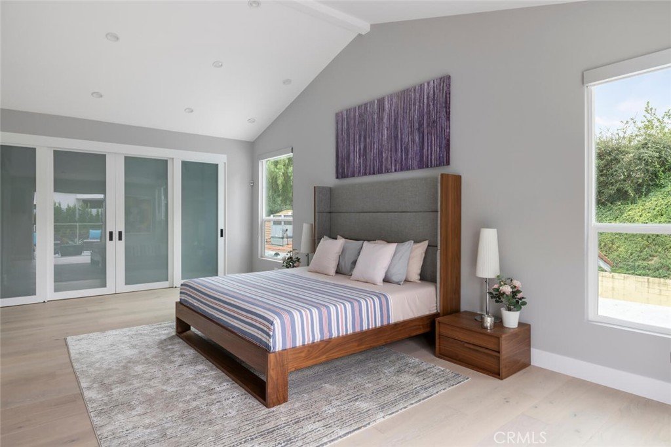
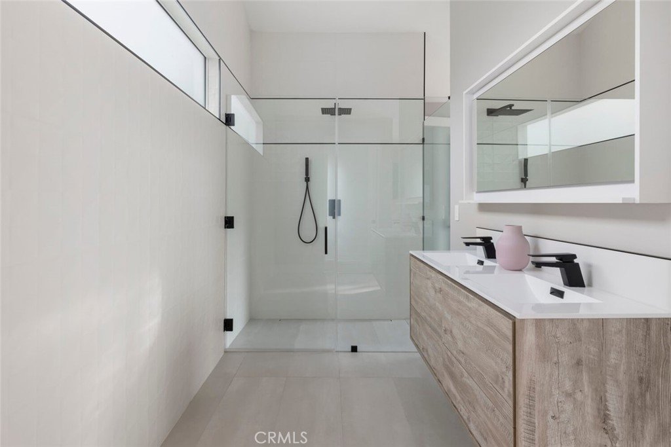
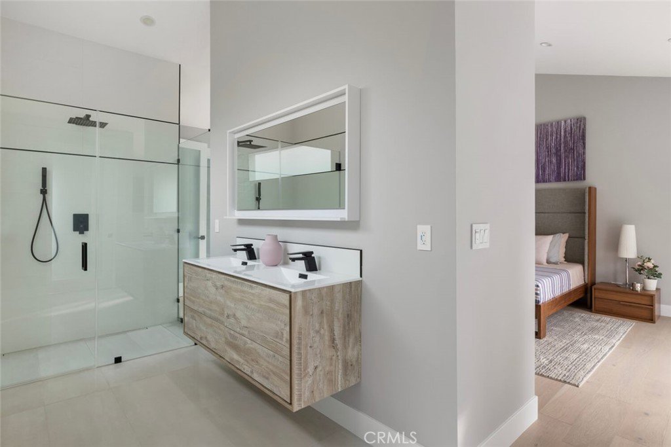
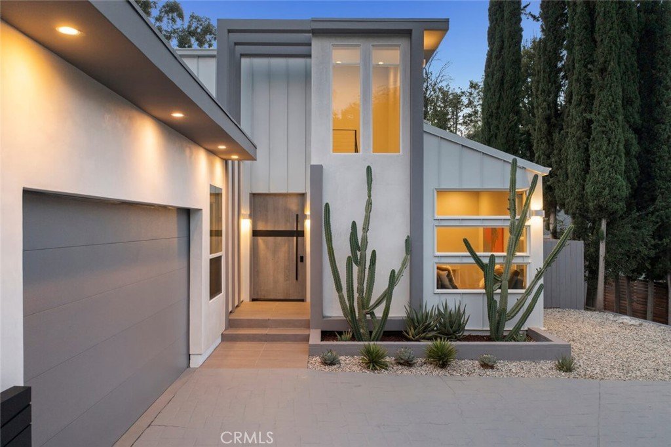
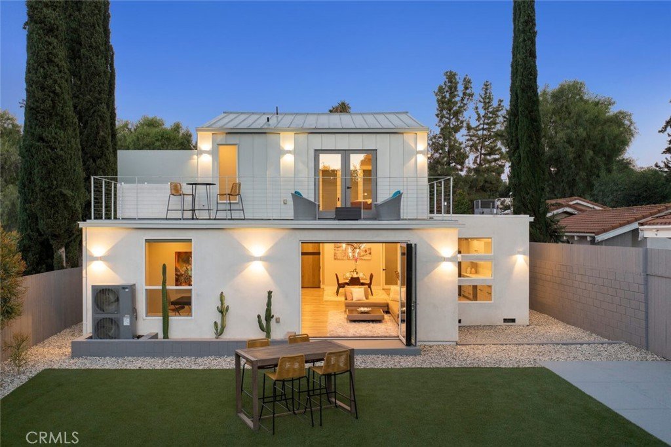
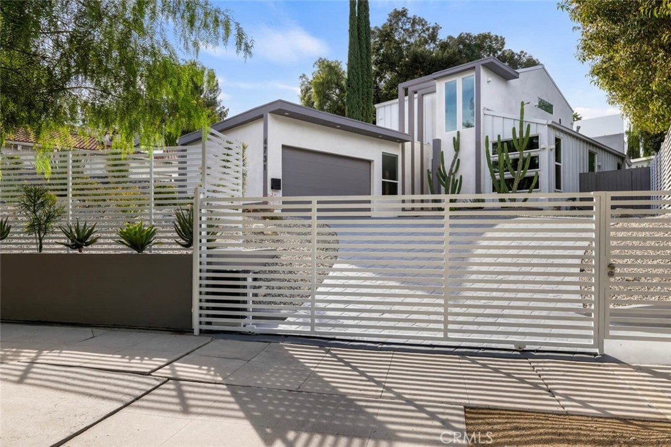
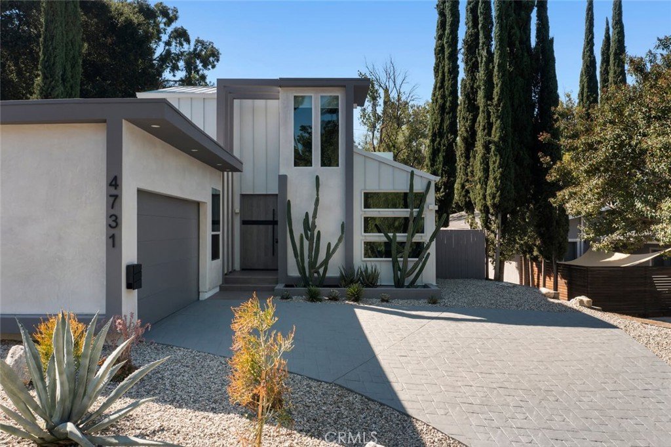
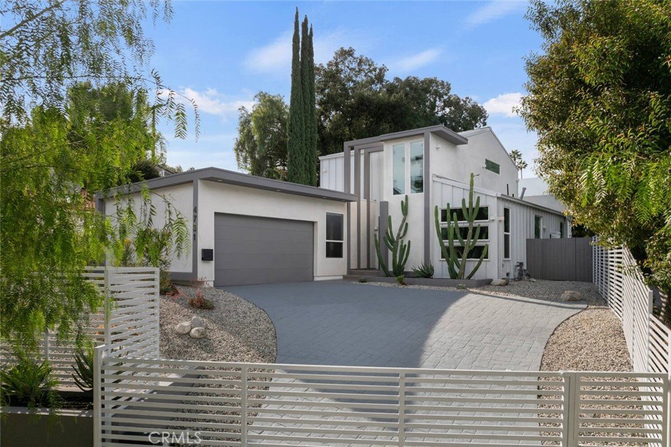
Fully remodeled 5-bedroom, 3-bath mid-century inspired residence offering 2,356 sq ft of turnkey living in one of the Valley’s most commuter-convenient corridors. Behind a gated entrance, this thoughtfully redesigned home blends architectural style with everyday functionality — ideal for professionals, entrepreneurs, creatives, or anyone seeking a high-access location with flexible use potential.
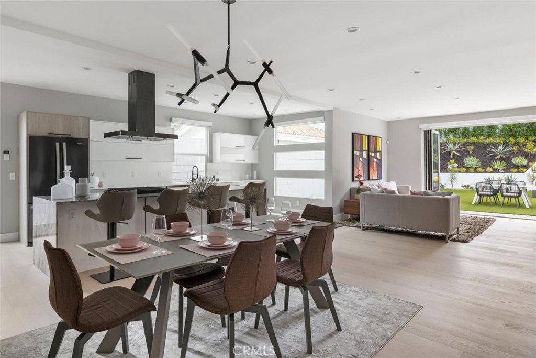
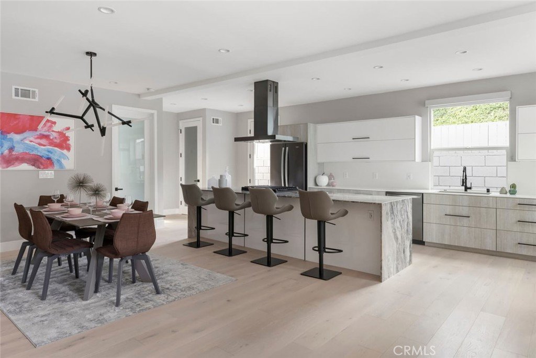
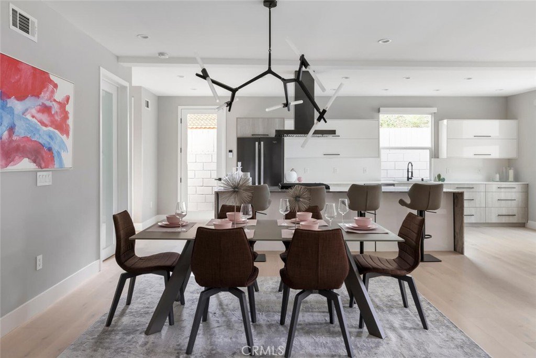
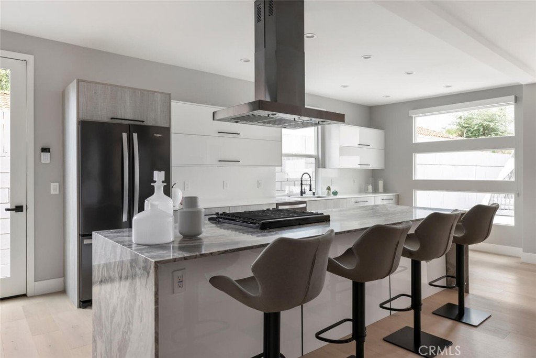
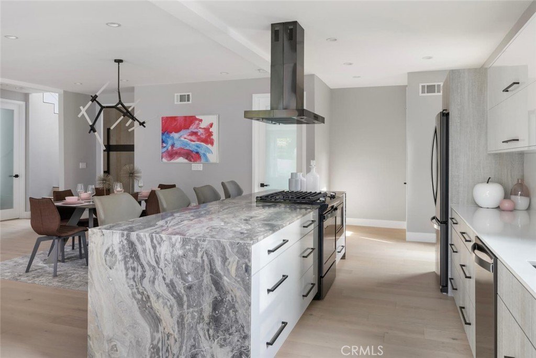
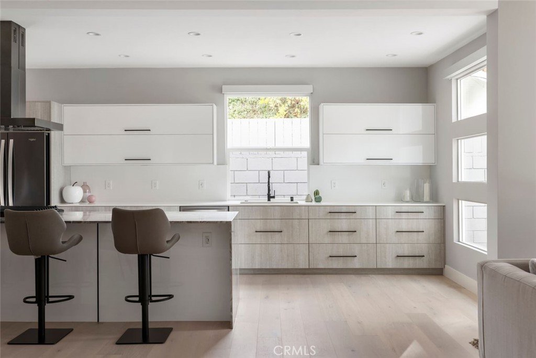
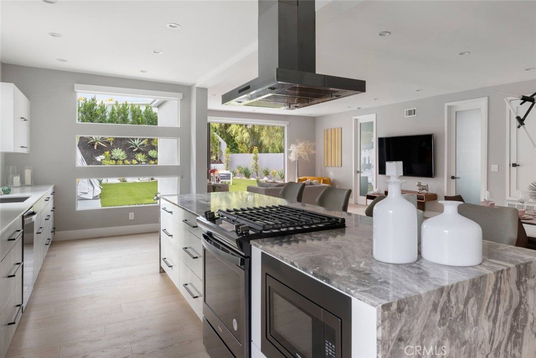
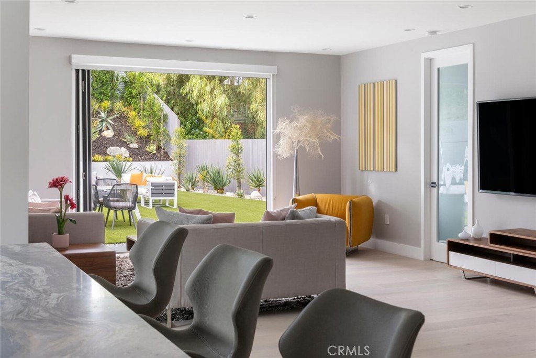
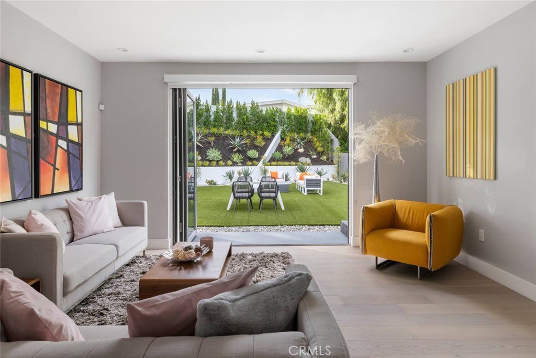
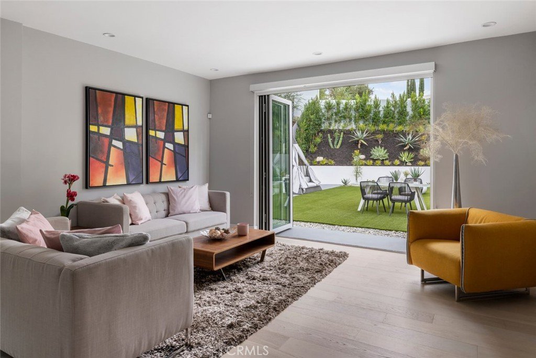
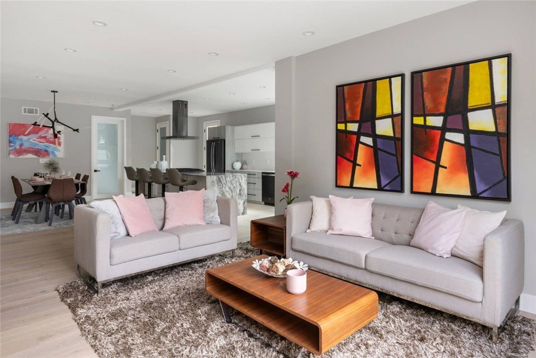
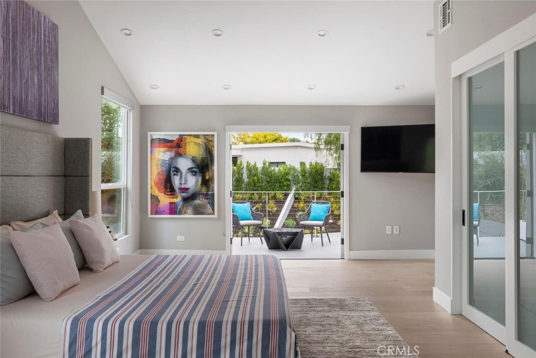
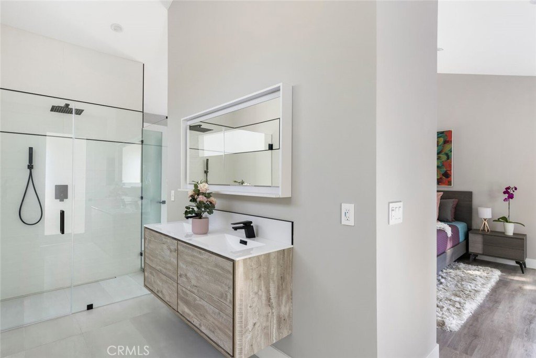
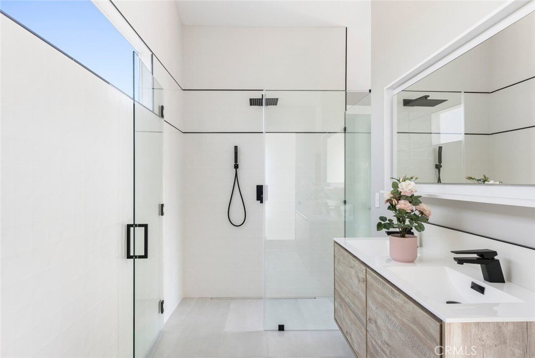
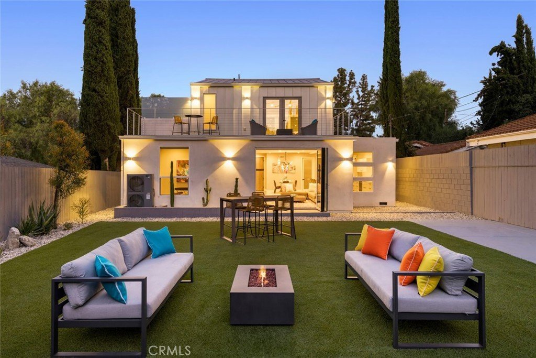
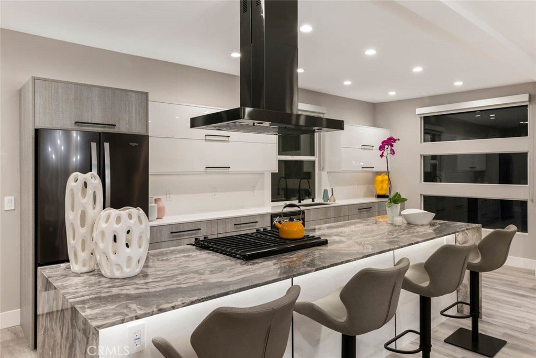
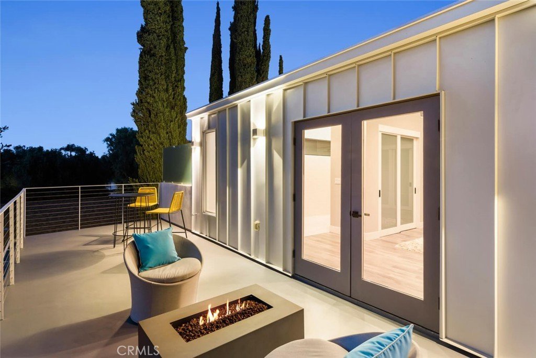
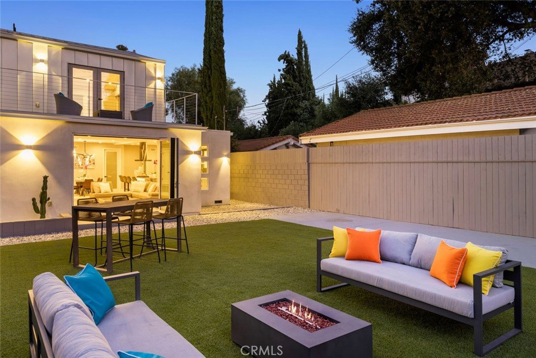
The open-concept interior showcases wide-plank flooring, designer finishes, abundant natural light, and expansive bi-fold doors that create seamless indoor-outdoor flow. The flexible floor plan offers multiple private rooms perfect for executive offices, client meeting spaces, wellness studios, or multi-generational living.
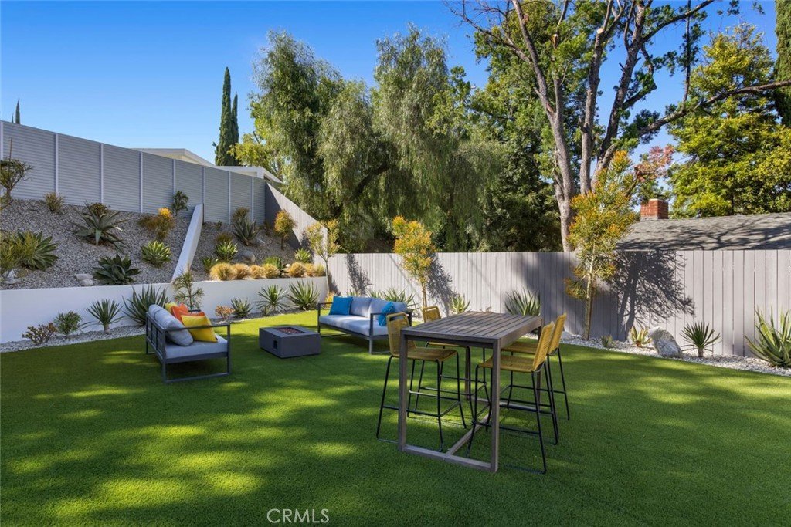
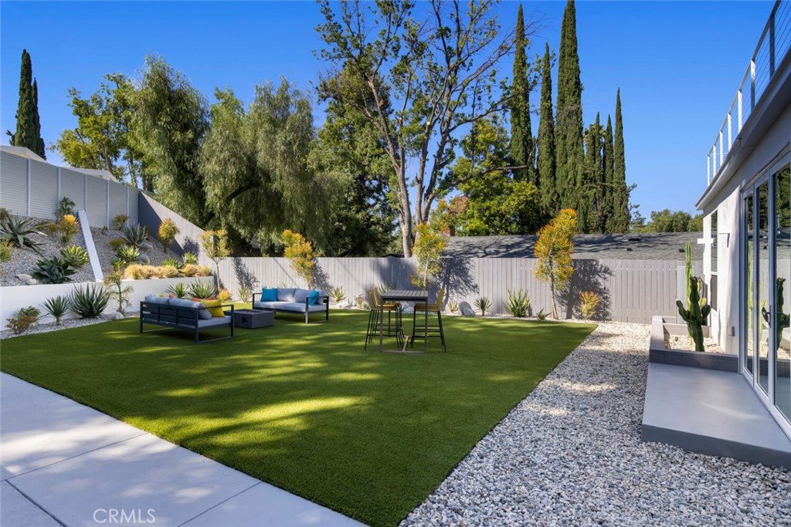
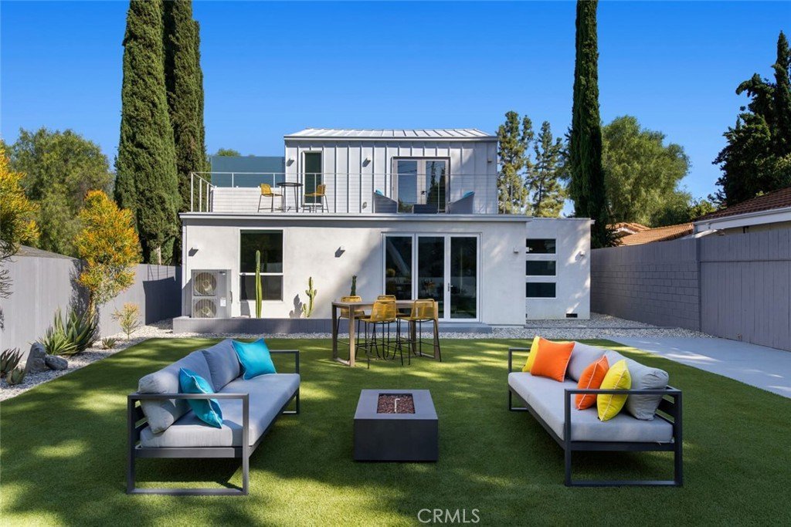
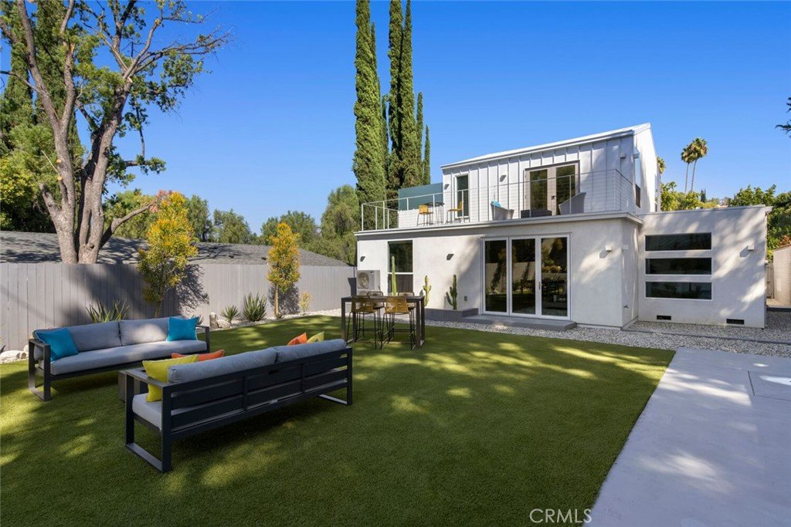
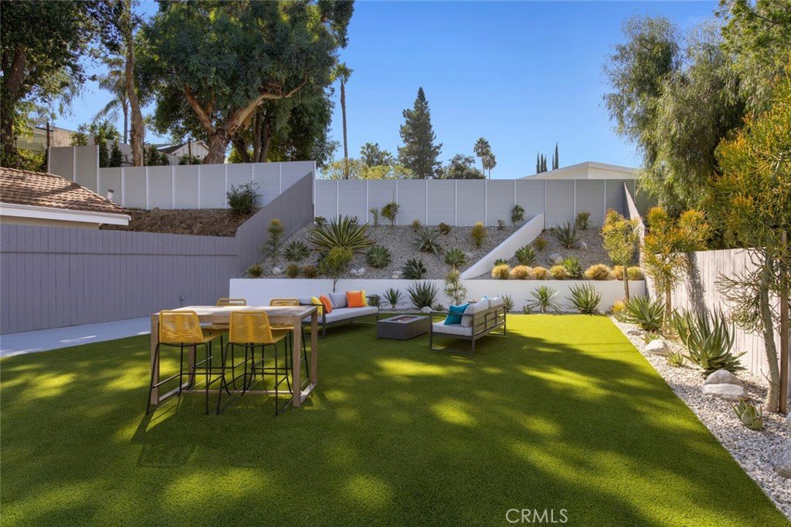
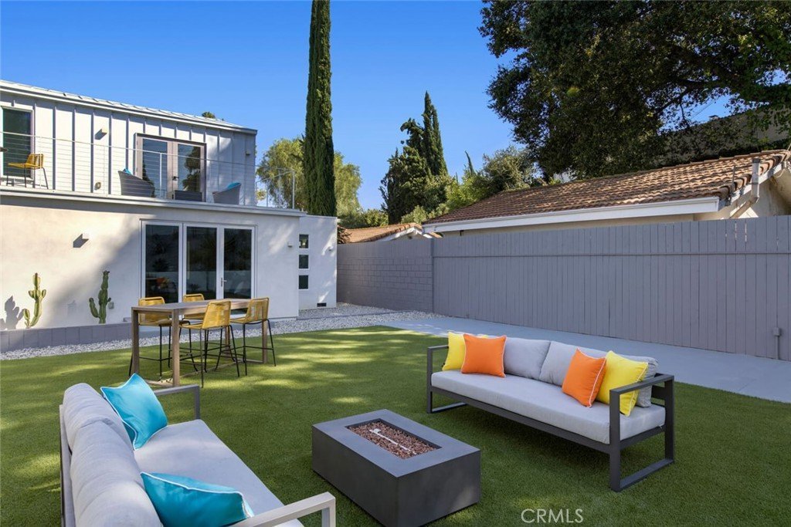
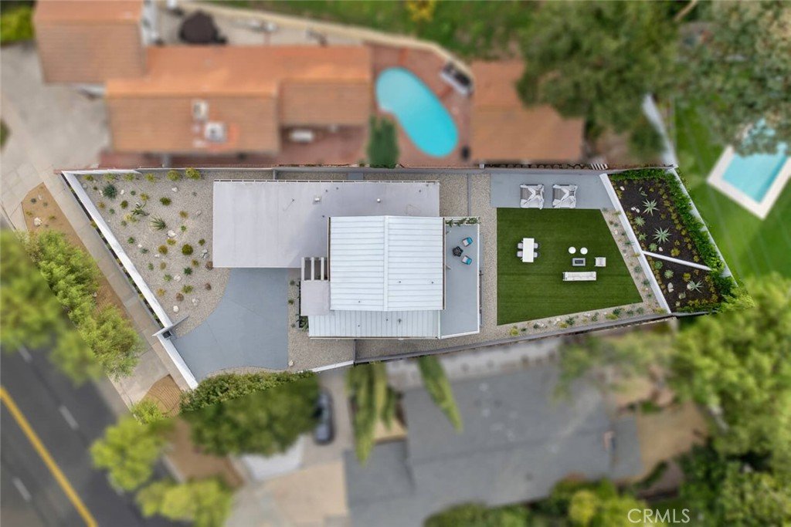
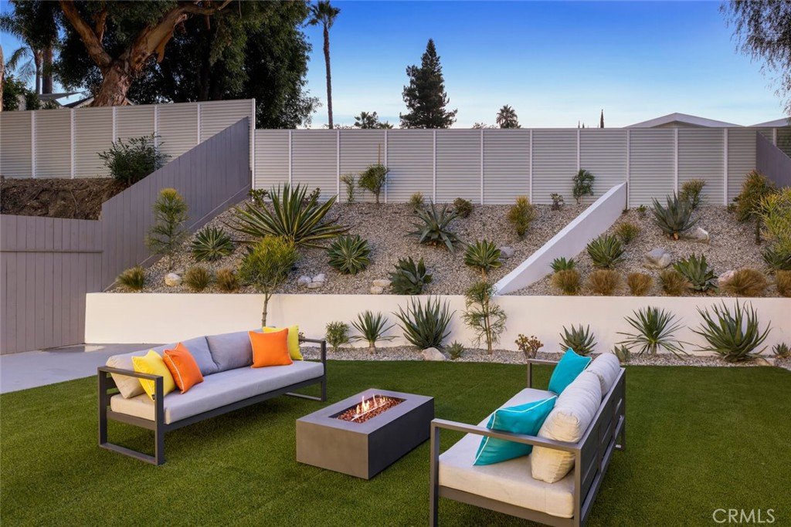
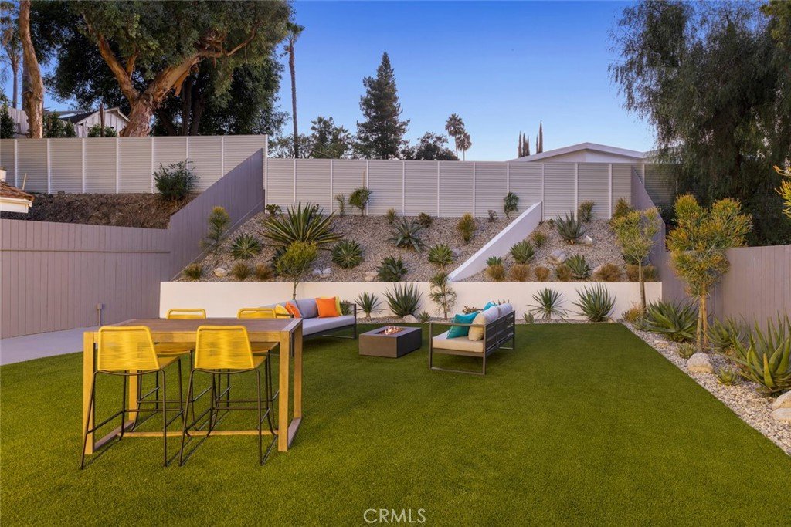
The gated front yard and spacious backyard provide distinct entertaining zones, creating a private retreat environment despite the prime commuter location. Ideal for those who value accessibility and visibility, with immediate proximity to the 101, Ventura Blvd, Warner Center, Westfield Topanga, and Calabasas business hubs.
For buyers seeking a fully updated property without the premium pricing of interior streets, this home delivers exceptional value, style, and versatility. Perfect for work-from-home professionals, hybrid business owners, or investors exploring executive rental potential.
Move-in ready. Modern. Functional. Strategically located.
Also available for lease.
Show all description
Location
- Directions: E on Mulholland Dr. L on Topanga Canyon dr.
- Lot Size Acres: 0.1894 acres
Building Details
- Structure Type: House
- Water Source: Public
- Architectural Style: Modern
- Lot Features: DesertFront,DripIrrigationBubblers,SlopedDown,SprinklersInRear,SprinklersInFront,Landscaped,SprinklersTimer,SlopedUp
- Sewer: PublicSewer
- Common Walls: NoCommonWalls
- Fencing: ExcellentCondition,Wood
- Garage Spaces: 2
- Levels: Two
- Floor covering: Wood
Amenities & Features
- Pool Features: None
- Parking Features: GarageFacesFront
- Security Features: CarbonMonoxideDetectors, FireDetectionSystem, SmokeDetectors
- Patio & Porch Features: Terrace
- Spa Features: None
- Parking Total: 2
- Roof: Metal,Mixed
- Utilities: ElectricityConnected,NaturalGasConnected,SewerConnected
- Window Features: CustomCoverings,DoublePaneWindows
- Cooling: CentralAir
- Door Features: PanelDoors
- Electric: ElectricityOnProperty
- Exterior Features: Lighting
- Fireplace Features: None
- Heating: Central
- Interior Features: BreakfastBar, SeparateFormalDiningRoom, HighCeilings, OpenFloorplan, StoneCounters, RecessedLighting, MainLevelPrimary, MultiplePrimarySuites, PrimarySuite, WalkInClosets
- Laundry Features: WasherHookup,GasDryerHookup,LaundryCloset
- Appliances: Dishwasher,GasOven,GasRange,GasWaterHeater,Microwave,Refrigerator,RangeHood,WaterHeater
Nearby Schools
- High School District: Los Angeles Unified
Expenses, Fees & Taxes
- Association Fee: 0
Agent info
- Agent name: Sean Haghi
- Agent MLS: sbhaghsea
- Agent email: sean@elementsre.com
- Agent officephone: 310-577-8777
- Agent direct phone: 9492948939
Miscellaneous
- List Office Name: Elements Real Estate
- Listing Terms: Cash,CashToNewLoan
- Common Interest: None
- Community Features: Sidewalks
- Attribution Contact: 9492948939
