
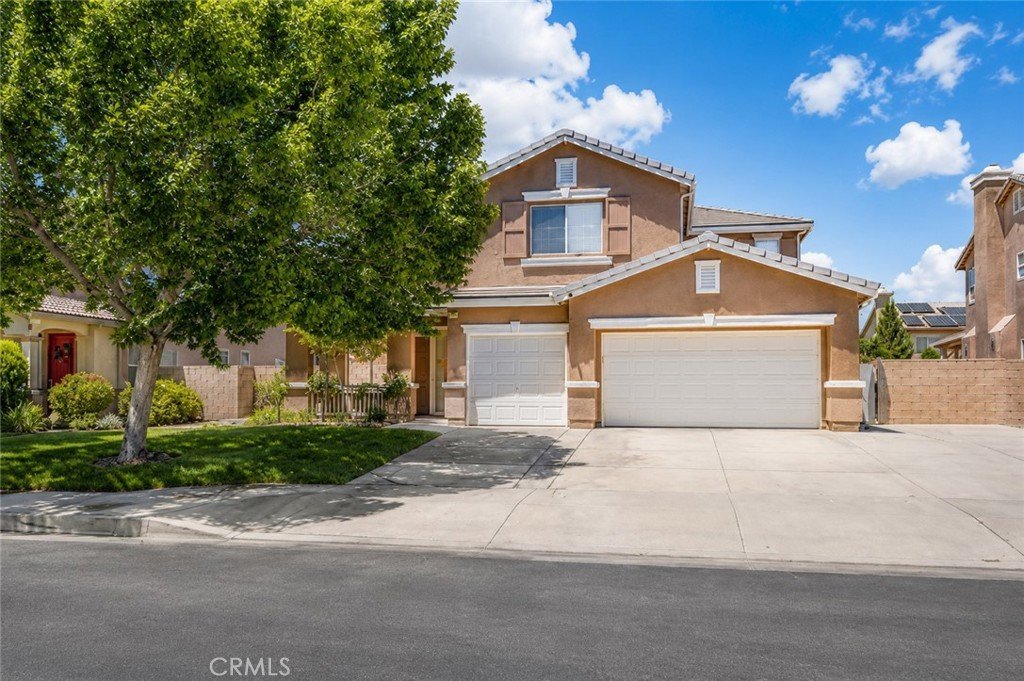

4731 W Avenue J4, Lancaster, CA, US, 93536
4731 W Avenue J4, Lancaster, CA, US, 93536Basics
- Date added: Added 3 days ago
- Category: Residential
- Type: SingleFamilyResidence
- Status: Active
- Bedrooms: 5
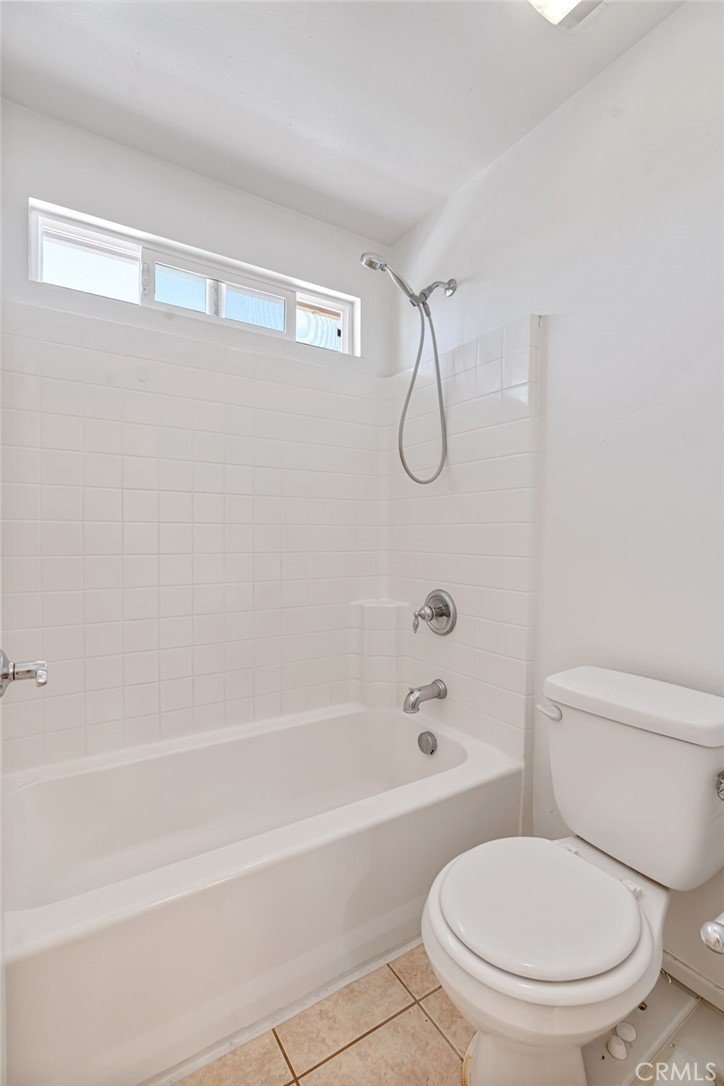
- Bathrooms: 3
- Area: 3270 sq ft
- Lot size: 7819, 7819 sq ft
- Year built: 2005
- View: None
- County: Los Angeles
- MLS ID: CV26144420
Description
-
Description:
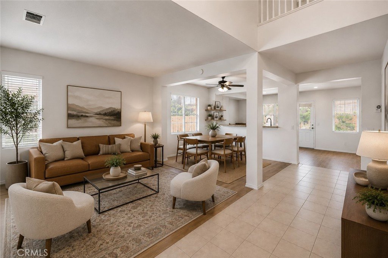
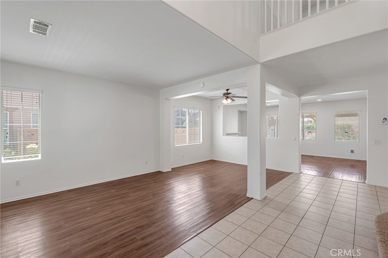
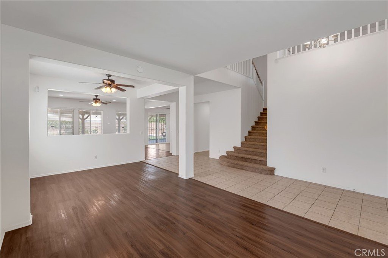
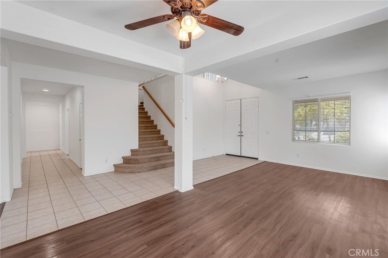
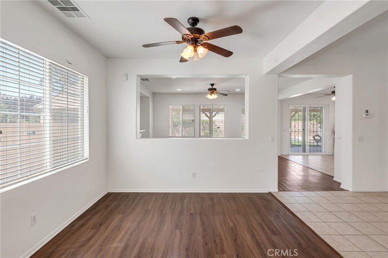
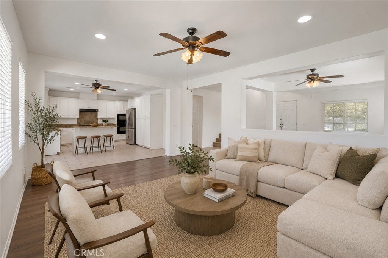
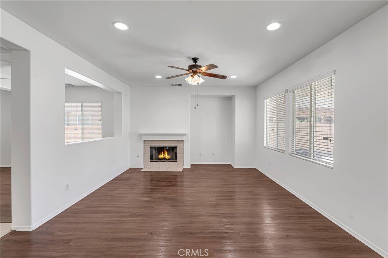
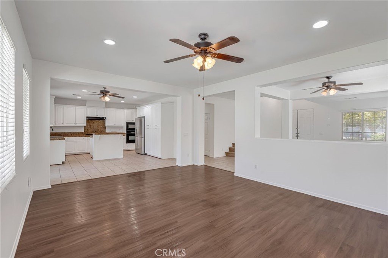
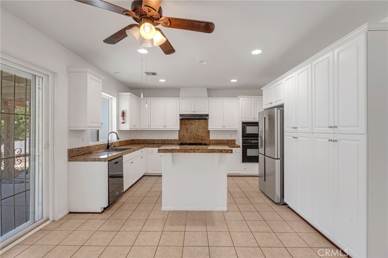
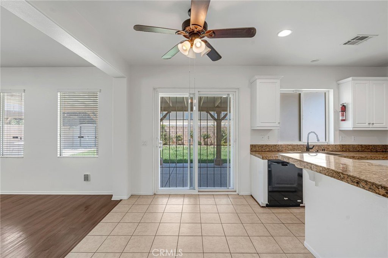
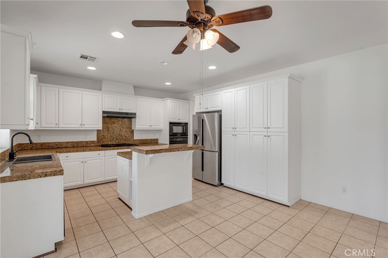
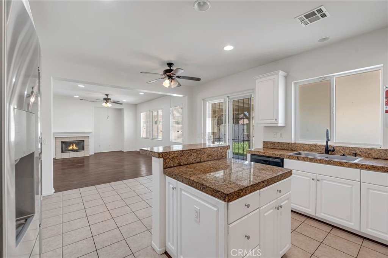
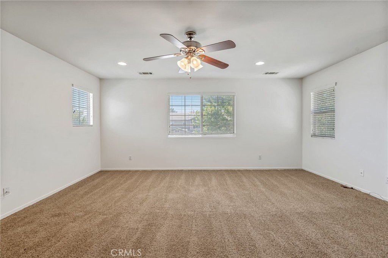
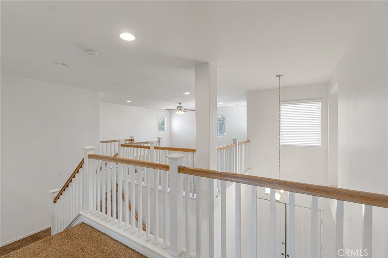
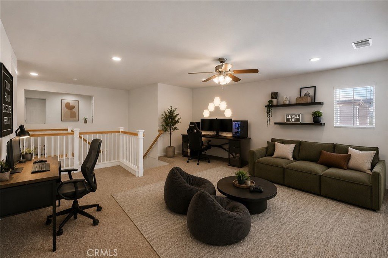
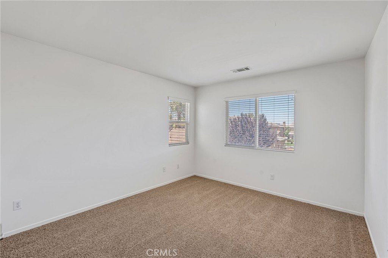
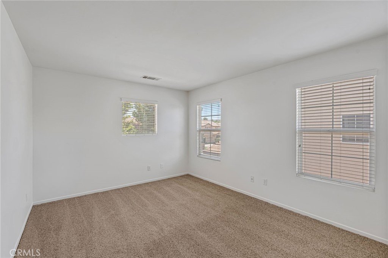
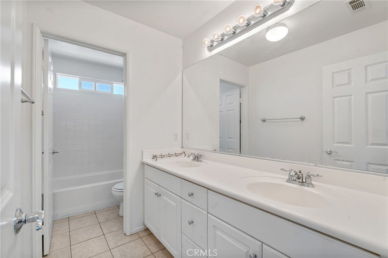
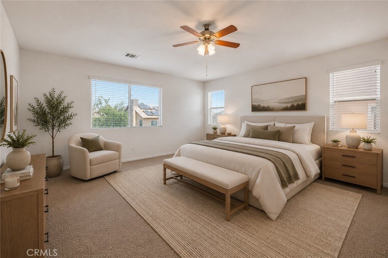
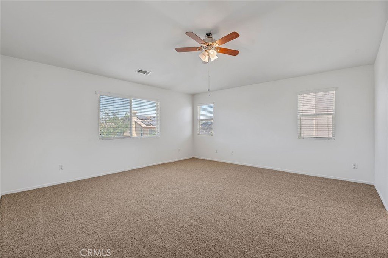
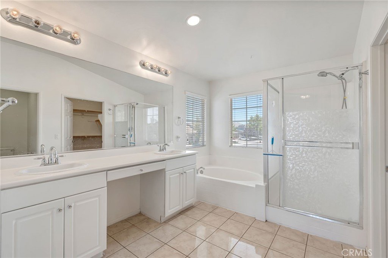
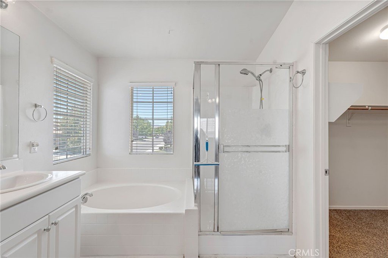
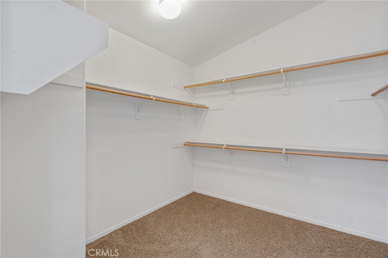
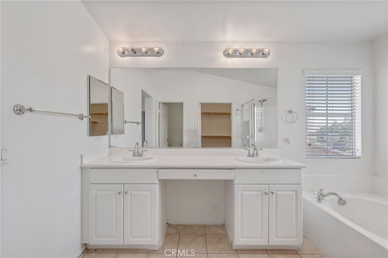
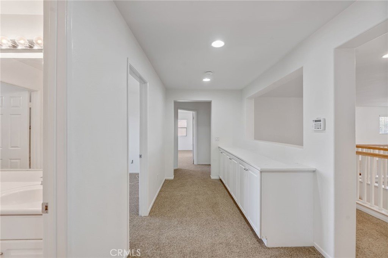
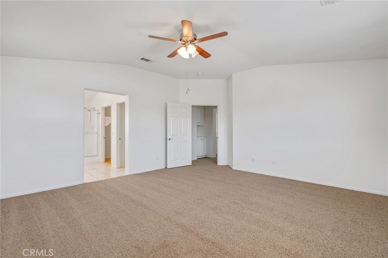
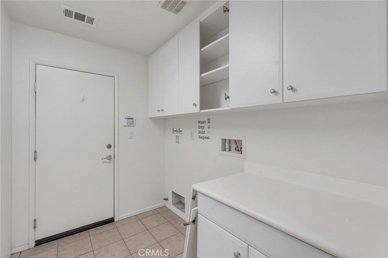
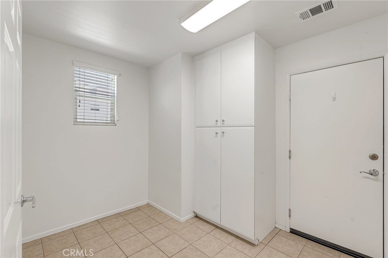
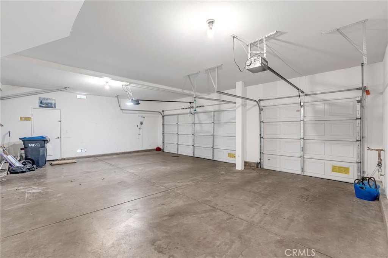
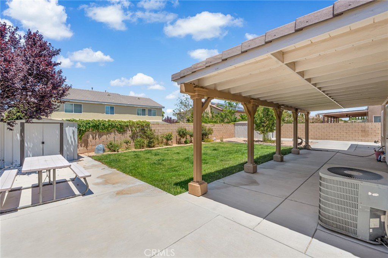
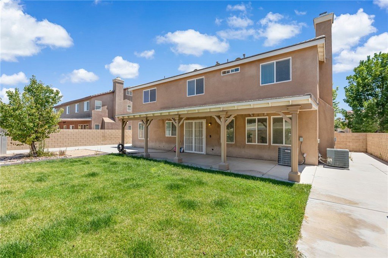
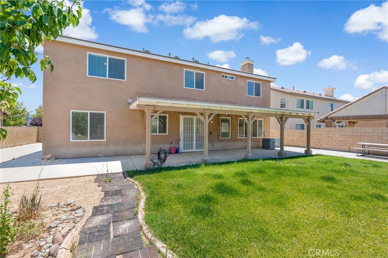
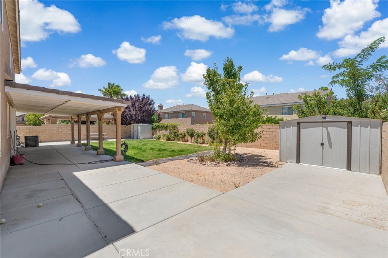
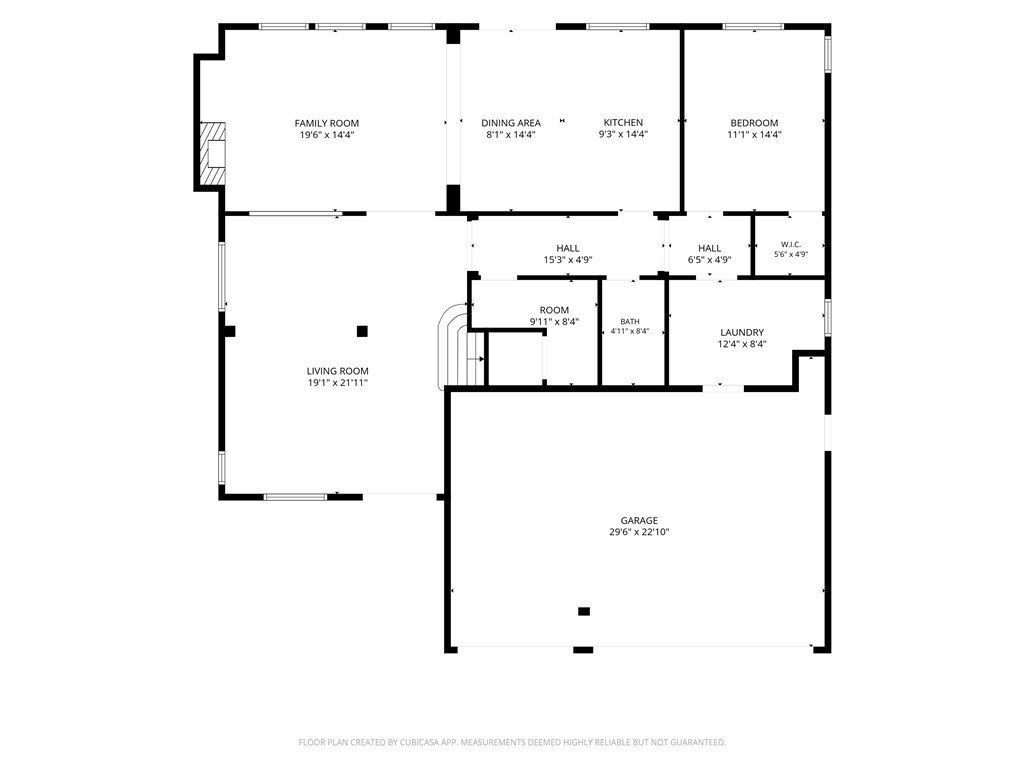
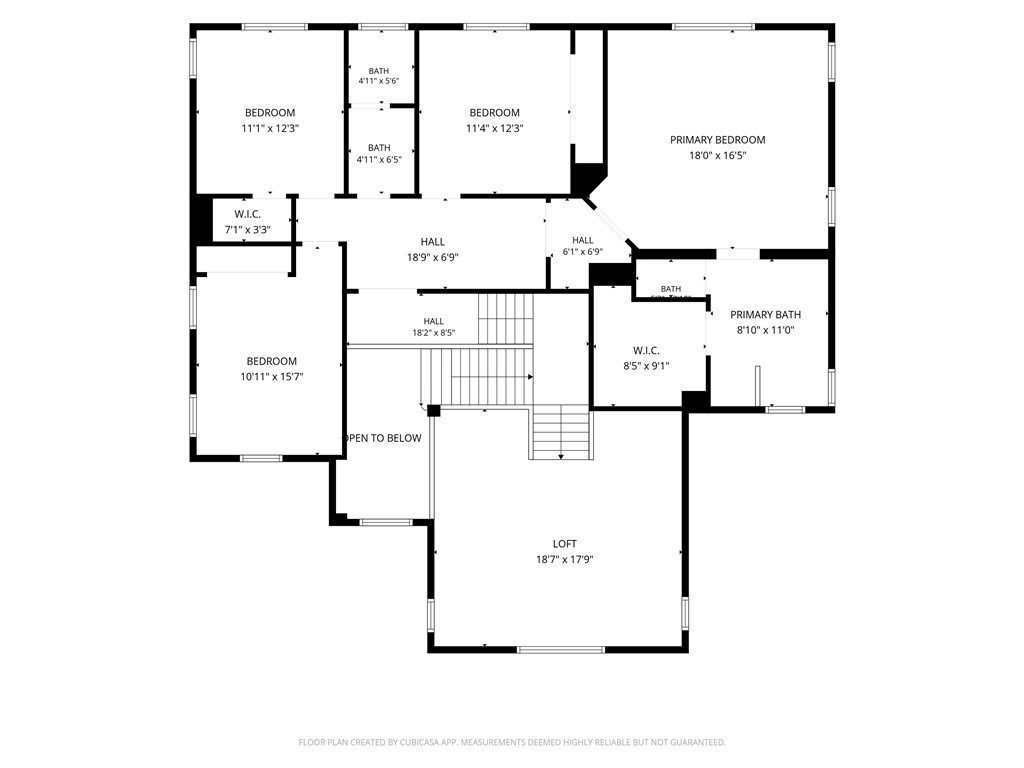
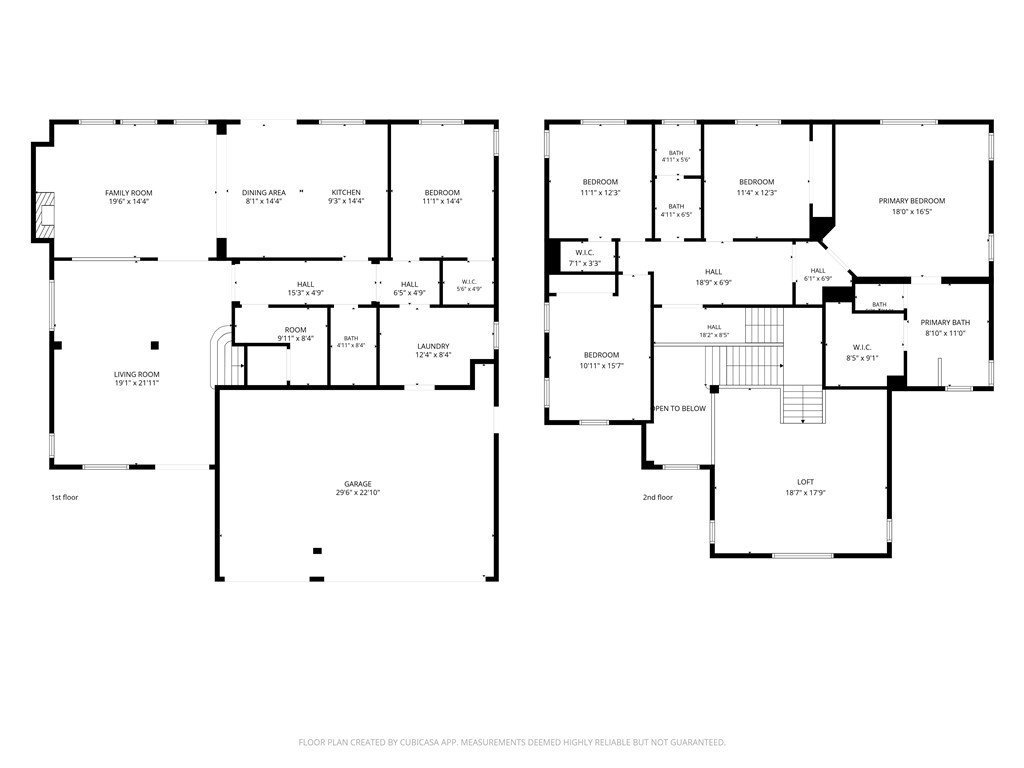
Over 3,270 sq ft across two stories, this five-bedroom West Lancaster home pairs a flexible floor plan with a 3-car garage and paved RV access. A main-floor bedroom and full bath sit apart from the upstairs quarters — a genuine second suite for a home office, in-laws, or overflow. Vaulted ceilings open the entry into light-filled formal living and dining rooms. The kitchen anchors the home with granite counters, white cabinetry, a center island, and a breakfast nook, flowing straight into the fireplace-warmed family room. Upstairs, an oversized loft flexes as a game room, media room, or second living area. The primary suite holds vaulted ceilings, a walk-in closet, dual vanities, and a separate soaking tub and shower. Interior laundry, covered patio, low-maintenance yard, no HOA. Refrigerator, range, microwave, dishwasher, and Ring doorbell included. Seller may consider a buyer credit toward a rate buydown or closing costs.
Show all description
Location
- Directions: 48th St W to W Ave J-4
- Lot Size Acres: 0.1795 acres
Building Details
Amenities & Features
- Pool Features: None
- Parking Features: Concrete, DoorMulti, Driveway, GarageFacesFront, Garage, Paved, RvAccessParking
- Patio & Porch Features: Covered,Patio
- Spa Features: None
- Parking Total: 3
- Roof: Tile
- Cooling: CentralAir
- Fireplace Features: FamilyRoom
- Heating: Central,Fireplaces
- Interior Features: BreakfastArea, CathedralCeilings, SeparateFormalDiningRoom, GraniteCounters, HighCeilings, BedroomOnMainLevel, Loft, PrimarySuite, WalkInClosets
- Laundry Features: Inside,LaundryRoom
- Appliances: Dishwasher,Disposal,GasOven,GasRange,Microwave,Refrigerator
Nearby Schools
- High School District: Antelope Valley Union
Expenses, Fees & Taxes
- Association Fee: 0
Agent info
- Agent name: Tiffany Giang
- Agent MLS: CV45257
- Agent email: tiffany@thenetworkagency.com
- Agent officephone: 949-335-5435
Miscellaneous
- List Office Name: The Network Agency
- Listing Terms: Cash,CashToExistingLoan,CashToNewLoan,Conventional,FHA,VaLoan
- Common Interest: None
- Community Features: Curbs,StreetLights,Suburban,Sidewalks
- Attribution Contact: 626-478-6641
