























4733 Angeles Crest Highway, La Canada Flintridge, CA, US, 91011
4733 Angeles Crest Highway, La Canada Flintridge, CA, US, 91011Basics
- Date added: Added 4 weeks ago
- Category: Residential
- Type: SingleFamilyResidence
- Status: Active
- Bedrooms: 3
- Bathrooms: 2
- Area: 1690 sq ft
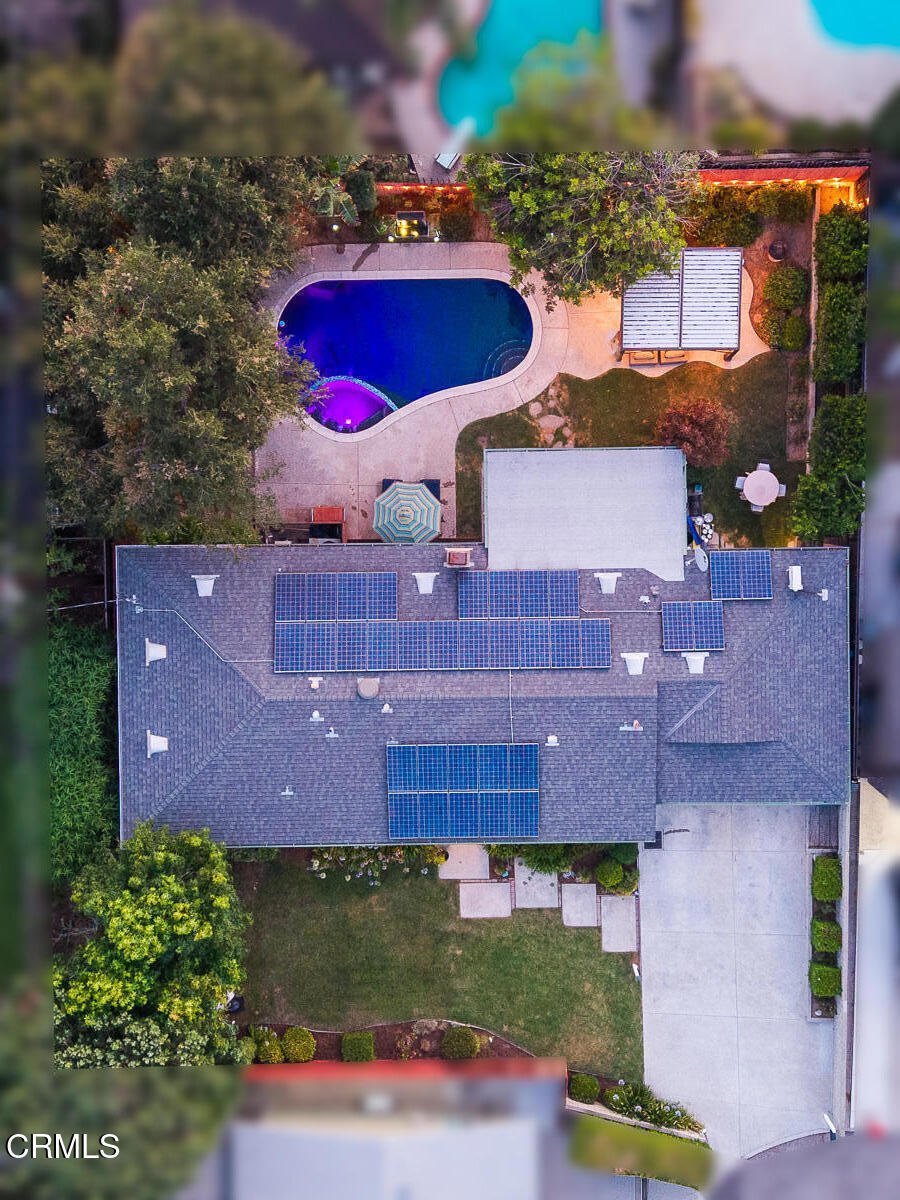
- Lot size: 11068, 11068 sq ft
- Year built: 1967
- Property Condition: UpdatedRemodeled
- View: None
- County: Los Angeles
- MLS ID: P1-28096
Description
-
Description:
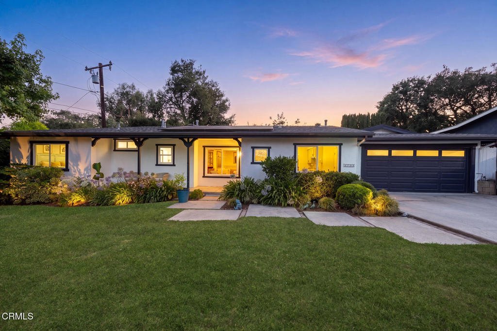
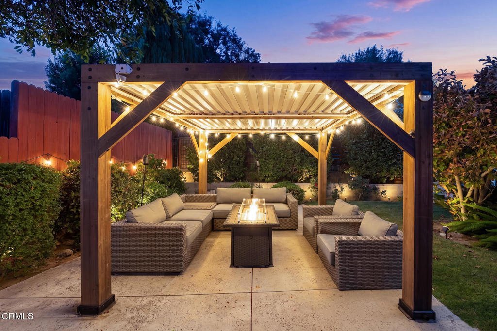
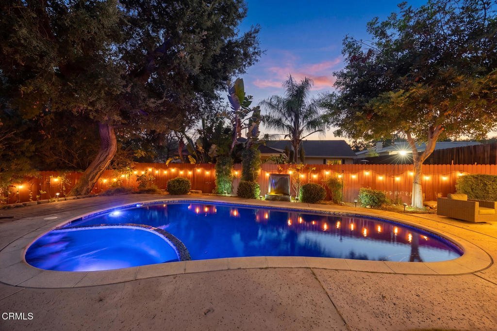
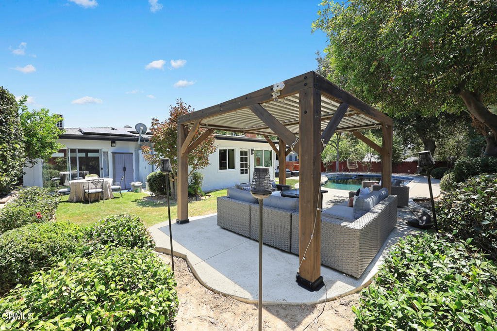
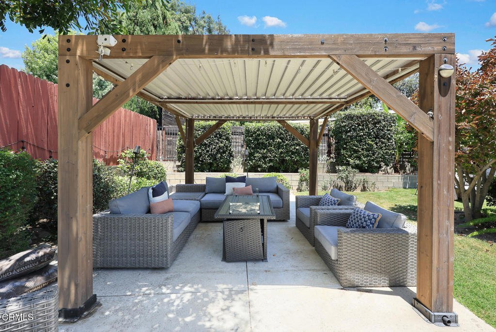
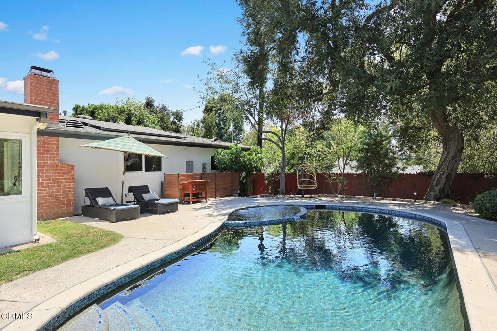
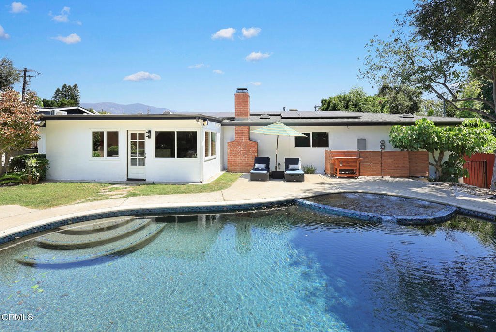
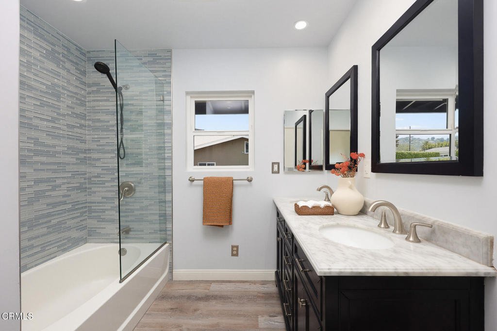
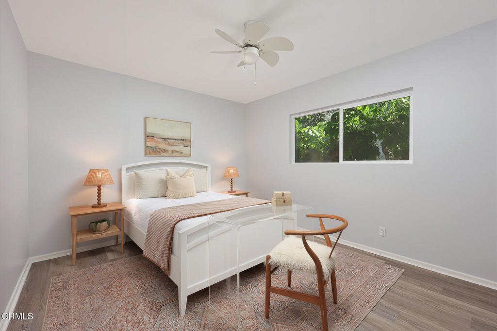
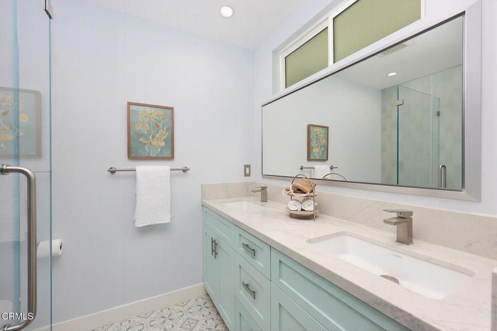
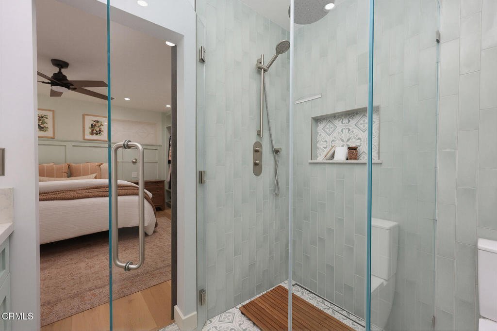
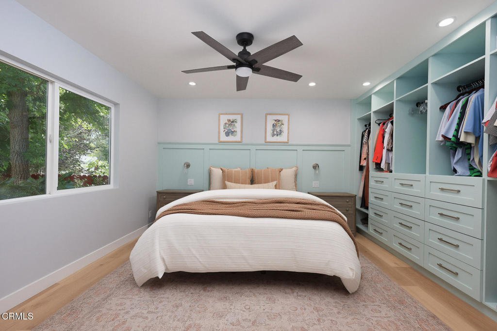
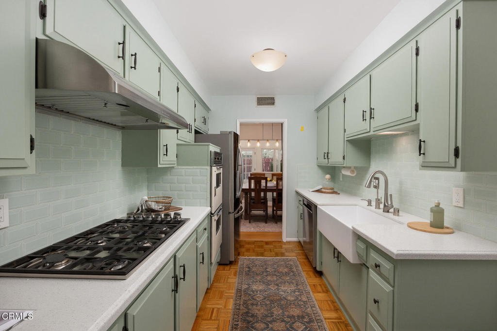
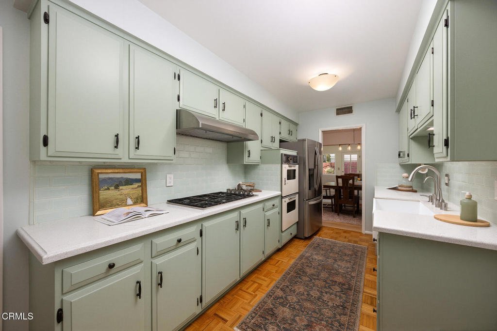
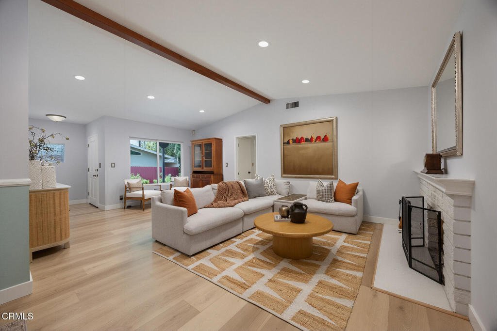
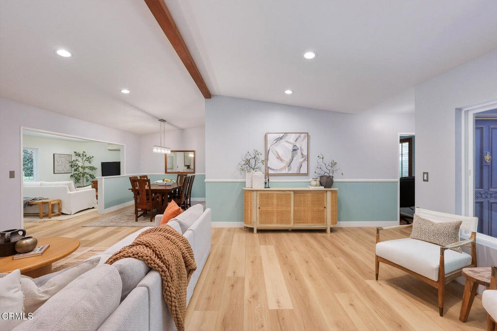
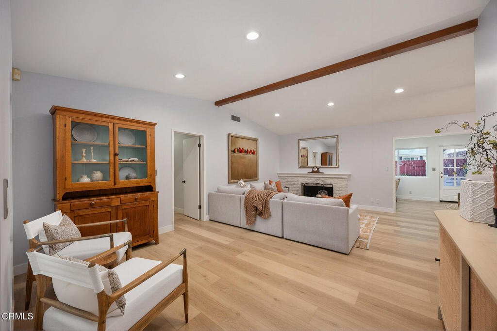
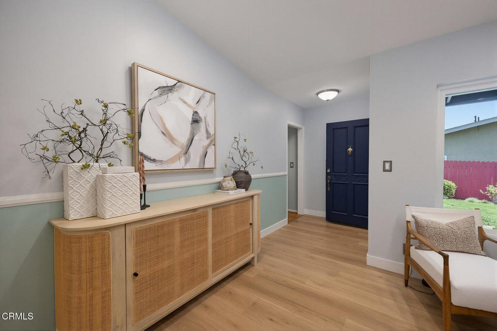
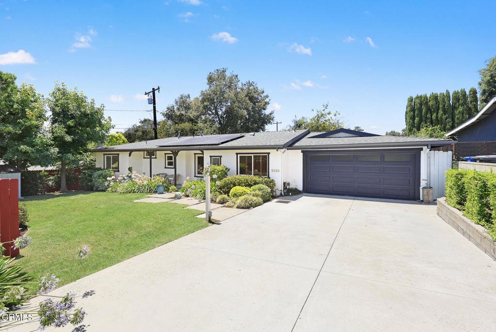
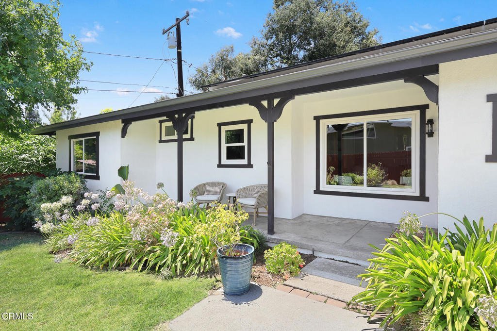
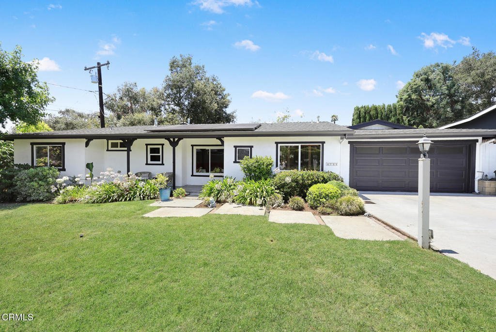
Tucked off Angeles Crest Highway at the end of a private drive cul-de-sac, this beautifully remodeled three-bedroom, two-bathroom home offers ultimate privacy within the award-winning La Canada Flintridge school district. The move-in-ready interior features new flooring, dual-paned windows, recessed lighting, fresh paint, and a primary suite with a custom closet system. A completely modernized kitchen and bathrooms are complemented by a seamlessly converted garage, which functions as a comfortable recreational space complete with a built-in entertainment center, storage, and laundry. Outside, a charming front porch and flat grass yard welcome you, while the private, entertainer's backyard features a sparkling pool, spa and patio with a gazebo, perfect for year-round relaxation. Conveniently located near shops, restaurants, Memorial Park, Descanso Gardens, freeway access and the desirable La Canada schools!
Show all description
Location
- Directions: North on Foothill Blvd, Left on private drive just past Salisbury Road.
- Lot Size Acres: 0.2541 acres
Building Details
Amenities & Features
- Pool Features: Heated, InGround
- Parking Features: ConvertedGarage, Driveway, Garage, GarageDoorOpener
- Patio & Porch Features: Concrete
- Spa Features: Heated,InGround
- Parking Total: 2
- Roof: Composition
- Utilities: SewerConnected
- Window Features: DoublePaneWindows
- Cooling: CentralAir,WallWindowUnits
- Door Features: FrenchDoors
- Fireplace Features: LivingRoom
- Heating: ForcedAir
- Horse Amenities: RidingTrail
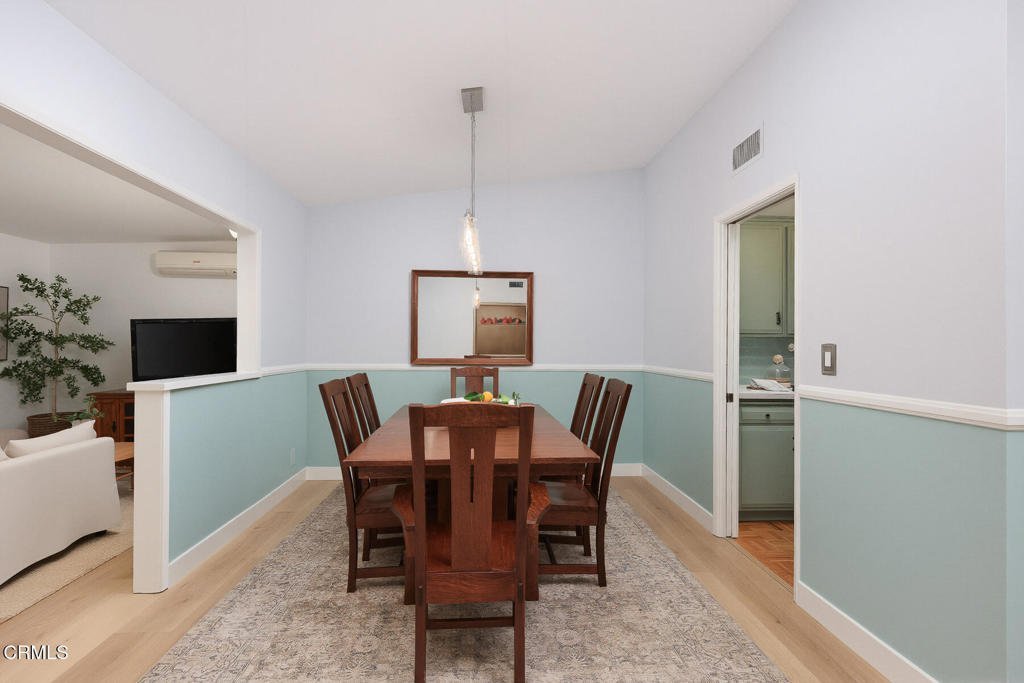
- Interior Features: BuiltInFeatures, SeparateFormalDiningRoom, OpenFloorplan, RecessedLighting, PrimarySuite
- Laundry Features: InGarage
- Appliances: Dishwasher,GasOven,Refrigerator,RangeHood
Agent info
- Agent name: Heather Scherbert
- Agent MLS: P21114
- Agent email: heather.scherbert@gmail.com
- Agent officephone: (818) 790-3334
- Agent direct phone: (818) 903-3393
Miscellaneous
- List Office Name: Coldwell Banker Realty
- Listing Terms: Cash,CashToNewLoan
- Common Interest: None
- Community Features: Foothills,Hiking,HorseTrails
- Direction Faces: East
- Exclusions: Garage refrigerator
- Inclusions: Garage TV, pergola, fountain, washer/dryer, tiki torches, shed, string Lights
- Virtual Tour URL Branded: https://www.zillow.com/view-imx/6d9c5956-e783-42a3-b600-ad994c497306?setAttribution=mls&wl=true&initialViewType=pano&utm_source=dashboard
