

























4735 Indianola Way, La Canada Flintridge, CA, US, 91011
4735 Indianola Way, La Canada Flintridge, CA, US, 91011Basics
- Date added: Added 2 weeks ago
- Category: Residential
- Type: SingleFamilyResidence
- Status: Active
- Bedrooms: 4
- Bathrooms: 4
- Area: 3113 sq ft
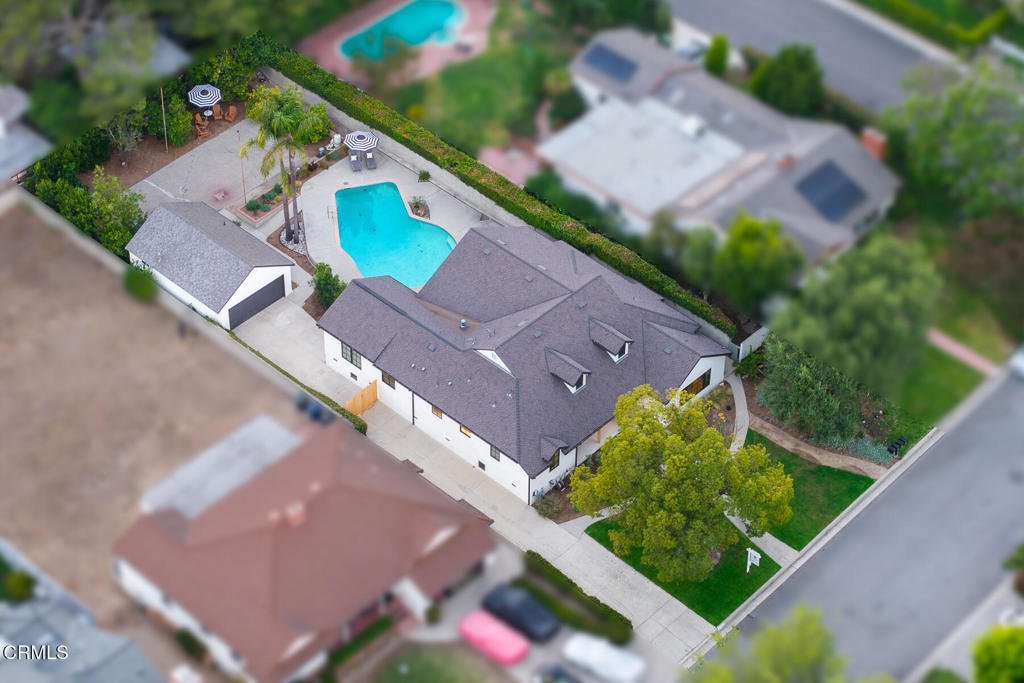
- Lot size: 13150, 13150 sq ft
- Year built: 1948
- Property Condition: UpdatedRemodeled
- View: None
- County: Los Angeles
- MLS ID: P1-27676
Description
-
Description:
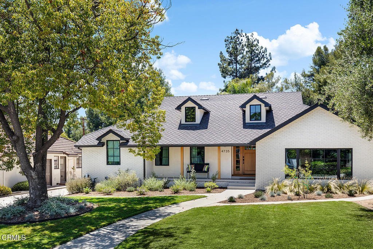
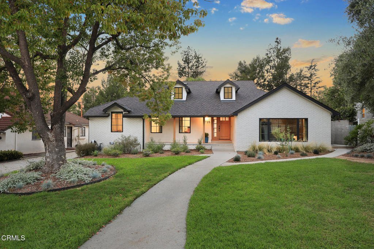
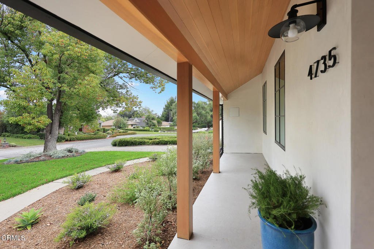
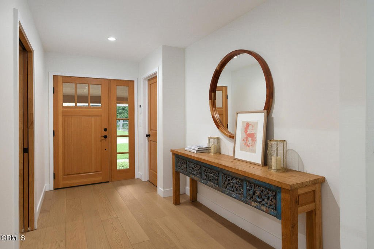
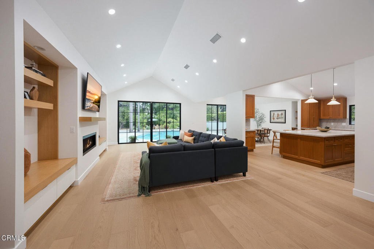
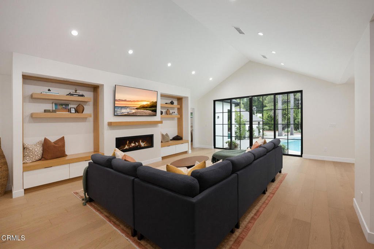
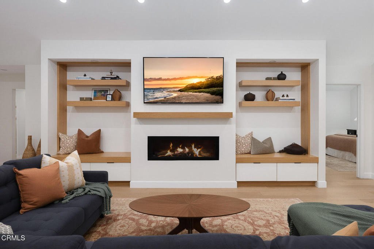
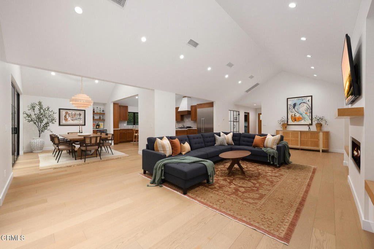
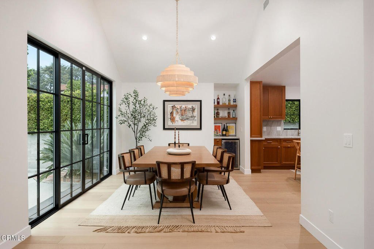
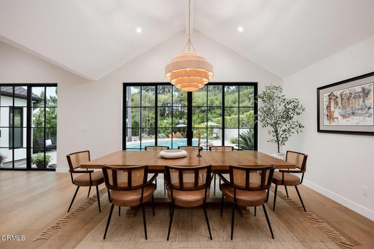
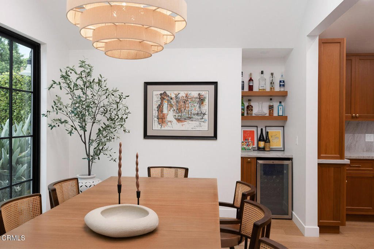
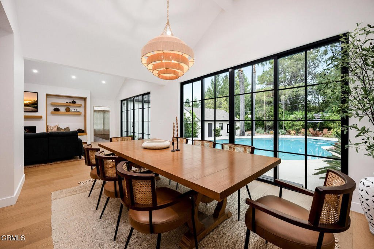
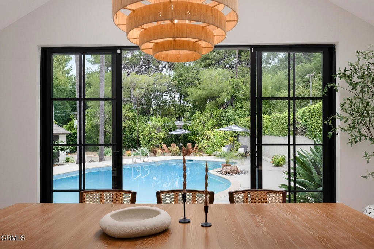
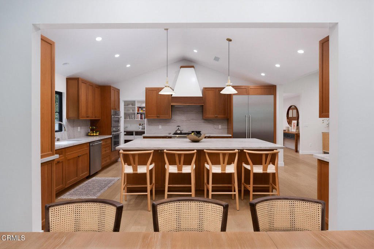
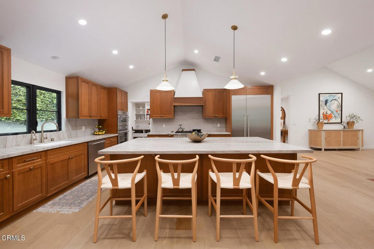
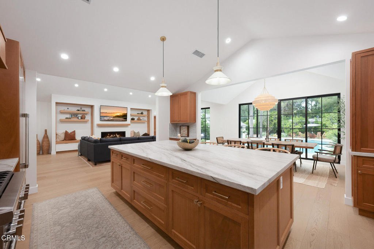
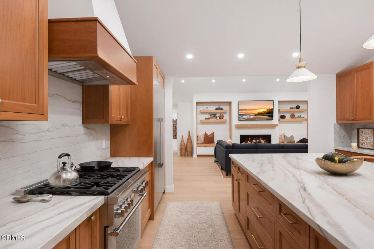
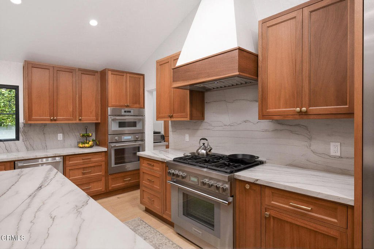
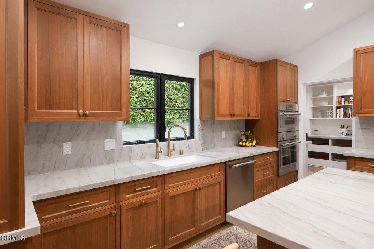
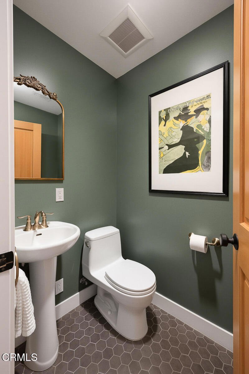
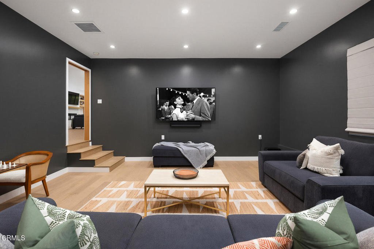
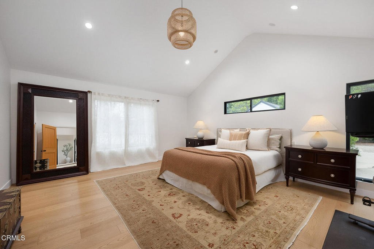
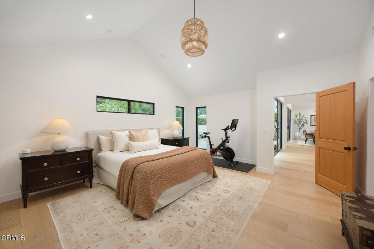
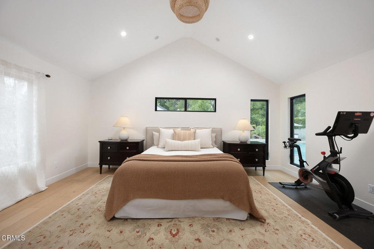
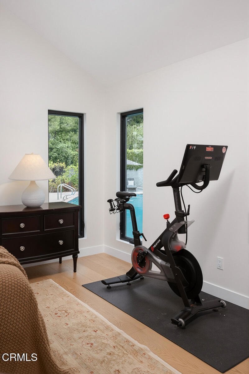
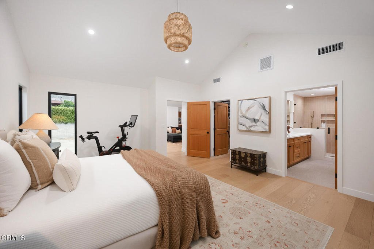
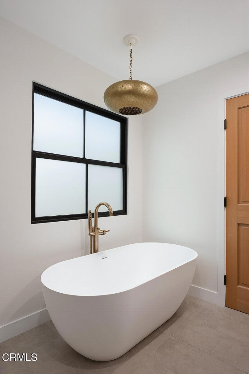
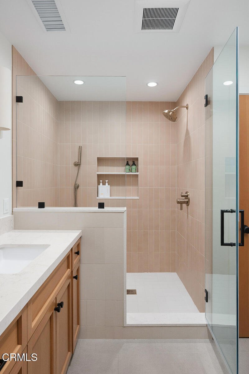
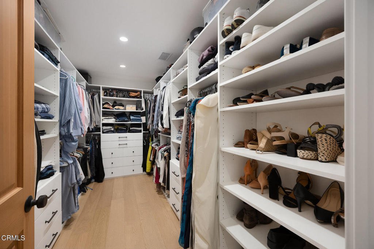
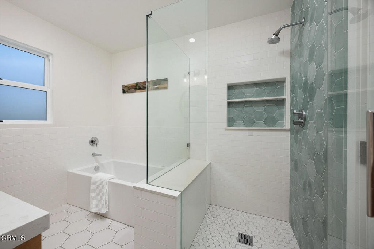
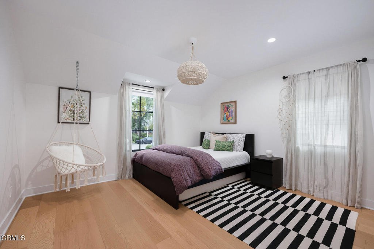
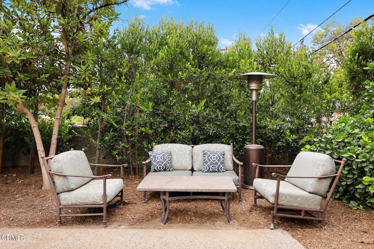
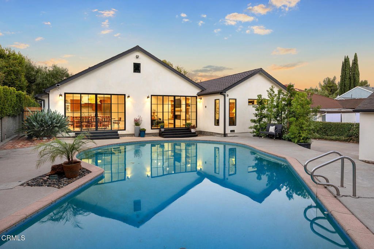
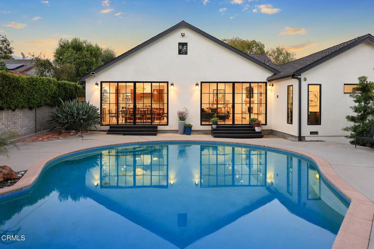
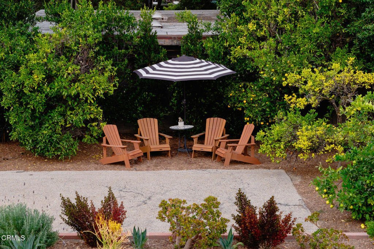
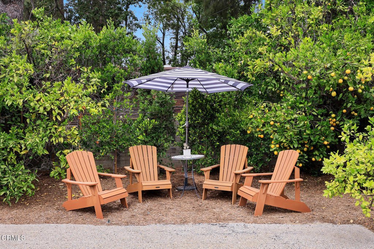
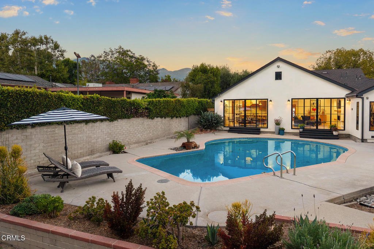
Customized and enhanced, this Modern Ranch was taken to the studs, expanded, and fully renovated inside and out. Easy living and effortless entertaining were top priorities in its thoughtful design. The stunning foyer welcomes you into an expansive great room boasting vaulted ceilings, natural engineered white oak hardwood floors, and picturesque views of the pool, sport court, and mature fruit trees. At the heart of the home is the open chef's kitchen, masterfully outfitted with premium Thermador appliances, including dual ovens, custom wood cabinetry, specialty organizers, a full pantry, and an oversized quartzite island that comfortably seats 4. This inviting kitchen opens seamlessly to a formal dining area with sliding doors, creating a true California indoor-outdoor lifestyle. The sumptuous primary suite serves as a private sanctuary, complete with vaulted ceilings, an expansive customized closet, and a designer full bathroom featuring a separate soaking tub. A separate secondary wing thoughtfully hosts two bedrooms, a full bathroom, and a dedicated laundry room. The main home also features a private office, a powder room, and a versatile bonus room that easily transforms into a fourth bedroom, guest quarters, fitness, gaming or media room. Adding incredible flexibility, the detached two-car garage includes a separate studio room with a 3/4 bathroom, offering the ultimate quiet work-from-home setup. Sparing no expense, the property includes massive infrastructural upgrades: a newly installed 400-amp electrical panel, a CertainTeed Presidential Solaris 50-year roof, Milgard windows, solid Douglas Fir interior doors, a Navien high-efficiency tankless water heater, and a dual-zone HVAC system equipped with Nest thermostats, EV charger, etc. Set on a flat 13,000-square-foot lot, the expansive yard offers endless room for gardening and recreation. Situated in an ultra-convenient location, this home ensures you have more time to enjoy everything La Canada Flintridge has to offer, including its top-rated, award-winning schools.
Show all description
Location
- Directions: North on Gould Ave, West on Houseman and south on Indianola. Second house on the west side of the street.
- Lot Size Acres: 0.3019 acres
Building Details
Amenities & Features
- Pool Features: InGround
- Patio & Porch Features: Open,Patio
- Spa Features: None
- Parking Total: 2
- Cooling: CentralAir
- Door Features: SlidingDoors
- Fireplace Features: LivingRoom
- Heating: ForcedAir
- Interior Features: BreakfastBar, BuiltInFeatures, SeparateFormalDiningRoom, HighCeilings, OpenFloorplan, PrimarySuite, WalkInPantry, WalkInClosets
- Laundry Features: Inside,LaundryRoom
- Appliances: BuiltInRange,Dishwasher,Refrigerator,RangeHood
Agent info
- Agent name: Heather Scherbert
- Agent MLS: P21114
- Agent email: heather.scherbert@gmail.com
- Agent officephone: (818) 790-3334
- Agent direct phone: (818) 903-3393
Miscellaneous
- List Office Name: Coldwell Banker Realty
- Listing Terms: Cash,CashToNewLoan
- Common Interest: None
- Community Features: Suburban
