









4736 Park Encino Lane 215, Encino, CA, US, 91436
4736 Park Encino Lane 215, Encino, CA, US, 91436Basics
- Date added: Added 5 months ago
- Category: Residential
- Type: Condominium
- Status: Active
- Bedrooms: 2
- Bathrooms: 3
- Area: 1985 sq ft
- Lot size: 338478, 338478 sq ft
- Year built: 1982
- View: Pool
- Zoning: LARD2
- County: Los Angeles
- MLS ID: 26669857
Description
-
Description:
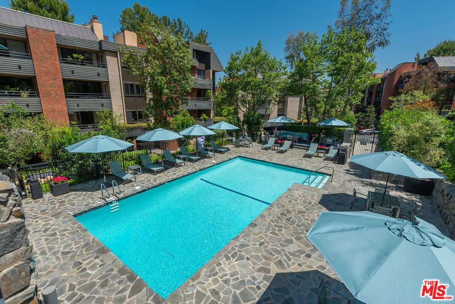
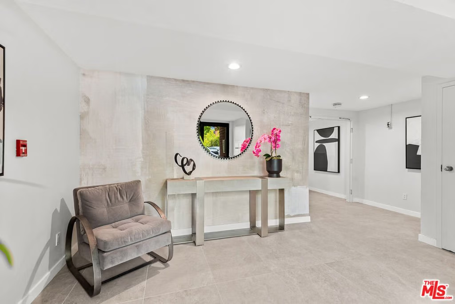
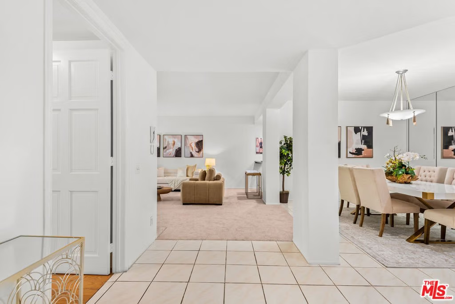
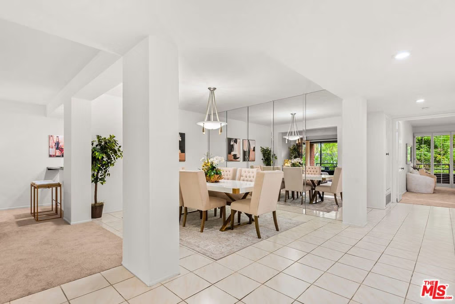
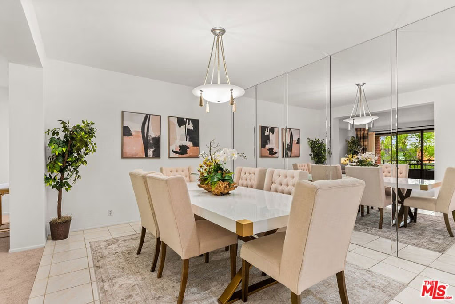
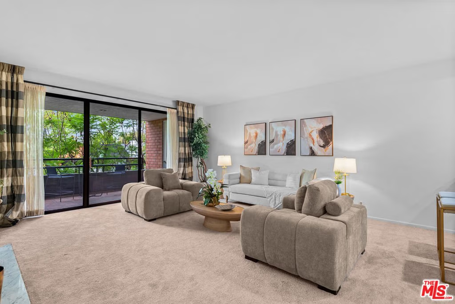
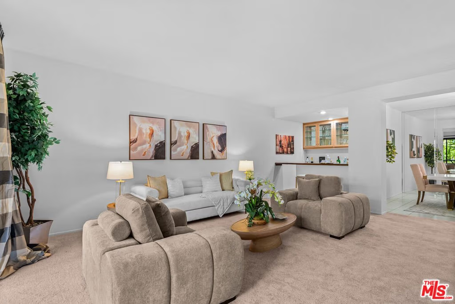
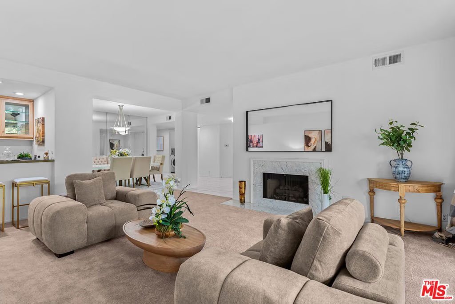
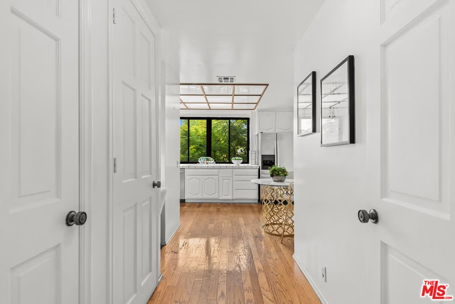
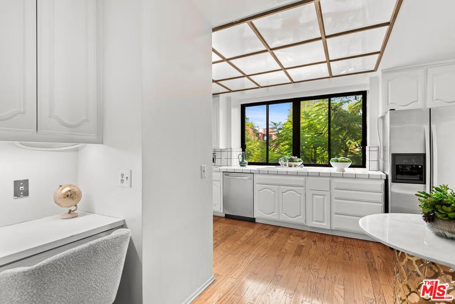
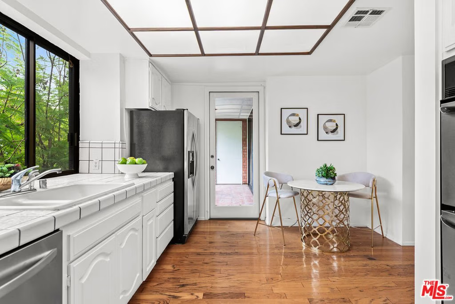
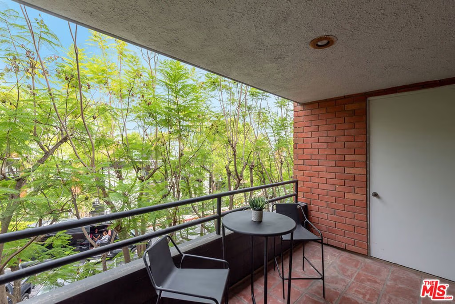
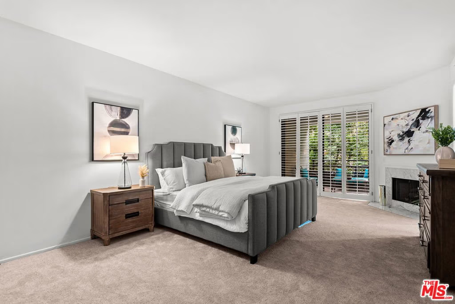
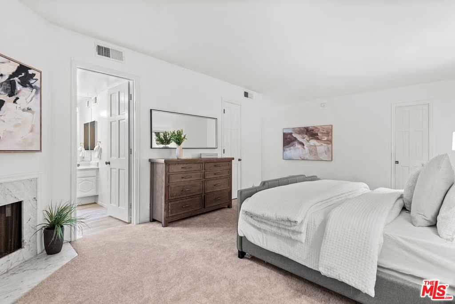
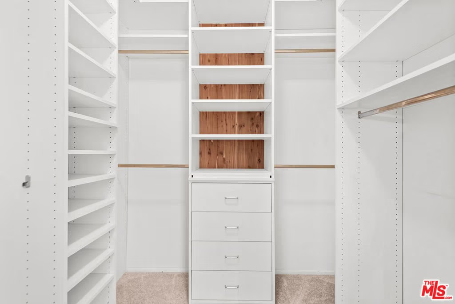
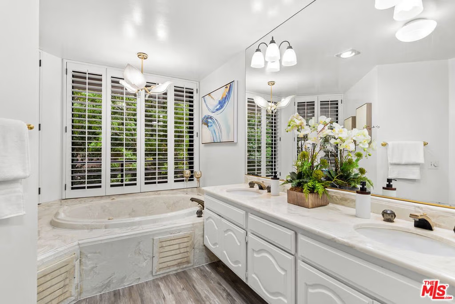
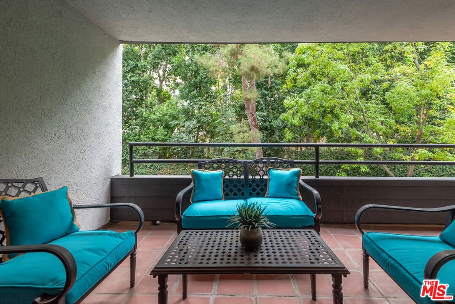
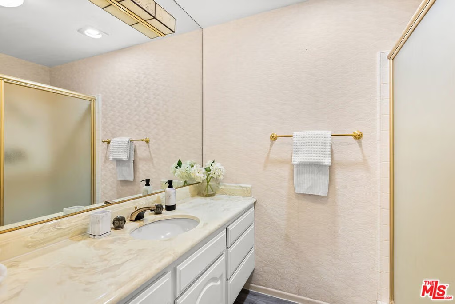
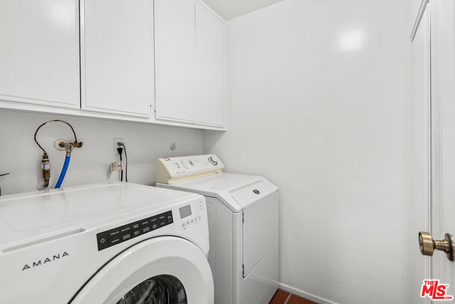
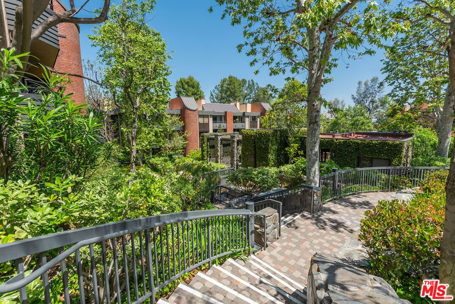
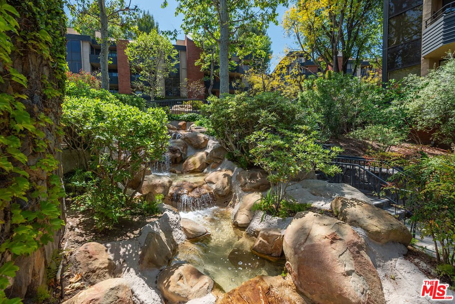
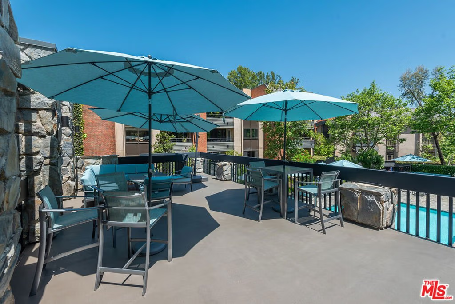
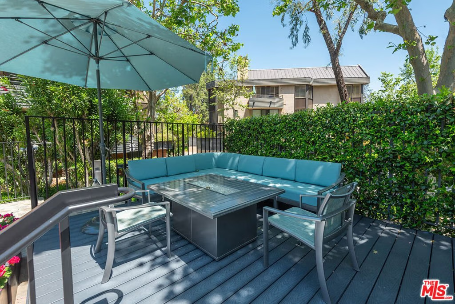
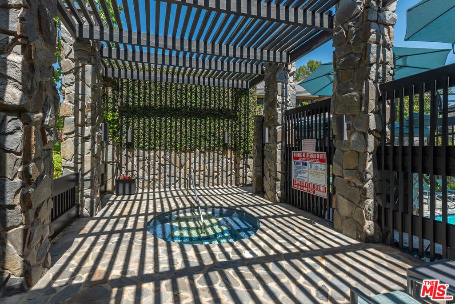
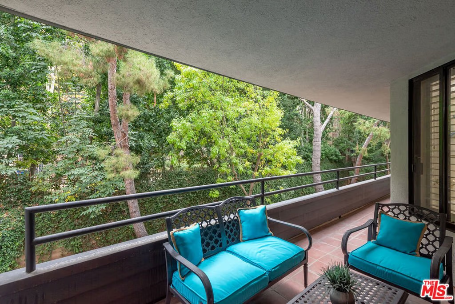
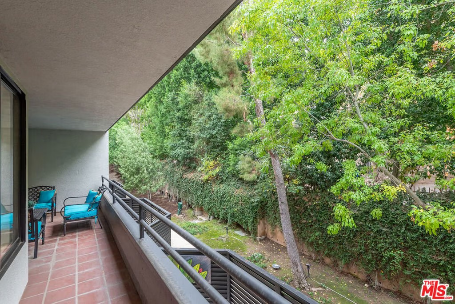
PRIME LOCATION in Building 4 at the exclusive gated community of Encino Towers, is this 1985 SF single story, 2 bed, 3 bath unit with 2 private balconies. The spacious primary suite has a double door entry, 2 walk-in closets, gas fireplace and access to the rear balcony with hillside views. The large primary bath includes separate tub, shower, and double sinks. The living room has a fireplace, wet bar and access to the front balcony with amazing views overlooking the community, trees and the hills of the valley. Other features include the kitchen with stainless appliances, 2 ample pantries, views; dining area; in unit laundry; two side by side parking spaces & additional storage in the garage. Fireplaces are decorative. The grounds are quiet & serene, with lush landscaping, a heated pool, 2 spas, waterfalls, tennis courts, pickleball & resort-like living. HOA includes 24-hour security gate, EQ ins, water, high speed Internet, cable TV & common area maintenance. Guest parking. The exterior of all buildings at Encino Towers have been recently painted and all entrance lobbies have been updated. Just South of Ventura Blvd near shops & restaurants.
Show all description
Location
- Directions: South of Ventura Bl; East of Balboa Blvd; West of Havenhurst Blvd.
- Lot Size Acres: 7.7704 acres
Building Details
Amenities & Features
- Pool Features: Community, Fenced, Heated, InGround, Association
- Parking Features: Assigned, ControlledEntrance, Garage, GarageDoorOpener, Guest, Gated, CommunityStructure, SideBySide, Storage
- Security Features: GatedWithGuard, TwentyFourHourSecurity, SmokeDetectors
- Spa Features: Community,Heated,InGround
- Parking Total: 2
- Association Amenities: MeetingRoom,Pool,PetRestrictions,SpaHotTub,TennisCourts
- Cooling: CentralAir
- Door Features: DoubleDoorEntry,SlidingDoors
- Fireplace Features: Gas, LivingRoom
- Furnished: Unfurnished
- Heating: Central
- Interior Features: WalkInClosets
- Laundry Features: LaundryRoom
- Appliances: Dishwasher,Refrigerator,Washer
Expenses, Fees & Taxes
- Association Fee: $2,070
Agent info
- Agent name: Carla Patterson
- Agent MLS: CLW-C105788
- Agent email: HighStyleHomes@gmail.com
- Agent officephone: 818-761-7222
- Agent direct phone: 310-779-8629
Miscellaneous
- Association Fee Frequency: Monthly
- List Office Name: Rodeo Realty
- Community Features: Pool
