
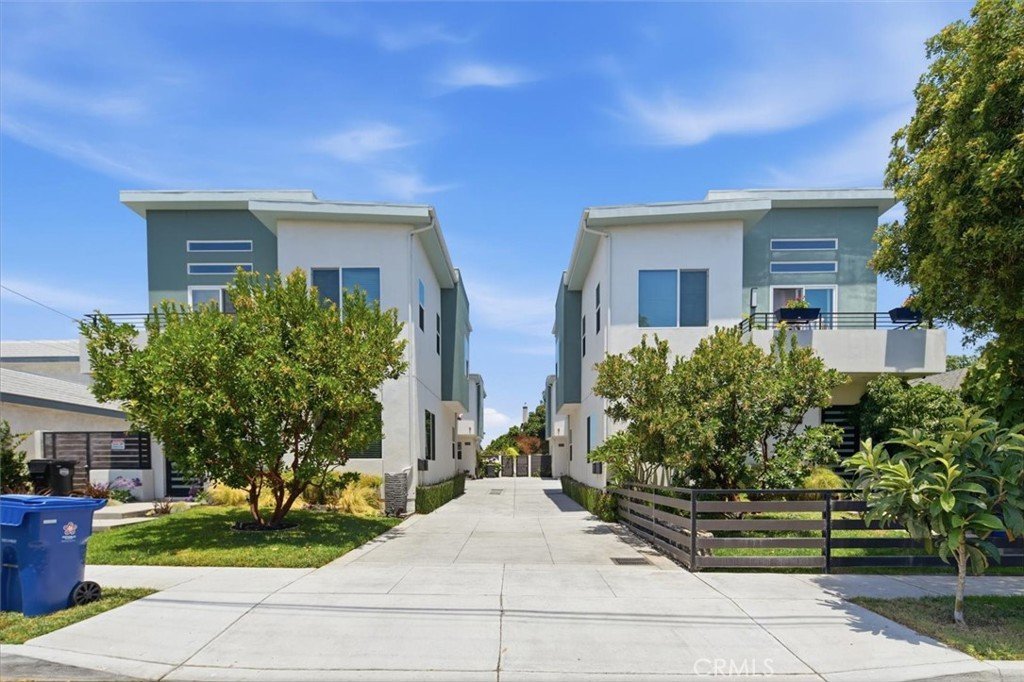


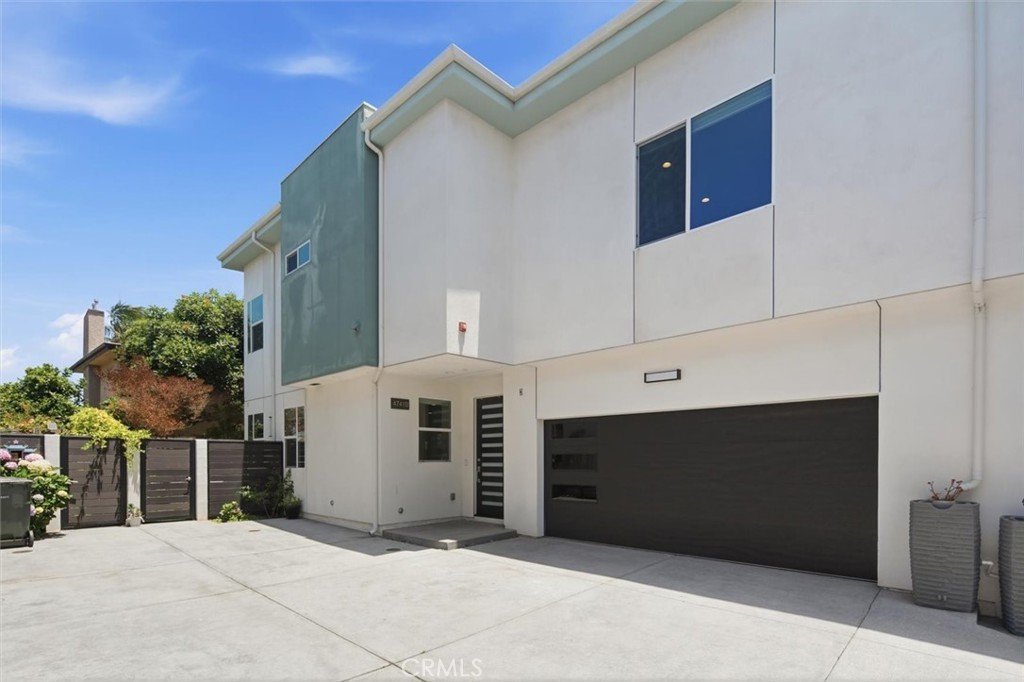











4741 W 165th, Lawndale, CA, US, 90260
4741 W 165th, Lawndale, CA, US, 90260Basics
- Date added: Added 3 months ago
- Category: Residential
- Type: Townhouse
- Status: Active
- Bedrooms: 3
- Bathrooms: 3
- Area: 1910 sq ft
- Lot size: 5200, 5200 sq ft
- Year built: 2019
- View: None
- County: Los Angeles
- MLS ID: SB26137481
Description
-
Description:
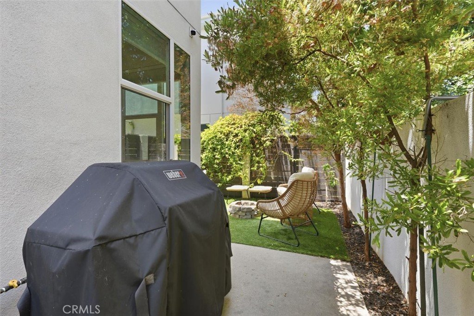
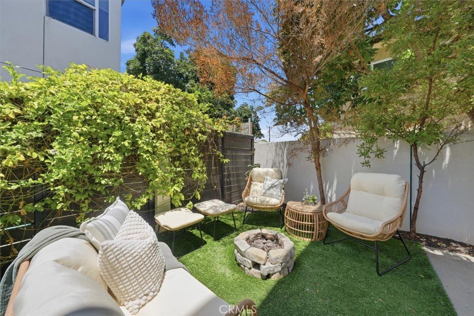
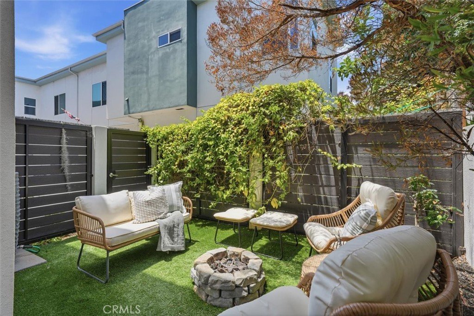
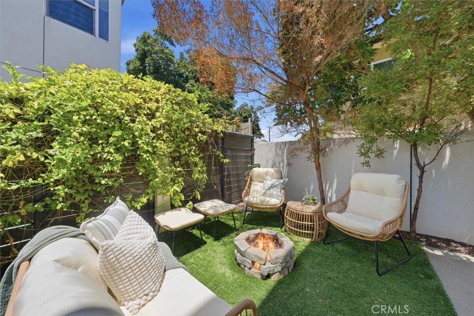
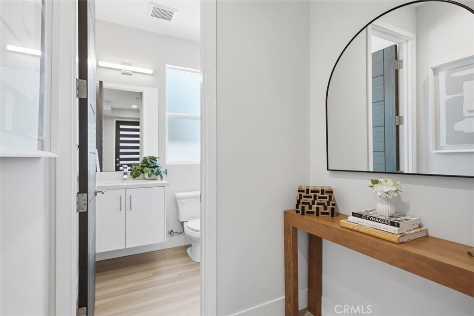
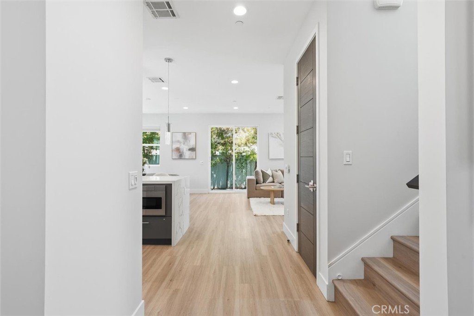
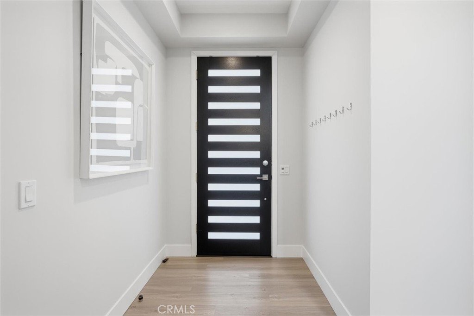
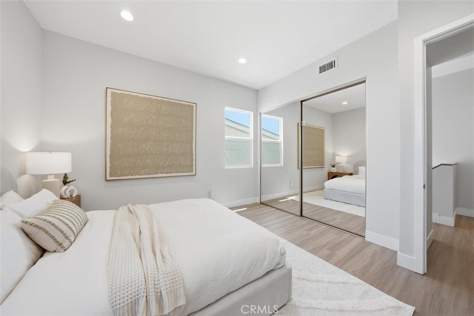
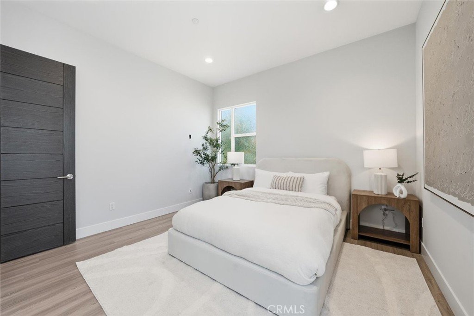
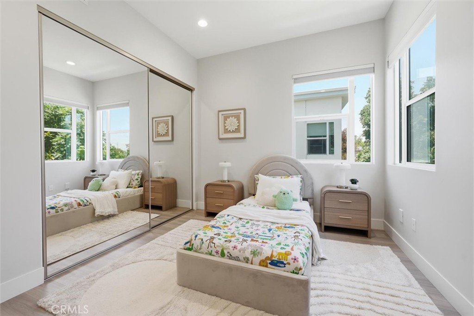
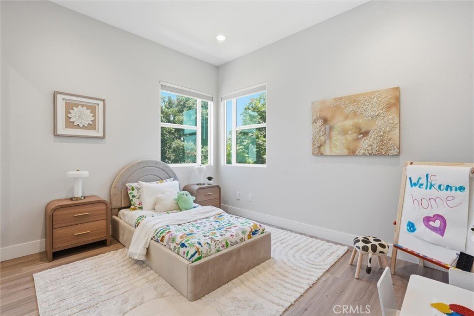
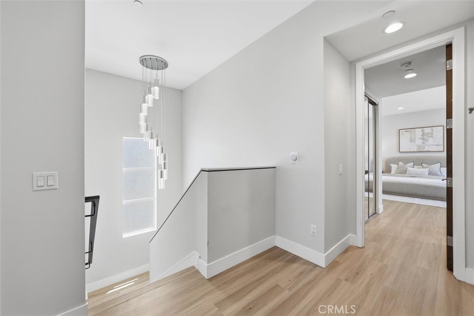
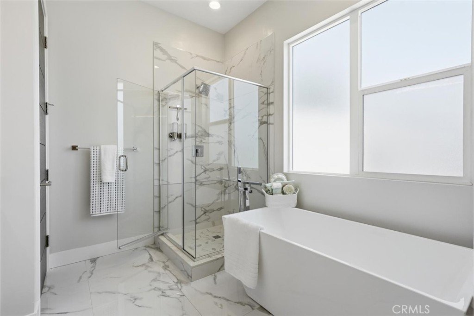
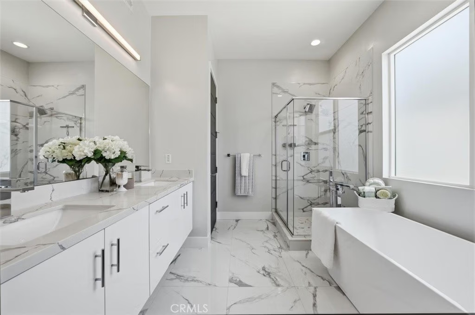
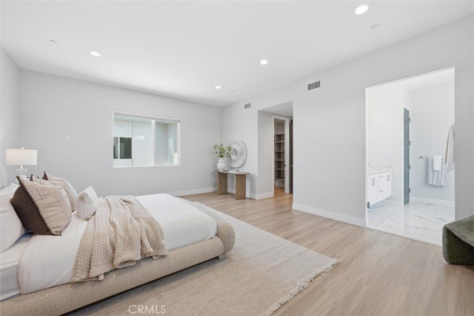
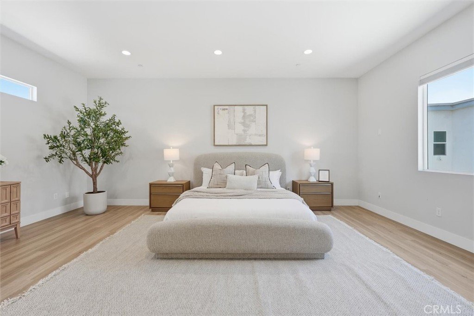
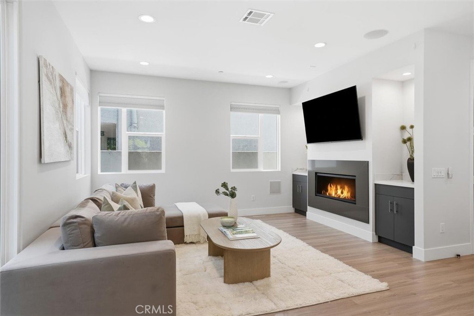
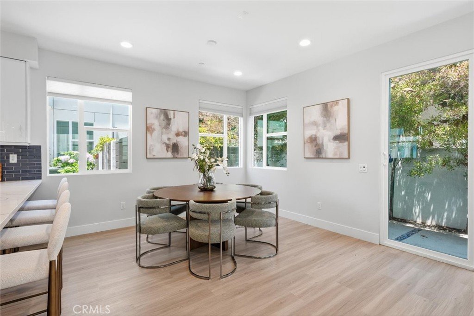
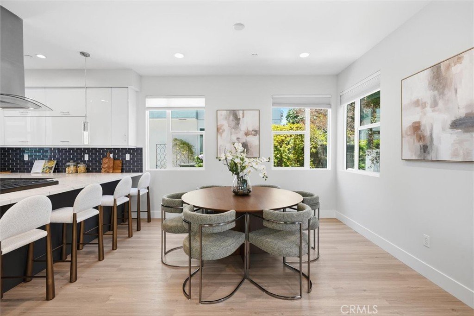
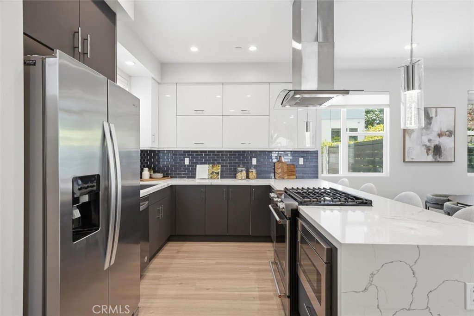
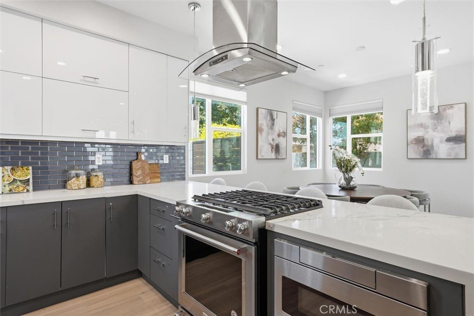
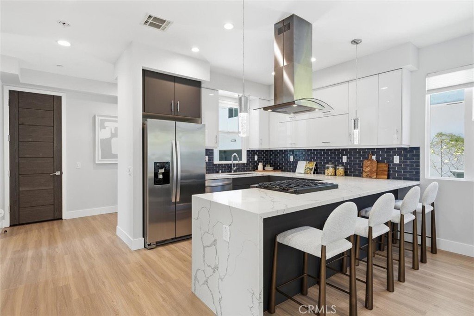
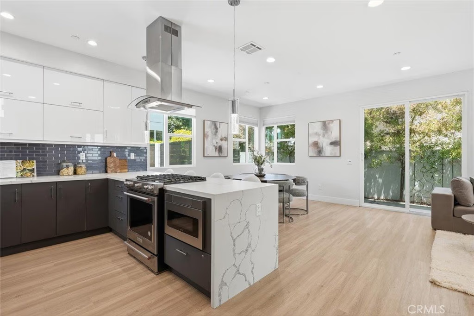
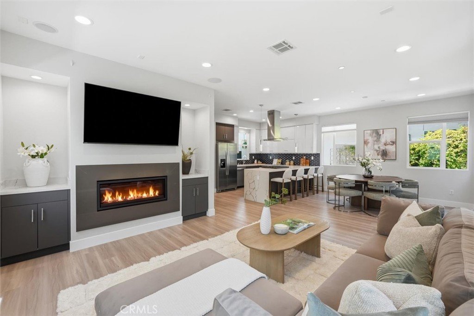
Experience modern luxury living in this beautifully designed contemporary townhome, where sophisticated architecture and thoughtfully curated finishes create a truly elevated living experience. Flooded with natural light, the open-concept floor plan showcases wide-plank flooring, soaring ceilings, recessed lighting, and seamless indoor-outdoor flow. The designer kitchen serves as the centerpiece of the home, featuring stunning waterfall-edge quartz countertops, designer cabinetry, stainless steel appliances, a gas cooktop, stylish tile backsplash, and an oversized island perfect for gathering and entertaining. The spacious living room is anchored by a sleek linear fireplace and opens to a private outdoor retreat, creating the ideal setting for relaxing, dining al fresco, and enjoying Southern California evenings. The luxurious primary suite offers a peaceful sanctuary with impressive space, abundant natural light, a spa-inspired ensuite bath, and a large walk-in closet, creating the perfect private retreat. Thoughtfully designed throughout, the home blends contemporary elegance with everyday functionality, offering spacious secondary bedrooms, an attached two-car garage, central air conditioning, and premium finishes at every turn. Perfectly positioned to enjoy the best of modern South Bay living, this exceptional residence combines luxury, comfort, and low-maintenance convenience in one turnkey package. Offering a rare opportunity to enjoy the coveted South Bay lifestyle with close proximity to Manhattan Beach, award-winning dining, boutique shopping, major employment centers including SpaceX, and convenient access to LAX for effortless travel, while delivering exceptional value compared to neighboring coastal communities.
Show all description
Location
- Directions: Heading north from Artesia turn right onto 165th. Property is on your left. Rear unit.
- Lot Size Acres: 0.1194 acres
Building Details
- Structure Type: House
- Water Source: Public
- Open Parking Spaces: 1
- Sewer: PublicSewer
- Common Walls: OneCommonWall
- Garage Spaces: 2
- Levels: Two
- Floor covering: Vinyl
Amenities & Features
- Pool Features: None
- Parking Features: DoorSingle, Garage, GarageDoorOpener, Storage
- Security Features: FireSprinklerSystem
- Parking Total: 3
- Association Amenities: MaintenanceGrounds,Insurance
- Cooling: CentralAir
- Electric: Volts220
- Fireplace Features: LivingRoom
- Heating: Central
- Interior Features: BreakfastBar, BuiltInFeatures, CeilingFans, SeparateFormalDiningRoom, HighCeilings, OpenFloorplan, Pantry, RecessedLighting, AllBedroomsUp, PrimarySuite, WalkInPantry, WalkInClosets
- Laundry Features: ElectricDryerHookup,GasDryerHookup,LaundryRoom
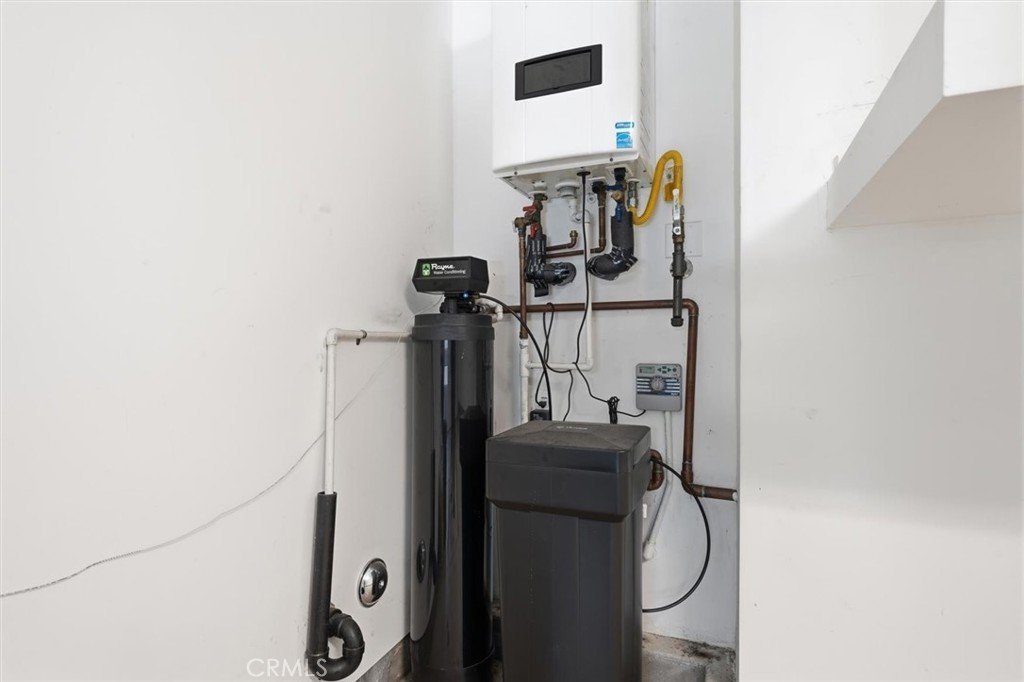
- Appliances: SixBurnerStove,ConvectionOven,Dishwasher,Freezer,Disposal,GasOven,IceMaker,Microwave,WaterSoftener,TanklessWaterHeater,WaterToRefrigerator,WaterPurifier,Dryer,Washer
Nearby Schools
- High School District: Lawndale
Expenses, Fees & Taxes
- Association Fee: $135
Agent info
- Agent name: Benjamin Bevill
- Agent MLS: SBBEVIBEN
- Agent email: bbevill24@gmail.com
- Agent officephone: 310-318-9386
- Agent direct phone: 310-318-9386
Miscellaneous
- Association Fee Frequency: Monthly
- List Office Name: BerkshireHathaway HomeServices
- Listing Terms: Cash,CashToNewLoan,Conventional,CalVetLoan,Exchange1031,FannieMae
- Common Interest: Condominium
- Community Features: Biking,Curbs,DogPark,Golf,Park,StormDrains,StreetLights,Sidewalks
- Attribution Contact: 916-243-8675
