





















4748 Pine Street, Pico Rivera, CA, US, 90660
4748 Pine Street, Pico Rivera, CA, US, 90660Basics
- Date added: Added 4 months ago
- Category: Residential
- Type: Duplex
- Status: Active
- Bedrooms: 5
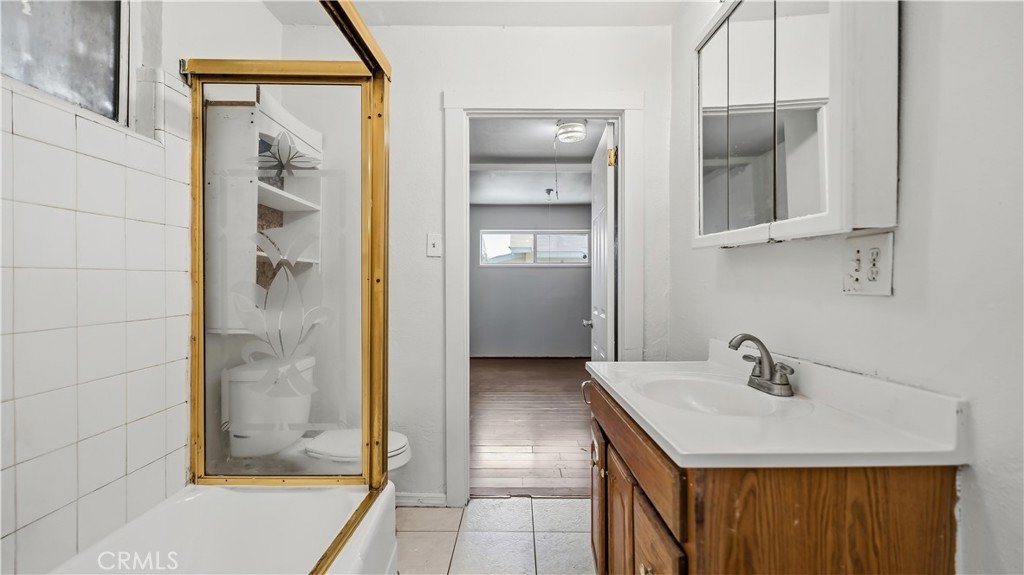
- Bathrooms: 2
- Area: 1590 sq ft
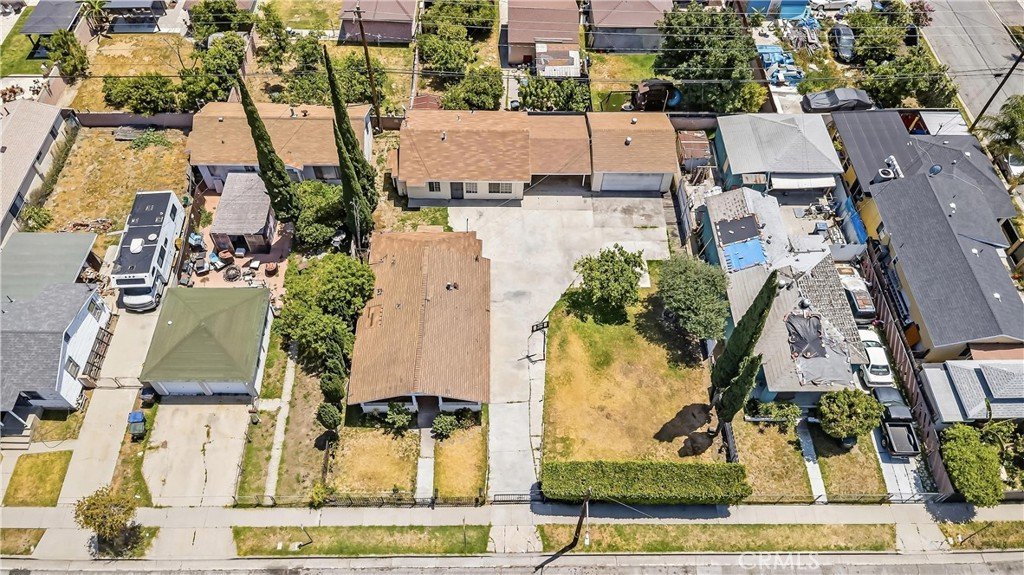
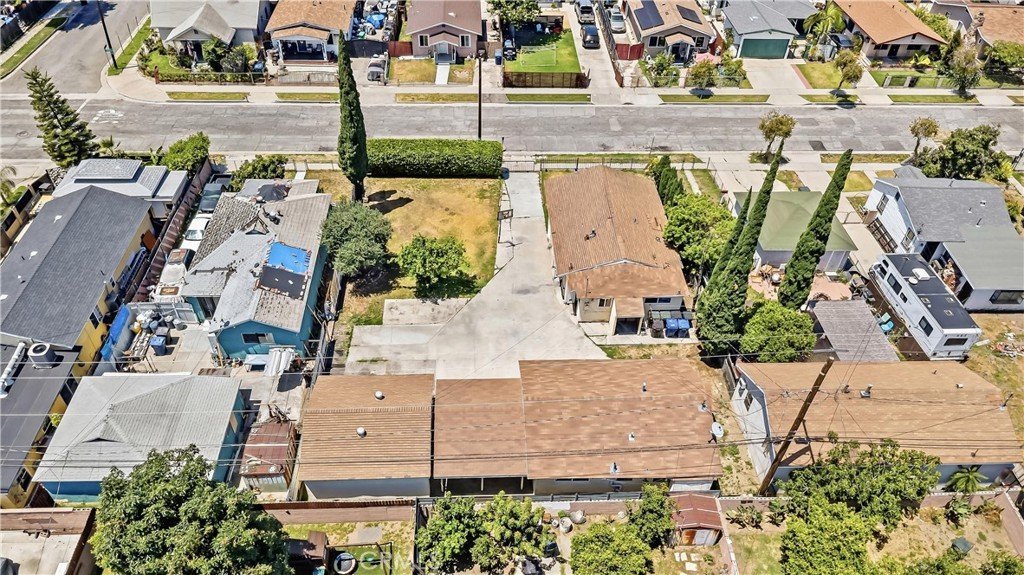
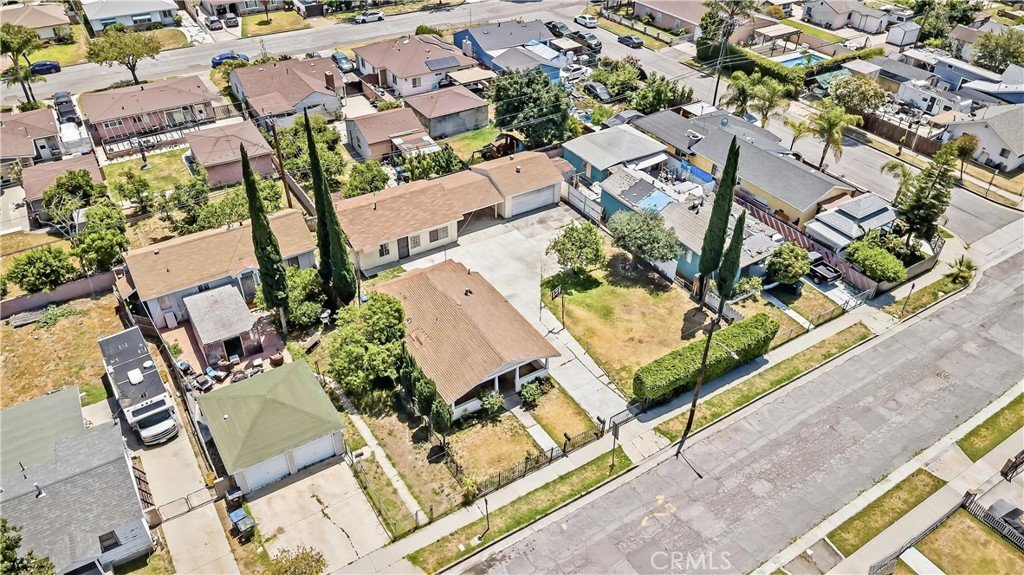
- Lot size: 8243, 8243 sq ft
- Year built: 1930
- View: None
- County: Los Angeles
- MLS ID: AR26109599
Description
-
Description:
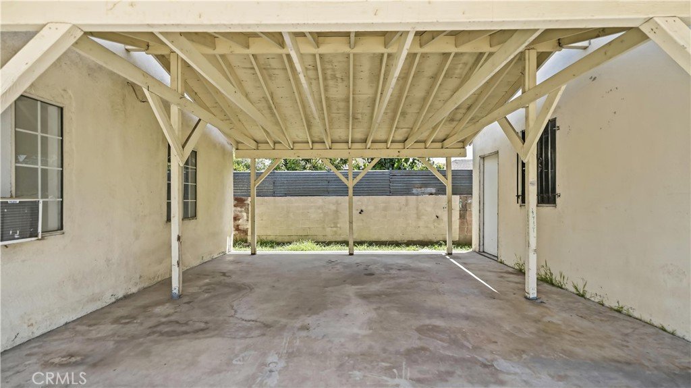
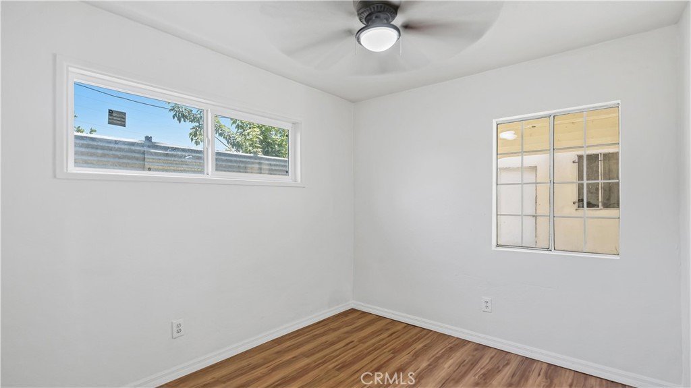
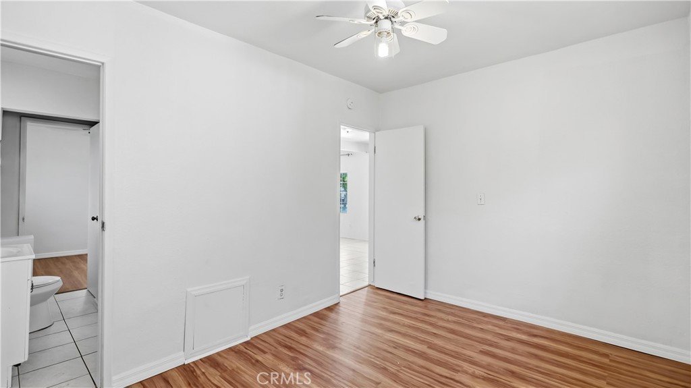
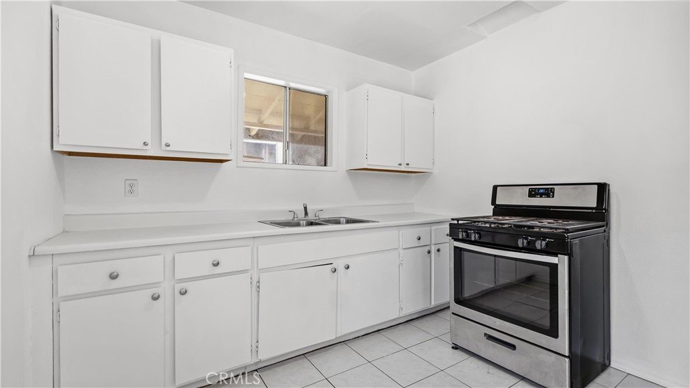
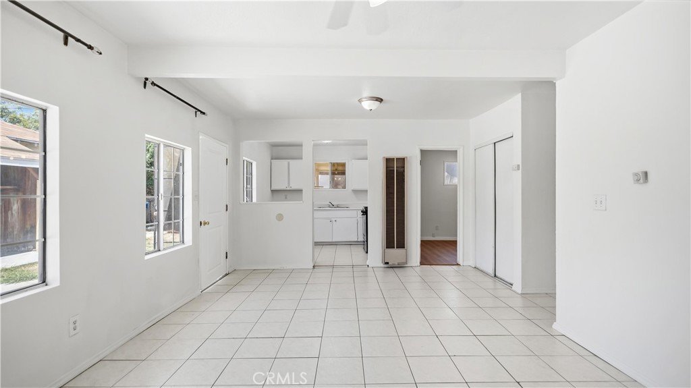
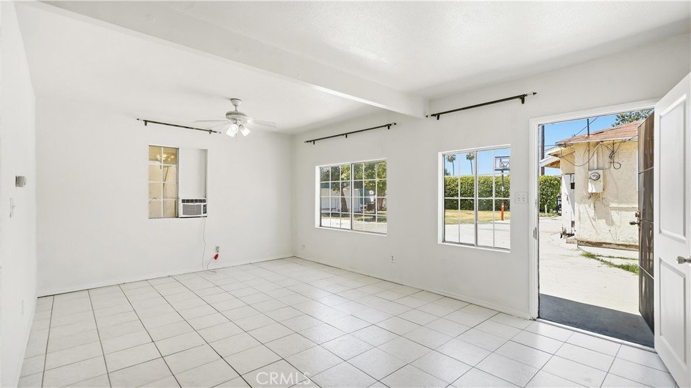
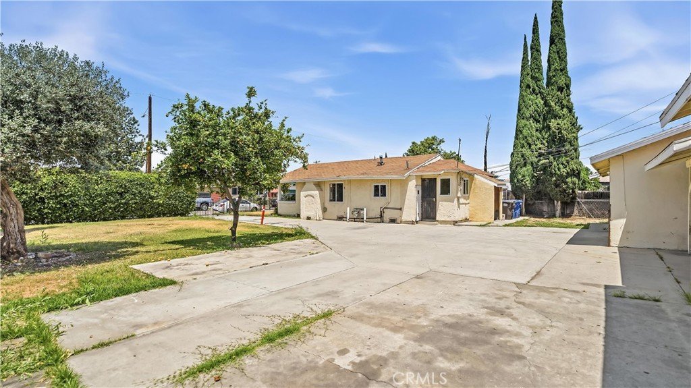
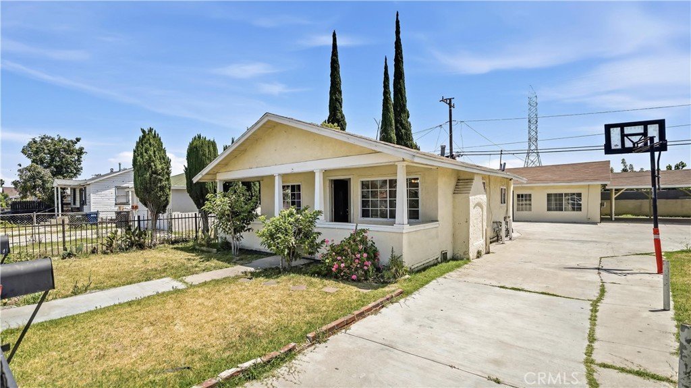
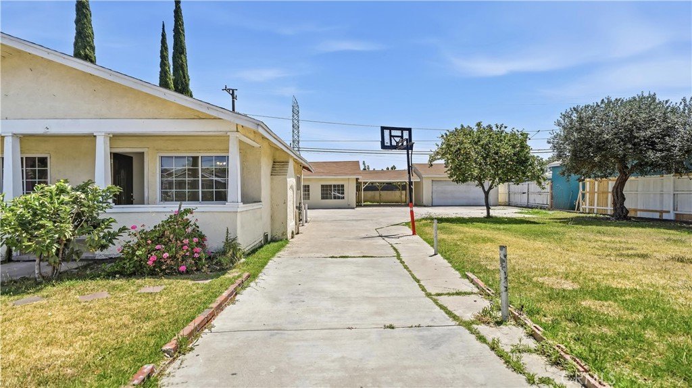
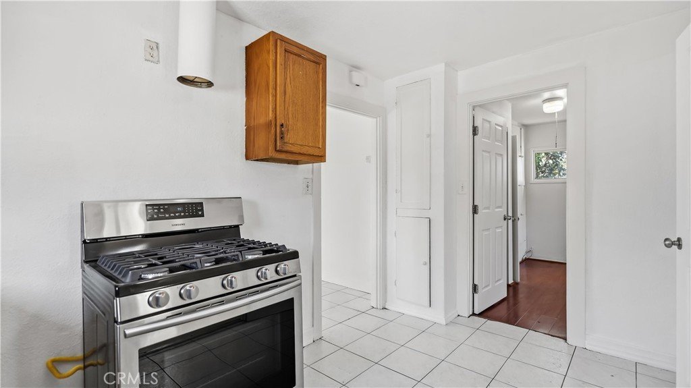
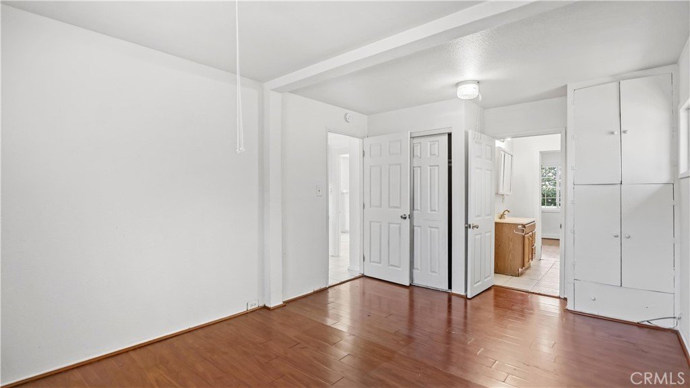
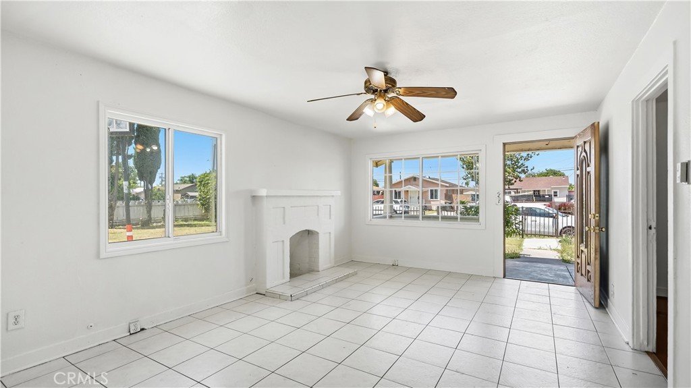
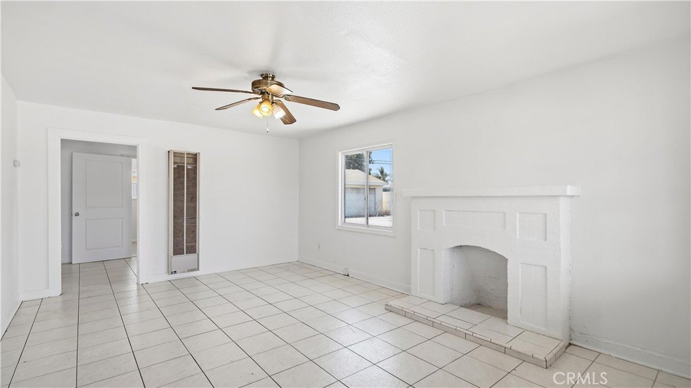
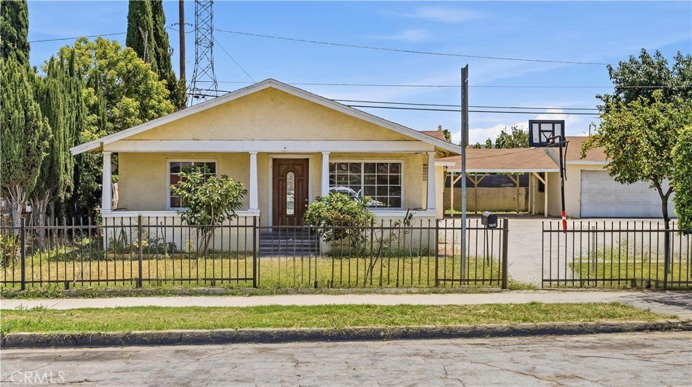
Fantastic investment opportunity Or 2 homes for a large family in a convenient Pico Rivera location! This duplex features two separate units — one 3-bedroom/1-bath (one of the bedrooms might be converted from enclosed patio without permit) and one 2-bedroom/1-bath. Both units have individual laundry areas. Fresh interior paint for both units, new vinyl floor for the back unit. The property includes 2-car garage plus 1-car carport, and sits on a HUGE lot, ideal for main house expansion and garage conversion to an ADU (buyer to verify). Some TLC needed, offering strong built-in equity + value-add potential (buyer to verify). Close to shopping, schools, and freeway access. Both units vacant, a great property for investors or owner-users seeking great rental income or live in one, rent the other. Cash flow + long-term appreciation.
Show all description
Location
- Directions: N/Whittier Blvd W/Paramount Blvd
- Lot Size Acres: 0.1892 acres
Building Details
Amenities & Features
- Pool Features: None
- Parking Features: Carport, Garage, OnSite, Uncovered
- Parking Total: 5
- Roof: Shingle
- Utilities: ElectricityConnected,NaturalGasConnected,SewerConnected
- Cooling: WallWindowUnits
- Fireplace Features: LivingRoom
- Heating: WallFurnace
- Interior Features: AllBedroomsDown
- Laundry Features: Outside
- Appliances: FreeStandingRange,WaterHeater
Nearby Schools
- High School District: El Rancho Unified
Expenses, Fees & Taxes
- Association Fee: 0
Agent info
- Agent name: Min Yang
- Agent MLS: A35491
- Agent email: minyang168@gmail.com
- Agent officephone: 626-587-4866
Miscellaneous
- List Office Name: Wetrust Realty
- Listing Terms: Cash,CashToNewLoan,Exchange1031
- Common Interest: None
- Community Features: Curbs,Suburban,Sidewalks
- Attribution Contact: minyang168@gmail.com
