
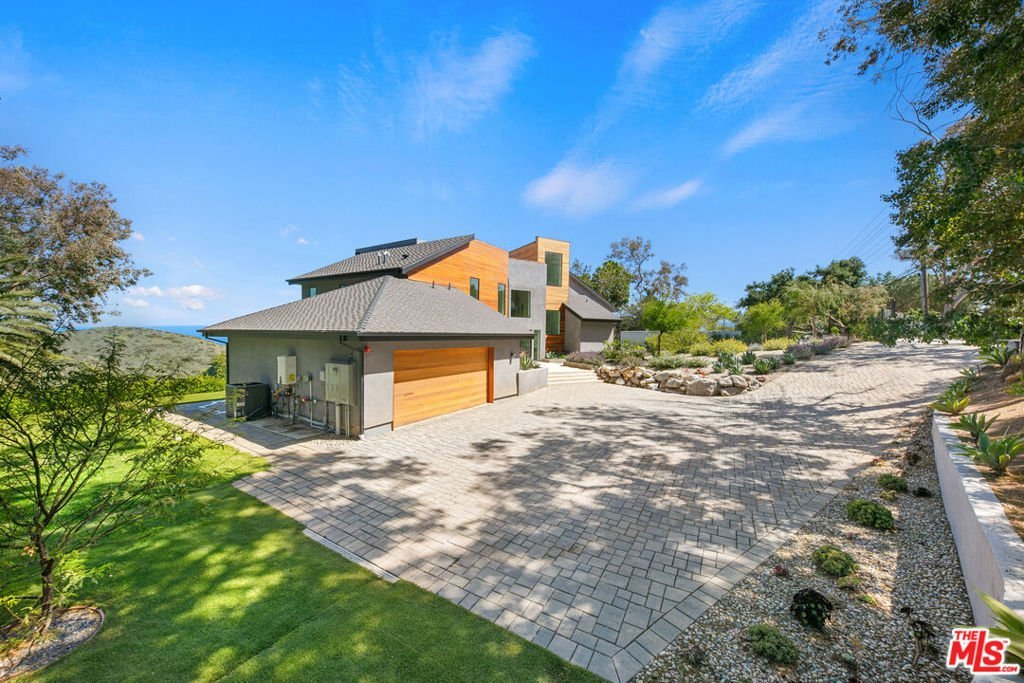
4756 Latigo Canyon Road, Malibu, CA, US, 90265
4756 Latigo Canyon Road, Malibu, CA, US, 90265Basics
- Date added: Added 7 months ago
- Category: Residential
- Type: SingleFamilyResidence
- Status: Active
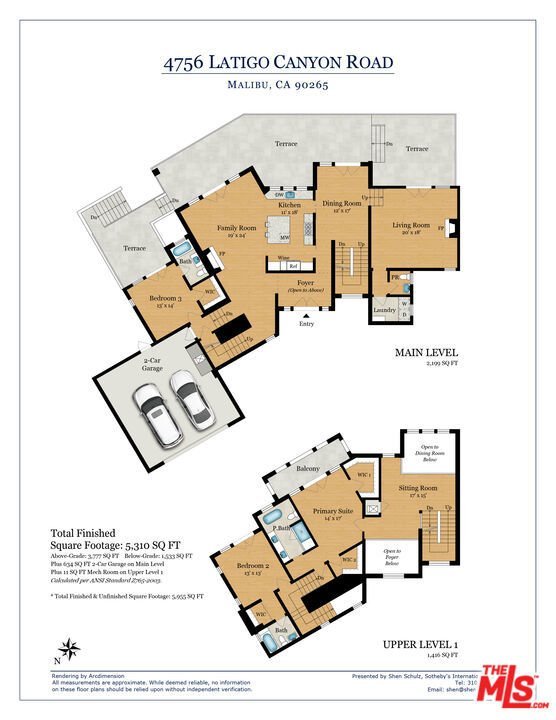
- Bedrooms: 5
- Bathrooms: 6
- Area: 5120 sq ft
- Lot size: 43970, 43970 sq ft
- Year built: 2023
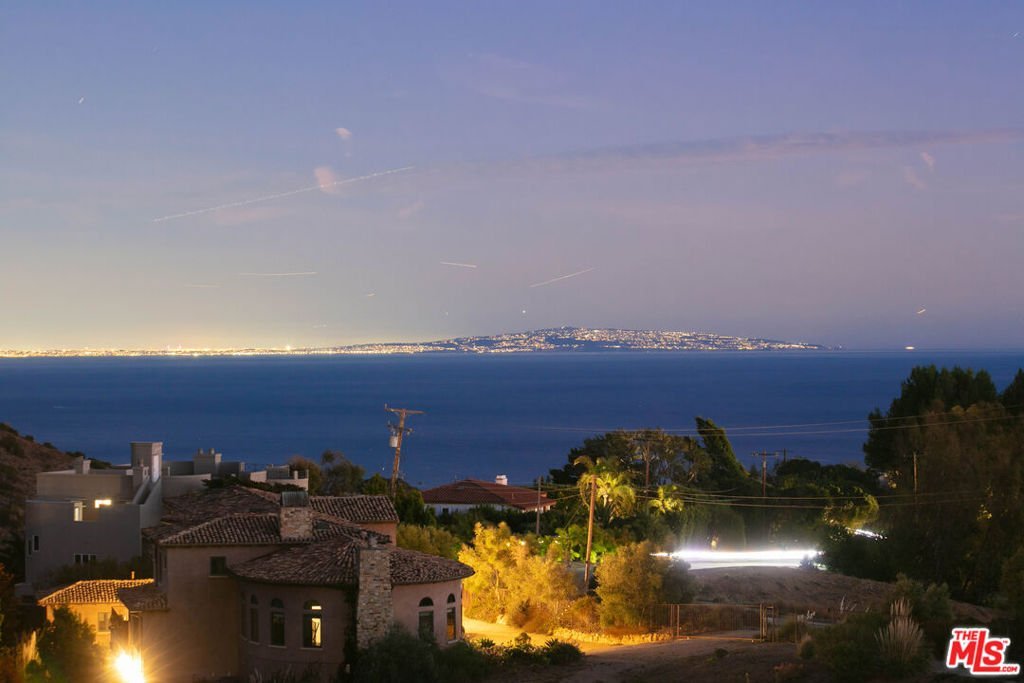
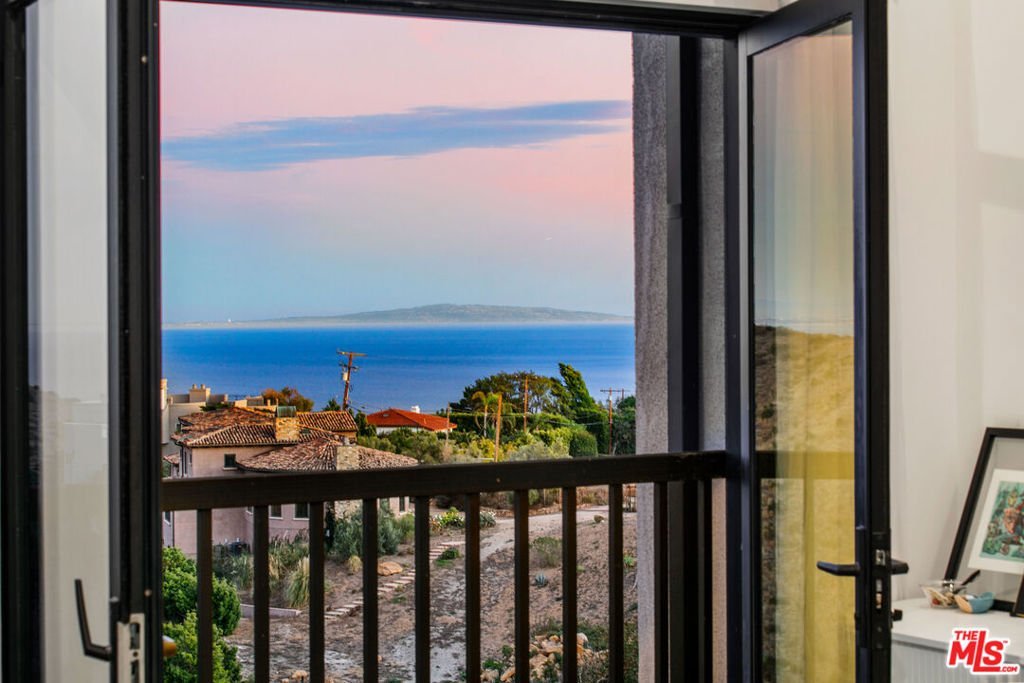
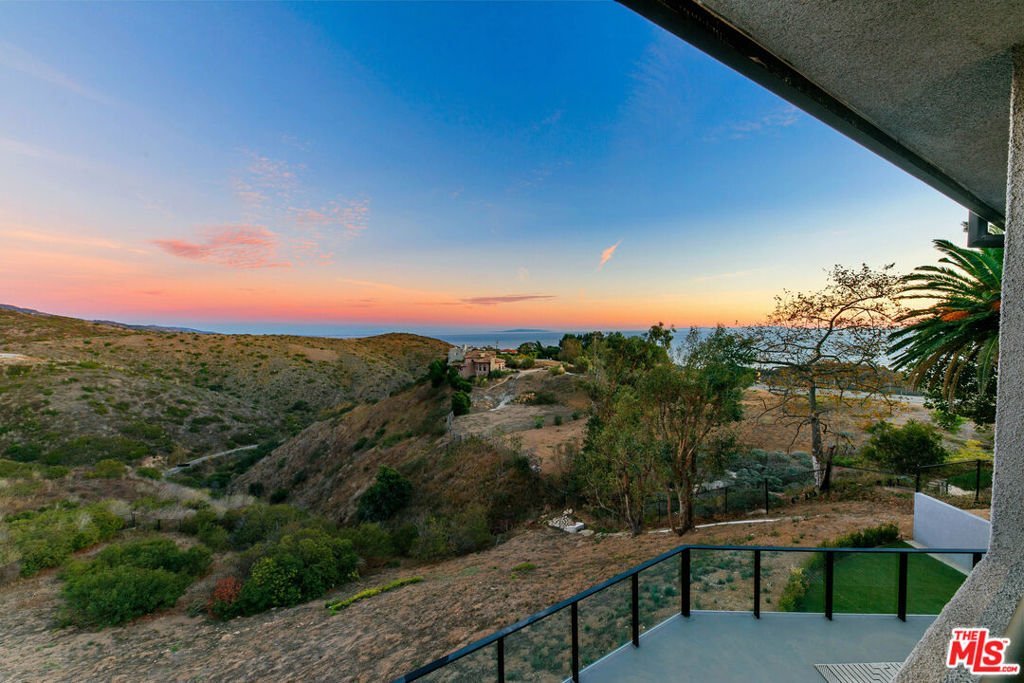
- View: Catalina,CityLights,Coastline,Mountains,Panoramic
- Zoning: LCA11*
- County: Los Angeles
- MLS ID: 26644937
Description
-
Description:
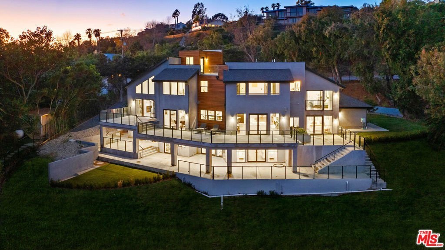
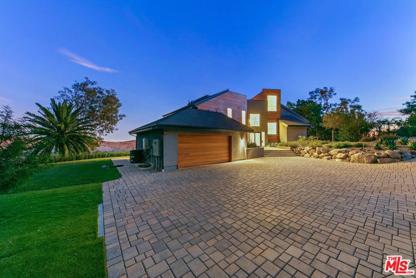
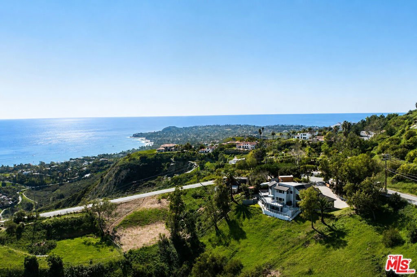
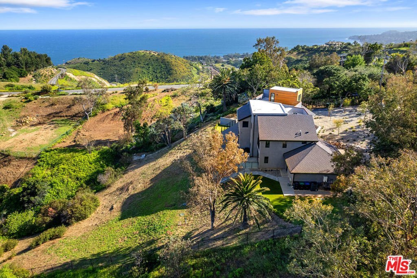
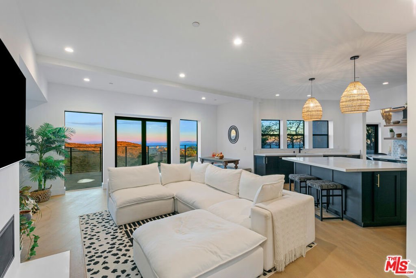
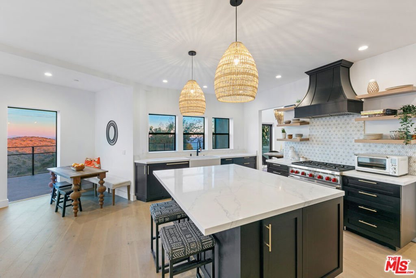
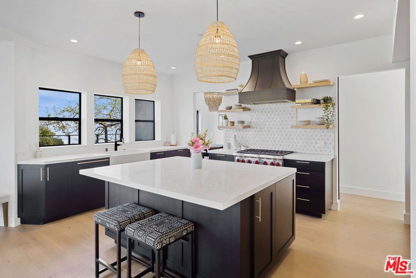
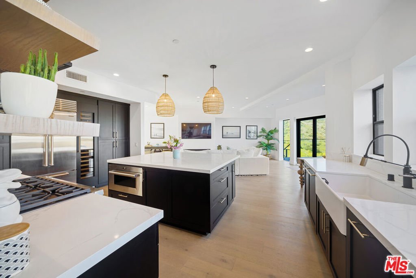
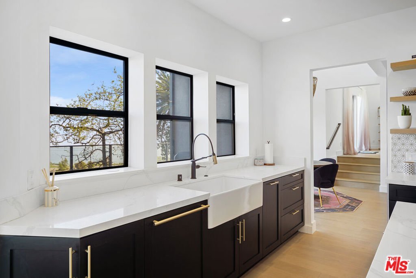
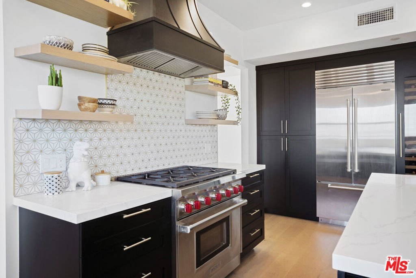
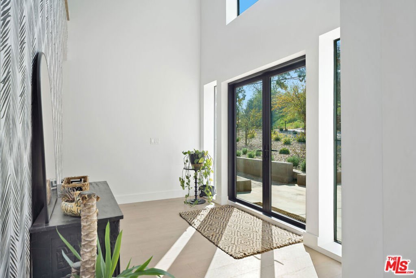
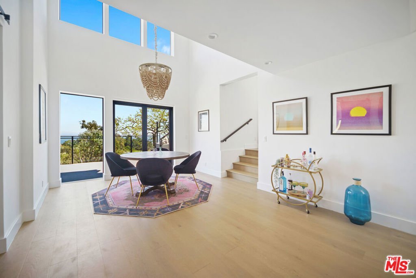
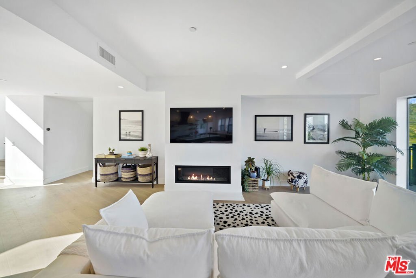
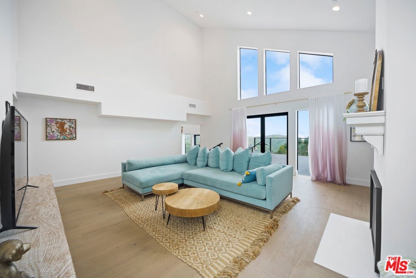
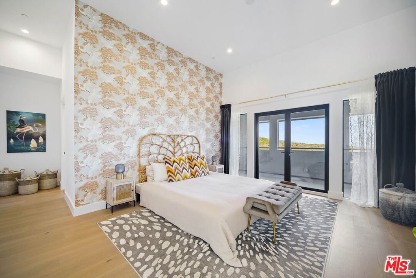
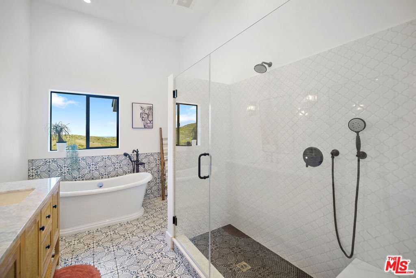
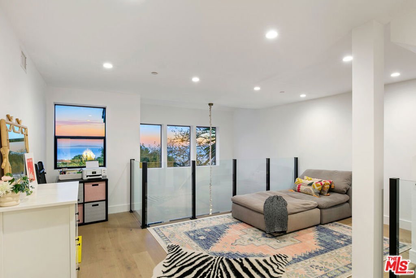
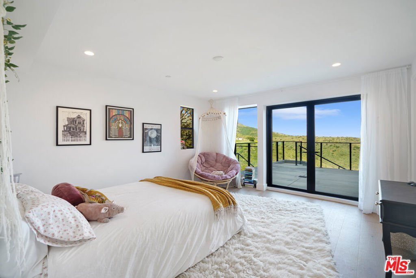
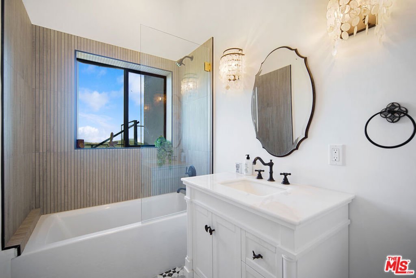
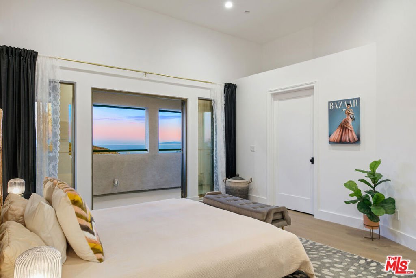
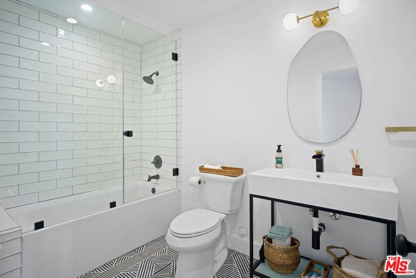
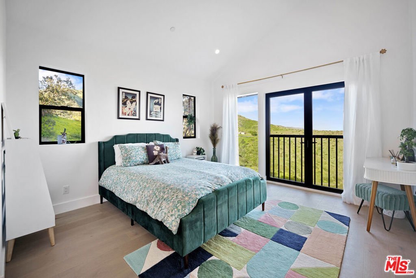
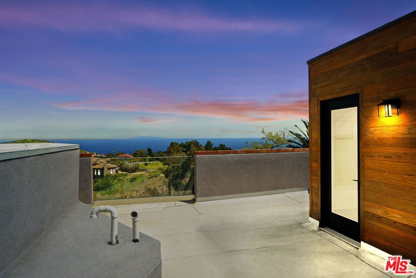
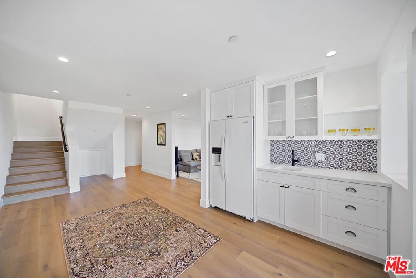
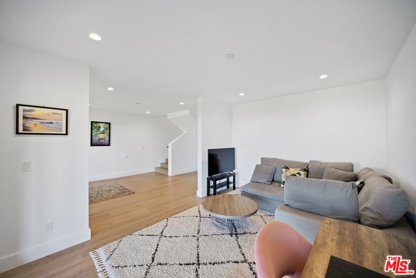
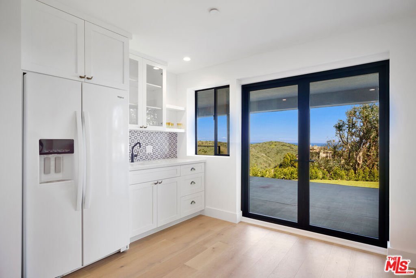
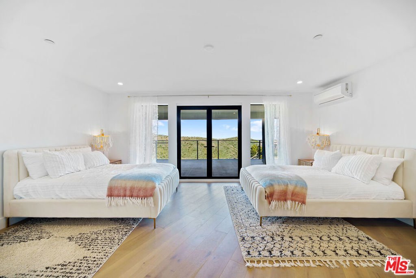
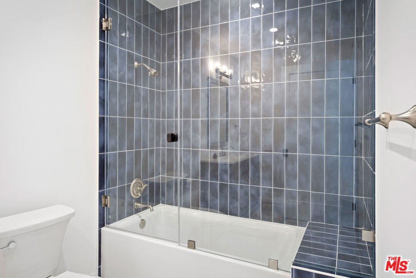
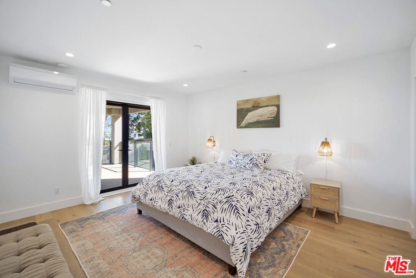
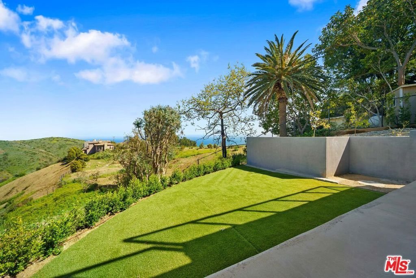
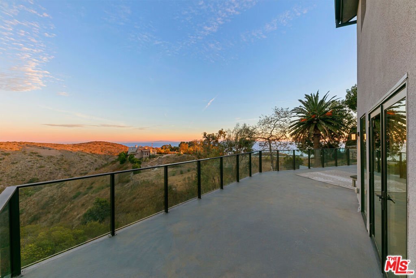
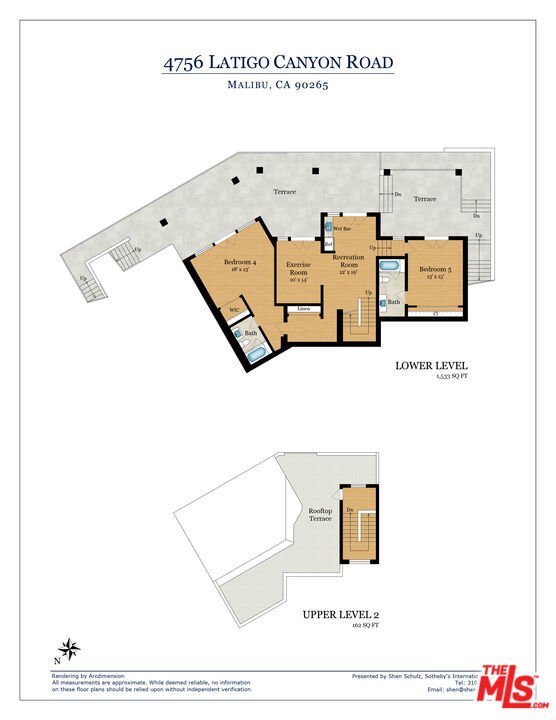
Over 5,100 square feet of newer Malibu construction with ocean views, separate guest quarters and an acre of privacy for $4.5 million. Newer construction contemporary home in Malibu with ocean and mountain views. Located approx 3 miles up Latigo Cyn. Just 5 minutes to PCH. Approximately 5,120 sq ft on a 1-acre fenced and gated lot offering privacy and security. Five bedrooms total, all with en-suite bathrooms. Interior features include engineered European white oak flooring throughout, with tile in bathrooms and laundry. Open kitchen with quartz countertops and high-end appliances: Sub-Zero French door refrigerator and wine column, Wolf 6-burner range, built-in microwave, and Cove dishwasher. The lower level includes a 1,463 sq ft attached guest quarters with kitchenette, living area, 2 bedrooms, 2 en-suite bathrooms, and storage suitable as a separate living space. There are three levels of outdoor space including a roof deck with ocean and mountain views. Parking for up to 10 cars including a 2-car attached garage. Additional features include a tankless water heater and central HVAC and two gas fireplaces, and plenty of natural light throughout with dual-pane Milgard windows and La Cantina French doors.
Show all description
Location
- Directions: PCH to Latigo Cyn
- Lot Size Acres: 1.0094 acres
Building Details
- Water Source: Public
- Lot Features: Bluff,HorseProperty,Landscaped,Yard
- Open Parking Spaces: 6
- Sewer: Other,SepticTypeUnknown
- Common Walls: NoCommonWalls
- Construction Materials: Stucco
- Fencing: ChainLink
- Foundation Details: Slab
- Garage Spaces: 2
- Levels: MultiSplit
- Floor covering: Tile
Amenities & Features
- Pool Features: None
- Parking Features: Concrete, DoorMulti, DirectAccess, Driveway, Garage, GarageDoorOpener, Guest, Gated, Private, SideBySide
- Security Features: CarbonMonoxideDetectors, FireSprinklerSystem, GatedCommunity, SmokeDetectors
- Patio & Porch Features: Concrete,Covered,Open,Patio,Rooftop
- Spa Features: None
- Accessibility Features: None
- Parking Total: 8
- Roof: Composition,Shingle
- Utilities: OverheadUtilities
- Window Features: DoublePaneWindows,Skylights,TintedWindows
- Cooling: CentralAir
- Door Features: DoubleDoorEntry
- Exterior Features: RainGutters
- Fireplace Features: Den, LivingRoom
- Furnished: Unfurnished
- Heating: Central,ForcedAir
- Interior Features: Balcony, SeparateFormalDiningRoom, HighCeilings, LivingRoomDeckAttached, MultipleStaircases, OpenFloorplan, Storage, TwoStoryCeilings, Loft, WalkInClosets
- Laundry Features: Inside,LaundryRoom
- Appliances: BuiltIn,DoubleOven,Dishwasher,GasCooktop,Disposal,GasOven,Microwave,Range,Refrigerator,Dryer,Washer
Nearby Schools
- High School District: Santa Monica-Malibu Unified
Agent info
- Agent name: Shen Schulz
- Agent MLS: CLW-X52052
- Agent email: shen@shenrealty.com
- Agent officephone: 310-456-6431
- Agent direct phone: 310-980-8809
Miscellaneous
- List Office Name: Sotheby's International Realty
- Community Features: Gated
- Direction Faces: East
