ResidentialSingleFamilyResidenceCASherman Oaks914034759 Lemona, Sherman Oaks, CA, US, 91403

4759 Lemona, Sherman Oaks, CA, US, 91403

4759 Lemona, Sherman Oaks, CA, US, 91403
5 beds
5 baths
4136 sq ft
$3,450,000
Request info

Basics

  • Date added: Added 1 month ago
  • Category:
  • Type:
  • Status:
  • Bedrooms: 5
  • Bathrooms: 5
  • Area: 4136 sq ft
  • Lot size: 6757, 6757 sq ft
  • Year built: 2006
  • Property Condition: Turnkey
  • View: Pool
  • County: Los Angeles
  • MLS ID: PW26160387

Description

  • Description:

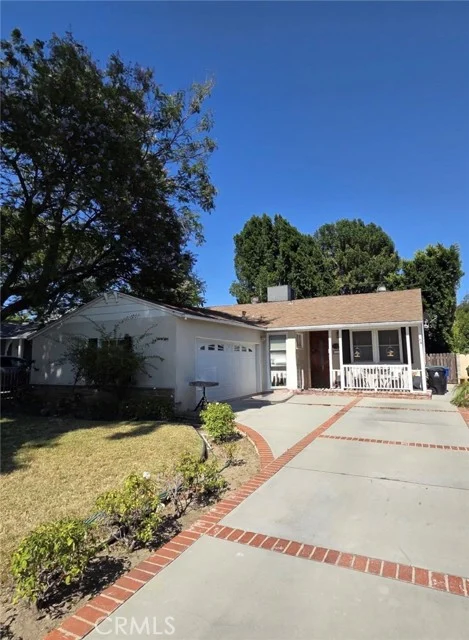
    Impeccably maintained, it looks, feels, and shows like a brand-new custom home. A grand double-door Mediterranean entry welcomes you into an elegant interior highlighted by cathedral ceilings, an abundance of natural light, and exceptional craftsmanship throughout. The expansive living room features a custom fireplace, walls of windows, and ample space to accommodate a grand piano, creating a sophisticated setting for both everyday living and formal entertaining. The main level features beautiful travertine flooring, while rich hardwood flooring enhances the upper level. Designed for the culinary enthusiast, the gourmet island kitchen offers extensive granite countertop space, abundant custom cabinetry, a built-in wine cooler, and premium Viking appliances, including a 48-inch built-in side-by-side refrigerator and a professional 48-inch six-burner gas range with griddle. Adjacent to the kitchen, the spacious family room creates an inviting open-concept gathering space and offers seamless access to the spectacular resort-style backyard. The private outdoor retreat is beautifully landscaped with lush tropical surroundings. It features a heated swimming pool, spa, built-in BBQ, generous patio space, and a grassy play area—perfect for entertaining or relaxing in complete privacy. The luxurious primary suite serves as a true sanctuary, complete with its own fireplace and huge custom walk-in wardrobe closet. Each bedroom is generously sized, and the home offers five spacious bedrooms and five beautifully appointed bathrooms. Additional premium amenities include: security system, built-in surround sound system, built-in quality closet systems throughout, dual-zone air conditioning, programmable thermostats, Aroma auto-air freshener, complete water purifying system and reverse osmosis system, automatic sprinkler timer, tile roof, patio, gated setting, beautiful views of the private heated pool and spa. Seller will pay for continued house-cleaning and landscape services through the end of the year. Situated on an approximately 6,750-square-foot lot (50' x 135') and ideally located just north of Ventura Boulevard, west of Kester Avenue, and south of Camarillo Street with convenient access to the 101 Freeway, this magnificent Tuscan-style estate offers the perfect combination of luxury, comfort, privacy, and convenience. This extraordinary residence truly represents turnkey California living at its finest.

    Show all description

Location

  • Directions: N of Ventura, W of Kester, S of Camarillo
  • Lot Size Acres: 0.1551 acres

Building Details

  • Structure Type: House
  • Water Source: Public
  • Architectural Style: Mediterranean,SeeRemarks
  • Lot Features: BackYard,FrontYard,Landscaped,SprinklerSystem
  • Open Parking Spaces: 2
  • Sewer: PublicSewer
  • Common Walls: NoCommonWalls
  • Fencing: Masonry,WroughtIron
  • Garage Spaces: 2
  • Levels: Two
  • Floor covering: , ,

Amenities & Features

  • Pool Features: Heated, InGround, Private
  • Parking Features: Driveway, GarageFacesFront, Garage, Gated
  • Security Features: SecuritySystem, ClosedCircuitCameras, CarbonMonoxideDetectors, SecurityGate, SmokeDetectors
  • Patio & Porch Features: Open,Patio,Terrace
  • Spa Features: Heated,InGround,Private
  • Parking Total: 4
  • Roof: Tile
  • Utilities: ElectricityConnected,NaturalGasConnected,SewerConnected,WaterConnected
  • Window Features: Blinds,Drapes
  • Cooling: CentralAir
  • Exterior Features: Awnings, Lighting
  • Fireplace Features: LivingRoom, PrimaryBedroom
  • Heating: Central
  • Interior Features: BeamedCeilings, BreakfastBar, Balcony, CeilingFans, CathedralCeilings, SeparateFormalDiningRoom, GraniteCounters, HighCeilings, OpenFloorplan, RecessedLighting, SeeRemarks, TwoStoryCeilings, Attic, BedroomOnMainLevel, DressingArea, PrimarySuite, WalkInClosets
  • Laundry Features: Inside,LaundryRoom
  • Appliances: SixBurnerStove,BuiltInRange,Dishwasher,ExhaustFan,Disposal,Microwave,Refrigerator,RangeHood

Nearby Schools

  • Middle Or Junior School: Van Nuys
  • Elementary School: Sherman Oaks
  • High School: Van Nuys
  • High School District: Los Angeles Unified

Expenses, Fees & Taxes

  • Association Fee: 0

Agent info

  • Agent name: Speedy Watson
  • Agent MLS: ZWATSSPE
  • Agent email: speedy@speedywatson.com
  • Agent officephone: 562-270-0688
  • Agent direct phone: 310766-1412

Miscellaneous

  • List Office Name: First Team Real Estate
  • Listing Terms: Cash,Conventional
  • Common Interest: None
  • Community Features: Curbs,Gutters,StreetLights,Sidewalks
  • Virtual Tour URL Branded: https://youtu.be/gm_zUsCr7I0
  • Attribution Contact: 310-766-1412

Ask an Agent About This Home

Phone
By clicking the «REQUEST INFO» button you agree to the Terms of Use and Privacy Policy

Share this property

Copy

Or share with

Powered by Estatik

Mortgage Calculator

Estimate your monthly mortgage payment using the home price, down payment, loan term, and interest rate.

$

Estimated Monthly Payment

$0

Principal and interest only.

Property Price $0
Down Payment $0
Loan Amount $0
Loan amount Down payment

Taxes, insurance, HOA fees, and mortgage insurance are not included in this estimate.

Schedule a Tour

Scheduling is free, and you can cancel anytime.

Agent
Jesse Dougherty
(310) 995-4475

ASAP
 
Fri
13
Mar
Sat
14
Mar

Scheduling is free, and you can cancel anytime.

Request Tour
Jesse Dougherty
Jesse Dougherty (310) 995 4475
Contact Agent

Reset password

Enter your email address and we will send you a link to change your password.

Powered by Estatik
Scroll to Top