












4801 Hermano, Tarzana, CA, US, 91356
4801 Hermano, Tarzana, CA, US, 91356Basics
- Date added: Added 5 months ago
- Category: Residential
- Type: SingleFamilyResidence
- Status: Active
- Bedrooms: 4
- Bathrooms: 3
- Area: 2757 sq ft
- Lot size: 17462, 17462 sq ft
- Year built: 1971
- Property Condition: Turnkey
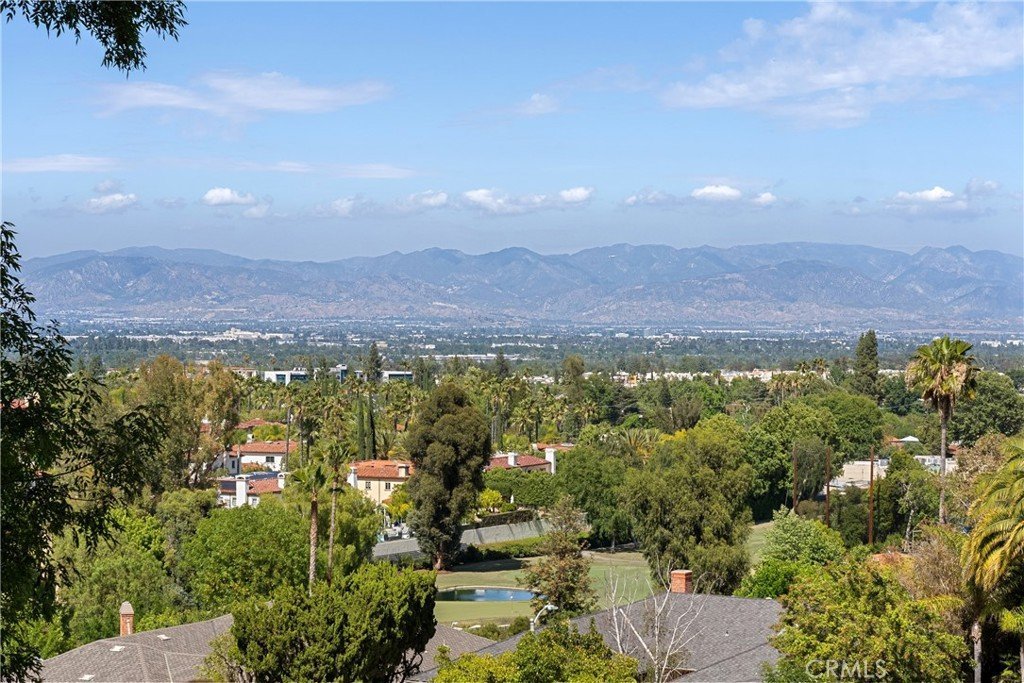
- View: Mountains,Neighborhood,Valley
- County: Los Angeles
- MLS ID: SR26091237
Description
-
Description:
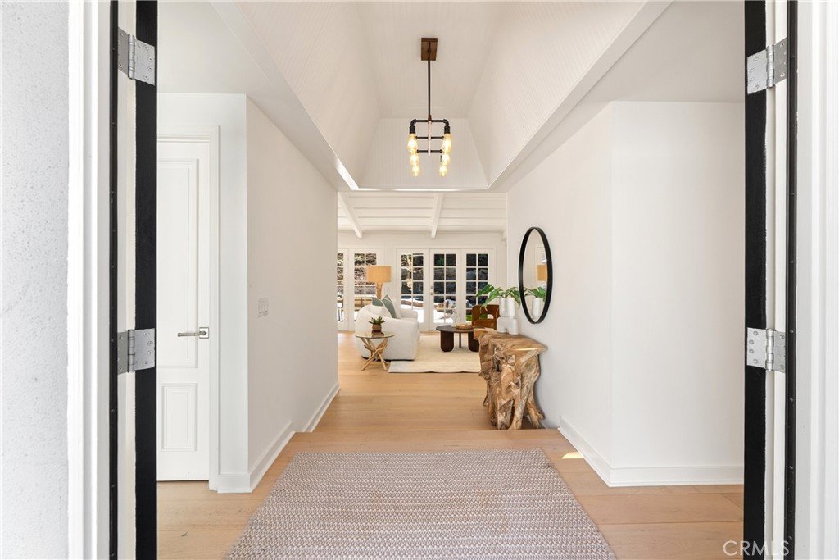
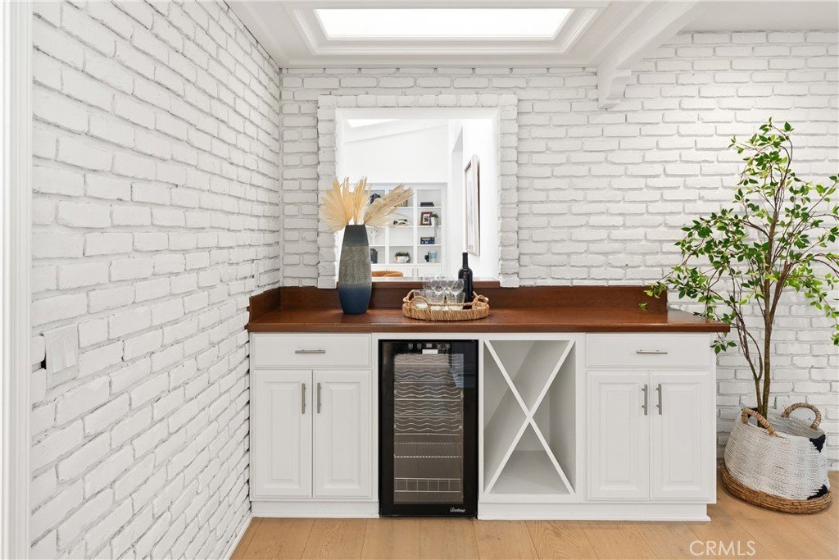
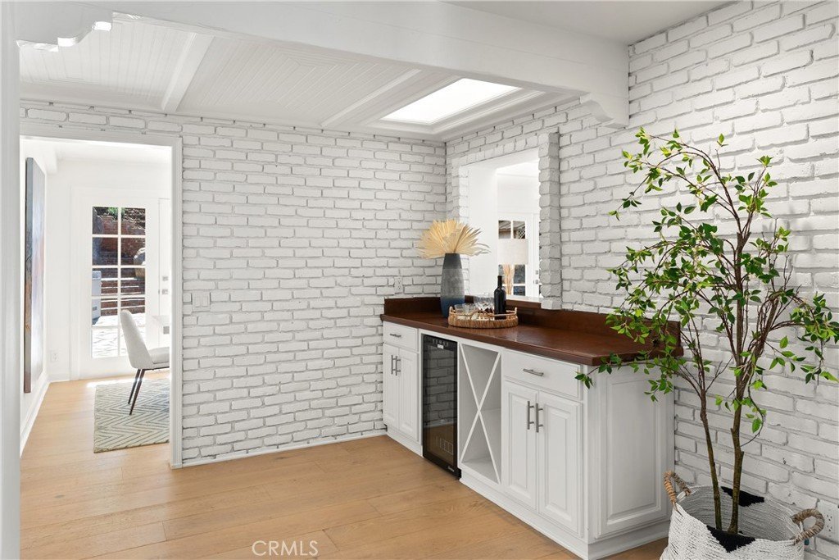
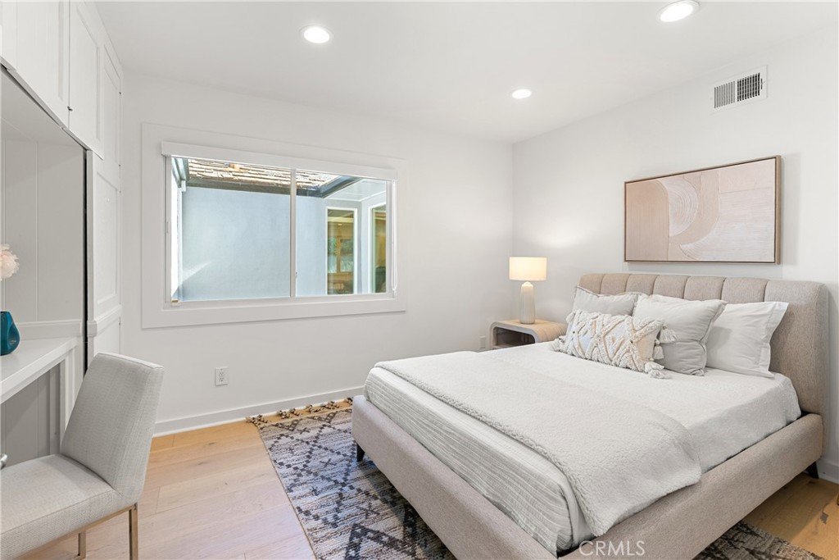
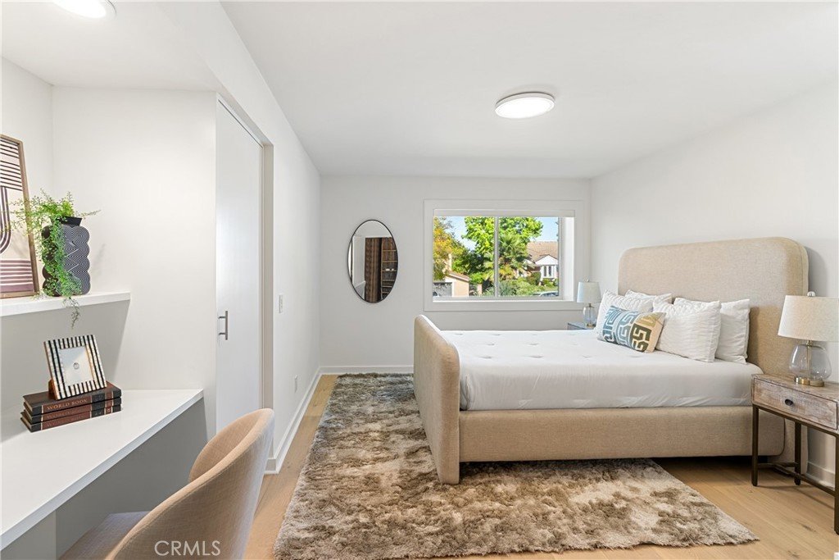
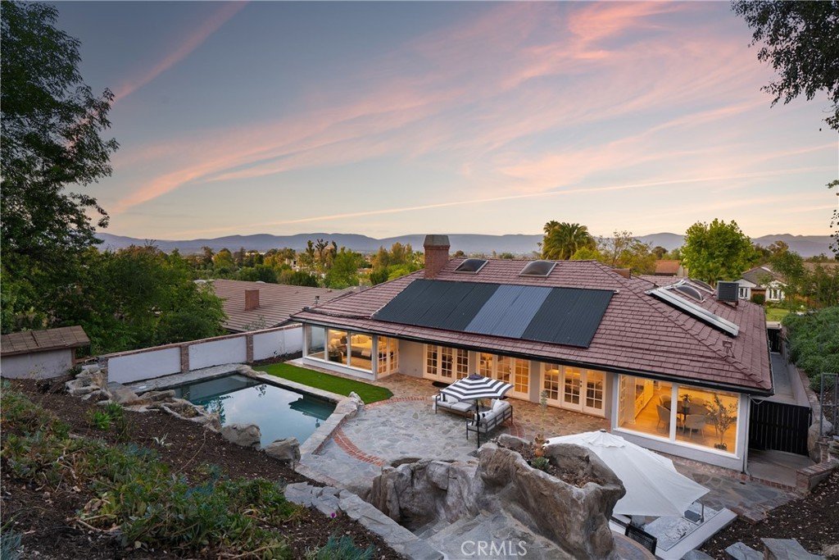
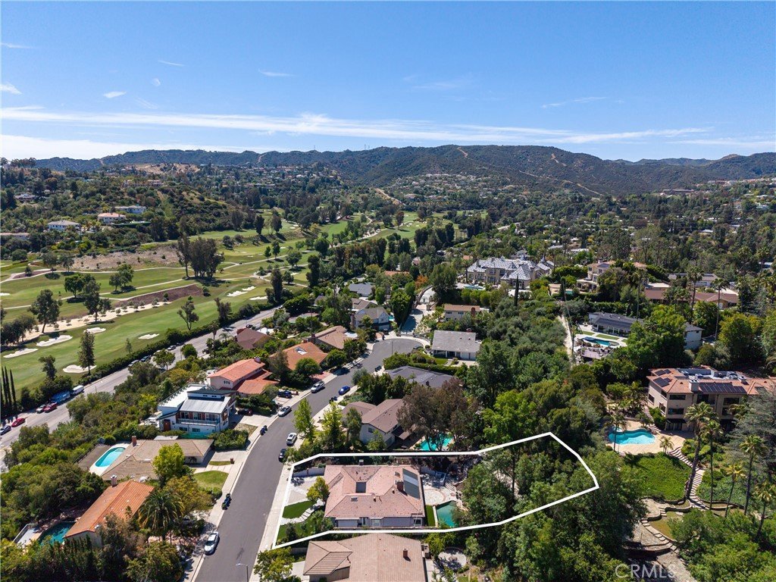
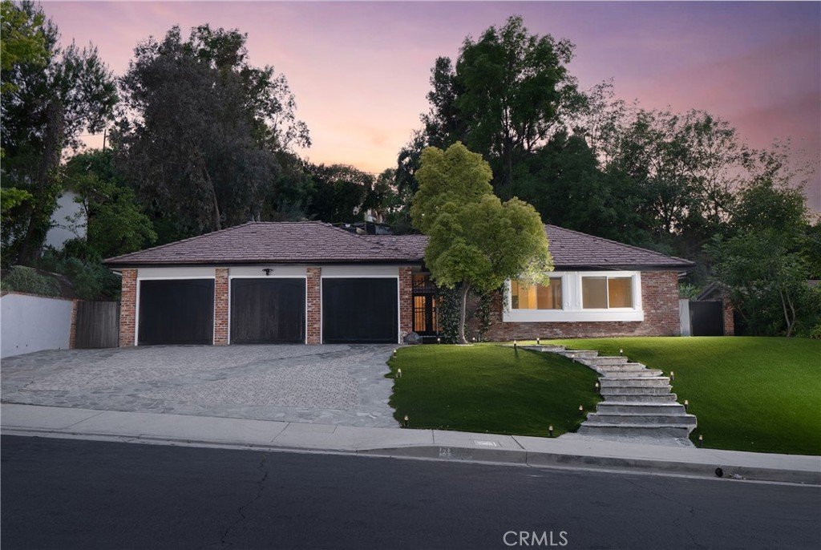
Situated in the desirable Tarzana hills, this private single story mid-century ranch home set on a quiet cul-de-sac. Updated throughout and offering 4 bedrooms and 2.5 bathrooms across 2,757 square feet of living space, blending classic California architecture with a spacious, functional layout designed for both everyday living and entertaining.
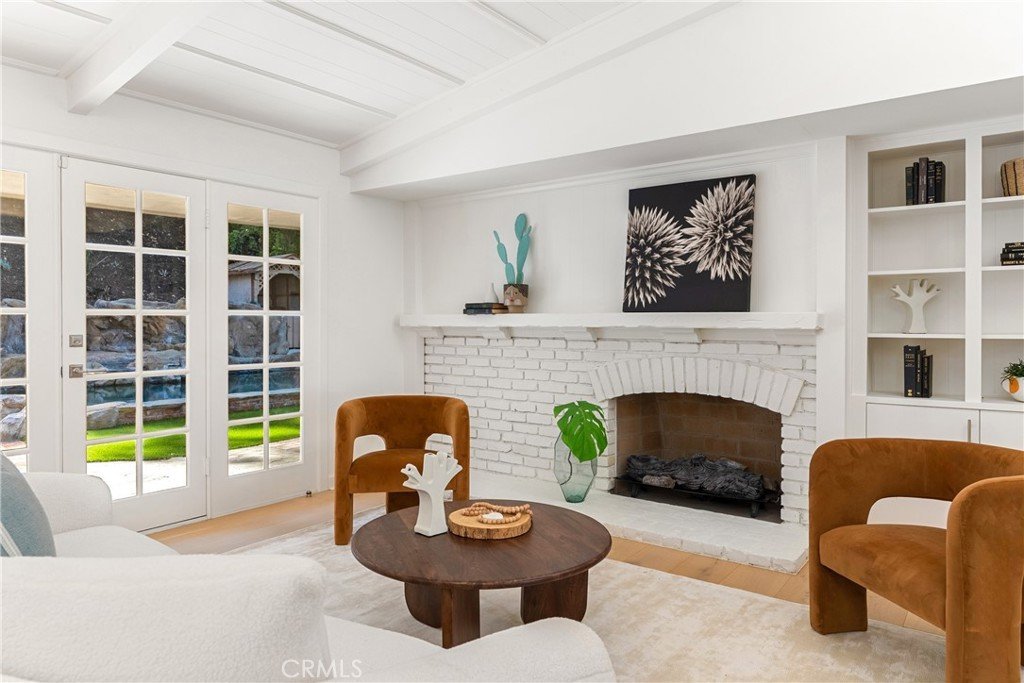
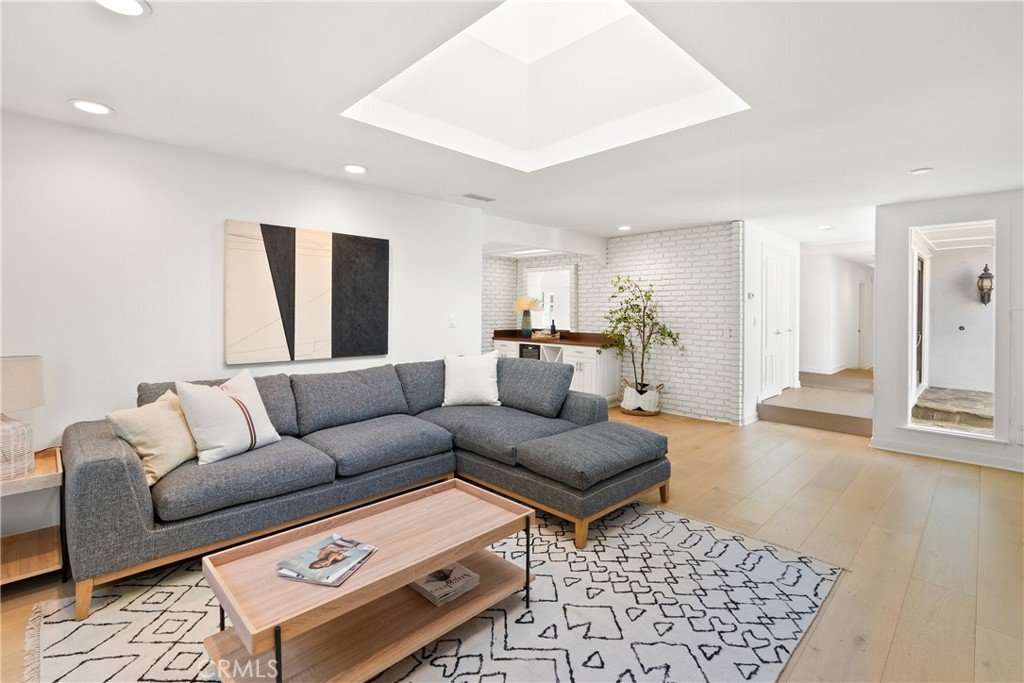
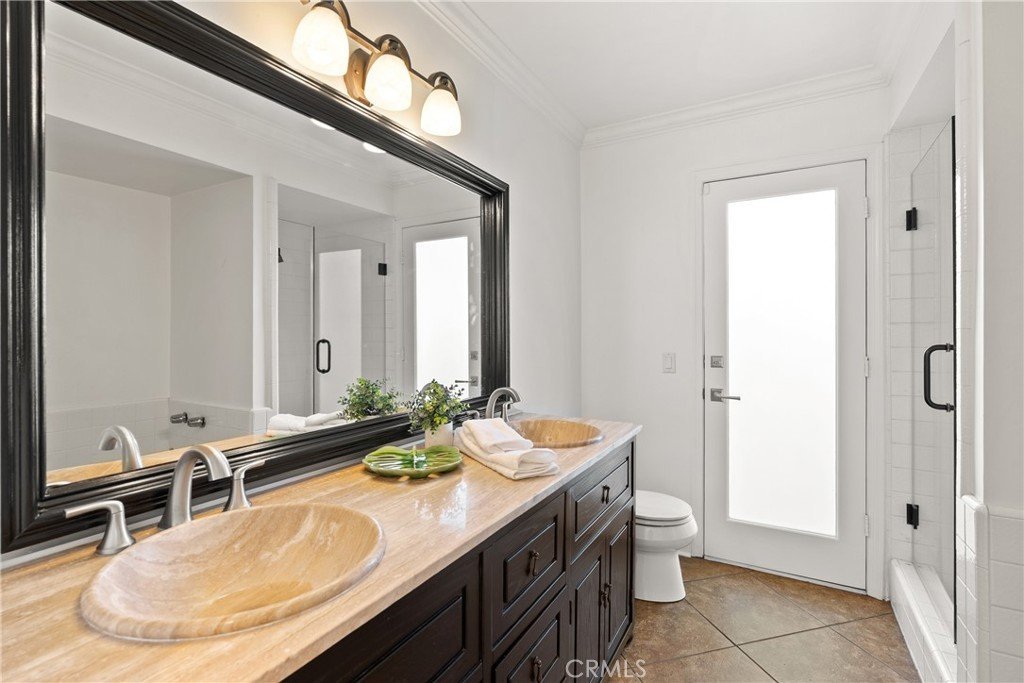
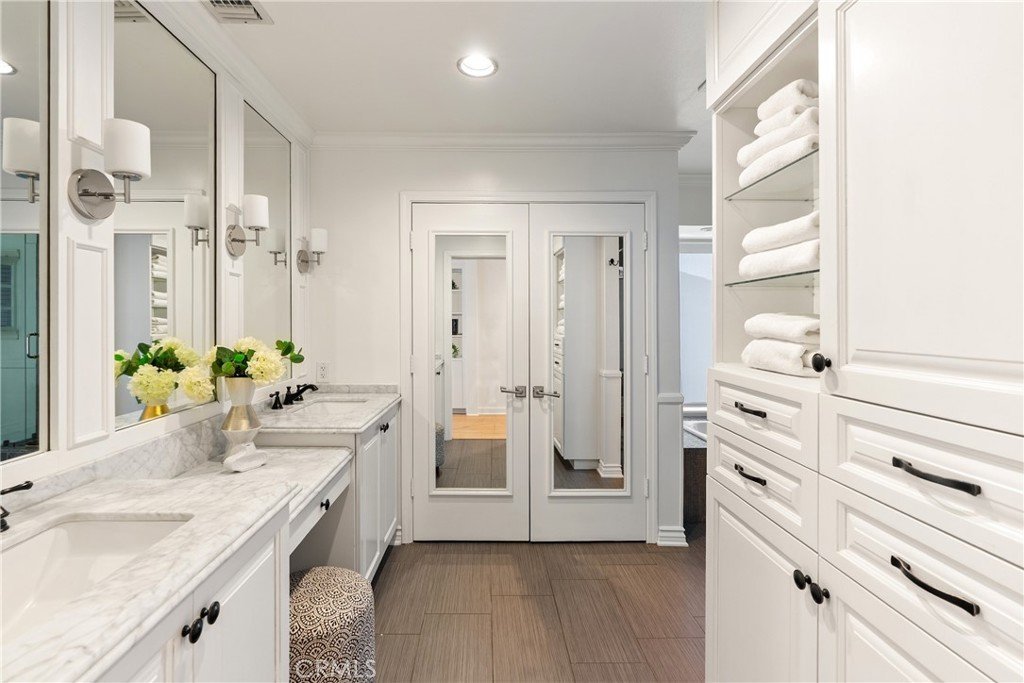
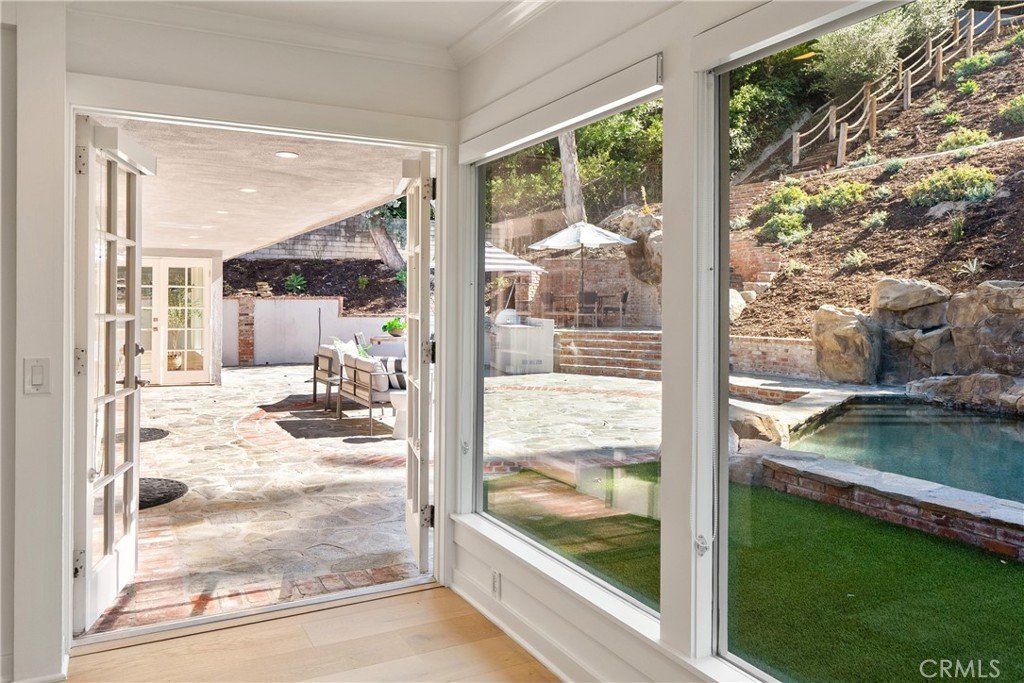
The living room features vaulted wood-beamed ceilings, abundant natural light, and French doors that create seamless indoor-outdoor flow, a quintessential element for true Southern California living. Generously sized bedrooms including a luxurious primary suite, walk-in closest, and ensuite bathroom featuring dual vanity sinks, bathtub and walk-in shower. Multiple living areas provide flexibility, comfort, and spacious, well-proportioned interiors throughout.
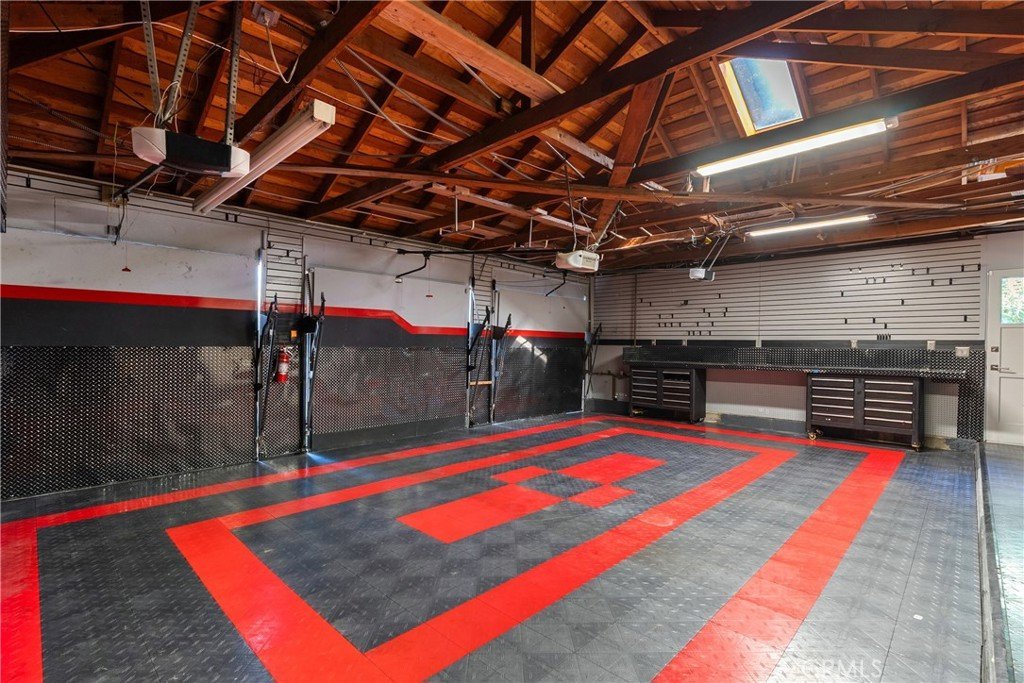
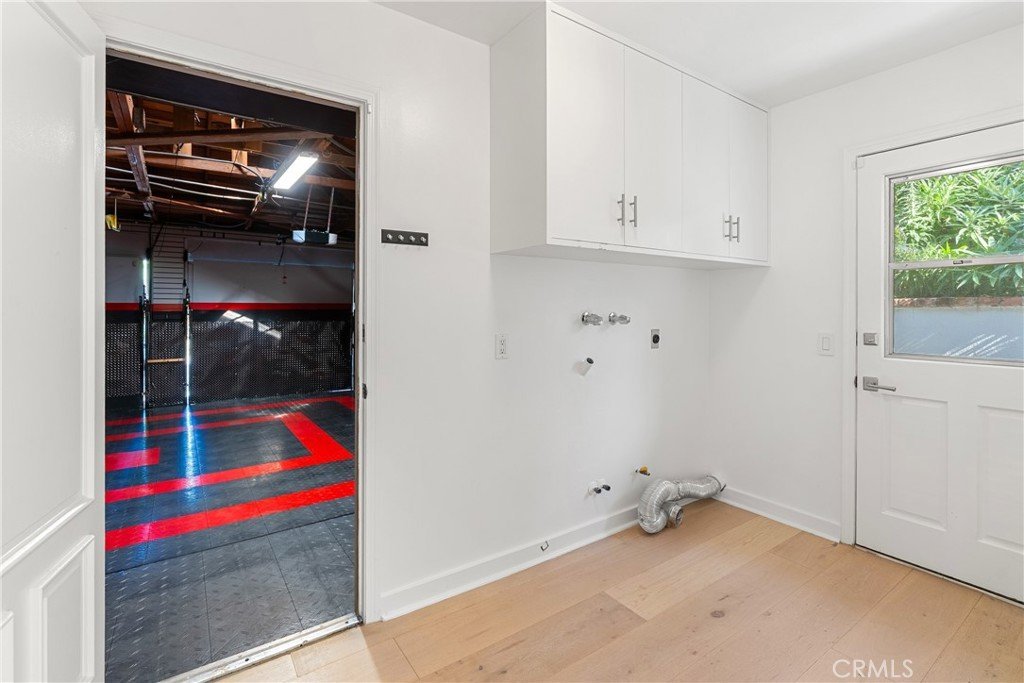
The attached 3 car garage is a car enthusiast dream, featuring professional cabinetry, workbench and finished floors!
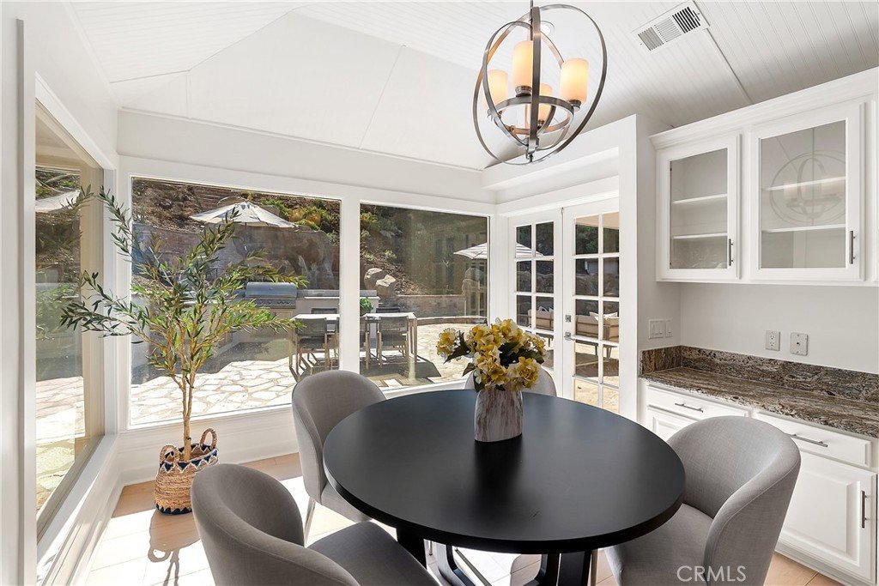
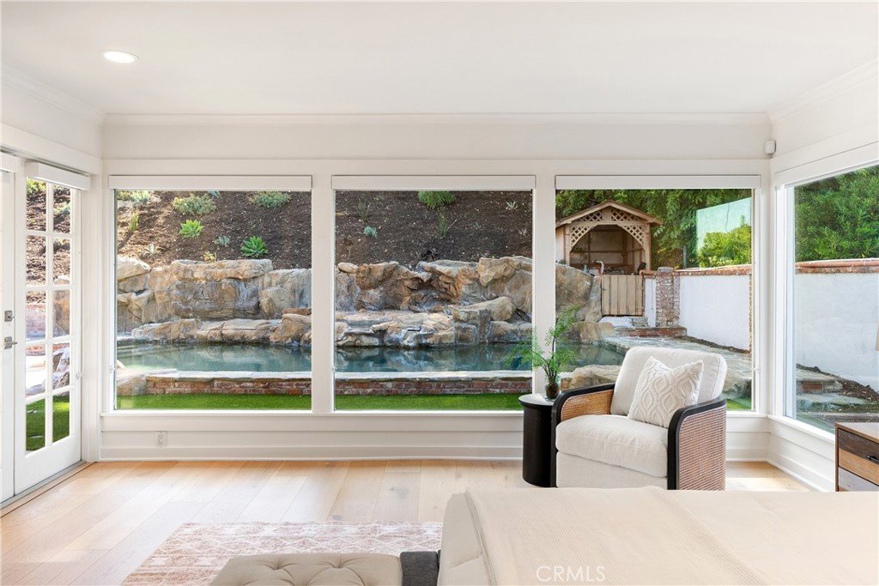
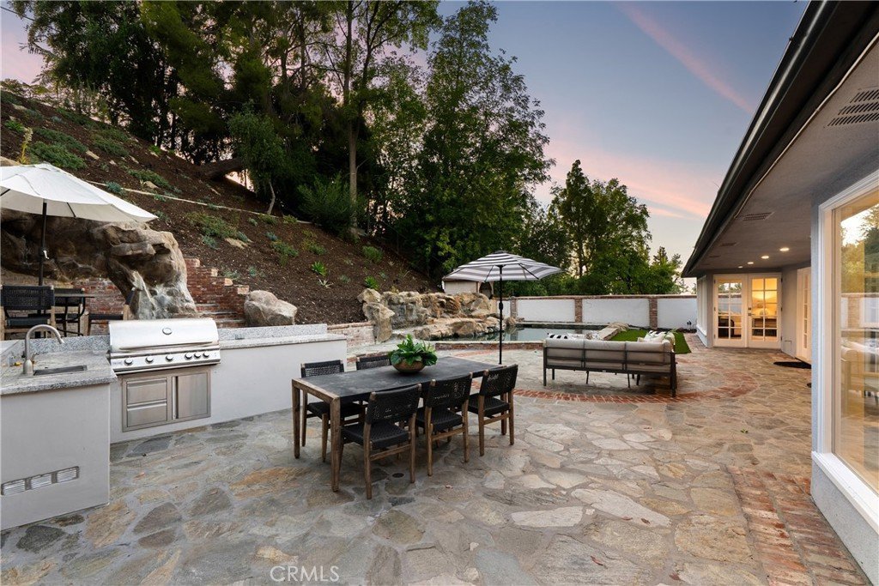
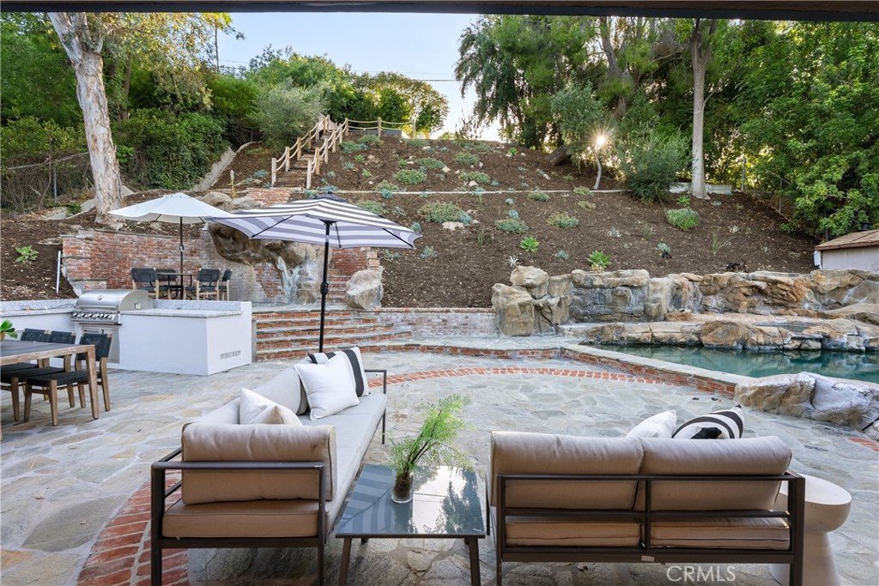
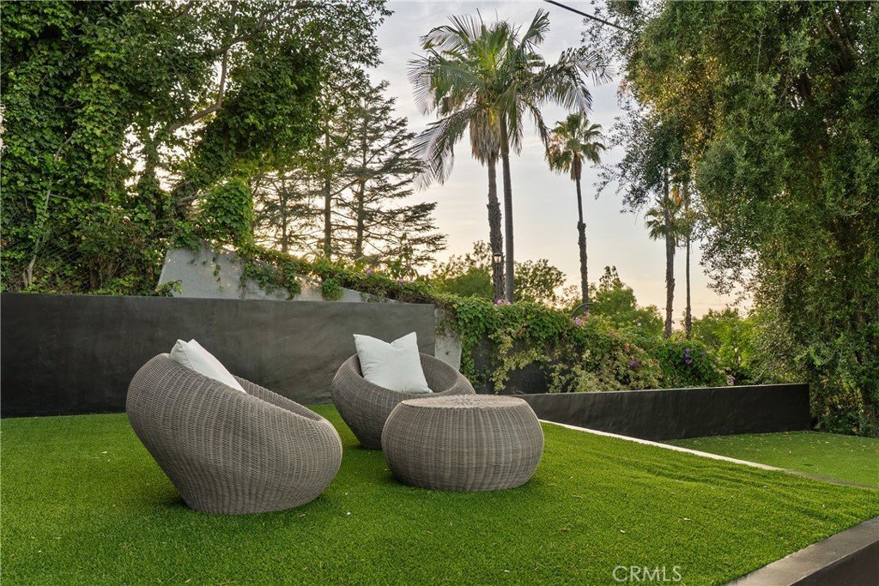
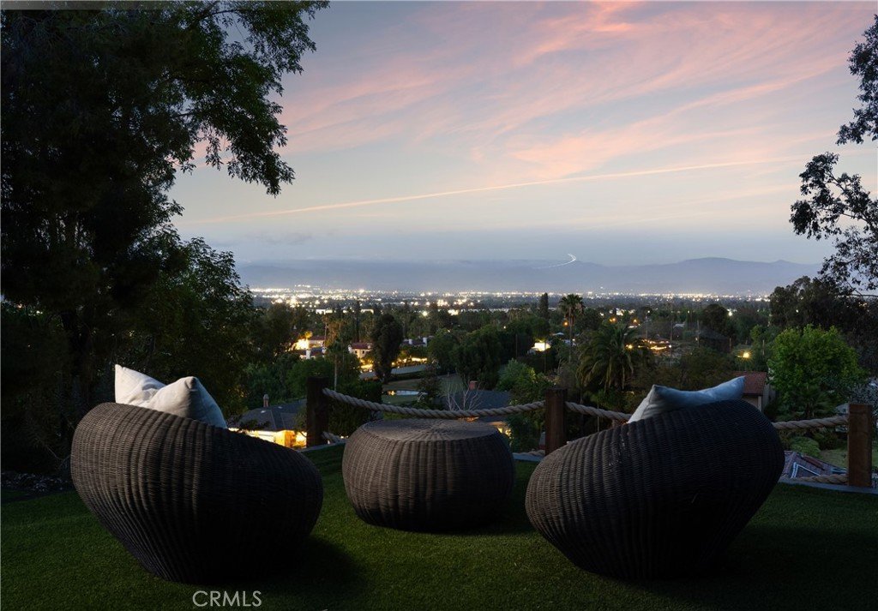
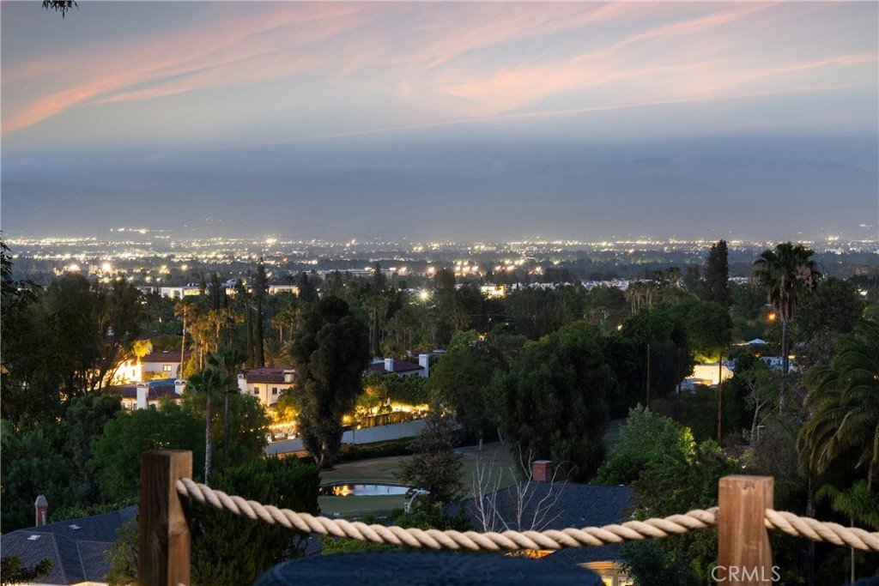
Set on a 17,457 square foot lot, the backyard features a PebbleTec pool and spa and outdoor kitchen, creating a resort-like setting ideal for relaxation and entertaining. At the top of the lot sits a finished private viewing deck offering elevated vantage point to enjoy valley views and surrounding scenery and prime location to catch fireworks on the 4th of July.
Located south of Ventura Boulevard and in close proximity to El Caballero Country Club, the home is just minutes from Tarzana’s popular dining, shopping, and everyday amenities, while maintaining a quiet residential setting in one of the area’s most sought-after neighborhoods.
Show all description
Location
- Directions: south of Ventura Blvd up on Hermano Dr
- Lot Size Acres: 0.4009 acres
Building Details
- Structure Type: House
- Water Source: Public
- Architectural Style: MidCenturyModern,Ranch
- Lot Features: ZeroToOneUnitAcre
- Sewer: PublicSewer
- Common Walls: NoCommonWalls
- Construction Materials: Brick,Stone,Stucco
- Foundation Details: Slab
- Garage Spaces: 3
- Levels: One
- Floor covering: SeeRemarks
Amenities & Features
- Pool Features: InGround, Private
- Parking Features: DoorMulti, Driveway, Garage, Private, WorkshopInGarage
- Patio & Porch Features: Covered,Patio
- Spa Features: Private
- Parking Total: 3
- Roof: Slate
- Window Features: DoublePaneWindows,RollerShields,Skylights
- Cooling: CentralAir
- Fireplace Features: LivingRoom, PrimaryBedroom
- Heating: Central
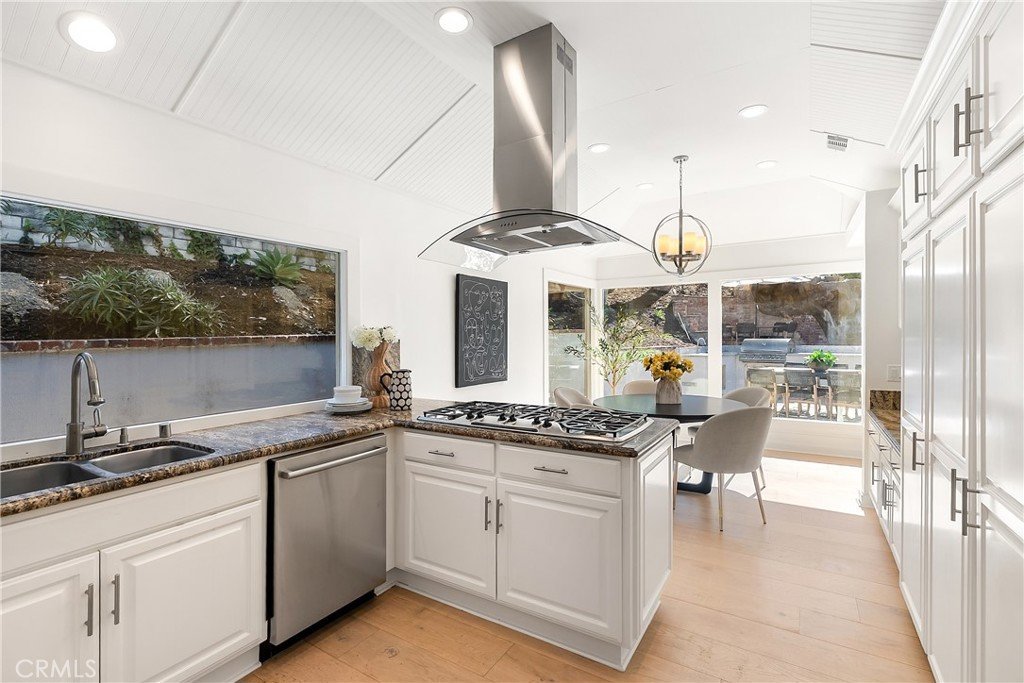
- Interior Features: BeamedCeilings, SeparateFormalDiningRoom, EatInKitchen, HighCeilings, StoneCounters, Storage, AllBedroomsDown, MainLevelPrimary, PrimarySuite, WalkInClosets, Workshop
- Laundry Features: WasherHookup,GasDryerHookup,Inside,LaundryRoom
- Appliances: GasOven,GasRange
Nearby Schools
- High School District: Los Angeles Unified
Expenses, Fees & Taxes
- Association Fee: 0
Agent info
- Agent name: Jennifer Brookley
- Agent MLS: SR207065069
- Agent email: jenniferbrookley@bhhscal.com
- Agent officephone: 818-501-4800
Miscellaneous
- List Office Name: Berkshire Hathaway HomeServices California Properties
- Listing Terms: CashToNewLoan,Exchange1031
- Common Interest: None
- Community Features: Curbs,Golf,Mountainous,StreetLights,Sidewalks,Valley
- Virtual Tour URL Branded: https://4801hermano.com/
- Attribution Contact: 323-776-3829
