











4807 Beck 2, Valley Village, CA, US, 91601
4807 Beck 2, Valley Village, CA, US, 91601Basics
- Date added: Added 3 months ago
- Category: Residential
- Type: Condominium
- Status: Active
- Bedrooms: 2
- Bathrooms: 2
- Area: 1072 sq ft
- Lot size: 24699, 24699 sq ft
- Year built: 1971
- Property Condition: UpdatedRemodeled,Turnkey
- View: None
- County: Los Angeles
- MLS ID: SR26078736
Description
-
Description:
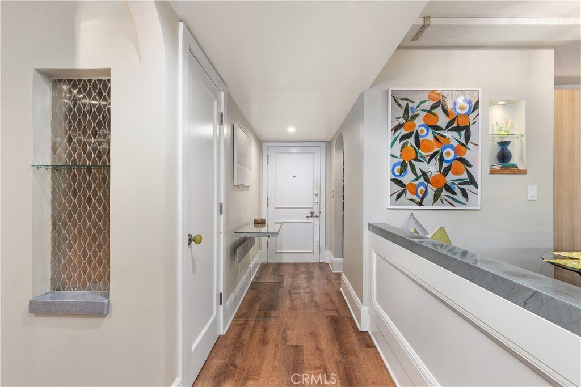
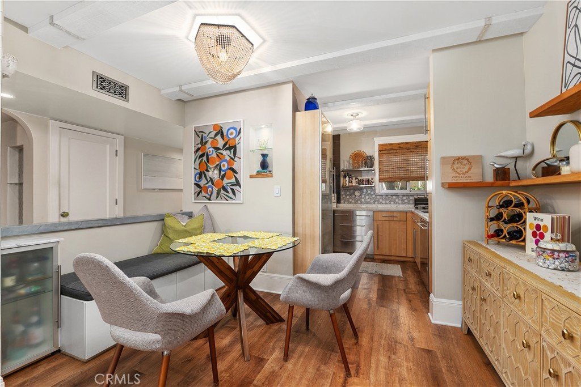
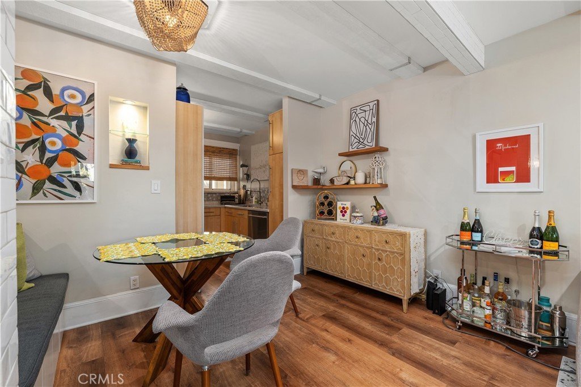
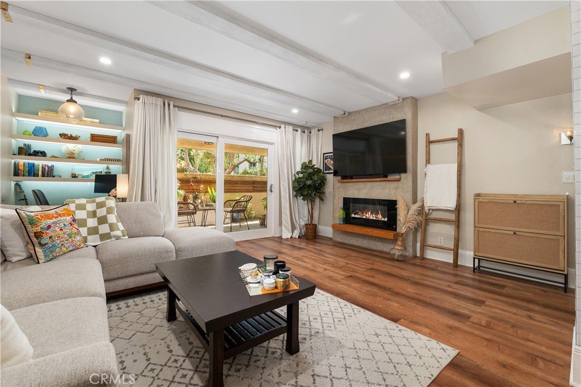
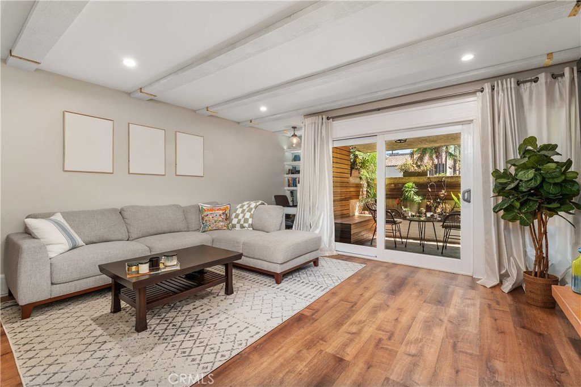
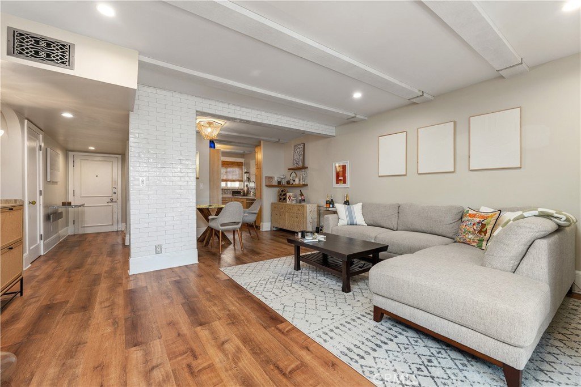
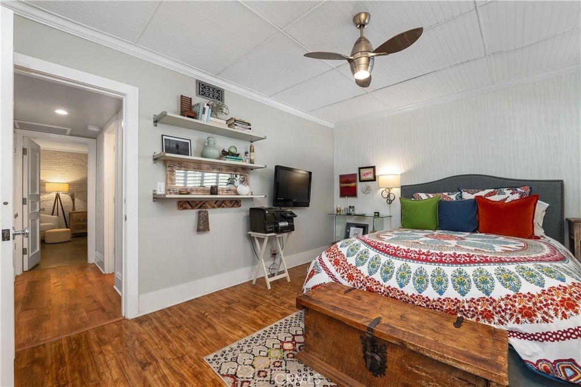
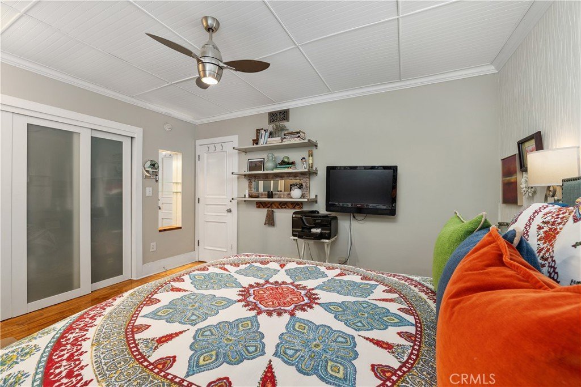
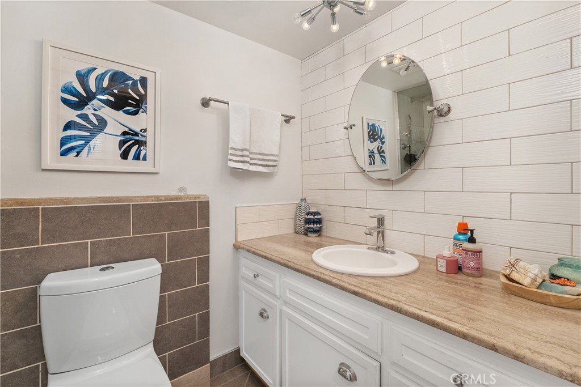
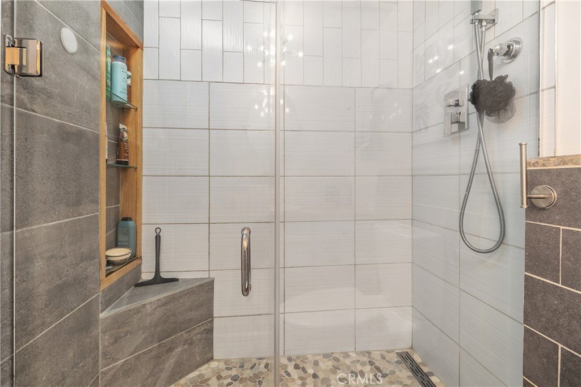
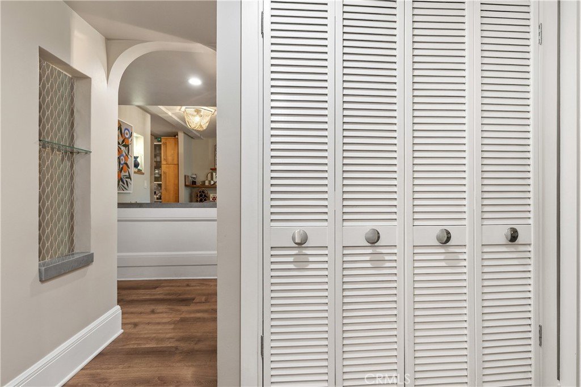
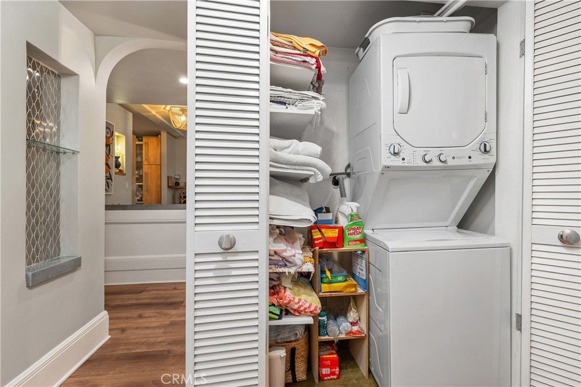
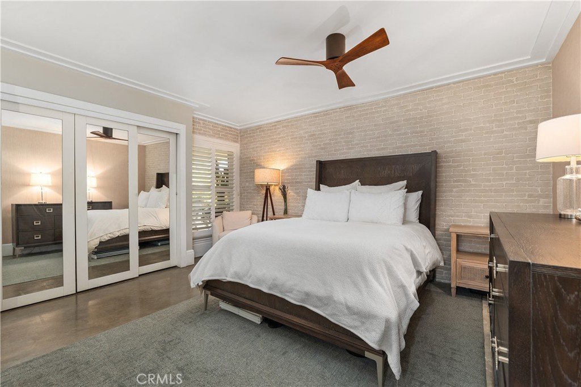
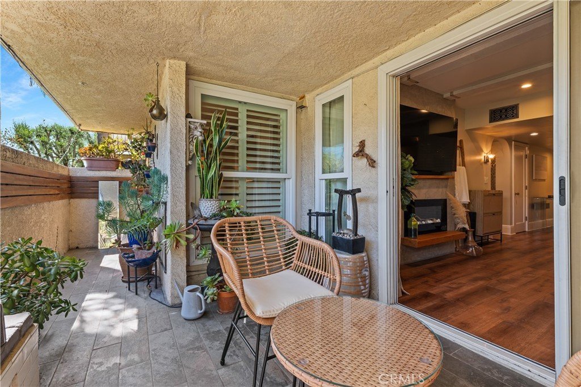
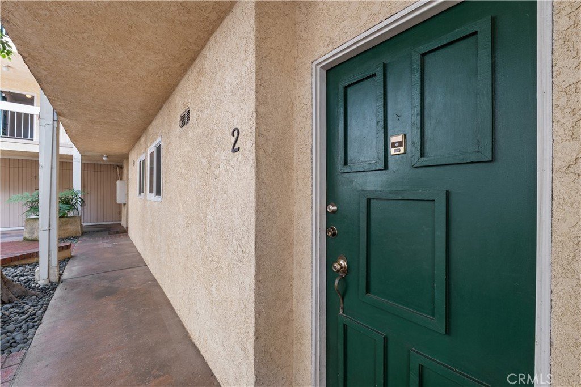
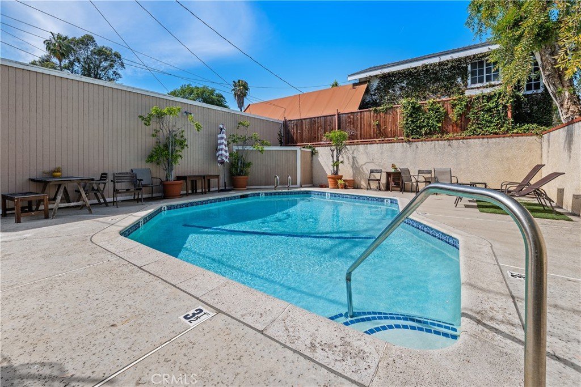
This stunning and sophisticated condo is located in prime Valley Village, offers the feel of a house with incredible design elements and well appointed features throughout. You are welcomed by a charming garden courtyard, flanked with stones, plants and a peaceful fountain. Upon entry you will immediately notice the decorator-finishes such as beam ceilings, wood-like vinyl floors (real ebony hardwood floors underneath) and recessed lighting. Continue into the open and bright living area with custom electric fireplace, home office nook with built-ins and double-pane slider that opens to the large patio-complete with zen-garden style and perfect for those early morning cappuccinos. The cook’s kitchen features custom cabinets, Carrera marble counters and large pantry. The dining area is highlighted by built in bench seating with storage and beautiful light fixture. Views of greenery from every window and no expense spared in the details! Notice the arched doorways, solid core doors and custom niches to display treasures. The oversized master suite features exposed concrete flooring, crown molding, a second custom fireplace, white washed brick accent wall and nice size closet with organizers. Large picture window overlooks the private garden patio. Remodeled spa-like bathroom features Carrera marble counters, a large shower with bench, rain shower head and travertine counters. The second spacious bedroom has large closet with custom designed organizers and crown moldings. It is adjacent to the guest bathroom, with custom cabinets and a large stone-floor shower with rain shower head. Other amenities include in-unit laundry hook-up, central air/heat, a sparkling pool, green space/gardens which is perfect for a dog run, two-car covered parking, and additional storage in the garage.
Show all description
Location
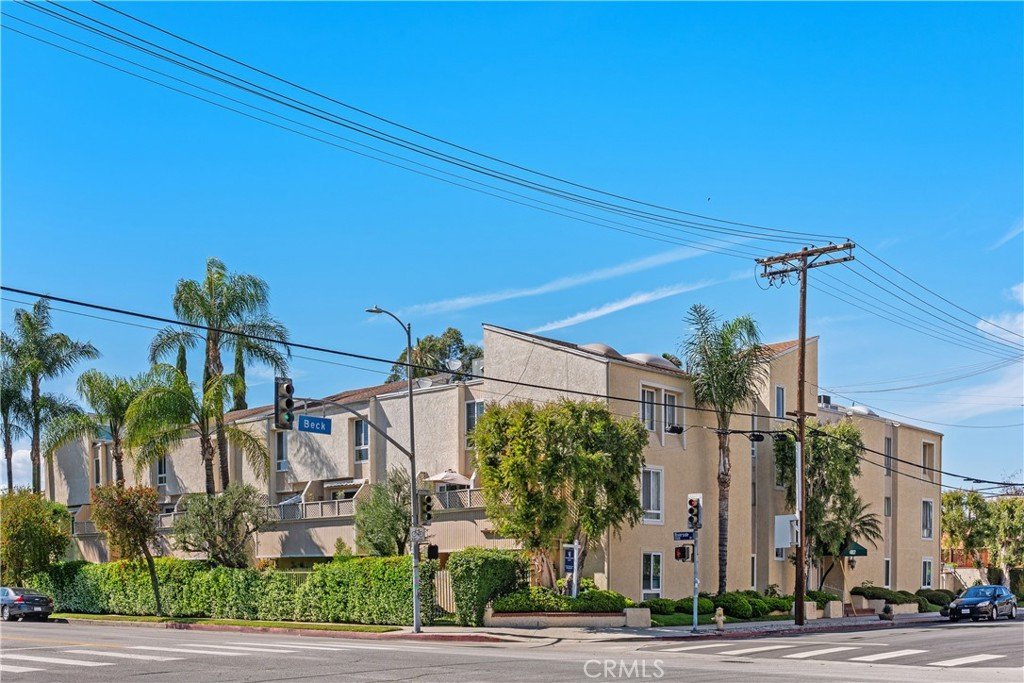
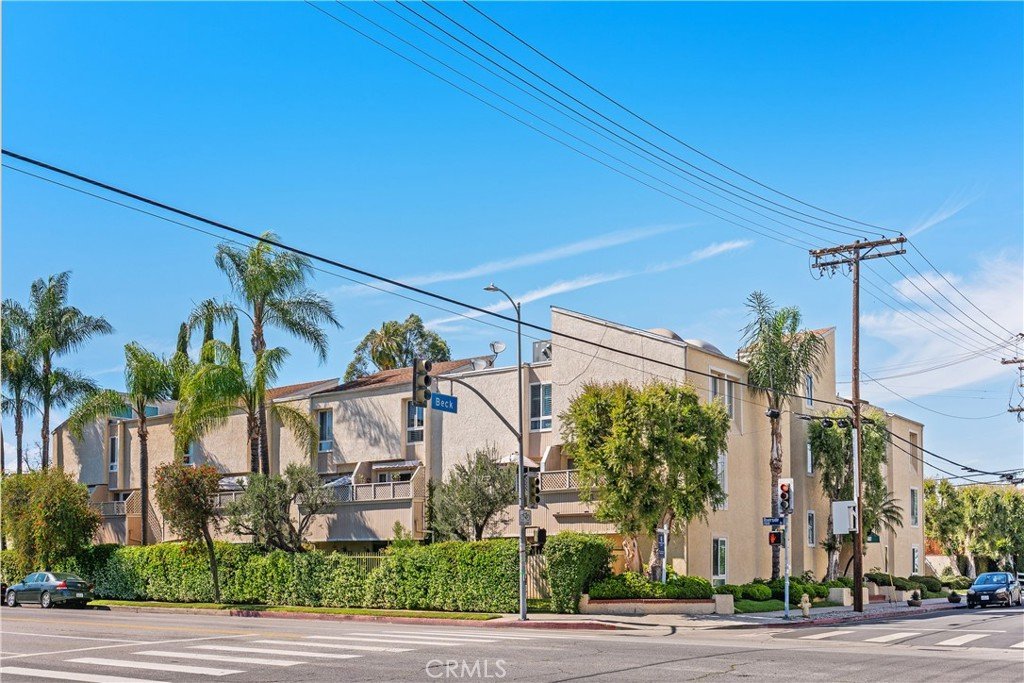
- Directions: corner of Riverside Dr and Beck Avenue. Between Colfax and Tujunga
- Lot Size Acres: 0.567 acres
Building Details
Amenities & Features
- Pool Features: Community, InGround, Association
- Parking Features: Assigned, Covered, Carport, Tandem
- Security Features: CarbonMonoxideDetectors, SmokeDetectors
- Patio & Porch Features: Covered
- Accessibility Features: None
- Parking Total: 4
- Association Amenities: MaintenanceGrounds,Pool,Trash
- Utilities: CableAvailable,ElectricityConnected,NaturalGasConnected,SewerConnected,WaterConnected
- Window Features: DoublePaneWindows,Drapes,Shutters
- Cooling: CentralAir
- Door Features: SlidingDoors
- Electric: Standard
- Fireplace Features: Decorative, Electric, LivingRoom, PrimaryBedroom
- Heating: Central
- Interior Features: CeilingFans, SeparateFormalDiningRoom, AllBedroomsDown
- Laundry Features: WasherHookup,GasDryerHookup,LaundryCloset
- Appliances: Dishwasher,GasOven
Nearby Schools
- High School District: Los Angeles Unified
Expenses, Fees & Taxes
- Association Fee: $545
Agent info
- Agent name: Tracey Pollack
- Agent MLS: SR207065639
- Agent email: tpollack68@yahoo.com
- Agent officephone: 818-788-5400
- Agent direct phone: 818-388-0575
Miscellaneous
- Association Fee Frequency: Monthly
- List Office Name: Coldwell Banker Realty
- Listing Terms: Cash
- Common Interest: Condominium
- Community Features: StreetLights,Sidewalks,Park,Pool
- Direction Faces: South
- Inclusions: refrigerator, washer/dryer
- Attribution Contact: 818-388-0575
