














4807 Woodley Avenue 303, Encino, CA, US, 91436
4807 Woodley Avenue 303, Encino, CA, US, 91436Basics
- Date added: Added 2 months ago
- Category: Residential
- Type: Condominium
- Status: Active
- Bedrooms: 2
- Bathrooms: 2
- Area: 1266 sq ft
- Lot size: 23391, 23391 sq ft
- Year built: 1965
- Property Condition: Turnkey
- View: Neighborhood
- County: Los Angeles
- MLS ID: SR26081922
Description
-
Description:
Ideally located in one of Encino’s most desirable pockets, in close proximity to Ventura Boulevard, this top floor condominium offers an ideal blend of comfort, style, and convenience. Spanning approximately 1,266 square feet, the residence features two spacious bedrooms and two bathrooms with a layout that feels both functional and inviting.
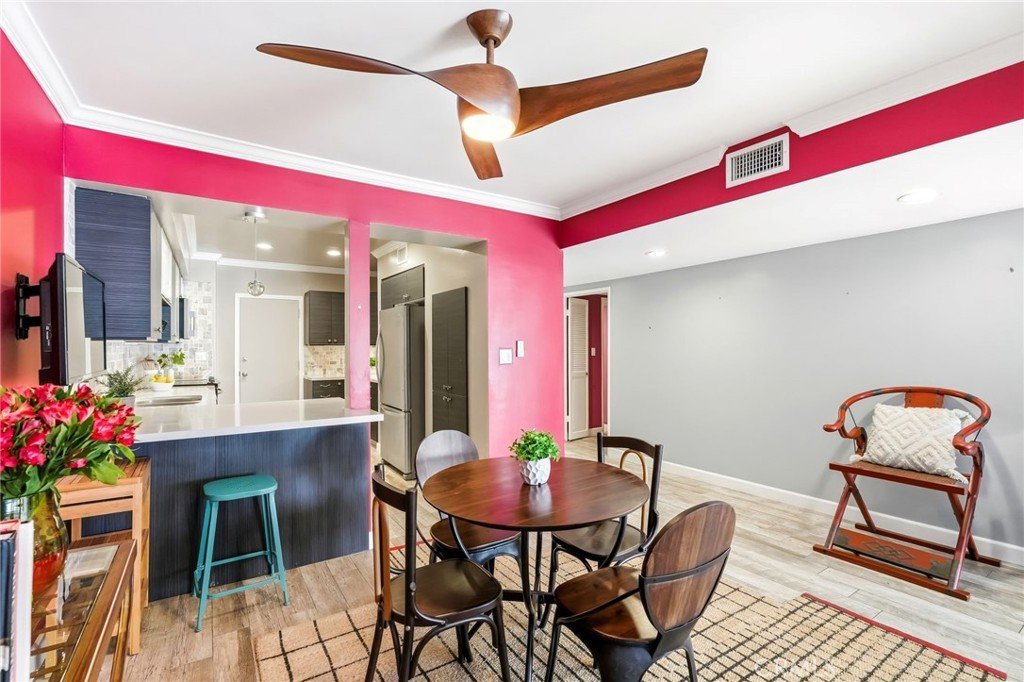
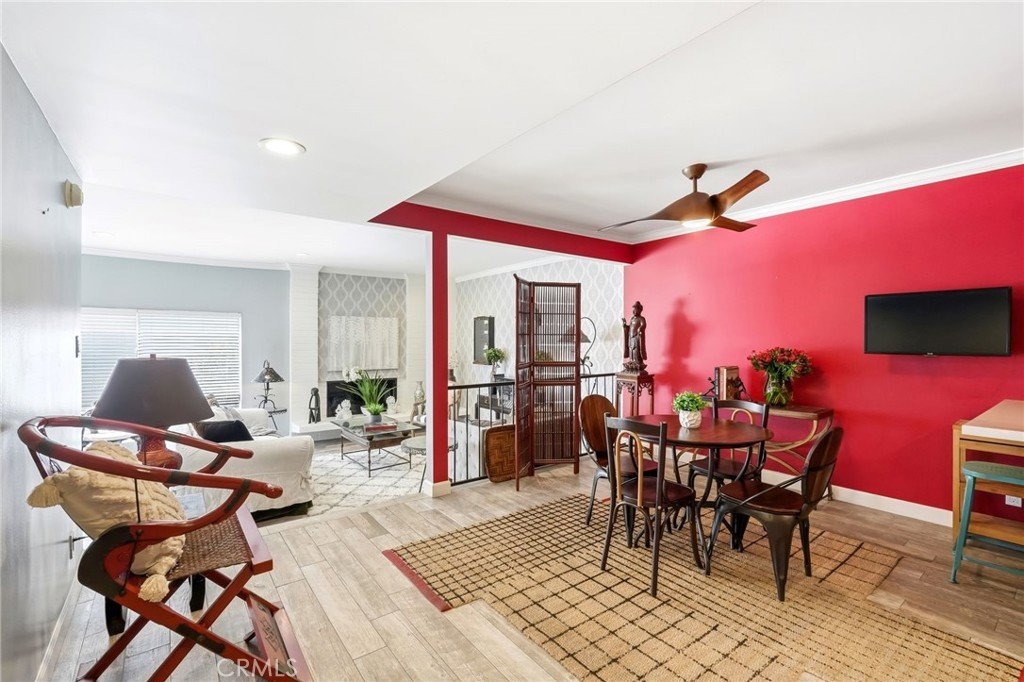
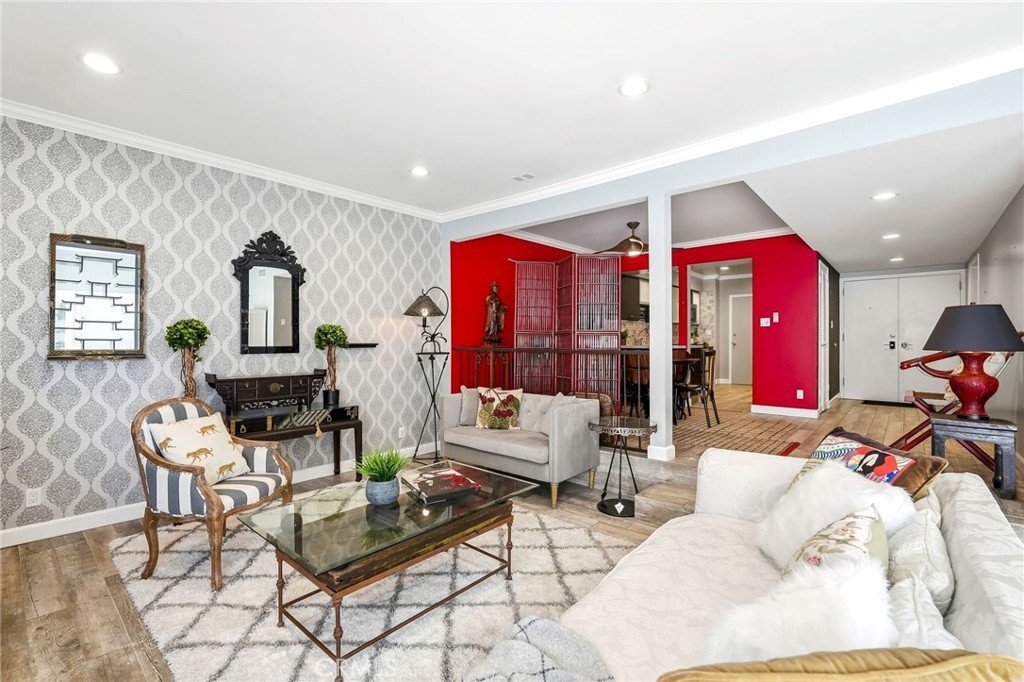
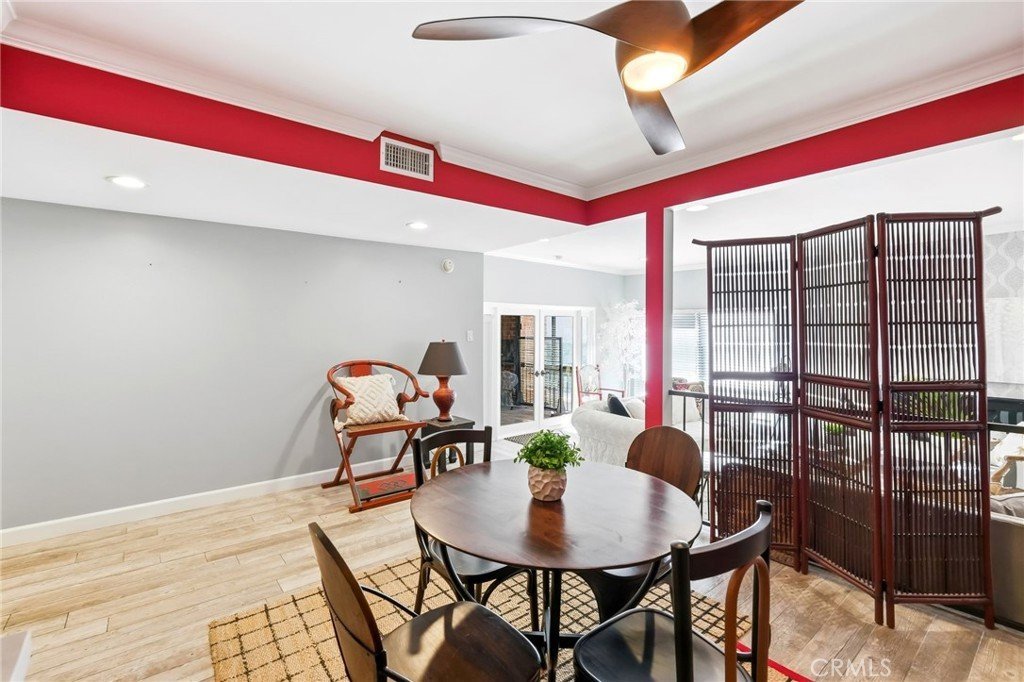
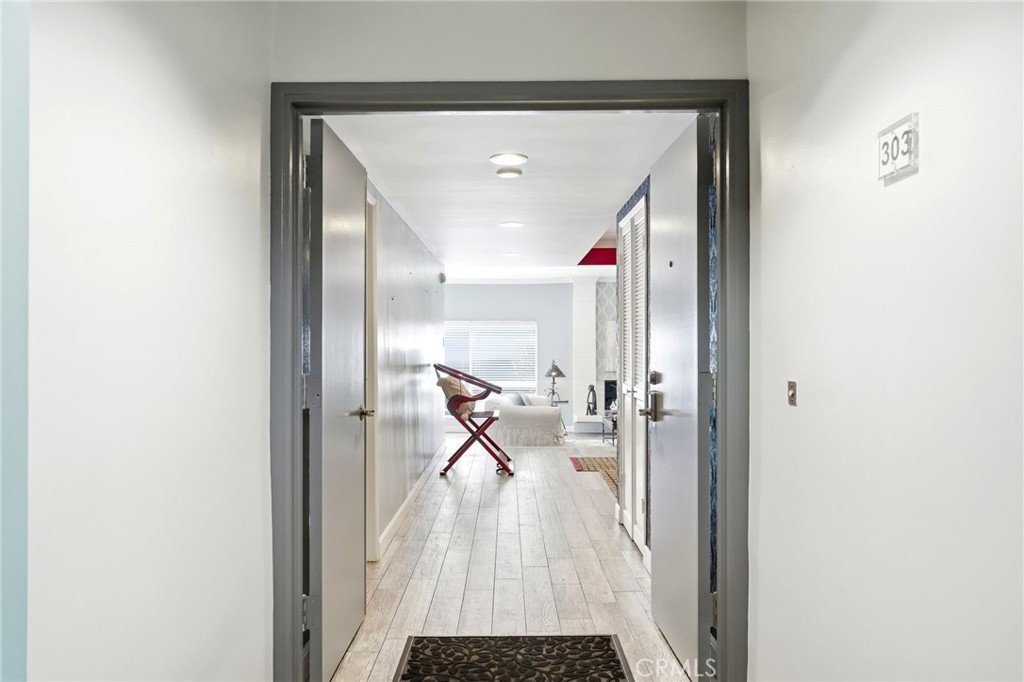
Inspired by a sophisticated city-chic aesthetic, the home is filled with character and thoughtful design. The spacious living room serves as the centerpiece of the home with its inviting fireplace, elegant finishes, and seamless connection to the dining area, creating a warm and welcoming atmosphere for both everyday living and entertaining.
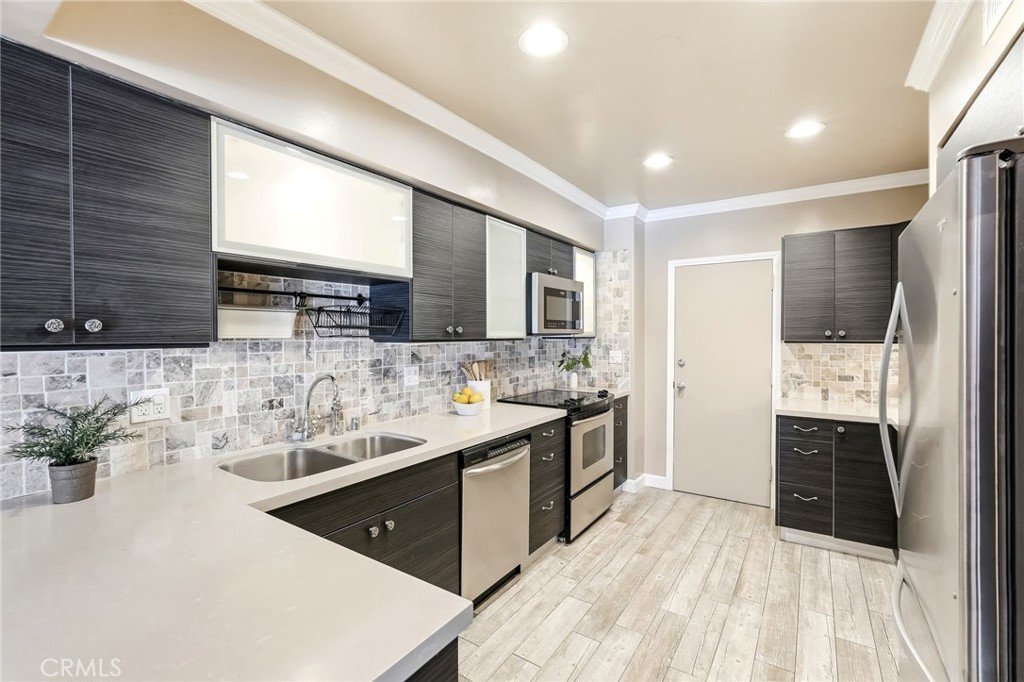
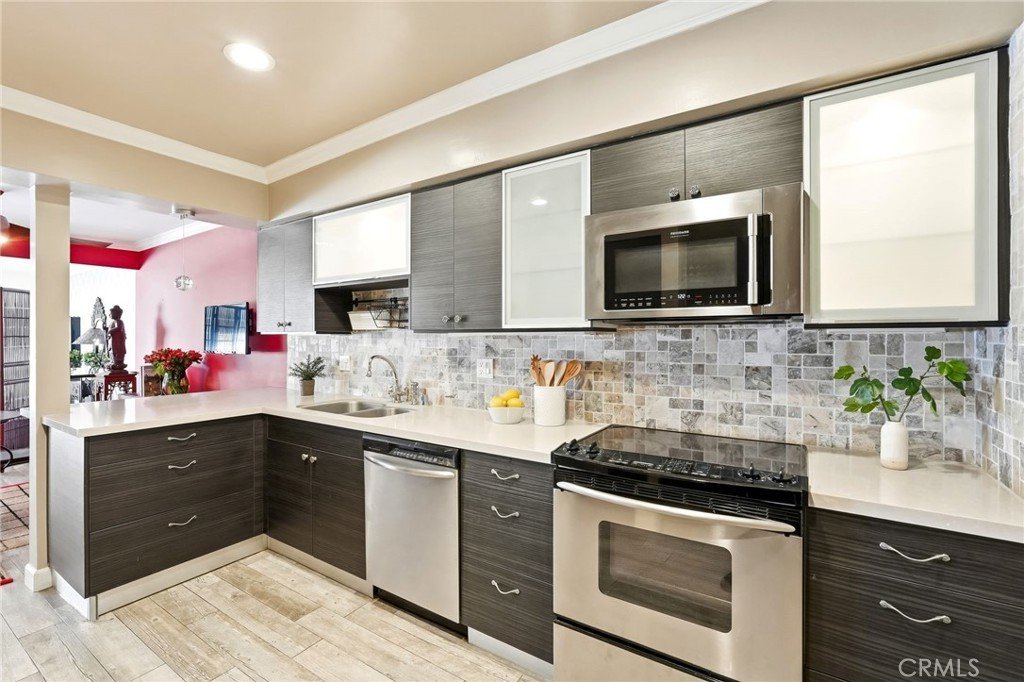
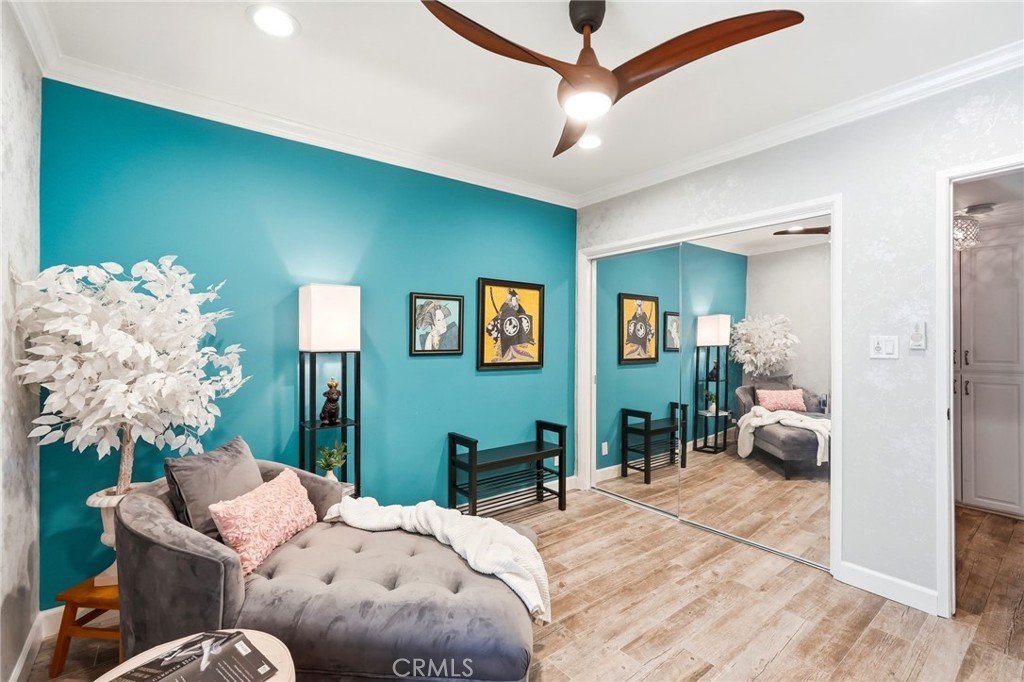
The kitchen offers generous storage, extensive counter space, stainless steel appliances, and a breakfast bar, opening to the main living areas. Crown molding, recessed lighting, updated flooring, and custom details throughout add to the home’s polished feel.
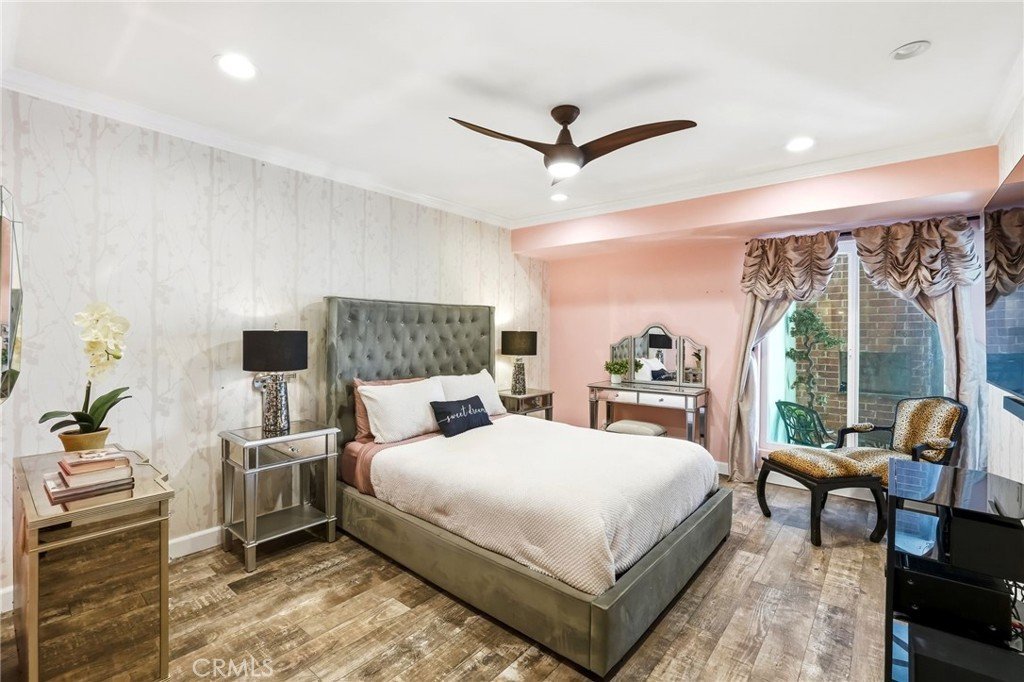
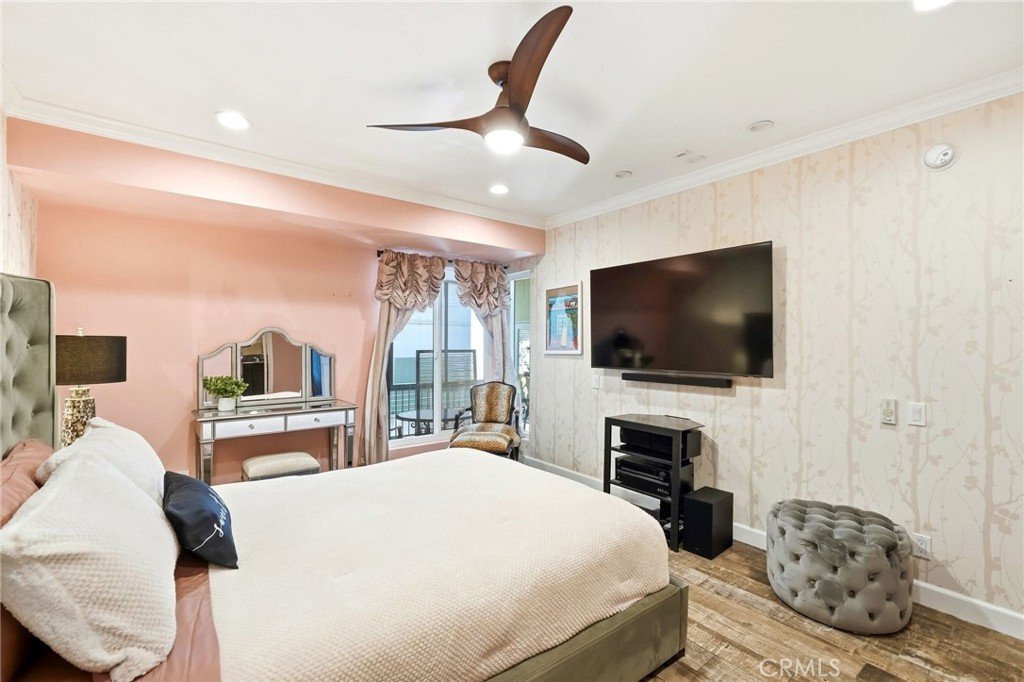
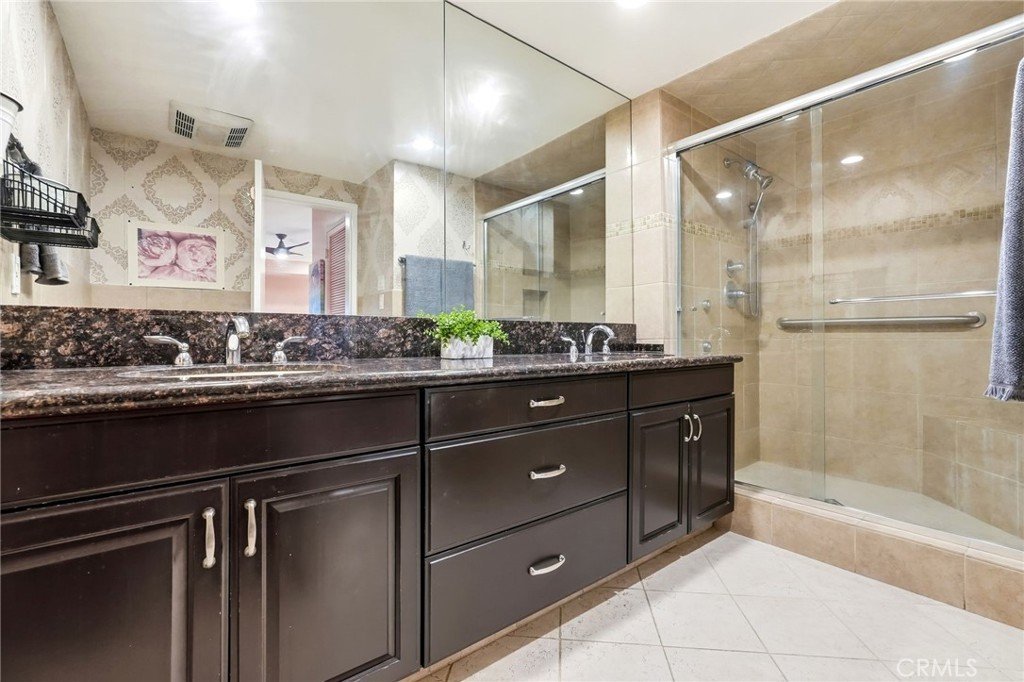
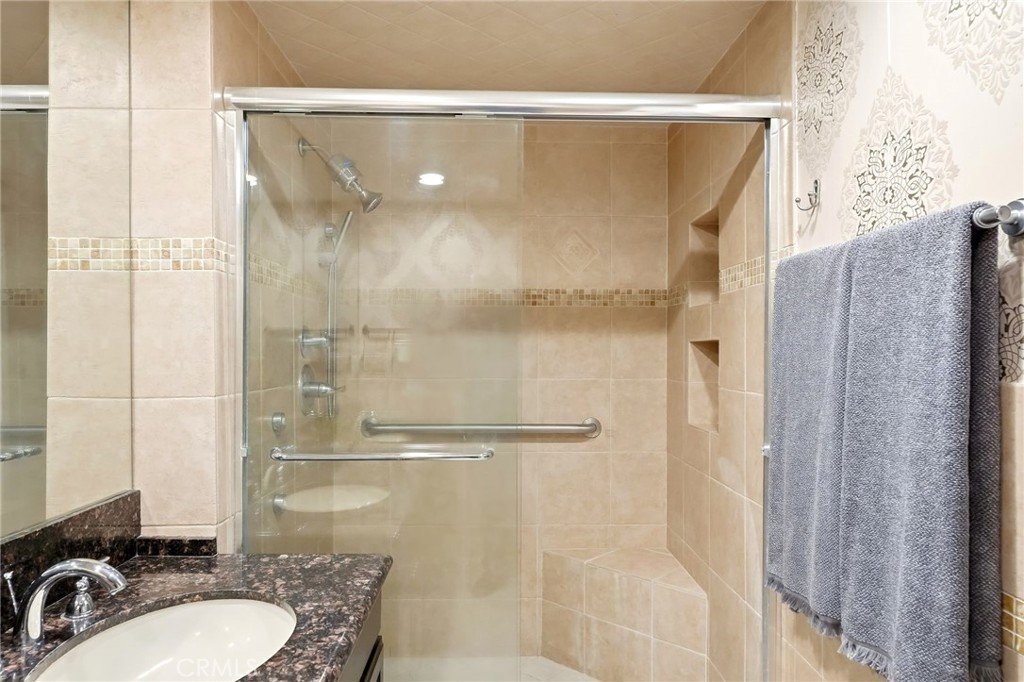
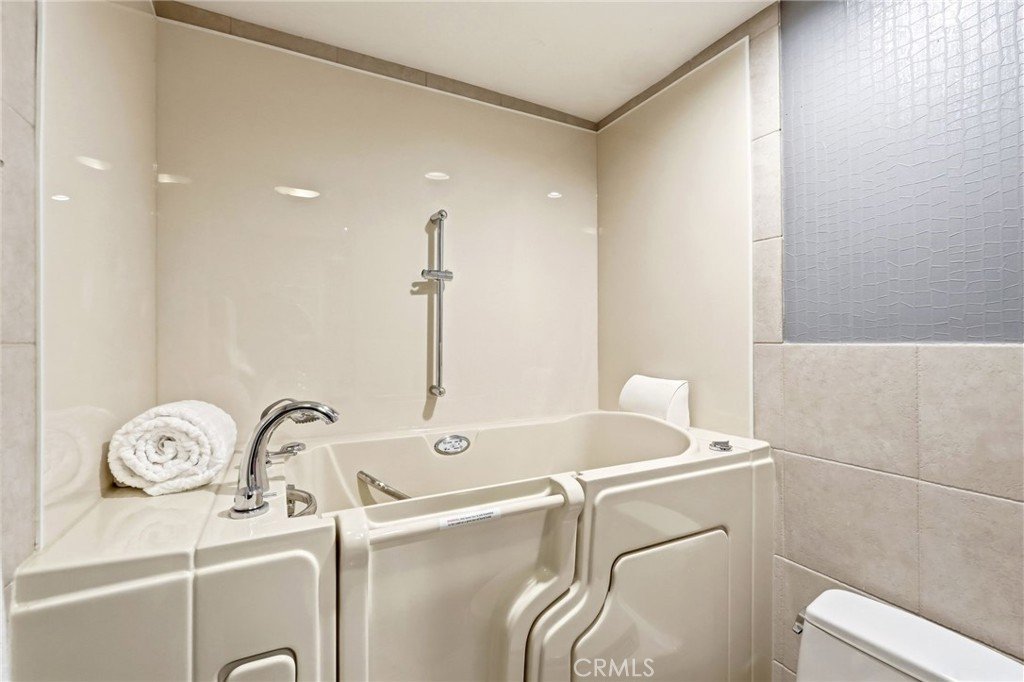
The en-suite primary bedroom offers a peaceful retreat with a walk-in closet and a private bathroom featuring dual sinks and an updated shower. The second bedroom is generously sized and conveniently located near the additional full bath, which features a walk-in Jacuzzi tub for added comfort and accessibility.
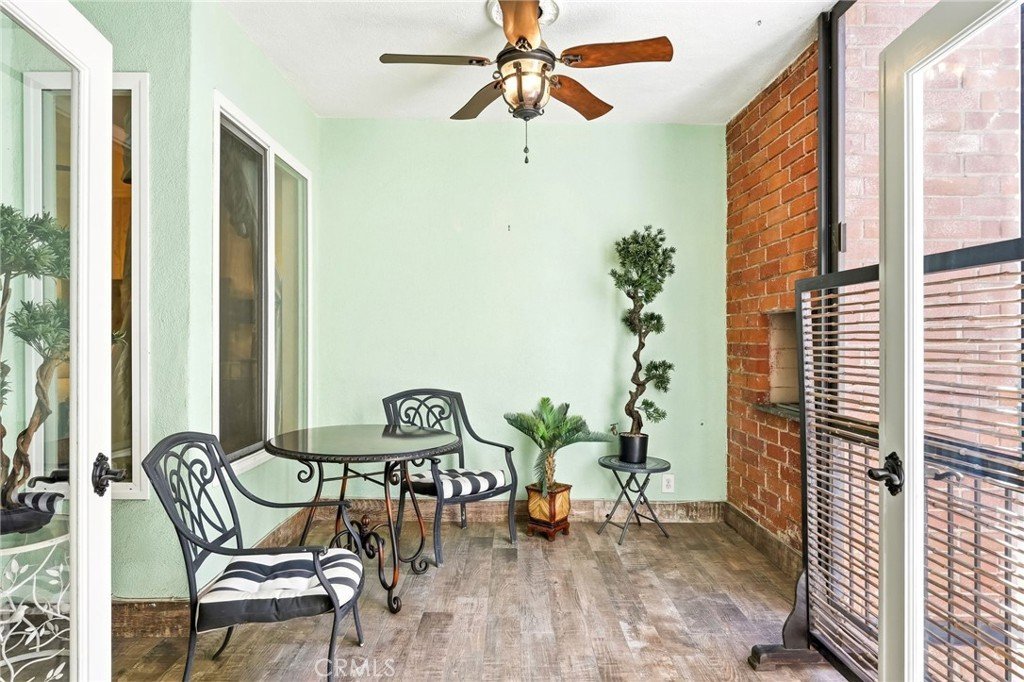
One of the standout features of the home is the enclosed outdoor patio area with a built-in barbecue, offering the perfect extension of the living space and a unique setting for relaxing or entertaining year-round.
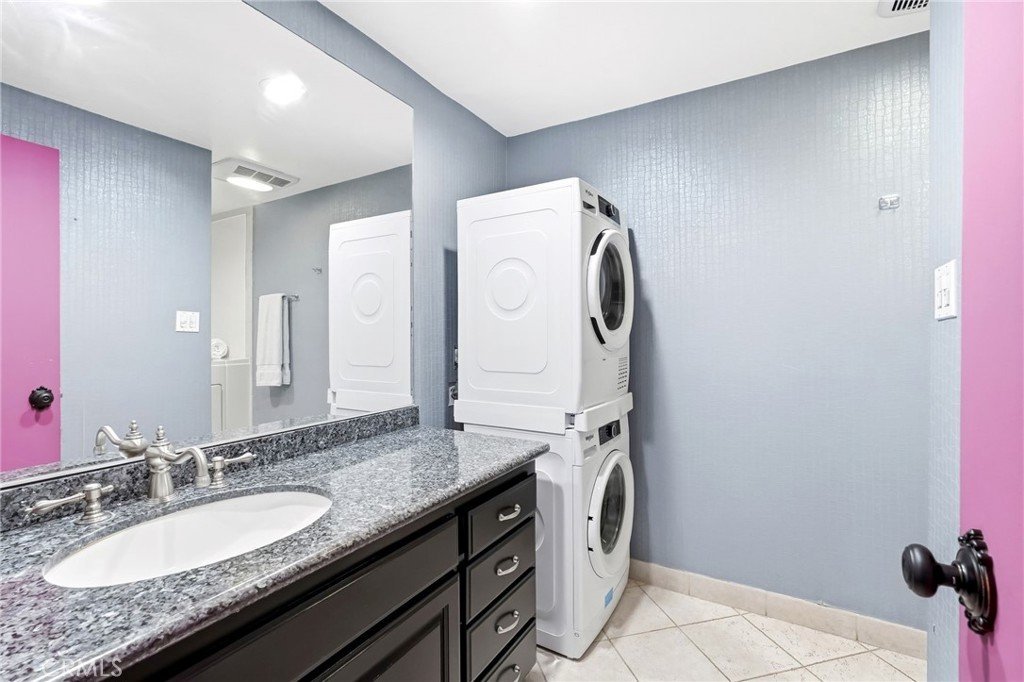
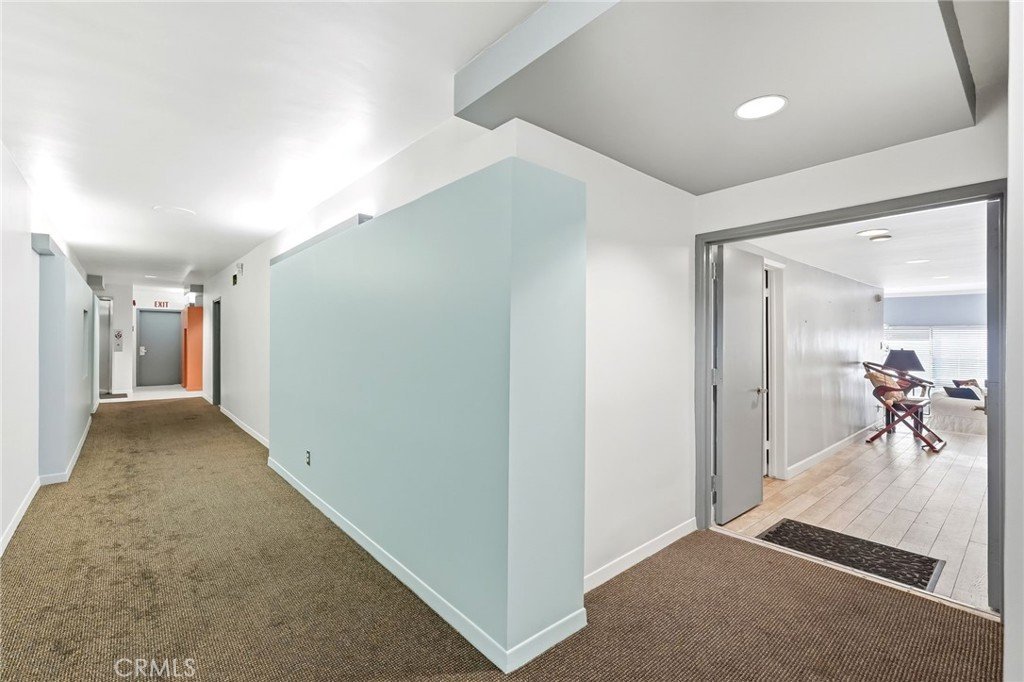
Additional highlights include central air and heat, two side-by-side parking spaces, extra storage, secured entry, and the privacy of having no neighbors above. Residents also enjoy an upscale lobby, community laundry, and a prime location close to Ventura Boulevard’s dining, shopping, entertainment, parks, golf courses, and easy freeway access.
Offering style, privacy, and an unbeatable Encino location, this top floor residence is a rare opportunity to enjoy elevated condo living in the heart of the city.
Show all description
Location
- Directions: Property is on the east side of Woodley Ave just north of Ventura Blvd.
- Lot Size Acres: 0.537 acres
Building Details
- Structure Type: House
- Water Source: Public
- Architectural Style: MidCenturyModern
- Lot Features: NearPublicTransit
- Sewer: PublicSewer
- Common Walls: TwoCommonWallsOrMore,NoOneAbove
- Garage Spaces: 2
- Levels: One
- Floor covering: Tile
Amenities & Features
- Pool Features: None
- Parking Features: Assigned, ControlledEntrance, DoorMulti, Garage, Gated, CommunityStructure, SideBySide
- Security Features: GatedCommunity, KeyCardEntry, SmokeDetectors
- Patio & Porch Features: Covered,Patio
- Spa Features: None
- Accessibility Features: SafeEmergencyEgressFromHome,AccessibleElevatorInstalled,AccessibleHallways
- Parking Total: 2
- Association Amenities: ControlledAccess,Insurance,PetRestrictions,Storage,Trash
- Utilities: ElectricityConnected,SewerConnected,WaterConnected
- Cooling: CentralAir
- Door Features: DoubleDoorEntry,SlidingDoors
- Electric: Standard
- Fireplace Features: LivingRoom
- Heating: Central
- Interior Features: Balcony, CeilingFans, CrownMolding, SeparateFormalDiningRoom, OpenFloorplan, QuartzCounters, RecessedLighting, PrimarySuite, WalkInClosets
- Laundry Features: Stacked
- Appliances: Barbecue,Dishwasher,ElectricCooktop,ElectricOven,Microwave,Refrigerator
Nearby Schools
- High School District: Los Angeles Unified
Expenses, Fees & Taxes
- Association Fee: $720
Agent info
- Agent name: Victoria Waldorf
- Agent MLS: SR207065505
- Agent email: victoria@waldorfestates.com
- Agent officephone: 661-516-2064
Miscellaneous
- Association Fee Frequency: Monthly
- List Office Name: Equity Union
- Listing Terms: Cash,CashToNewLoan,Conventional
- Common Interest: Condominium
- Community Features: StreetLights,Sidewalks,Gated
- Attribution Contact: 747-900-3053
