












4808 El Sereno, La Crescenta, CA, US, 91214
4808 El Sereno, La Crescenta, CA, US, 91214Basics
- Date added: Added 1 month ago
- Category: Residential
- Type: SingleFamilyResidence
- Status: Active
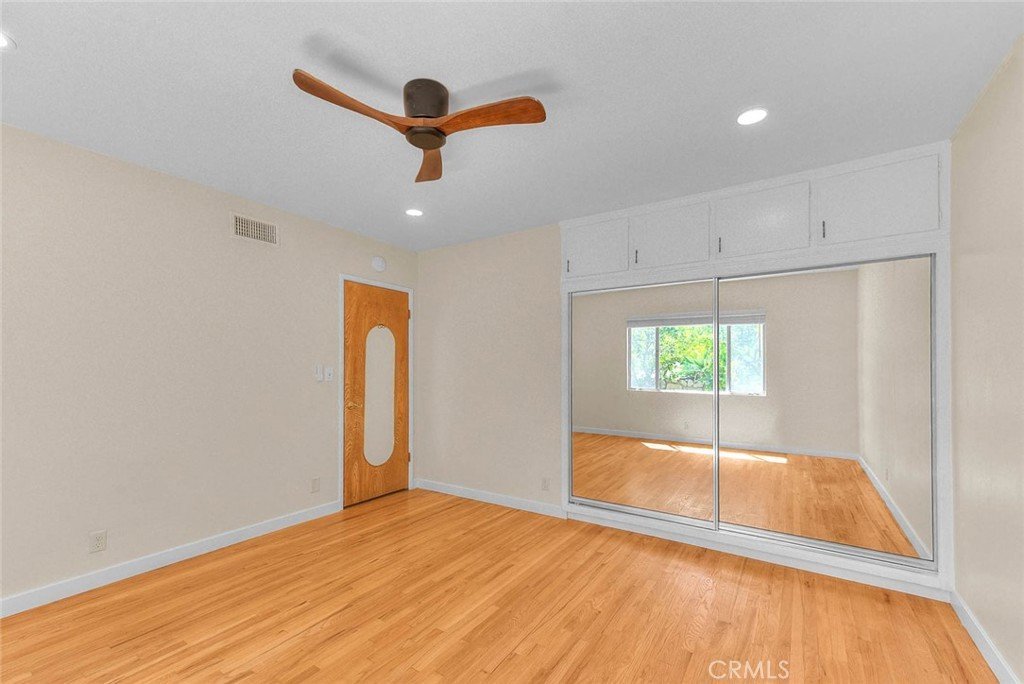
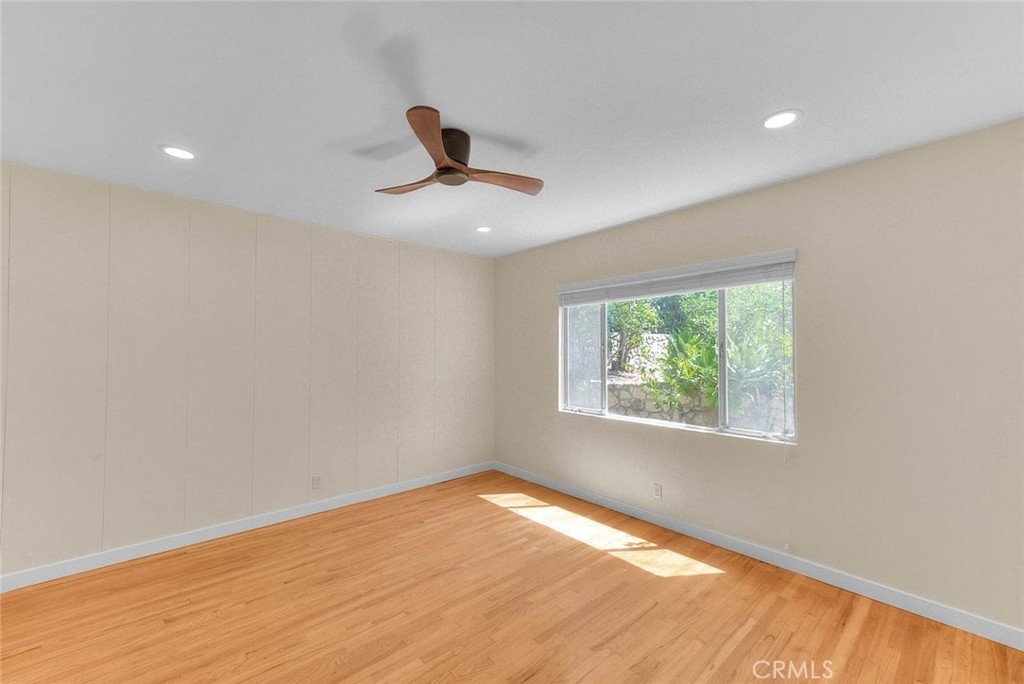
- Bedrooms: 3
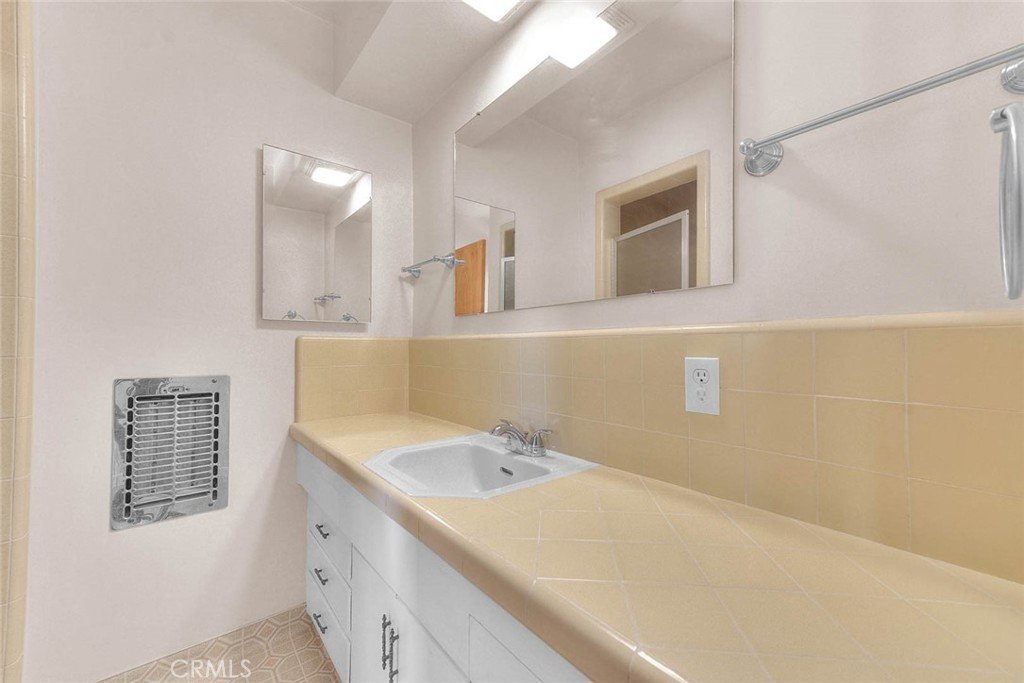
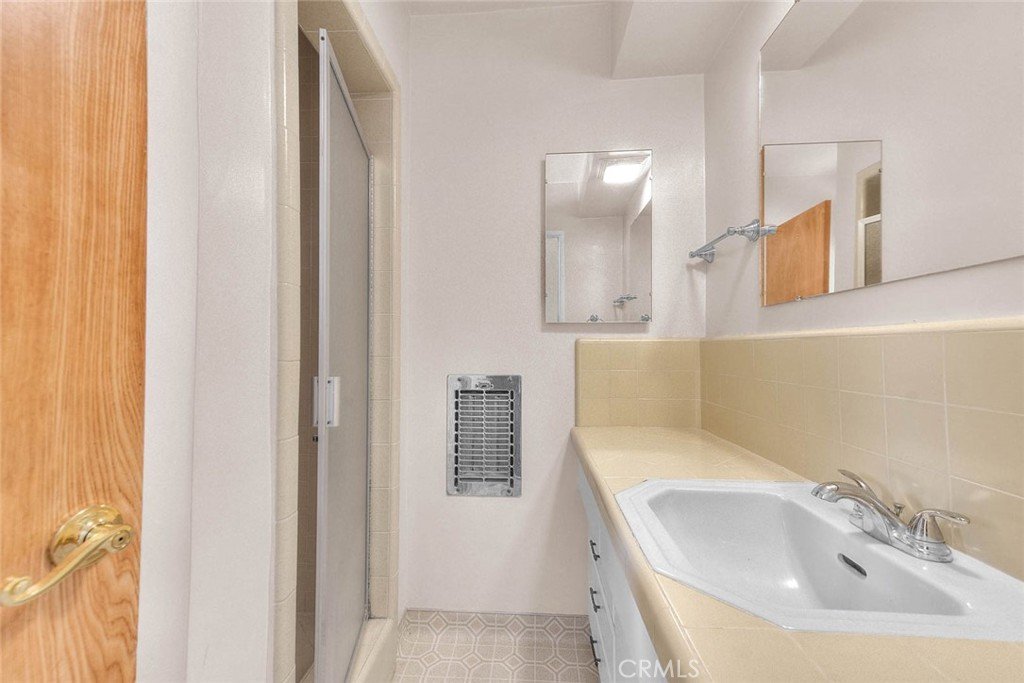
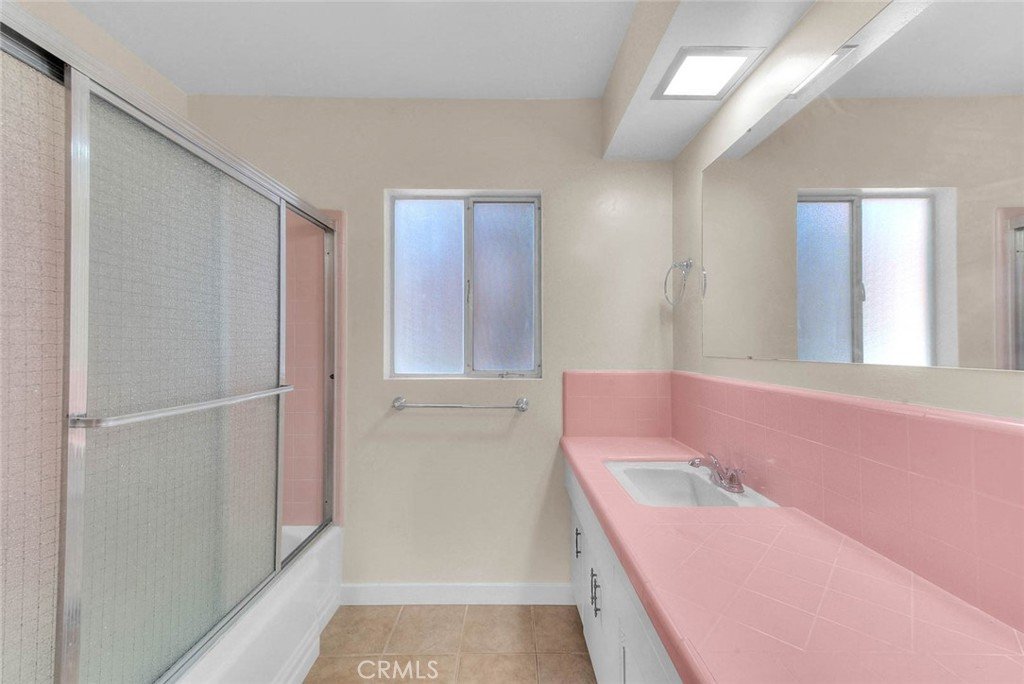
- Bathrooms: 2
- Area: 1840 sq ft
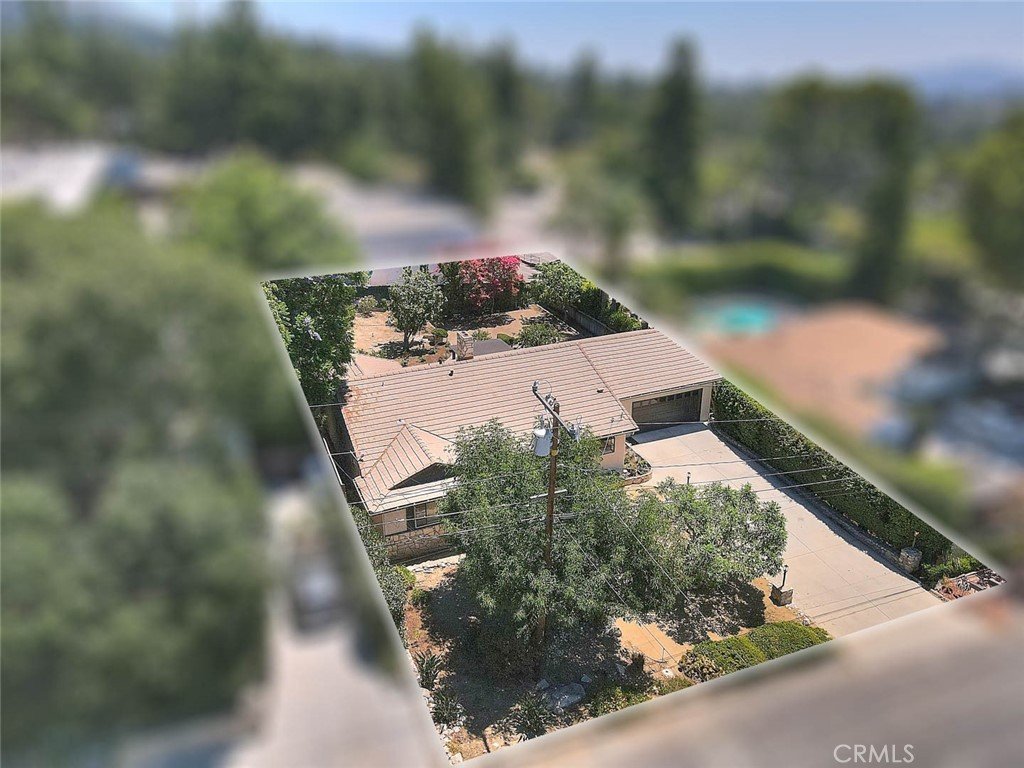
- Lot size: 9984, 9984 sq ft
- Year built: 1956
- Property Condition: AdditionsAlterations
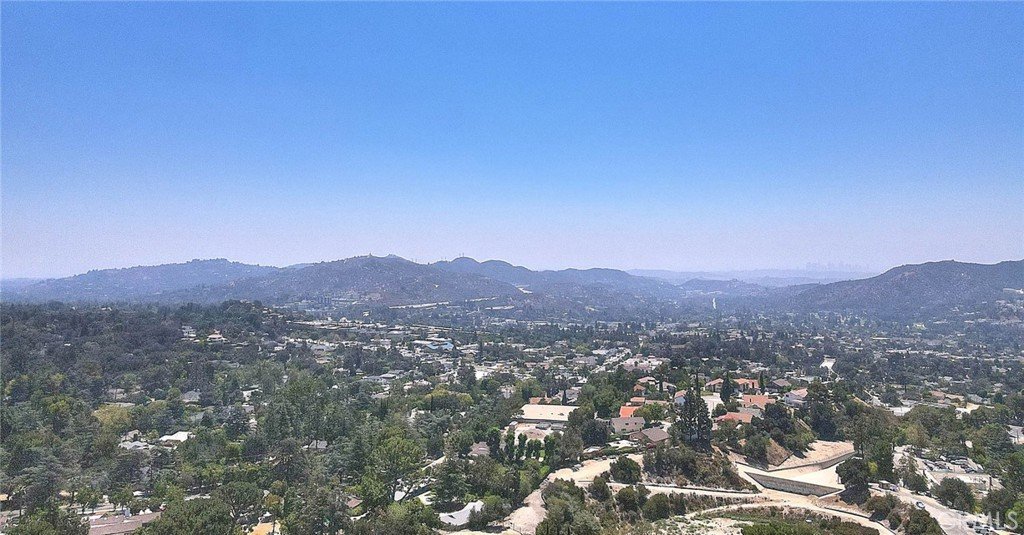
- View: Neighborhood
- County: Los Angeles
- MLS ID: IG26167696
Description
-
Description:
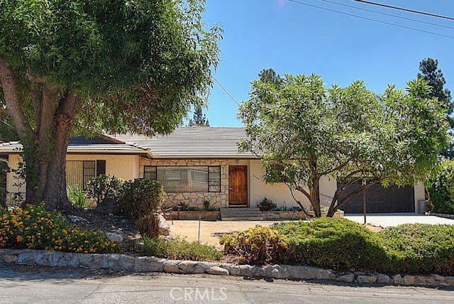
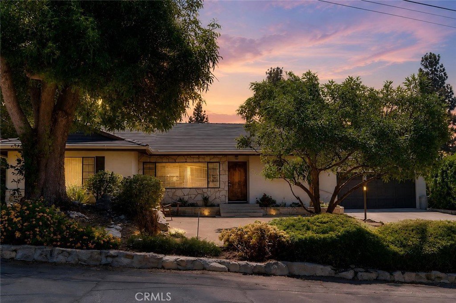
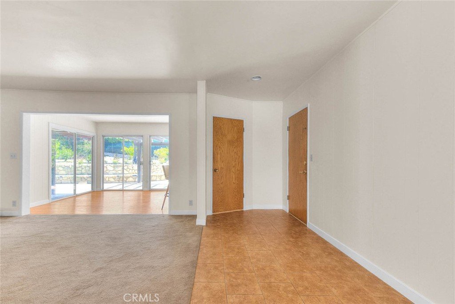
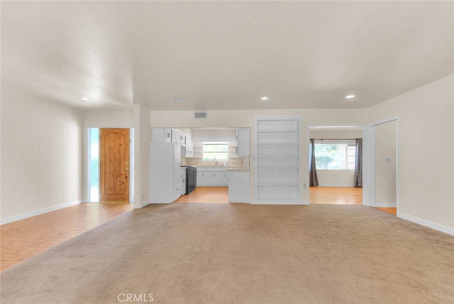
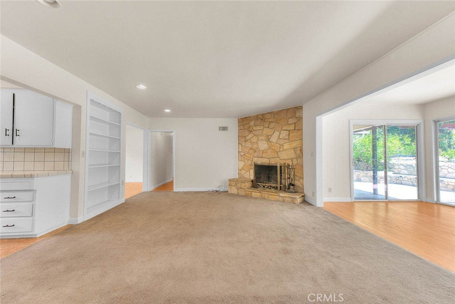
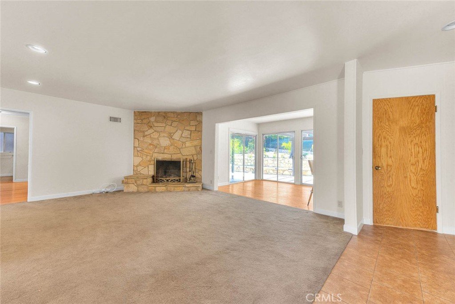
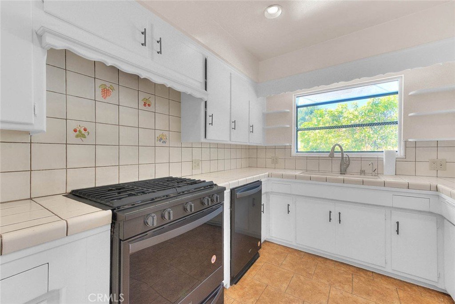
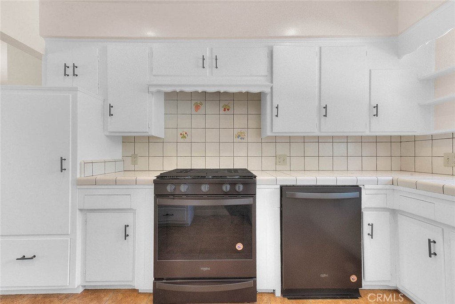
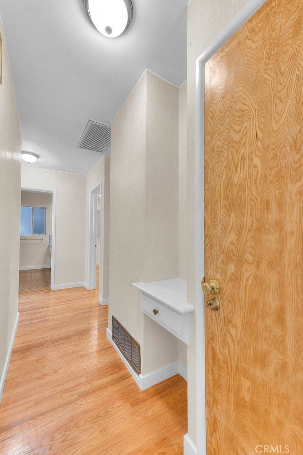
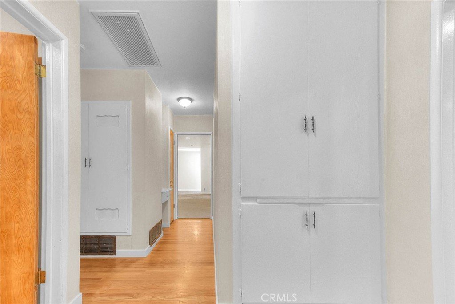
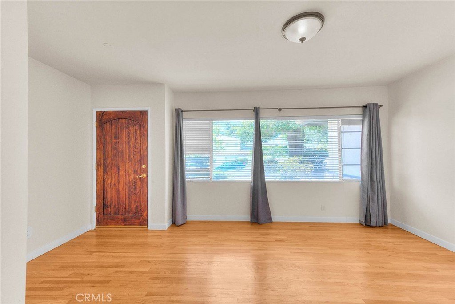
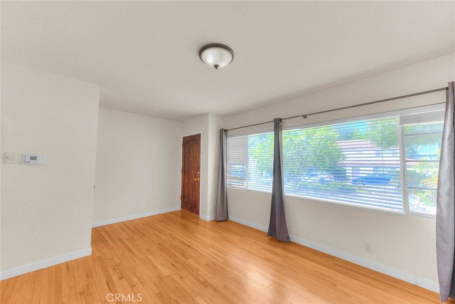
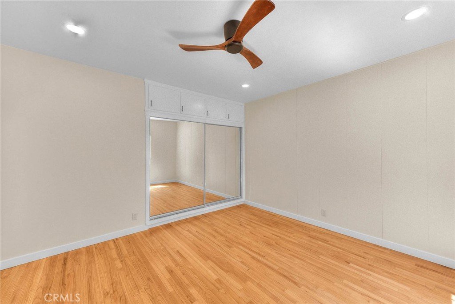
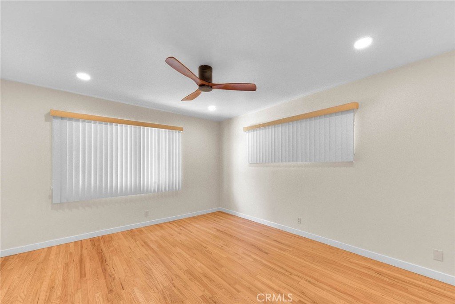
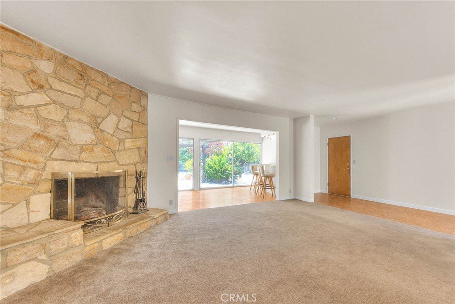
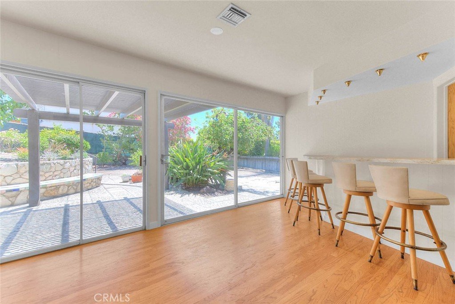
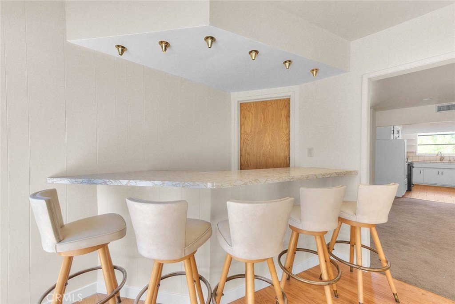
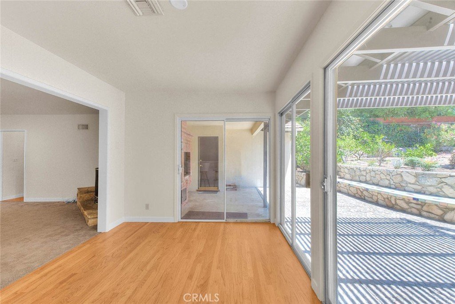
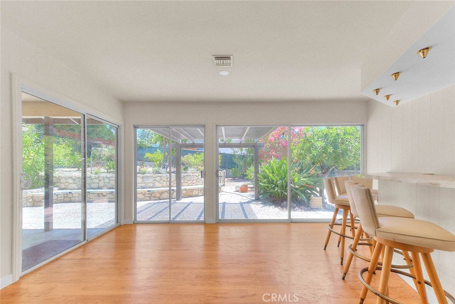
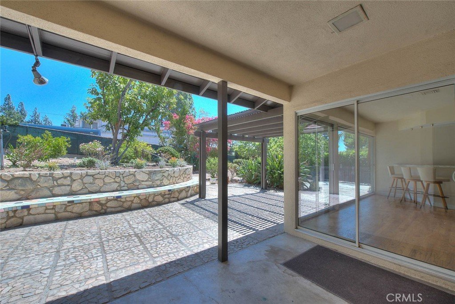
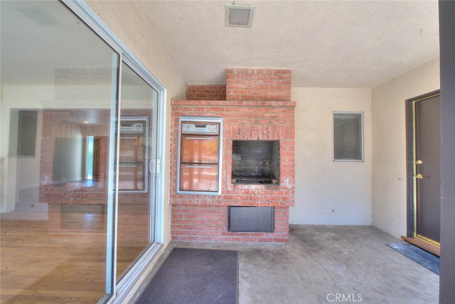
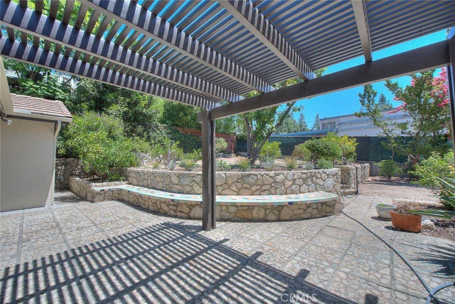
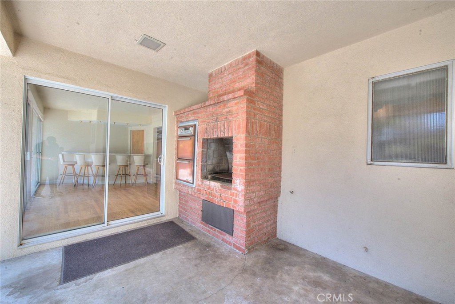
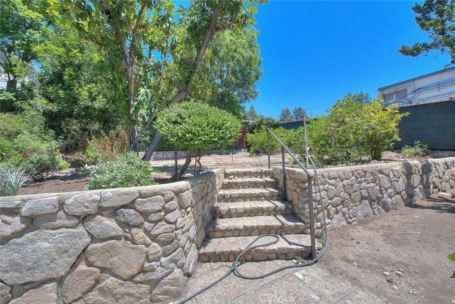
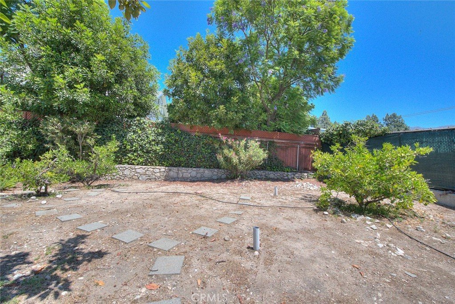
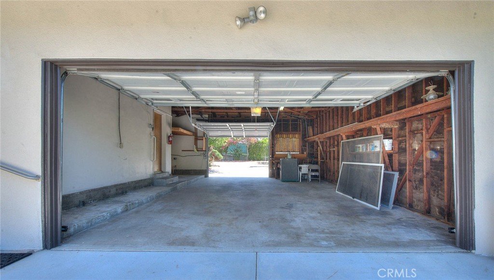
**PRICE IMPROVEMENT**Welcome to this highly desired La Crescenta neighborhood on a large lot comprising 9984 SF; that's over 1/5 of an acre. This 3 bedroom 2 bathroom home has mostly hardwood floors, with carpet in the living room for comfort while warming yourself in front of the fireplace on those cold winter nights. This home includes a professionally expanded approximate 300 square feet (completed in the 1960’s without a permit) from the living room to the extra entertainment area that opens up to the two tiered back yard. The outdoor vintage oven and barbeque is nestled under the covered patio that looks out onto the large yard which is ideal for family gatherings and get togethers with your friends. Take a look at the two car garage with two doors that provides a drive through from the front to the back of the property. Other highlights include: New baseboards and ceiling fans, newly painted interior, a freshened up painted exterior, plus newly planted landscaping in the front and backyards. Final note: This home can be an excellent choice for young families as there is a school just around the corner. Make your appointment today to see this gem and start planning to make this your home for the upcoming holidays.
Show all description
Location
- Directions: Foothill to Briggs to Mountain to El Sereno
- Lot Size Acres: 0.2292 acres
Building Details
- Structure Type: House
- Water Source: Public
- Lot Features: StreetLevel
- Sewer: PublicSewer
- Common Walls: NoCommonWalls
- Garage Spaces: 2
- Levels: One
Amenities & Features
- Pool Features: None
- Patio & Porch Features: RearPorch
- Parking Total: 2
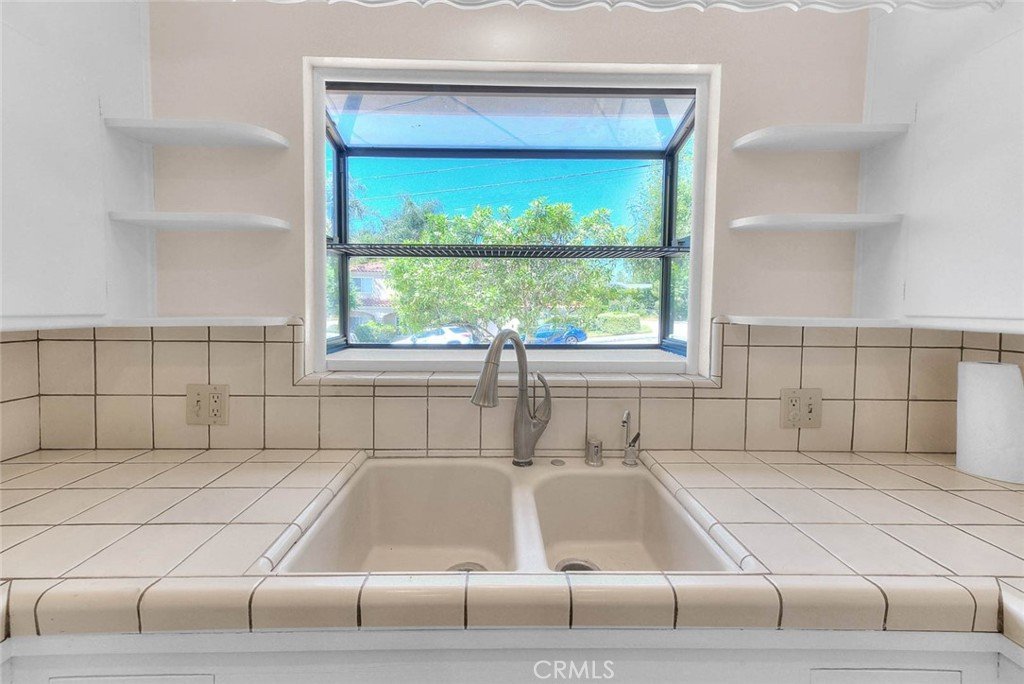
- Window Features: BayWindows
- Cooling: CentralAir
- Fireplace Features: LivingRoom
- Heating: Central
- Interior Features: AllBedroomsDown
- Laundry Features: InGarage
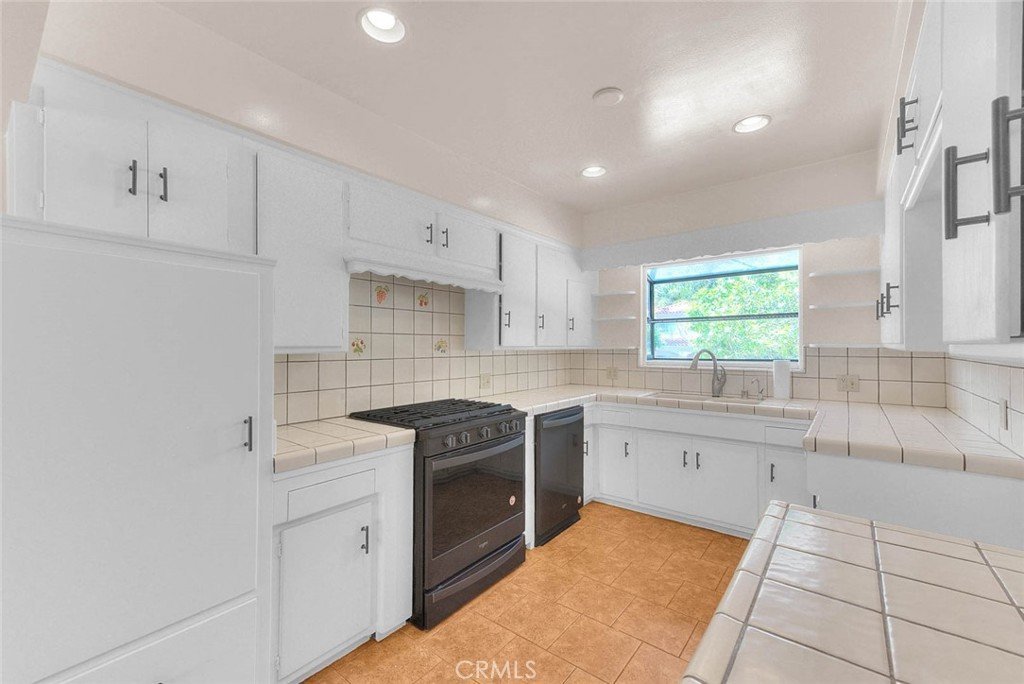
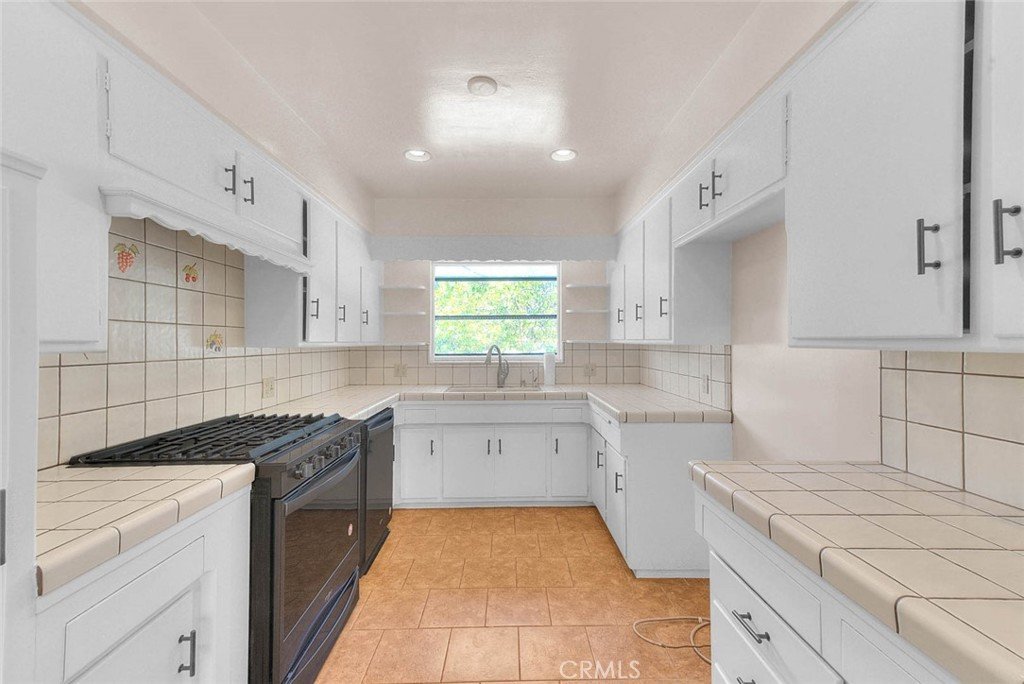
- Appliances: Dishwasher,FreeStandingRange
Nearby Schools
- High School District: Glendale Unified
Expenses, Fees & Taxes
- Association Fee: 0
Agent info
- Agent name: Patrick Schroeder
- Agent MLS: KSCHRPAT
- Agent email: PatrickBroker1@gmail.com
- Agent officephone: 951-564-2013
- Agent direct phone: 951-564-2013
Miscellaneous
- List Office Name: Ranches And Homes Real Estate
- Listing Terms: Cash,CashToNewLoan
- Common Interest: None
- Community Features: Suburban
- Attribution Contact: 951-564-2013
