















4809 Lowell Avenue, La Crescenta, CA, US, 91214
4809 Lowell Avenue, La Crescenta, CA, US, 91214Basics
- Date added: Added 3 months ago
- Category: Residential
- Type: SingleFamilyResidence
- Status: Active
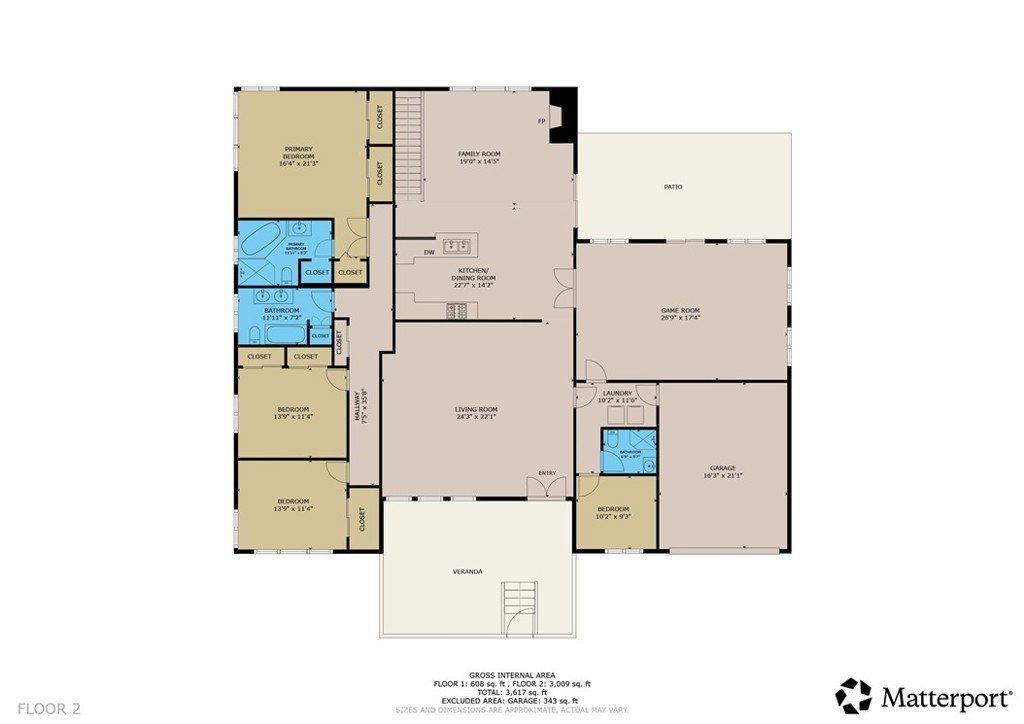
- Bedrooms: 4
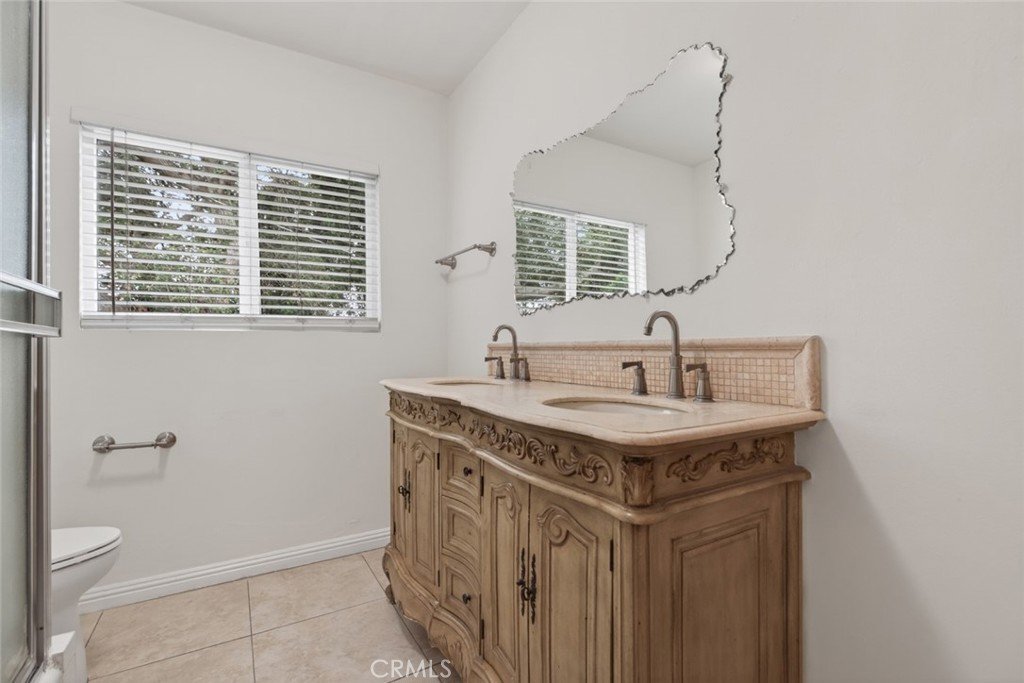
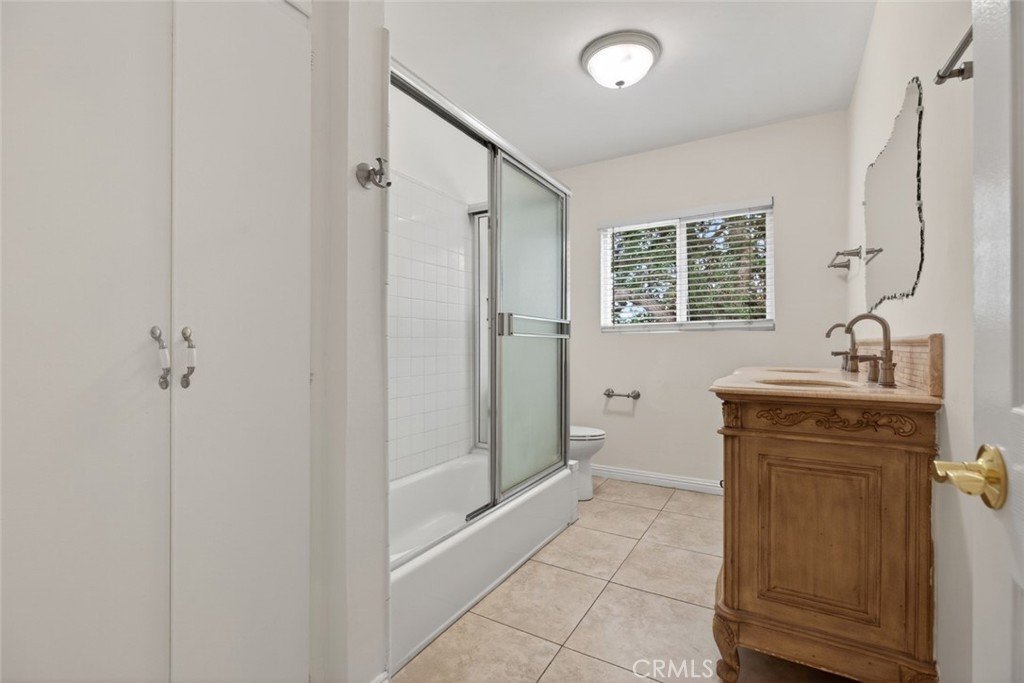
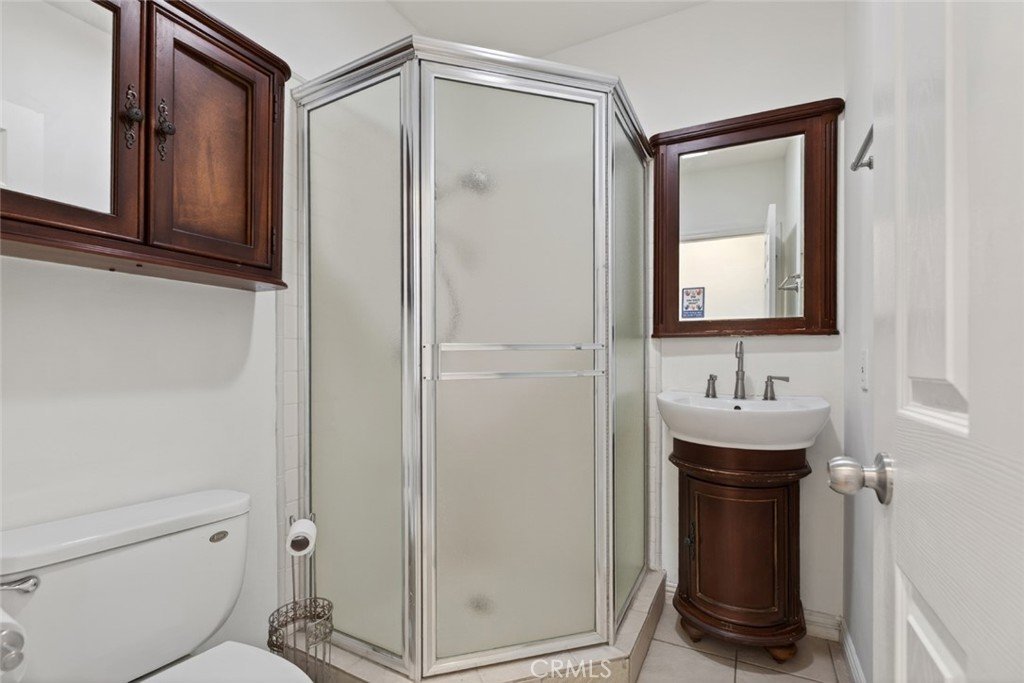
- Bathrooms: 3
- Area: 3607 sq ft
- Lot size: 8720, 8720 sq ft
- Year built: 1962
- View: Mountains
- County: Los Angeles
- MLS ID: SR26110571
Description
-
Description:
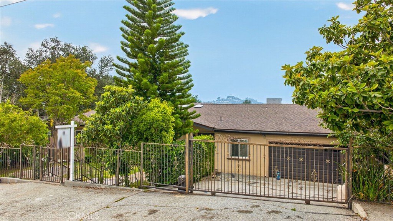
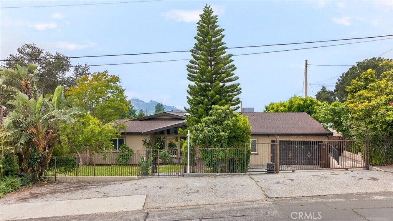
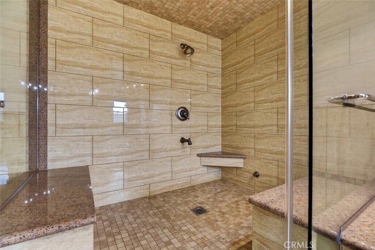
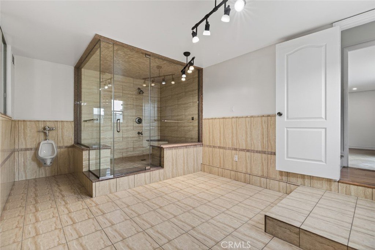
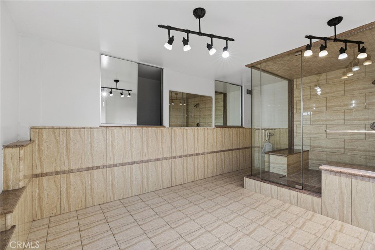
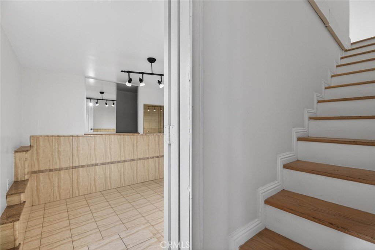
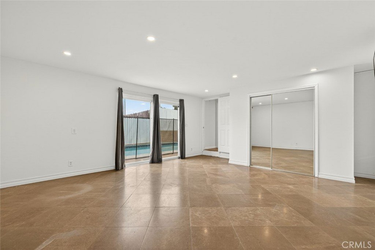
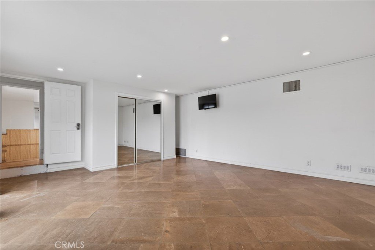
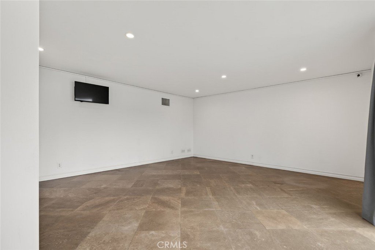
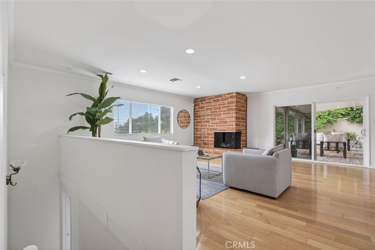
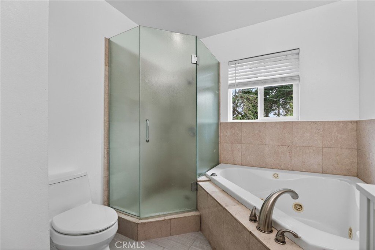
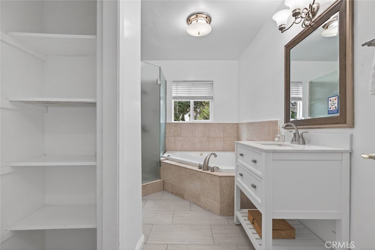
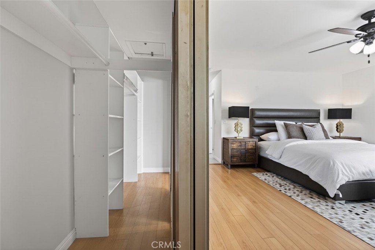
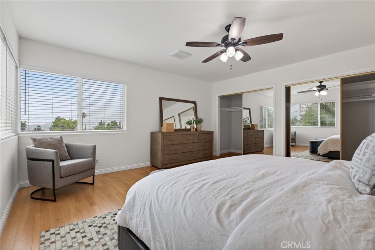
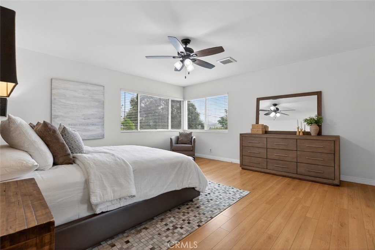
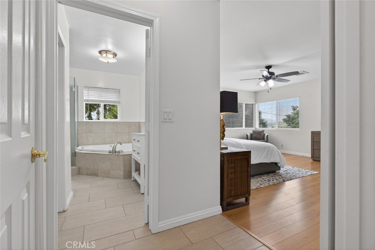
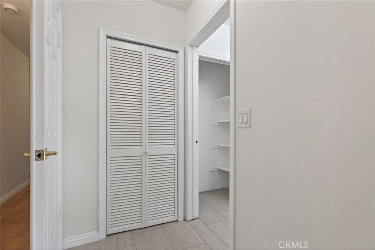
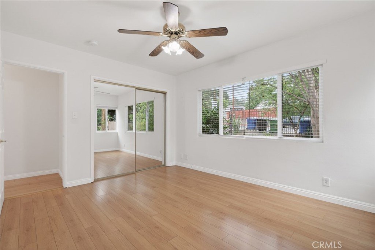
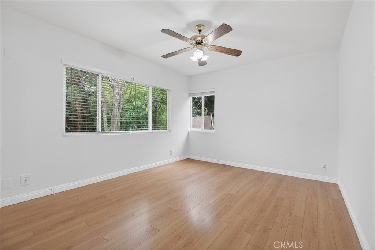
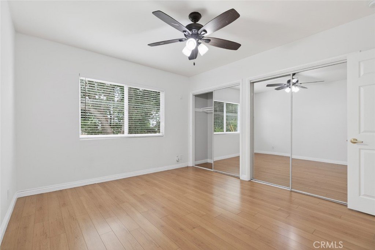
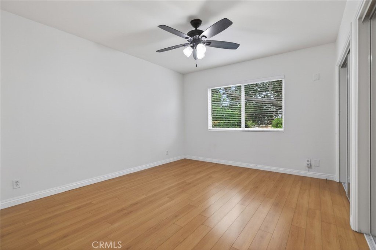
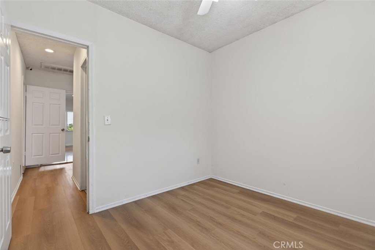
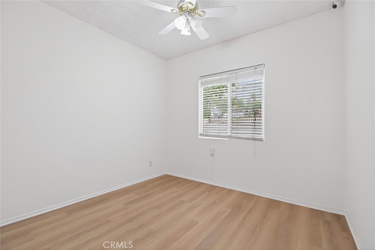
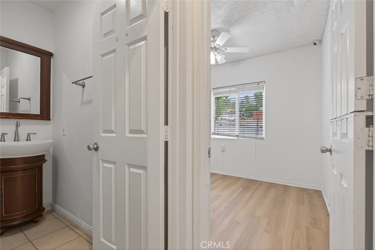
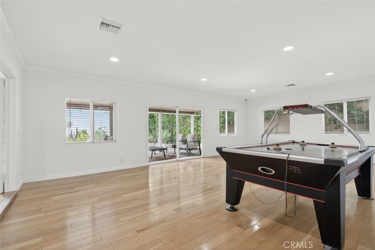
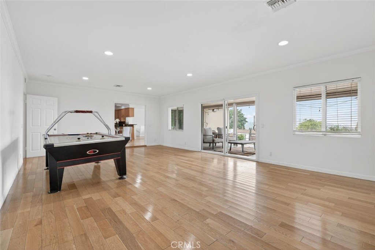
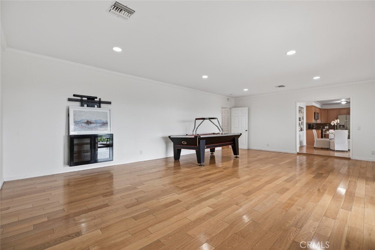
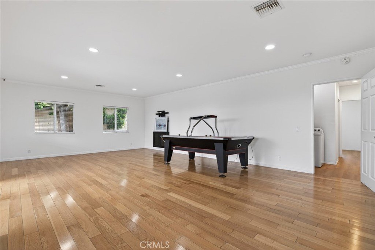
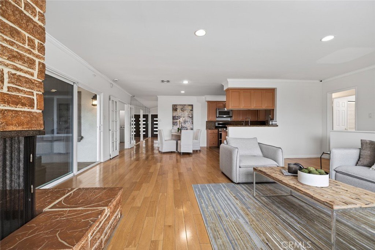
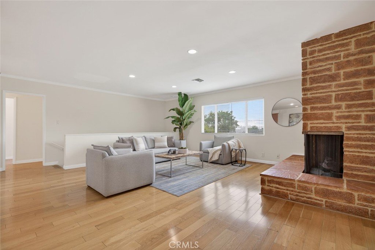
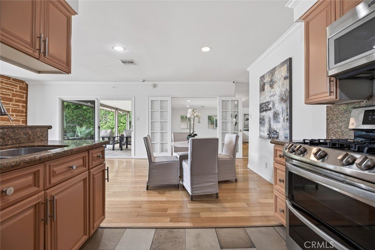
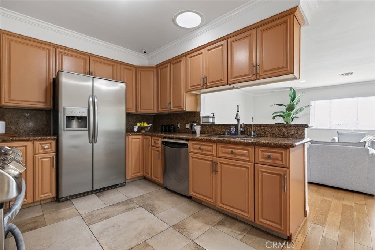
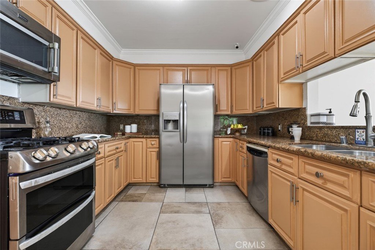
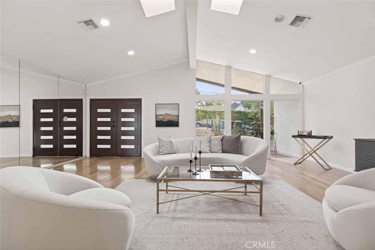
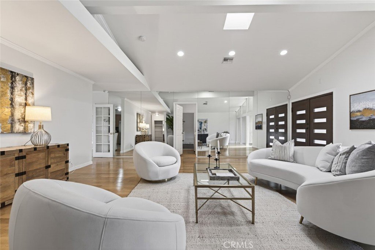
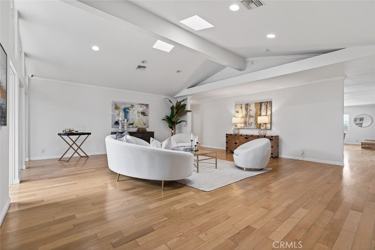
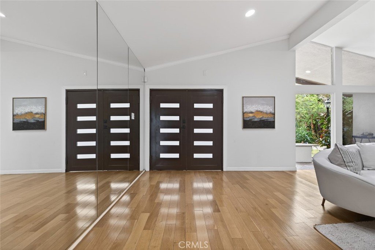
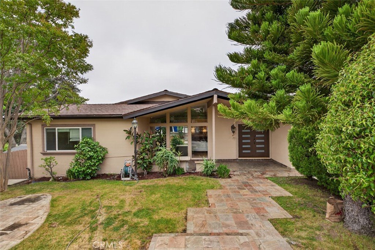
Welcome to 4809 Lowell Ave, a spacious and beautifully maintained residence nestled in the highly desirable foothills of La Crescenta. This impressive home offers approximately 3,607 square feet of living space with 4 bedrooms and 3 bathrooms, perfectly designed for comfortable everyday living and effortless entertaining. Featuring hardwood flooring, central air and heat, a cozy fireplace, a luxurious steam shower, and an expansive family room, the home blends comfort, style, and functionality throughout. An additional den/office provides the perfect space for working from home, a playroom, or a private retreat.
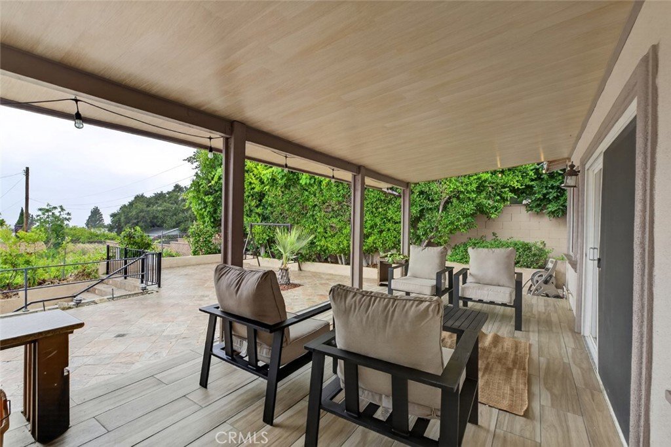
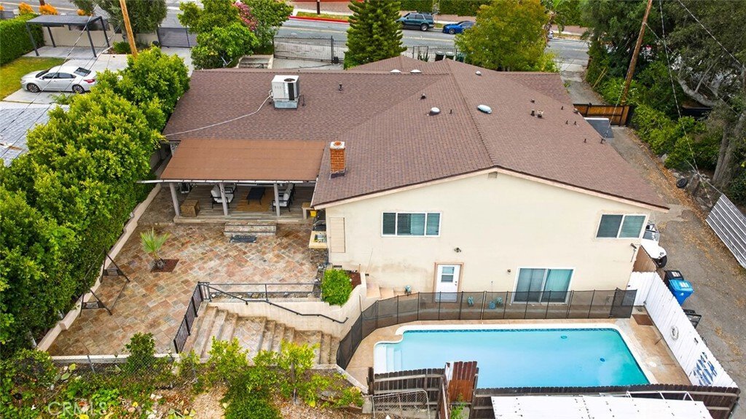
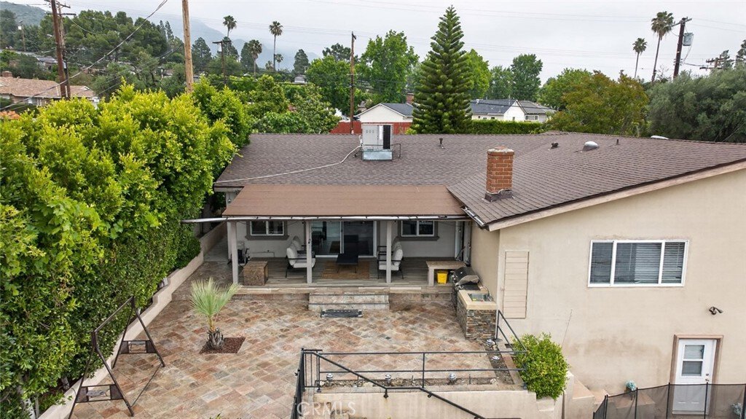
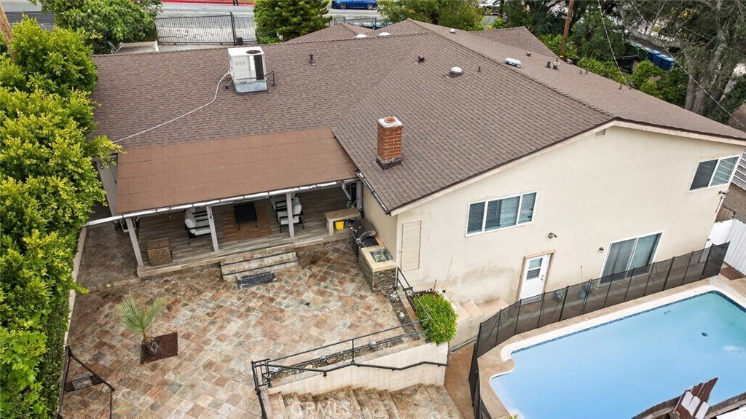
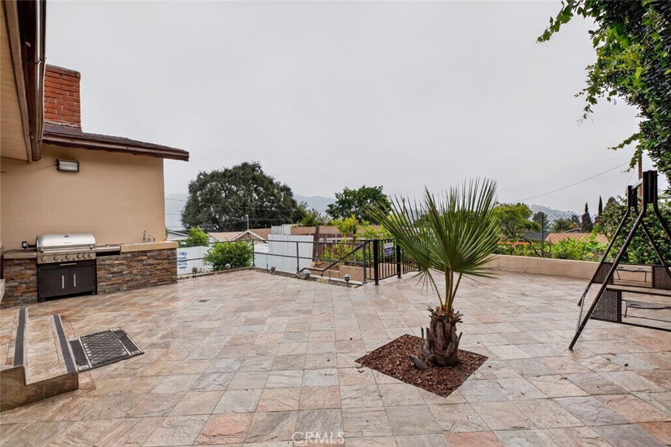
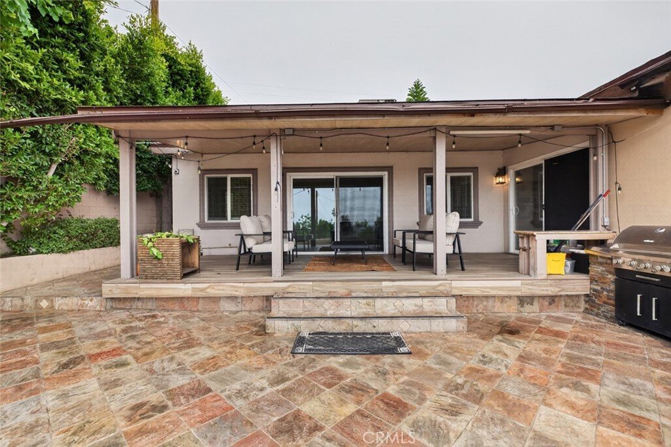
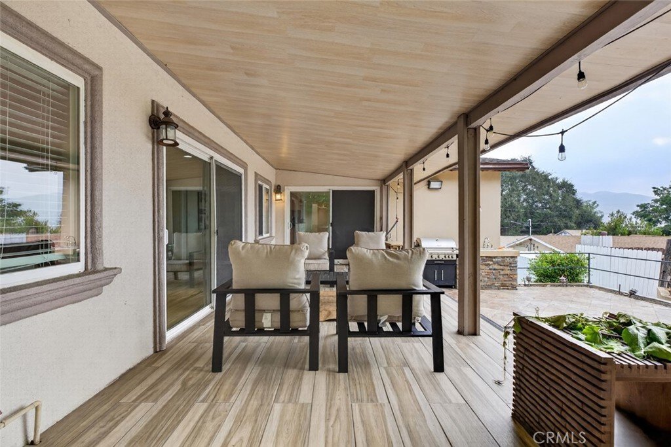
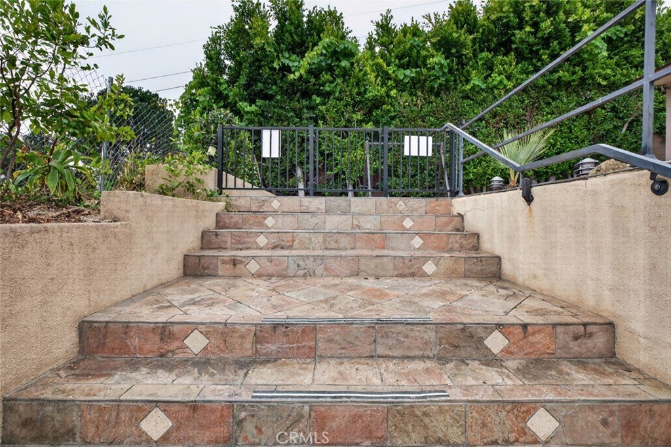
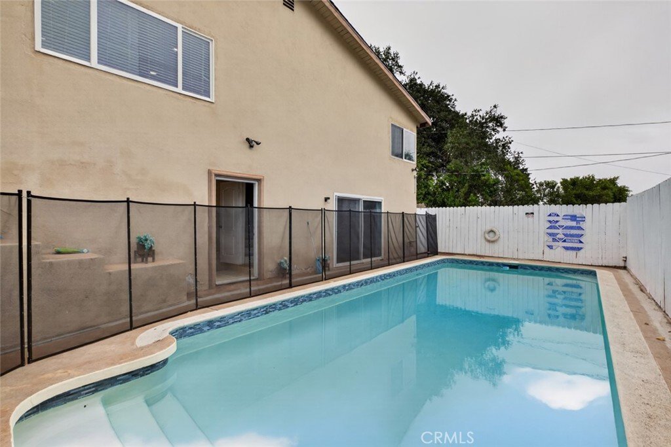
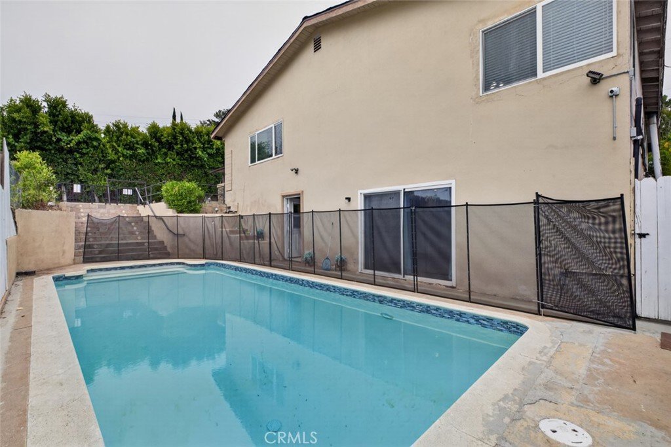
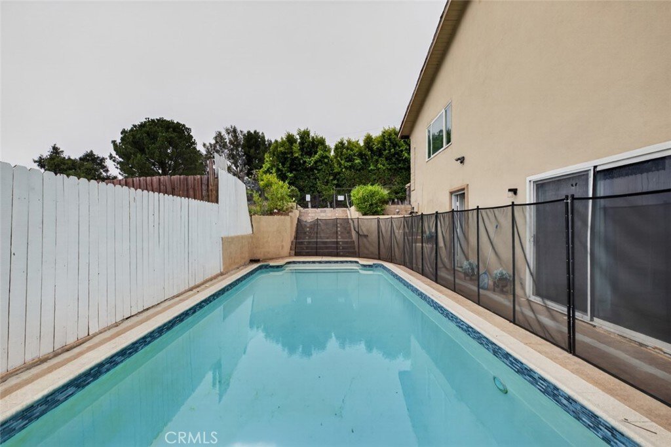
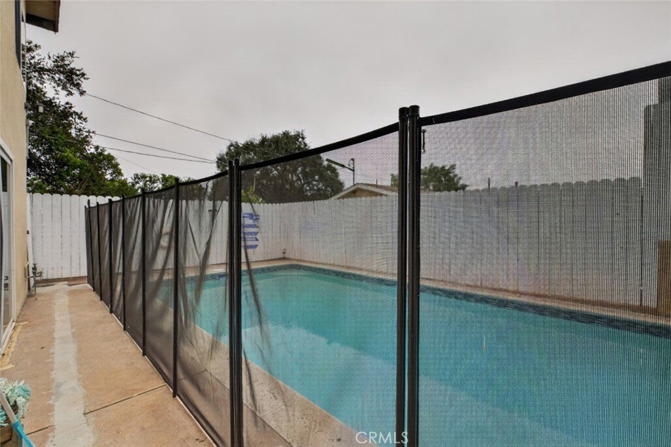
Step outside to your own private backyard oasis complete with a sparkling pool and an outdoor barbecue area ideal for hosting gatherings, relaxing weekends, and enjoying Southern California living year-round. Situated on a generous lot in a quiet residential neighborhood, this exceptional property offers the perfect balance of indoor comfort and outdoor enjoyment. Conveniently located near parks, shopping, dining, and award-winning schools, this is a rare opportunity to own a truly special home in one of La Crescenta’s most sought-after neighborhoods.
Show all description
Location
- Directions: Use Google Maps. Up Lowell Ave. on the left.
- Lot Size Acres: 0.2002 acres
Building Details
- Structure Type: House
- Water Source: Public
- Lot Features: BackYard
- Sewer: PublicSewer
- Common Walls: NoCommonWalls
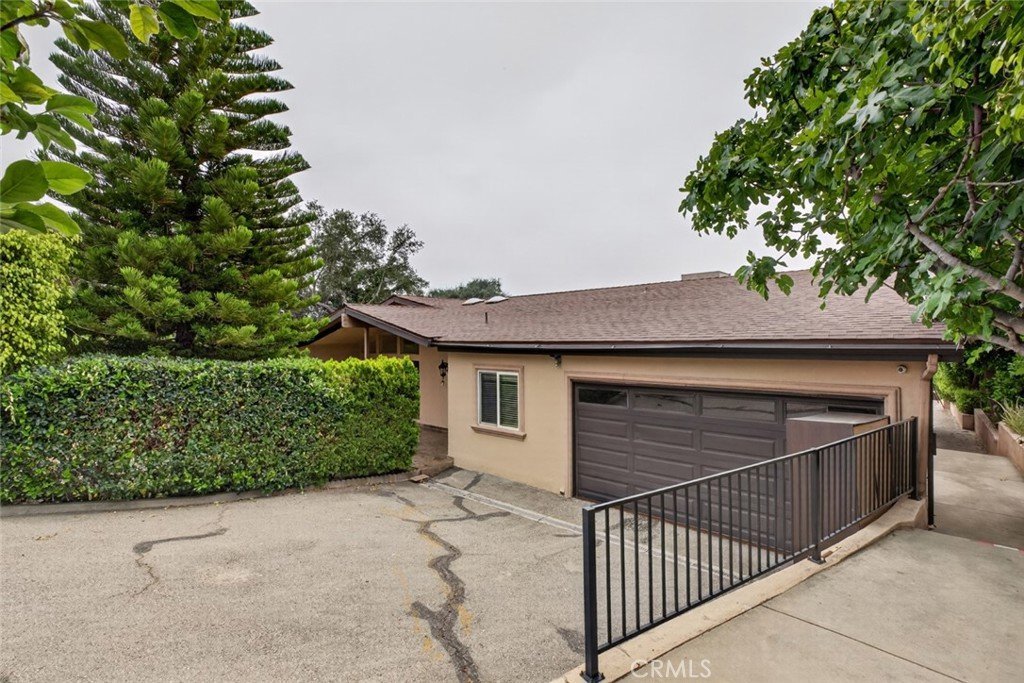
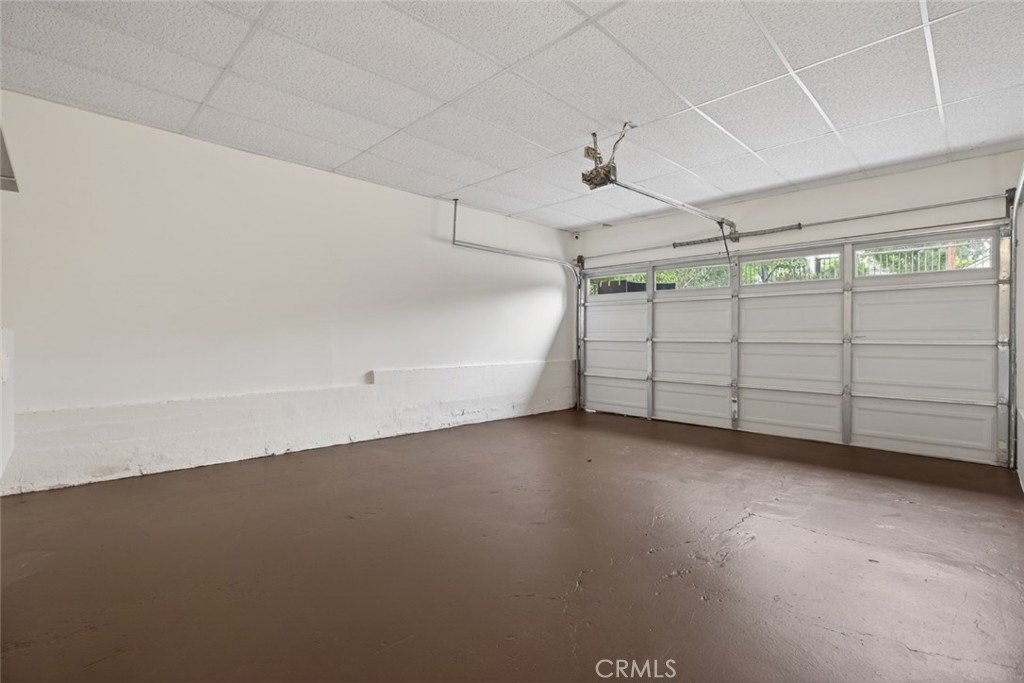
- Garage Spaces: 2
- Levels: Two
Amenities & Features
- Pool Features: Private
- Parking Total: 2
- Cooling: CentralAir
- Fireplace Features: FamilyRoom
- Heating: Central
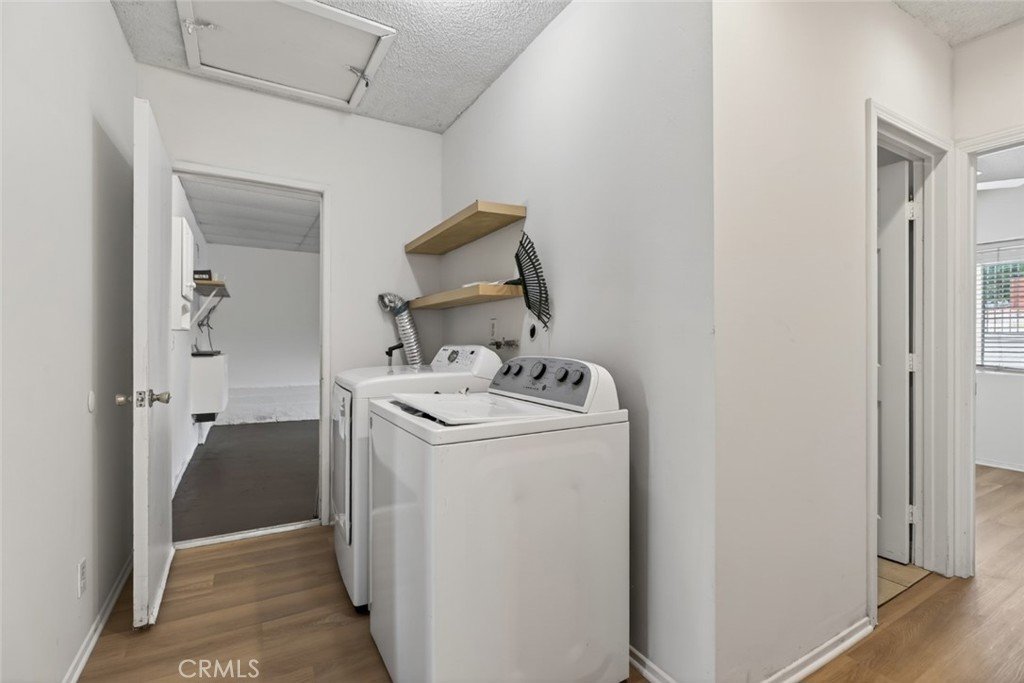
- Laundry Features: WasherHookup,GasDryerHookup,Inside
Nearby Schools
- High School District: Los Angeles Unified
Expenses, Fees & Taxes
- Association Fee: 0
Agent info
- Agent name: Nairy Stepanyan
- Agent MLS: SR207064231
- Agent email: nairystepanyan@gmail.com
- Agent officephone: 818-476-3000
- Agent direct phone: 818-967-1647
Miscellaneous
- List Office Name: Coldwell Banker Hallmark Realty
- Listing Terms: Cash,CashToNewLoan,Conventional,Contract
- Common Interest: None
- Community Features: Foothills
- Virtual Tour URL Branded: https://my.matterport.com/show/?m=fbZgQZFgvLB&brand=0
- Attribution Contact: 818-967-1647
