






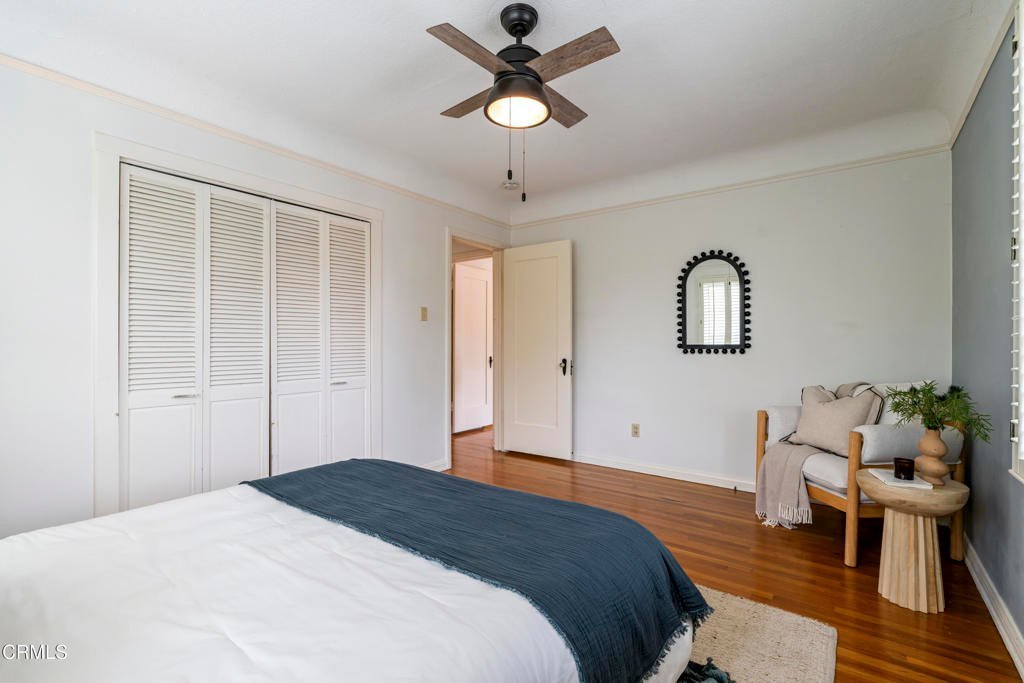


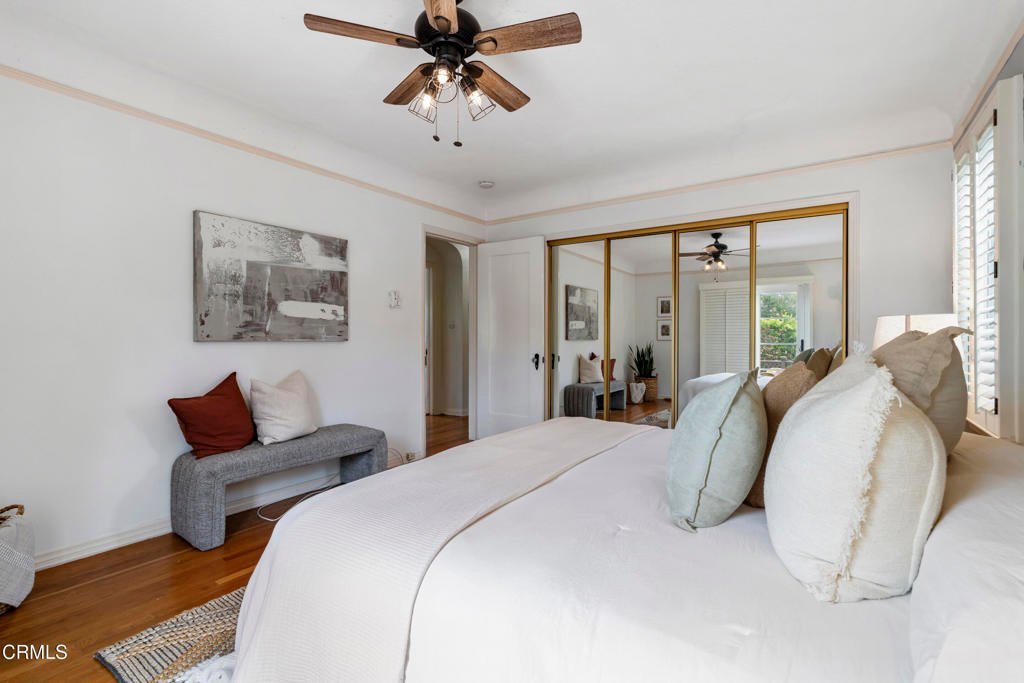
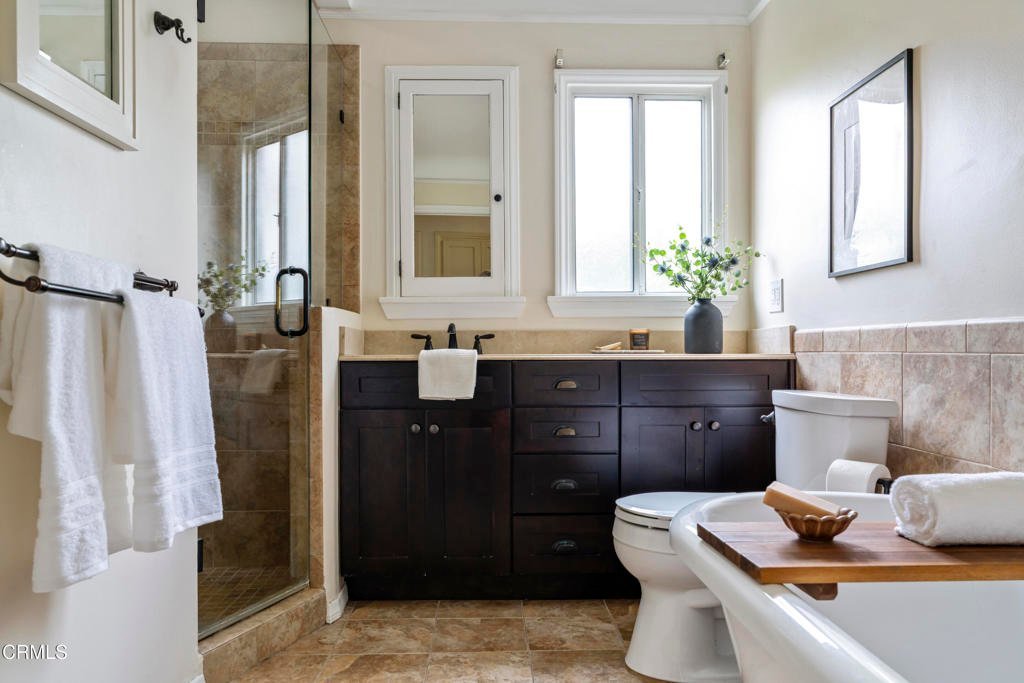
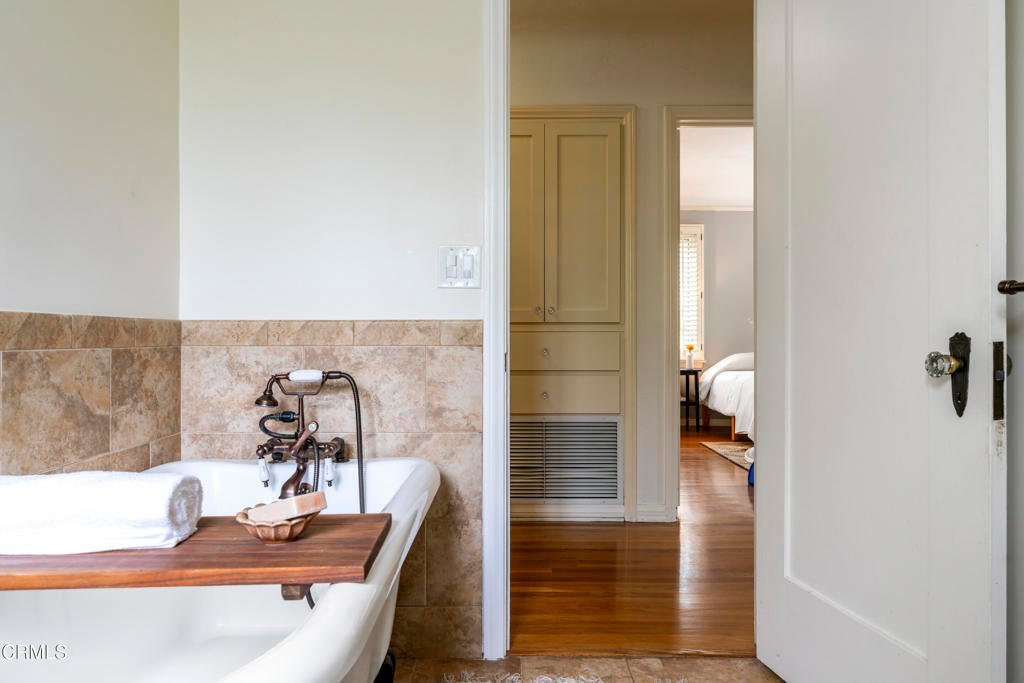






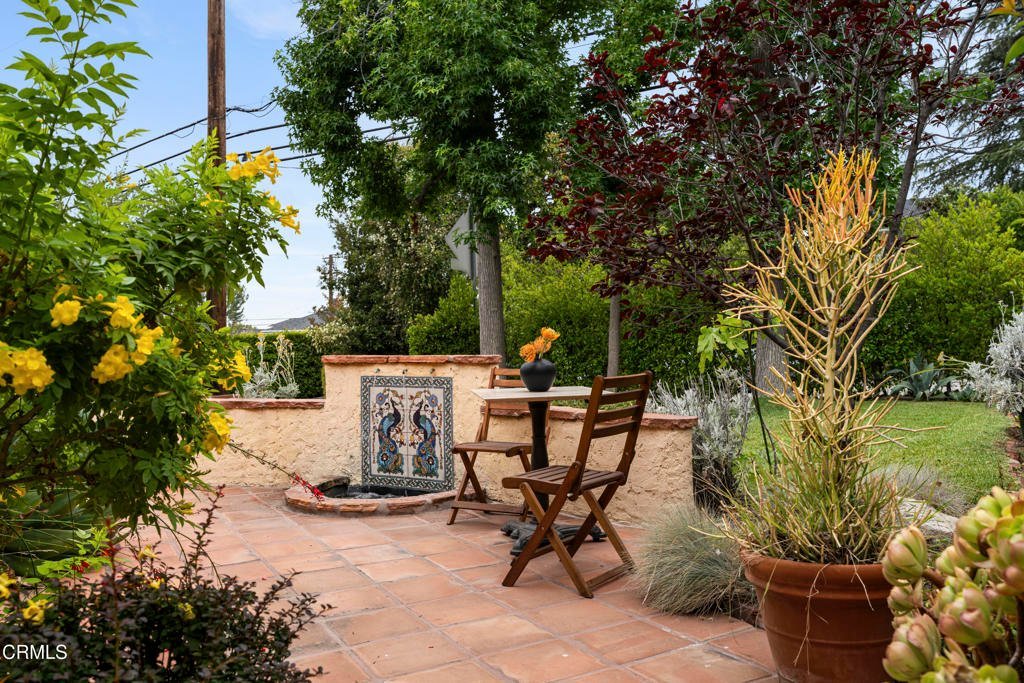
4812 La Canada Boulevard, La Canada Flintridge, CA, US, 91011
4812 La Canada Boulevard, La Canada Flintridge, CA, US, 91011Basics
- Date added: Added 2 months ago
- Category: Residential
- Type: SingleFamilyResidence
- Status: Active
- Bedrooms: 3
- Bathrooms: 2
- Area: 1434 sq ft
- Lot size: 7049, 7049 sq ft
- Year built: 1931
- Property Condition: Turnkey
- View: None
- County: Los Angeles
- MLS ID: P1-27859
Description
-
Description:
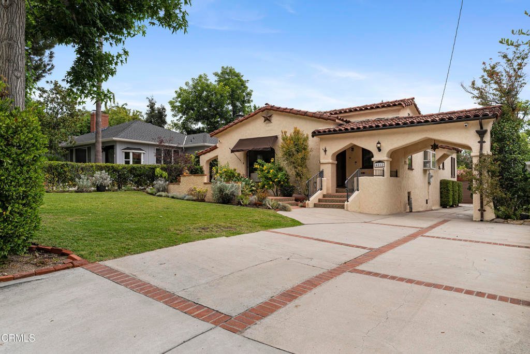
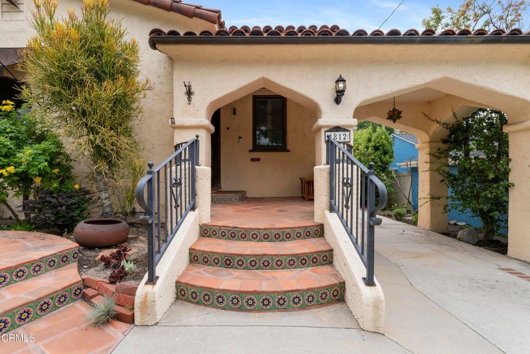
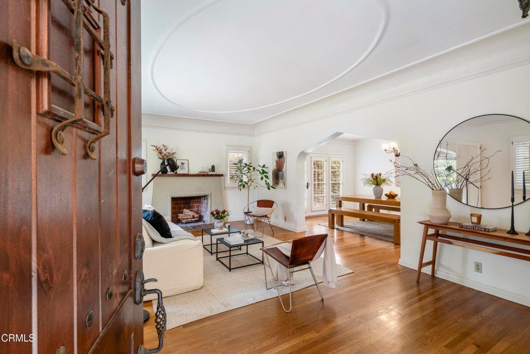
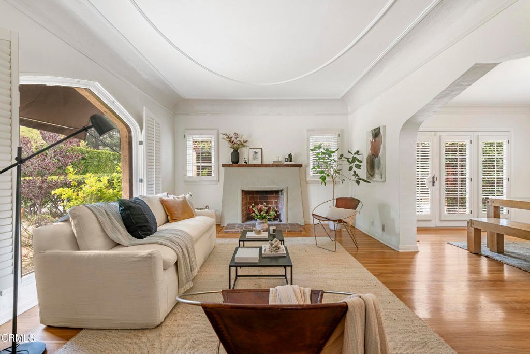
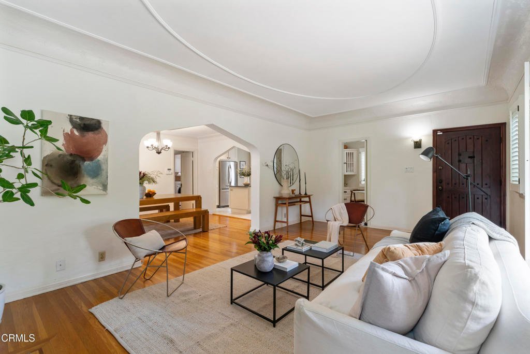
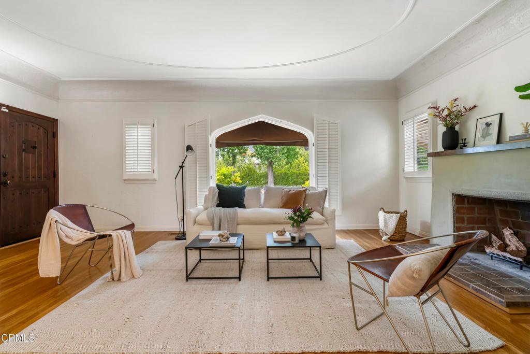
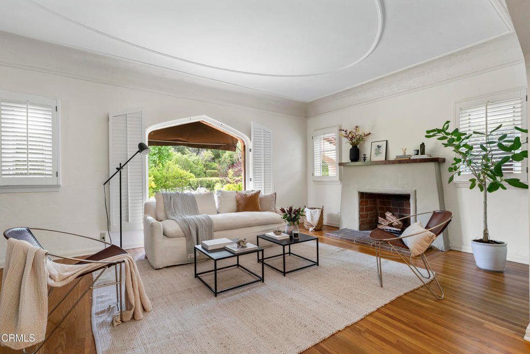
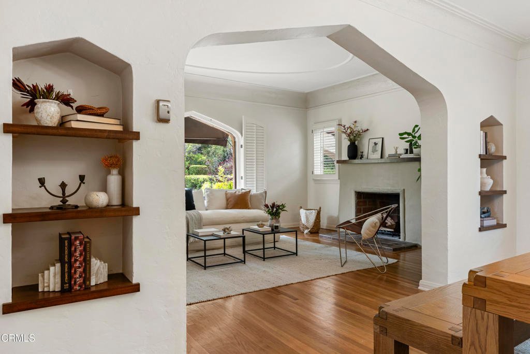
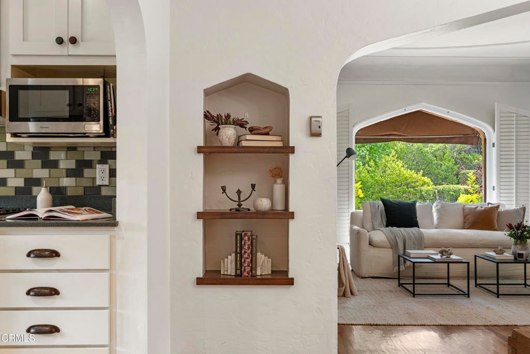
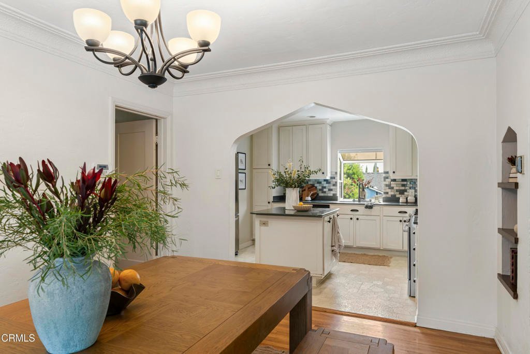
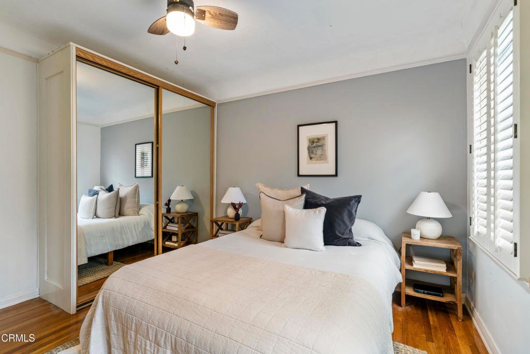
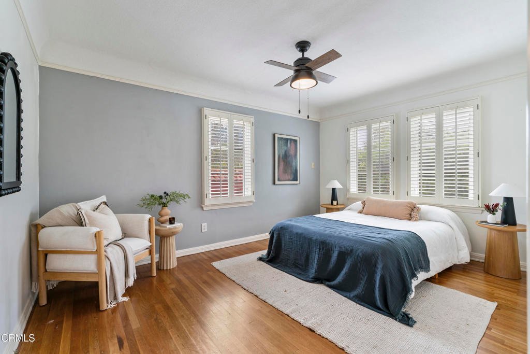
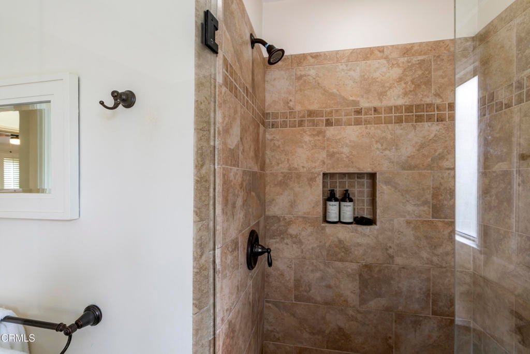
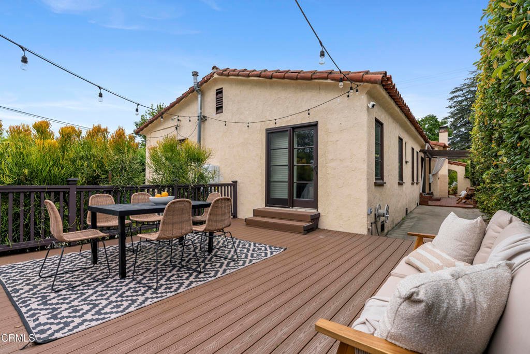
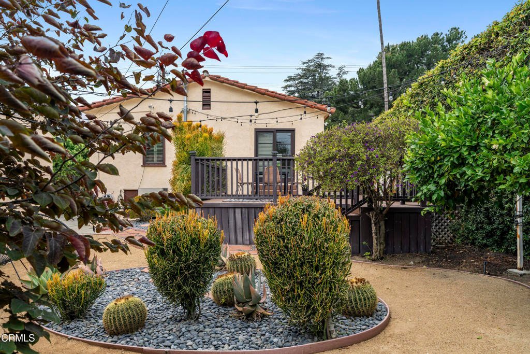
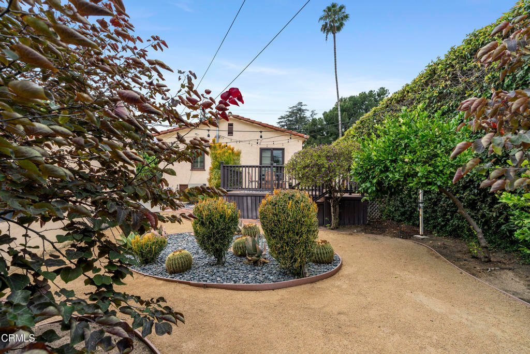
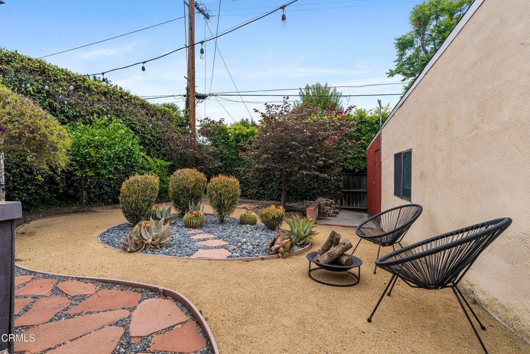
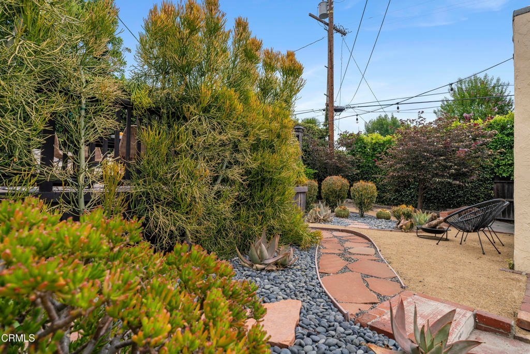
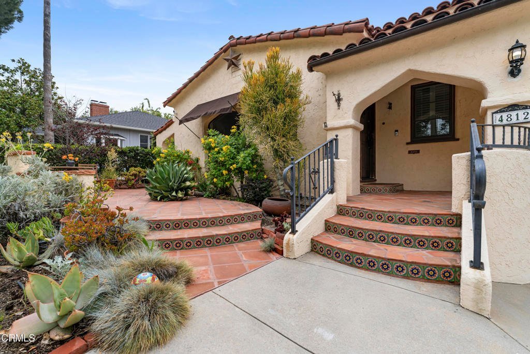
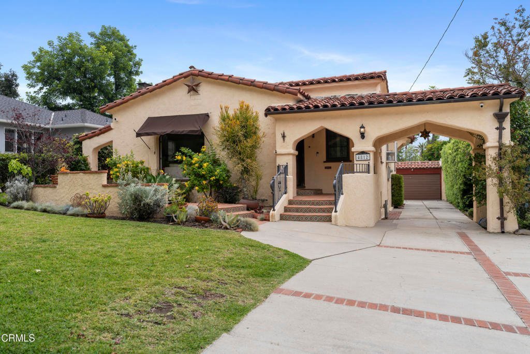
From the moment you arrive, this charming Spanish-style residence captures the warmth and character that makes La Canada Flintridge so desirable. Lovingly maintained over the past 15 years, the home offers approximately 1,434 square feet with three bedrooms, two bathrooms, beautiful hardwood flooring, and an inviting living room with a traditional fireplace.Step outside to discover a private backyard retreat complete with a generous entertaining deck, lush landscaping, mature lemon tree, and detached storage shed. A detached two-car garage provides additional convenience while preserving the home's classic curb appeal.Located within the award-winning La Canada Unified School District. The location of this home is in close proximity to La Canada Elementary School, Memorial Park, Descanso Gardens, boutique shops and eateries along Foothill Blvd.
Show all description
Location
- Directions: From Foothill Blvd. Head North on La Canada Blvd. Cross Street is Flanders. Property is on the right hand side.
- Lot Size Acres: 0.1618 acres
Building Details
- Structure Type: House
- Water Source: Public
- Architectural Style: Spanish
- Lot Features: BackYard,FrontYard,SprinklerSystem
- Sewer: PublicSewer
- Common Walls: NoCommonWalls
- Construction Materials: Stucco
- Fencing: Brick
- Garage Spaces: 2
- Levels: One
- Other Structures: Sheds
- Floor covering: Wood
Amenities & Features
- Pool Features: None
- Parking Features: DirectAccess, Garage
- Security Features: Prewired
- Patio & Porch Features: RearPorch,Deck,FrontPorch
- Spa Features: None
- Parking Total: 2
- Roof: SpanishTile
- Utilities: SewerConnected
- Window Features: DoublePaneWindows
- Cooling: CentralAir
- Exterior Features: Awnings, RainGutters
- Fireplace Features: LivingRoom
- Heating: Central
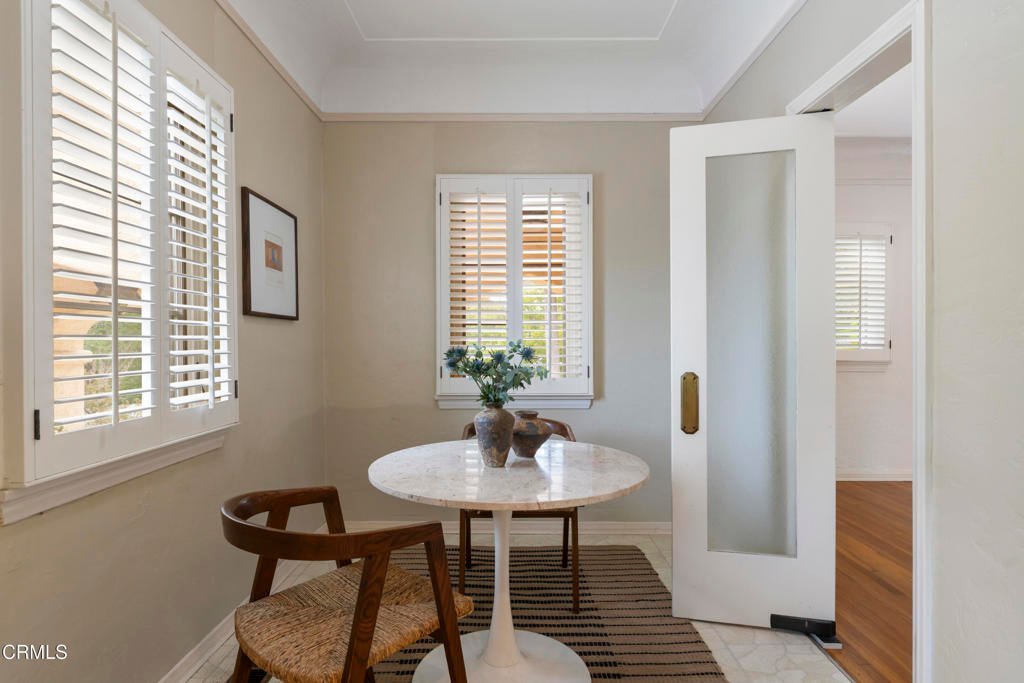
- Interior Features: BreakfastArea
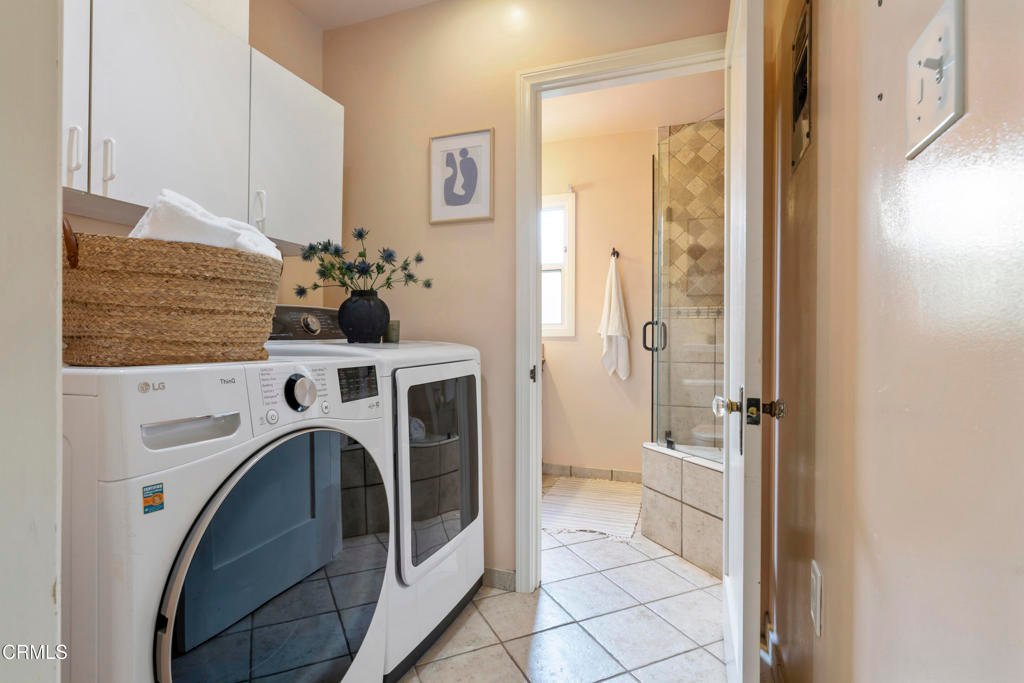
- Laundry Features: LaundryRoom
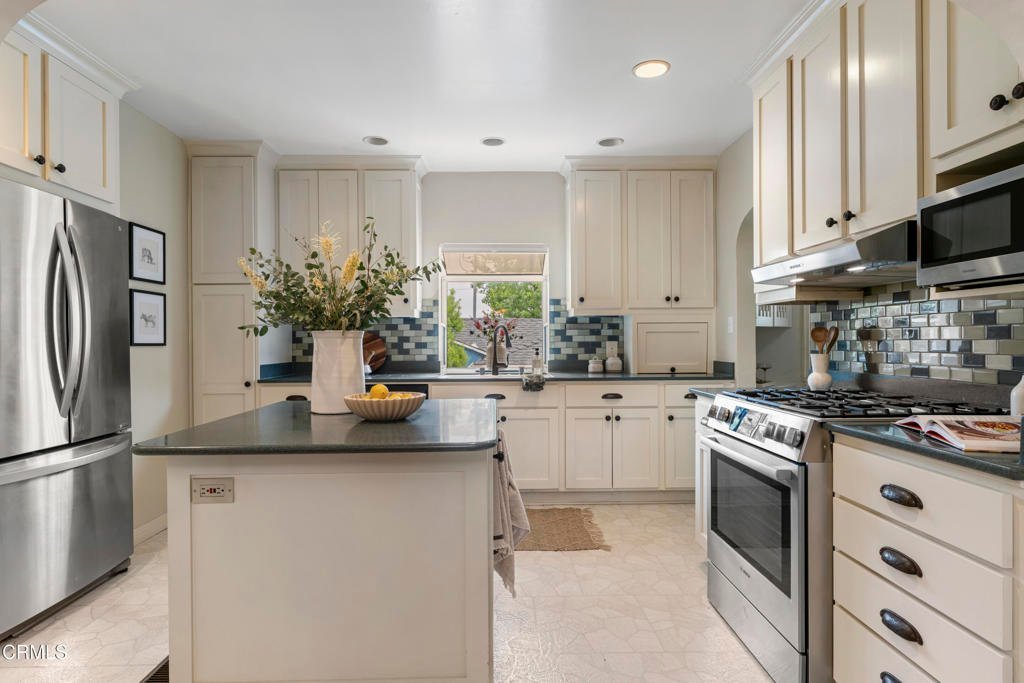
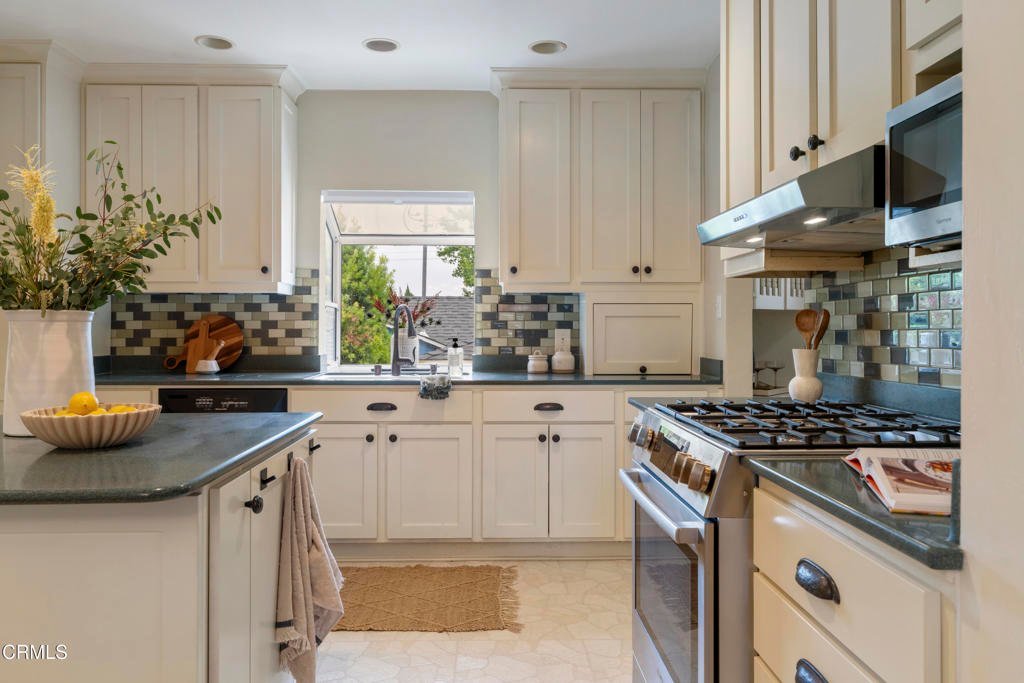
- Appliances: Dishwasher,GasRange,Microwave,Refrigerator,TanklessWaterHeater
Nearby Schools
- Elementary School: La Canada
Agent info
- Agent name: Stephanie Febbrari
- Agent MLS: PF24368
- Agent email: stephanie.febbrari@compass.com
- Agent officephone: (626) 205-4040
- Agent direct phone: (626) 375-3409
Miscellaneous
- List Office Name: COMPASS
- Listing Terms: Cash,CashToNewLoan
- Common Interest: None
- Community Features: Biking,Curbs,StreetLights,Sidewalks
- Direction Faces: West
- Inclusions: Refrigerator, Stove, Microwave, Dishwasher, Washer/Dryer, Ring Camera
