
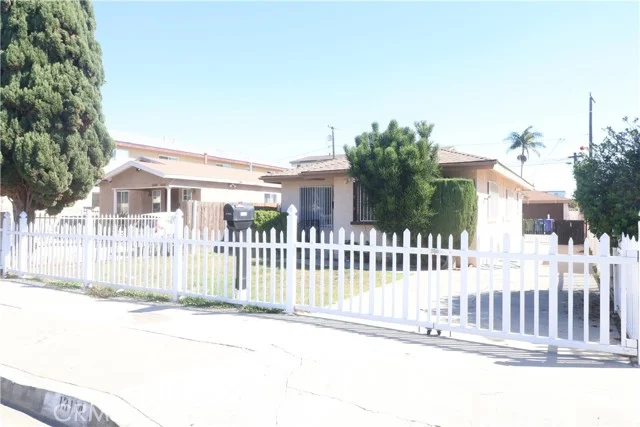
 For Sale
Open Sat 1 to 4 PM
For Sale
Open Sat 1 to 4 PM $1,160,000
4812 W 134th
Hawthorne, CA 90250
- 6 beds
- 4 baths
- 1,711 sq ft
- 7,931 sq ft lot
- Built 1950
Listed by: ROA California Inc · 562-577-1705
About this home
Welcome to this spacious Wiseburn home offering incredible flexibility, room to entertain, and potential additional income! The main residence features an inviting open floor plan with both a family room and living room, complete with a cozy fireplace. With four generously sized bedrooms, including two primary bedrooms with private baths and walk-in showers, there’s plenty of space for a growing or multigenerational household. The spacious kitchen offers granite countertops, abundant cabinetry, a large center island with cooktop, and an open layout that makes entertaining easy. One of the property's standout features is the detached approximately 800 sq. ft. bonus living space, featuring two additional bedrooms and a laundry room, offering exciting possibilities for extended family, guests, a home office, or potential additional income.
Step outside to a huge backyard with plenty of room for entertaining, relaxing, gardening, or creating your dream outdoor space, and two-car garage. Conveniently located near the 405 Freeway, South Bay beach cities, shopping, dining, and entertainment, and situated within the highly regarded Wiseburn School District, with nearby schools including Cabrillo, Dana, and Da Vinci Schools. Space, versatility, location, and income potential—this Hawthorne property offers an opportunity you won't want to miss!
Home details
Interior
- Bedrooms
- 6
- Full bathrooms
- 4
- Living area
- 1,711 sq ft
- Levels
- One
- Laundry
- See Remarks
- Fireplace
- Living Room
- Cooling
- See Remarks
- Heating
- Central
Exterior & lot
- Lot size
- 7,931 sq ft (0.18 acres)
- Lot features
- 0-1 Unit/Acre
- View
- None
- Pool
- None
- Garage spaces
- 2
- Common walls
- No Common Walls
Property & community
- Property type
- Single Family Residence
- Year built
- 1950
- Community
- Curbs, Biking
- School district
- Wiseburn Unified
- County
- Los Angeles
- MLS #
- PW26185451
- Listed
- Sep 9, 2026
Location
Listed by: ROA California Inc · 562-577-1705
Based on information from the California Regional Multiple Listing Service, Inc. Information is deemed reliable but not guaranteed. All data, including measurements and calculations of area, should be independently reviewed and verified for accuracy. Properties may or may not be listed by the office or agent presenting this information.
Listing data last updated Oct 7, 2026 3:30 am.
Explore South Bay homes
More homes in Hawthorne
For Sale
Open Sat 1 to 4 PM  For Sale
Open Fri 12 to 1:30 PM
For Sale
Open Fri 12 to 1:30 PM  For Sale
$1,200,000
3 bd 1 ba 1,124 sq ft
4864 W 139thHawthorne, CA 90250
Listed by REALTY MASTERS & ASSOCIATES
Based on information from the California Regional Multiple Listing Service, Inc. Information is deemed reliable but not guaranteed. All data, including measurements and calculations of area, should be independently reviewed and verified for accuracy. Properties may or may not be listed by the office or agent presenting this information.