















4816 Encino Avenue, Encino, CA, US, 91316
4816 Encino Avenue, Encino, CA, US, 91316Basics
- Date added: Added 1 week ago
- Category: Residential
- Type: SingleFamilyResidence
- Status: Active
- Bedrooms: 5
- Bathrooms: 9
- Area: 12500 sq ft
- Lot size: 79143, 79143 sq ft
- Year built: 1941
- View: Pool,TreesWoods
- Zoning: LARA
- County: Los Angeles
- MLS ID: 26934005
Description
-
Description:
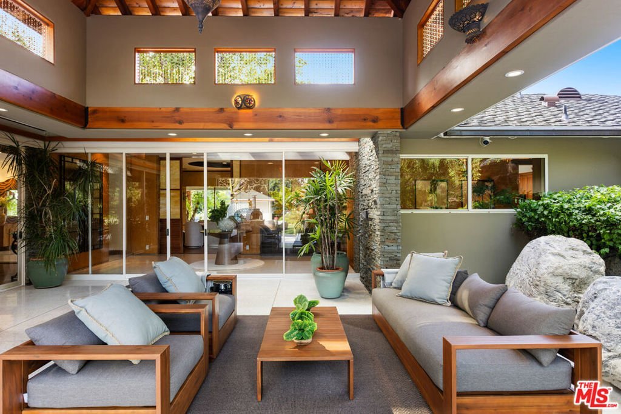
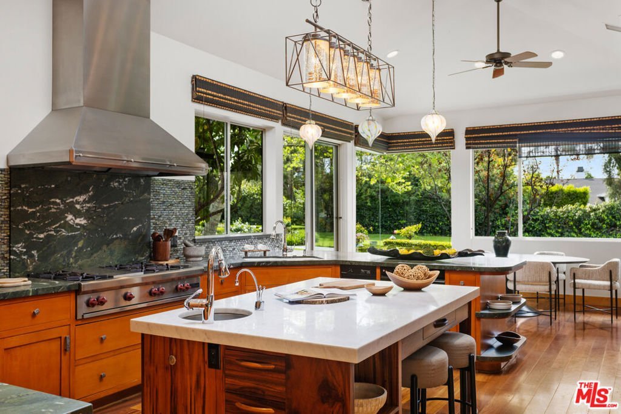
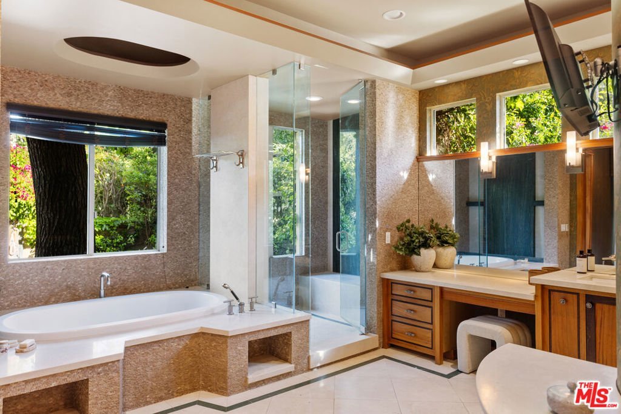
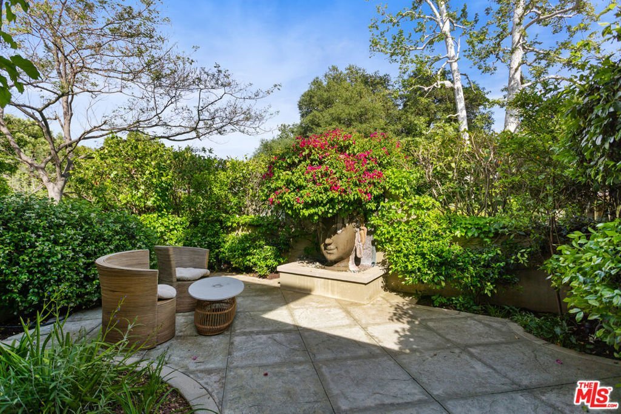
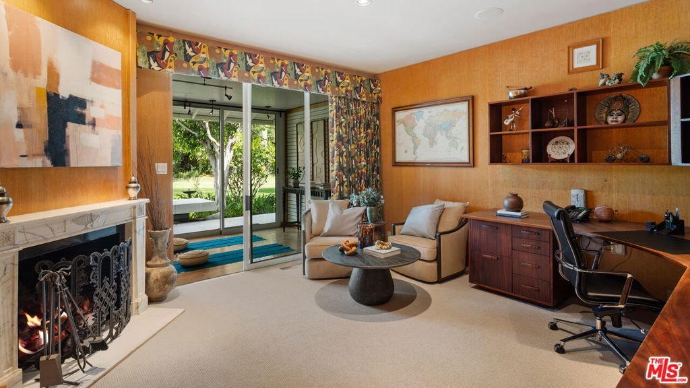
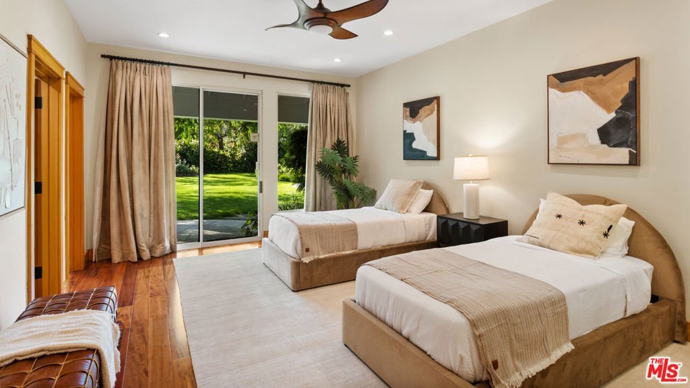
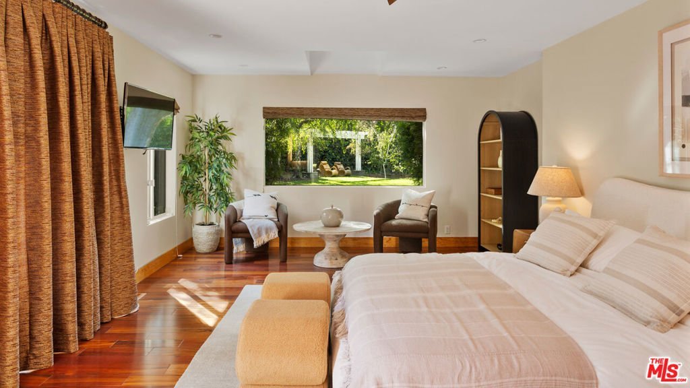
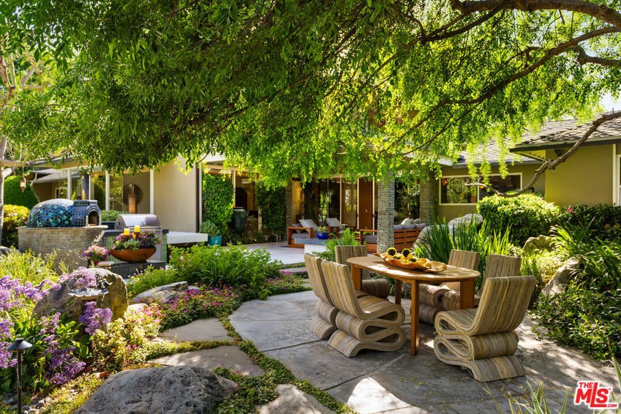
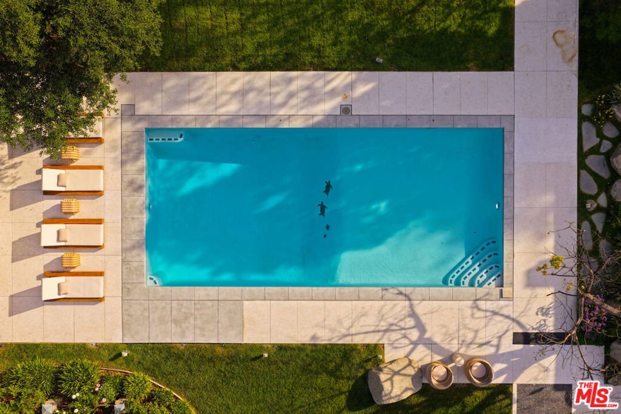
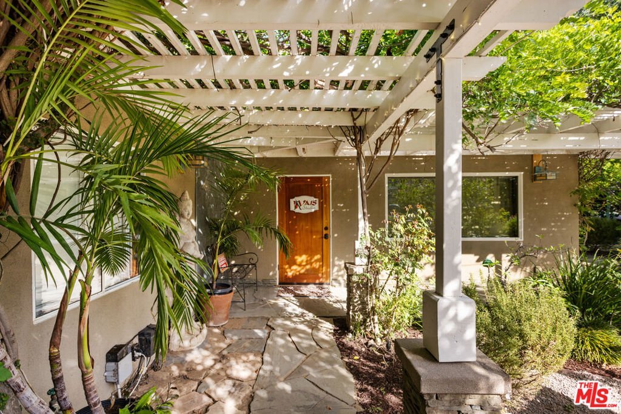
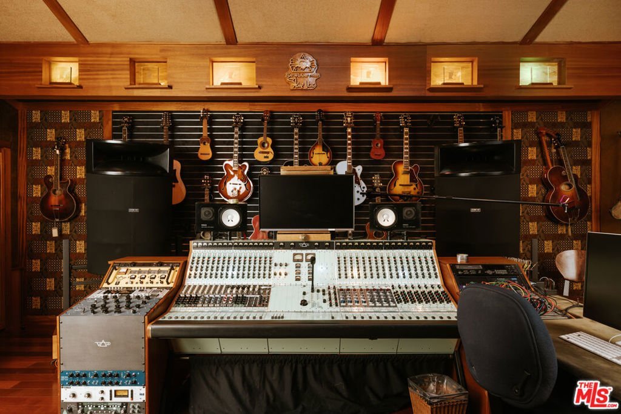
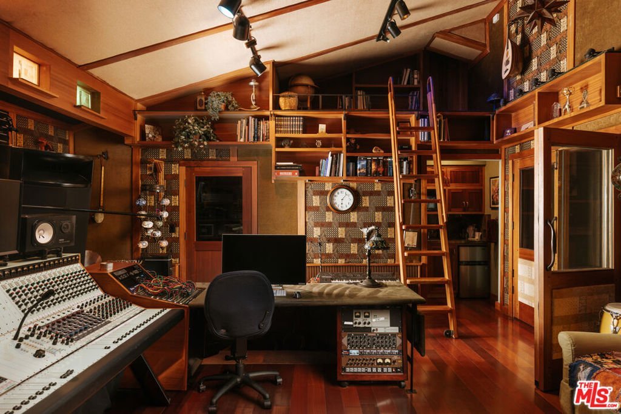
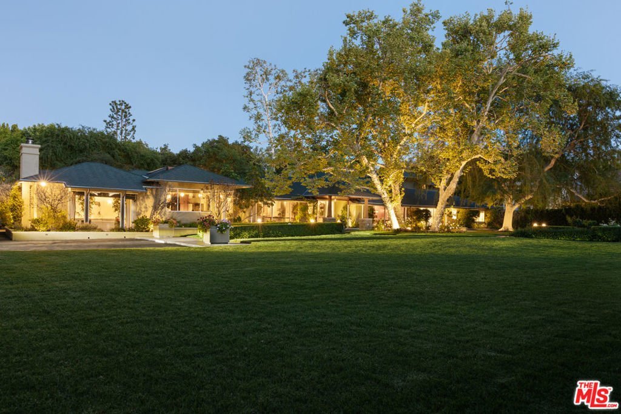
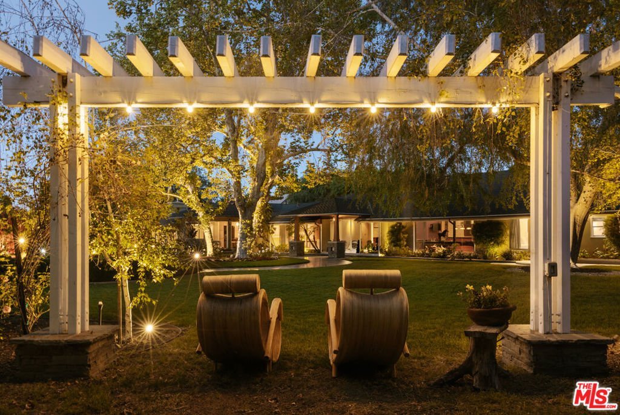
Iconic Recording Studio* Championship-Size Tennis Court *Gym * Pool * 1.87 Acres of Lush, Private Grounds! Set behind gates in Encino's coveted Music Row, the longtime estate of legendary guitarist Steve Vai unfolds across nearly two private acres of lush, landscaped grounds. Thoughtfully expanded to over 12,500 sq. ft., the residence features five ensuite bedrooms, nine-foot ceilings, original poured-in-place terrazzo, rich acacia wood flooring, and refined architectural details throughout. The chef's kitchen features custom cherry cabinetry, Carrara marble, skylight, floating steel beams, and professional-grade appliances. A dramatic step-down family room, custom bar, elegant dining room, private primary suite, and upper-level media room with kitchenette and bath create exceptional spaces for living and entertaining. The grounds are designed for privacy and resort-style living, with a pool, championship-size tennis court, gym, covered pavilion, custom pizza oven and BBQ, fountains, and mature landscaping. At the heart of the estate is the world-renowned Harmony Hut, a recording studio designed and built by Steve Vai with extraordinary attention to acoustics and sonic precision. A celebrated creative sanctuary where decades of music have been brought to life, Harmony Hut is a rare and irreplaceable offering. A truly exceptional legacy estate where architecture, nature, creativity, and modern music history converge.
Show all description
Location
- Directions: White Oak to Ventura Blvd head east to Encino Ave then south to address
- Lot Size Acres: 1.8169 acres
Building Details
Amenities & Features
- Pool Features: InGround
- Parking Features: Concrete, DoorMulti, Driveway, ElectricGate, Garage, GarageDoorOpener, Gated
- Spa Features: None
- Parking Total: 10
- Cooling: CentralAir
- Exterior Features: FirePit
- Fireplace Features: FamilyRoom, LivingRoom
- Furnished: Unfurnished
- Heating: Central,Fireplaces
- Interior Features: BreakfastBar, CeilingFans, CofferedCeilings, EatInKitchen, HighCeilings, RecessedLighting, Storage, Bar, Attic, WineCellar
- Laundry Features: Inside,LaundryRoom
- Appliances: Barbecue,BuiltIn,ConvectionOven,Dishwasher,GasCooktop,Disposal,GasOven,GasRange,Microwave,Oven,Refrigerator,Washer
Agent info
- Agent name: Jane Kellard
- Agent MLS: CLW-X71093
- Agent email: janekellard@gmail.com
- Agent officephone: 310-456-6431
- Agent direct phone: 310-989-1200
Miscellaneous
- List Office Name: Sotheby's International Realty
