



















4819 Vitrina, Palmdale, CA, US, 93551
4819 Vitrina, Palmdale, CA, US, 93551Basics
- Date added: Added 3 months ago
- Category: Residential
- Type: SingleFamilyResidence
- Status: Active
- Bedrooms: 4
- Bathrooms: 3
- Area: 2108 sq ft
- Lot size: 6963, 6963 sq ft
- Year built: 1988
- View: None
- County: Los Angeles
- MLS ID: SR26119743
Description
-
Description:
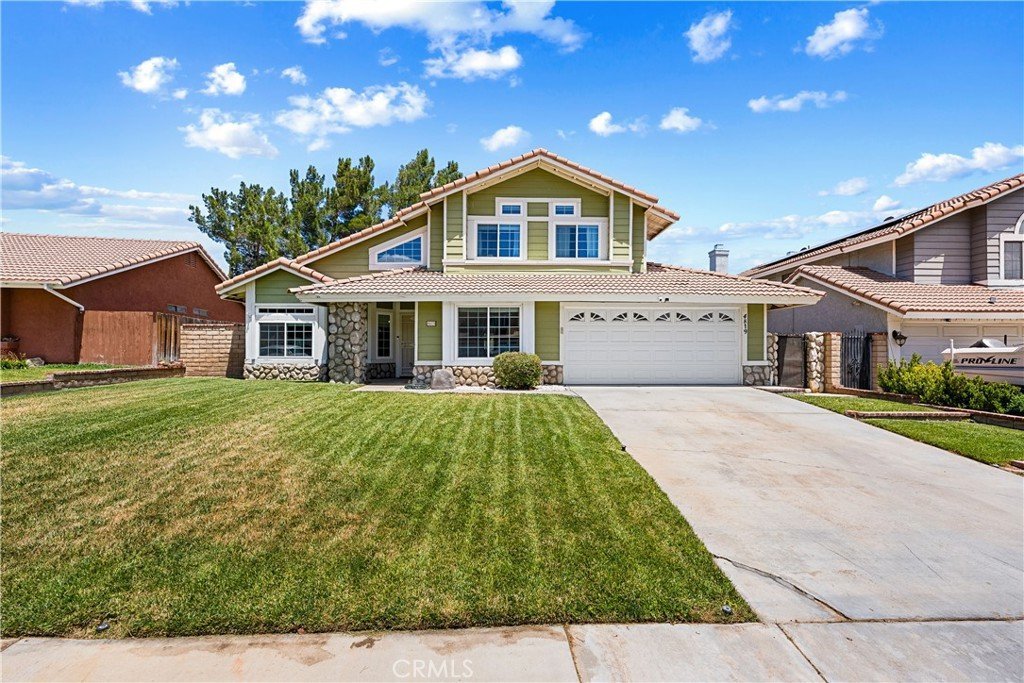
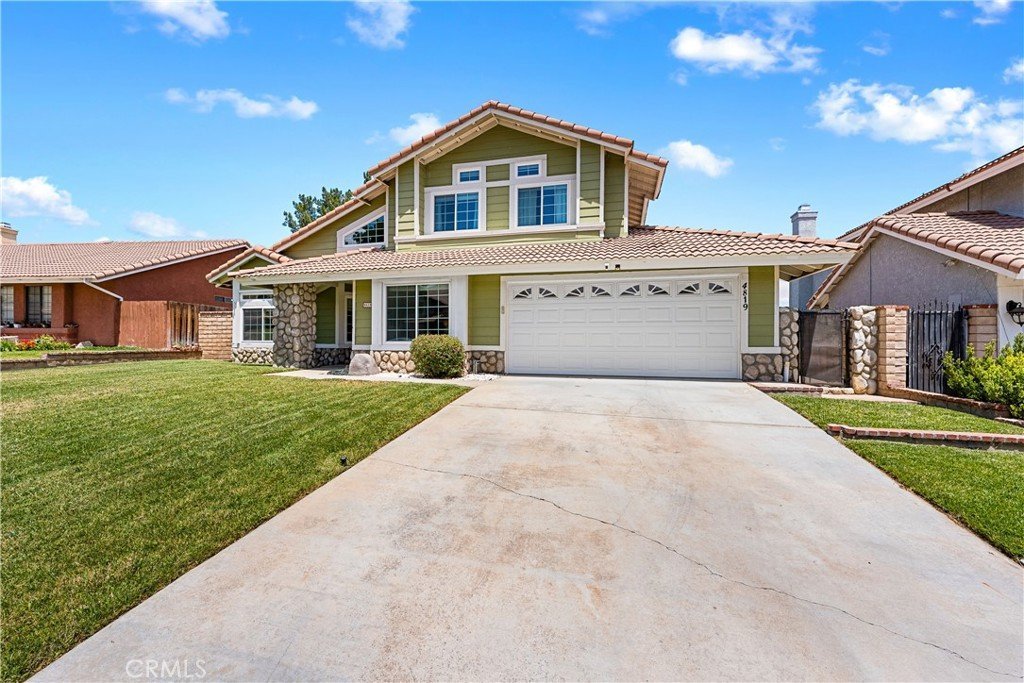
Located on a cul-de-sac in desirable West Palmdale, this beautiful 4-bedroom, 3-bathroom two-story home offers spacious living and a prime location just minutes from major shopping, restaurants, schools, and commuter routes.
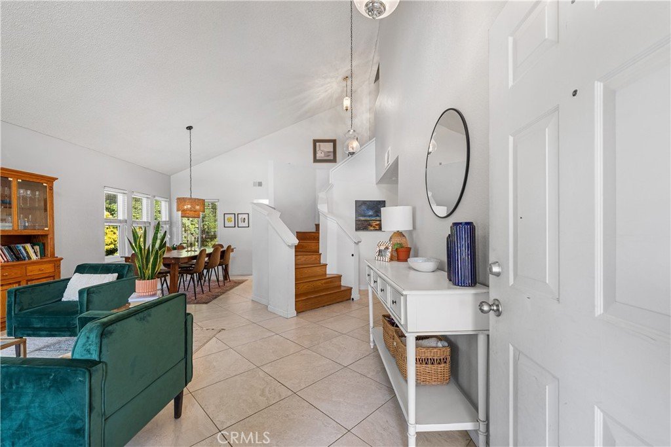
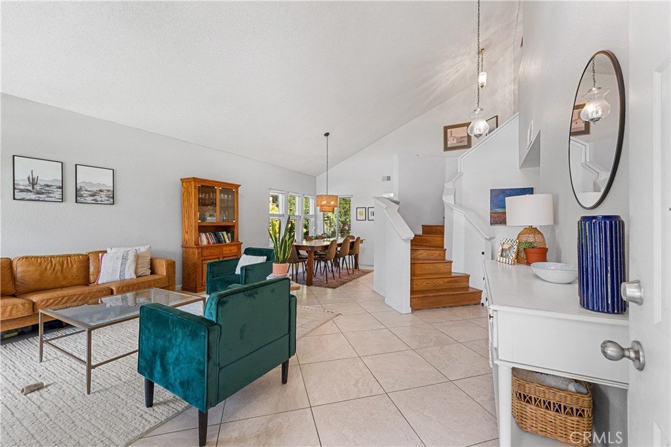
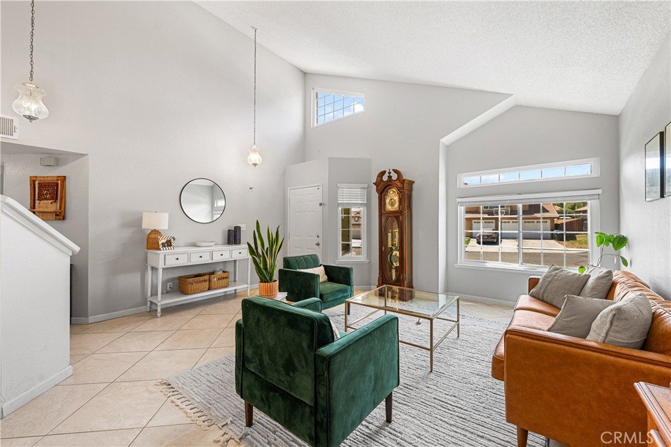
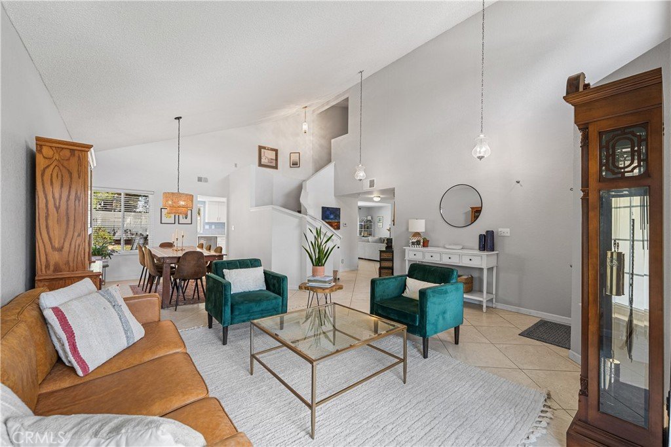
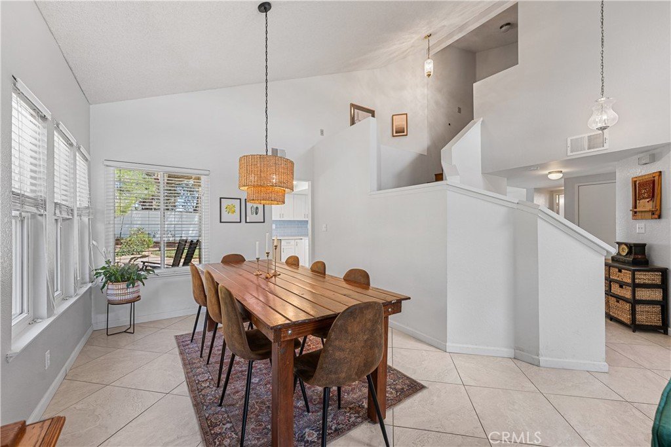
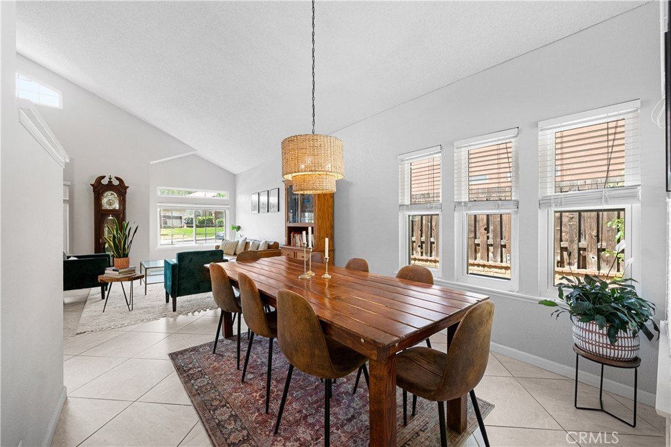
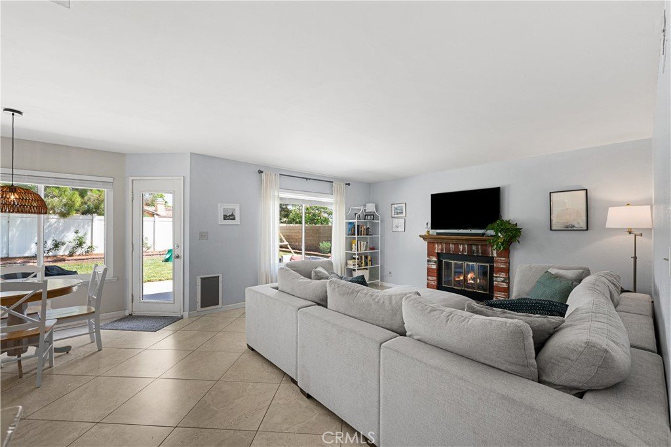
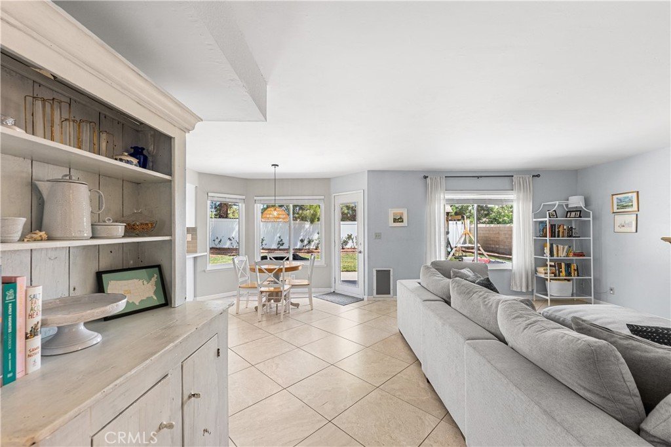
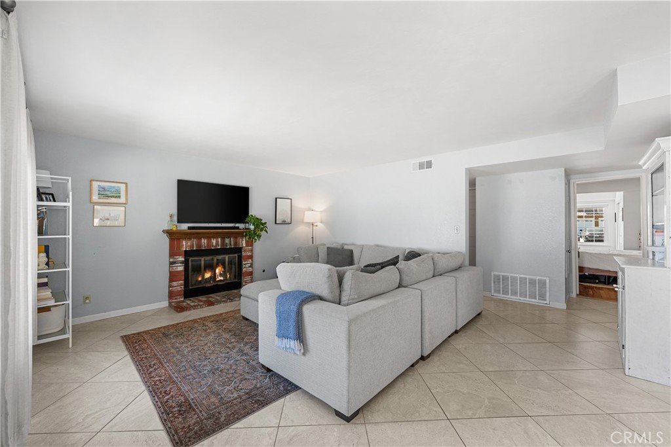
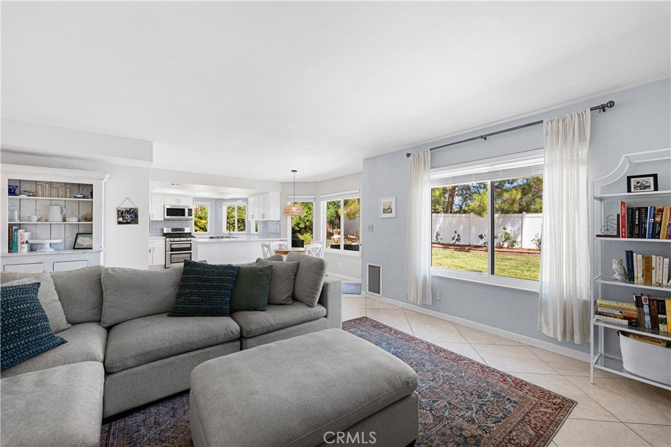
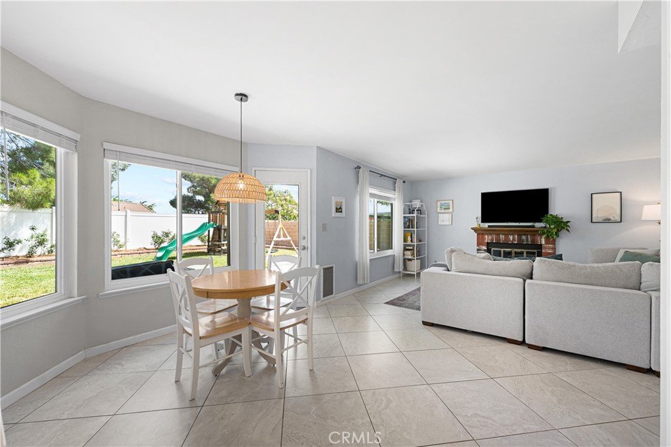
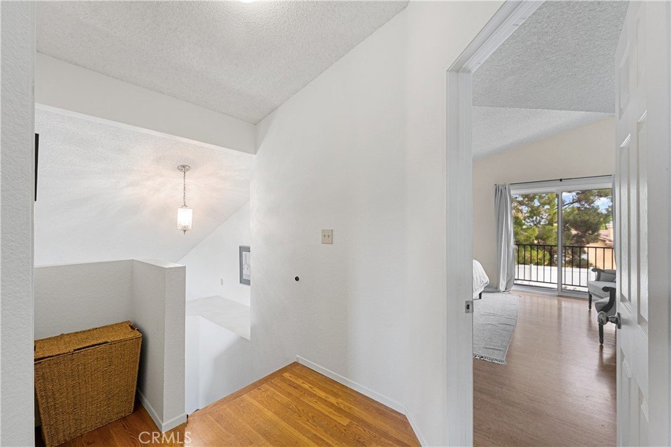
From the moment you enter, you'll be impressed by the soaring vaulted ceilings and curved staircase, creating a grand and welcoming first impression. Designed with entertaining in mind, this home features multiple spacious living areas that provide plenty of room for gathering with family and friends.
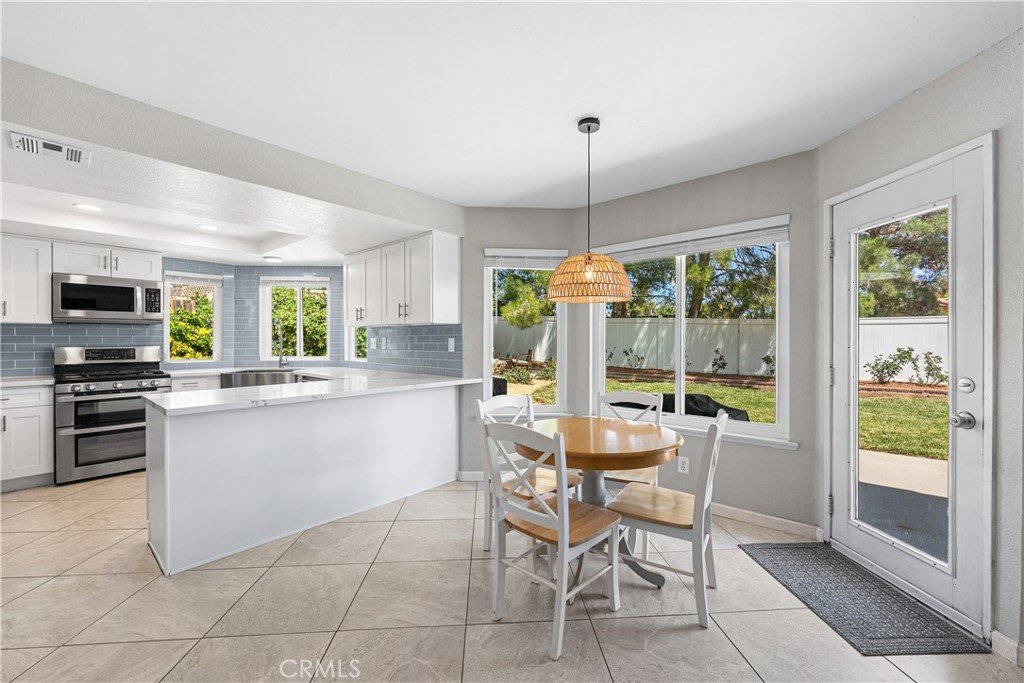
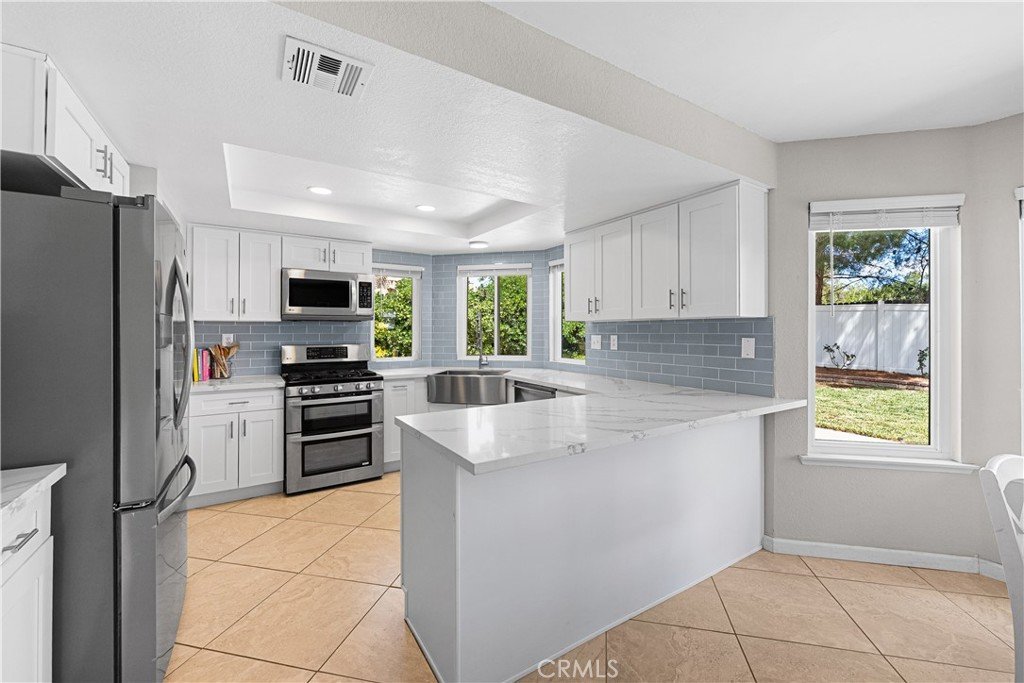
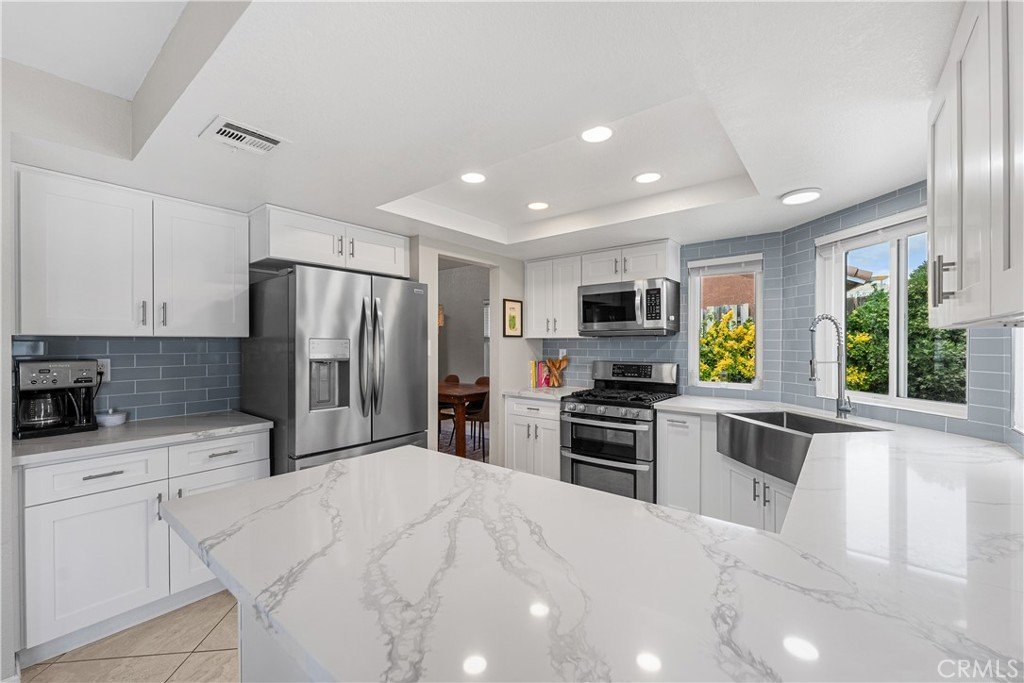
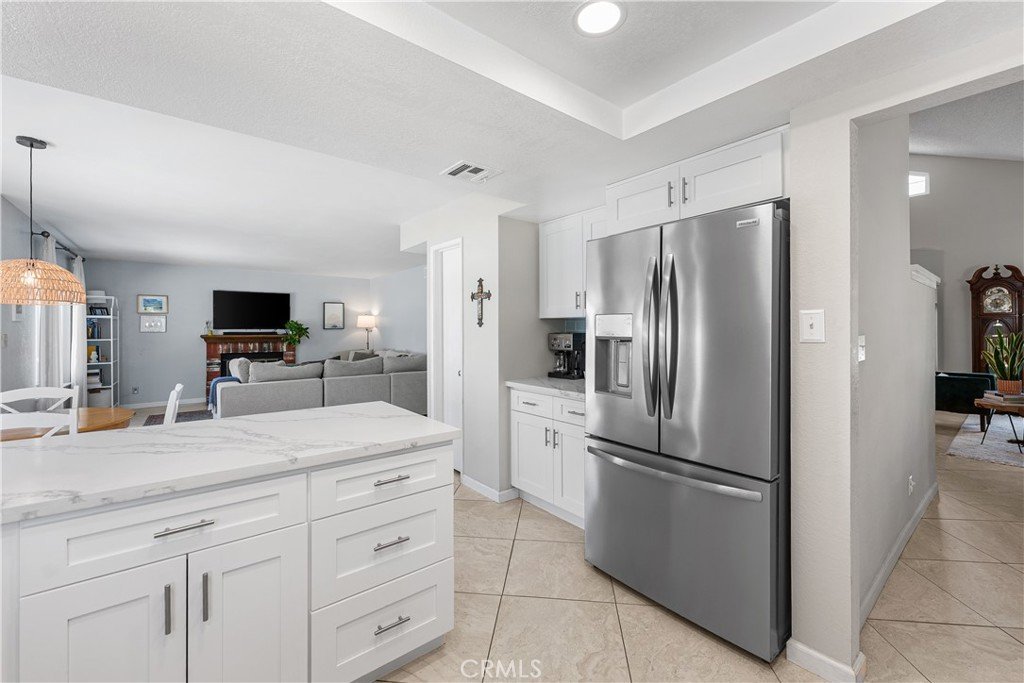
The fully remodeled kitchen is a true showstopper, featuring quartz countertops, new cabinetry, a stunning tile backsplash, and stainless steel appliances. Whether you're enjoying your morning coffee at the breakfast bar or hosting dinner in the dining room, this kitchen offers both style and functionality. With ample cabinet and counter space plus a pantry for additional storage, you'll have room for all your culinary needs.
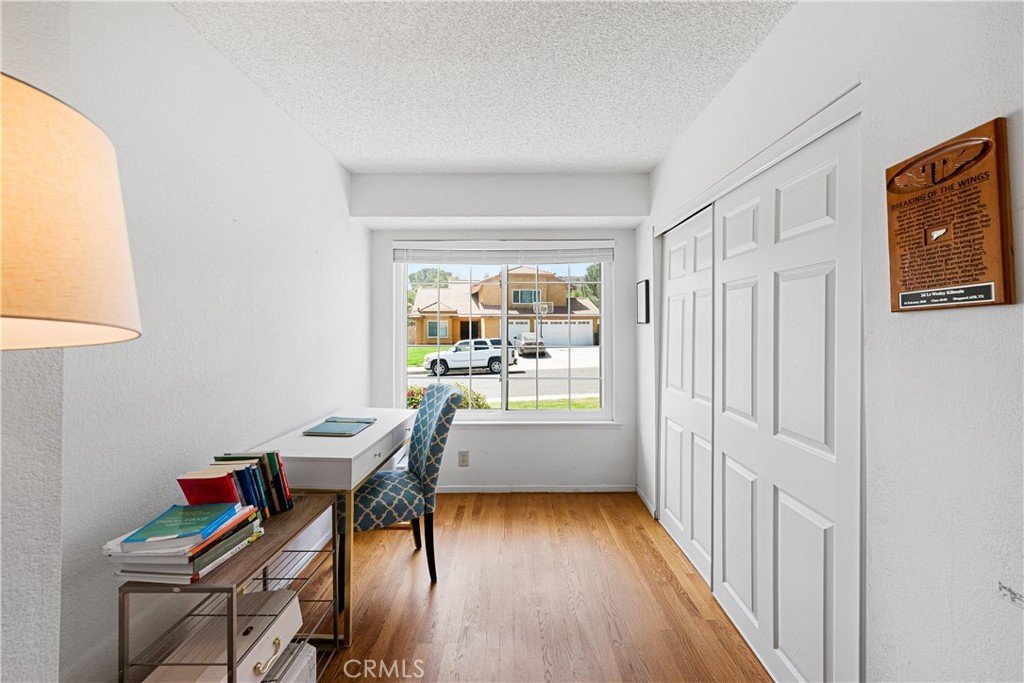
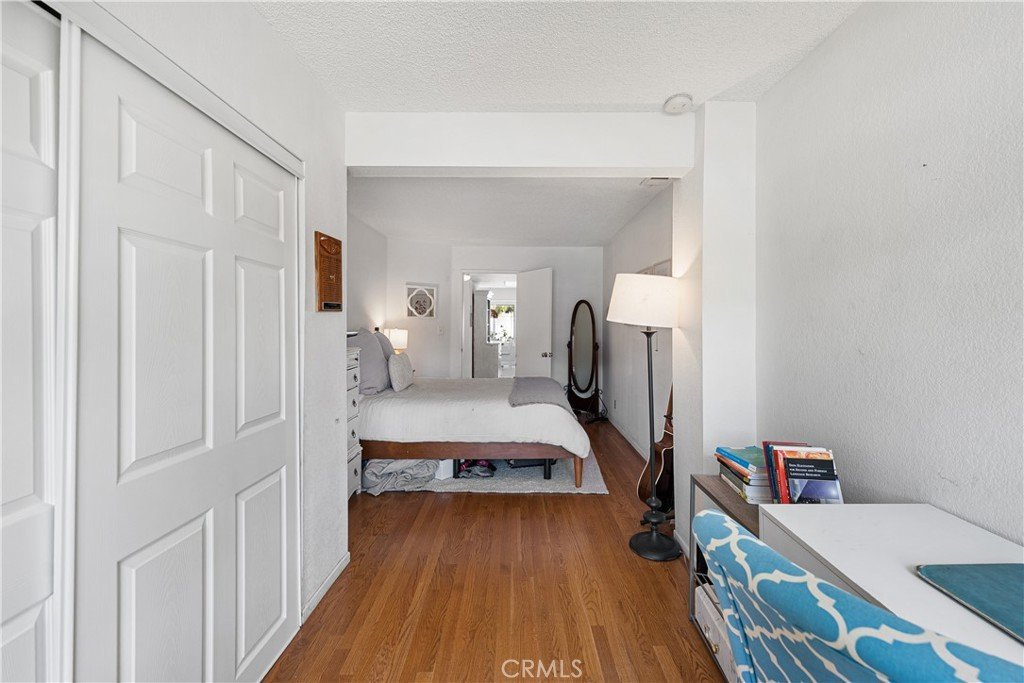
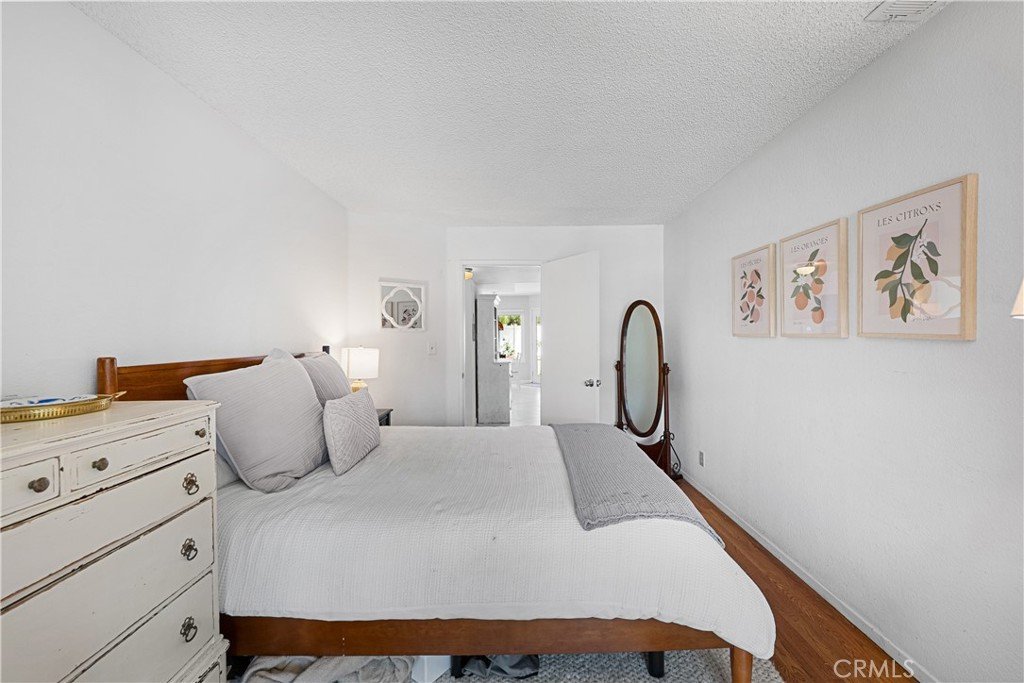
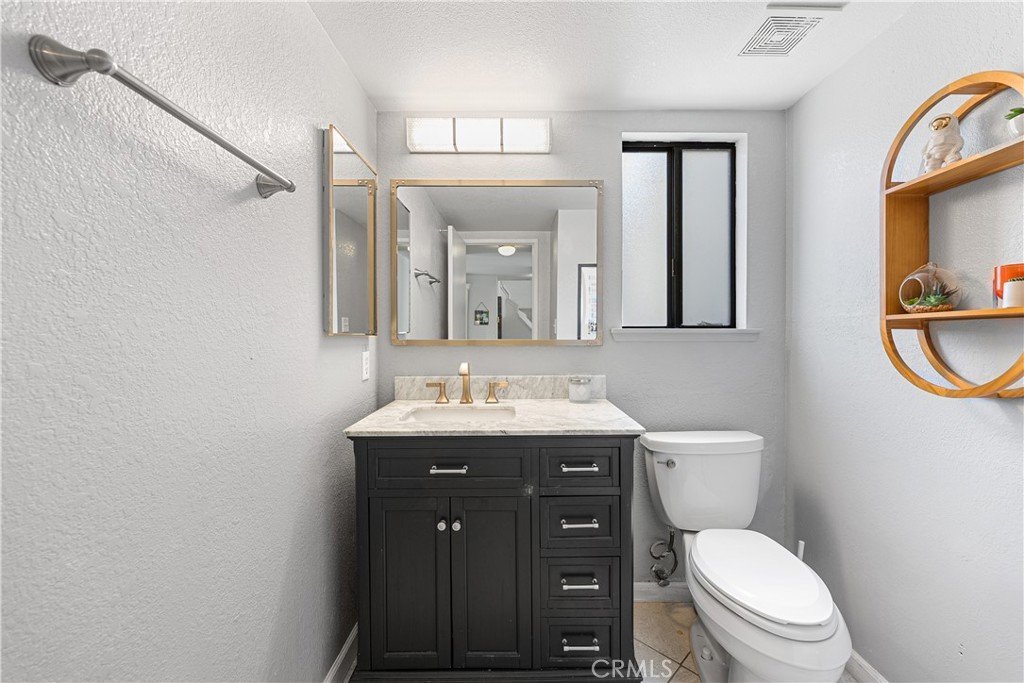
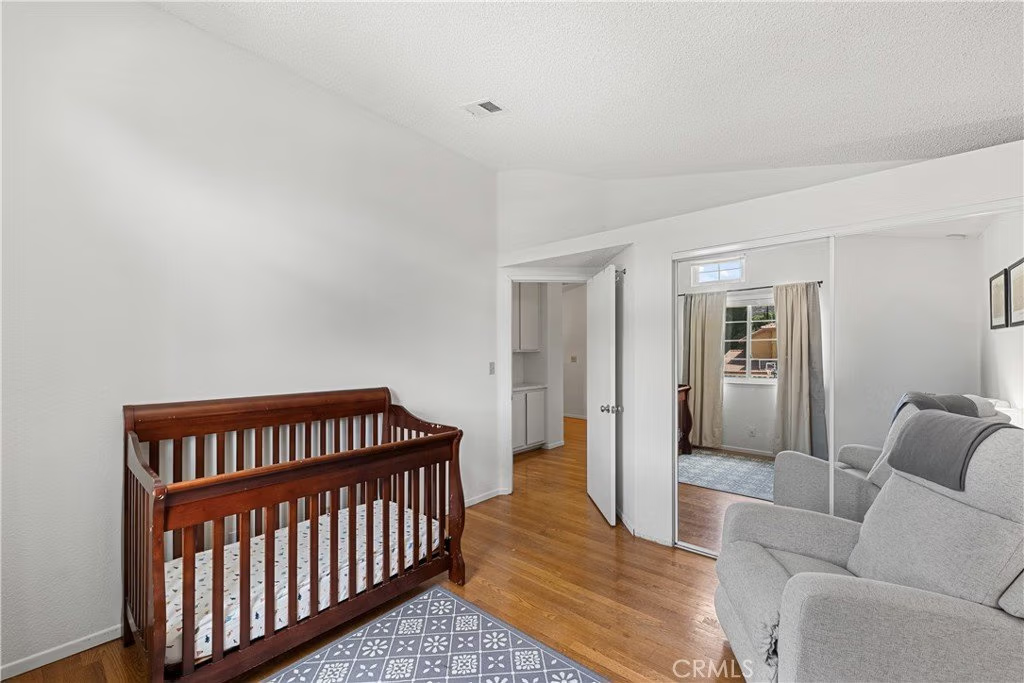
Downstairs, you'll find a generously sized bedroom with enough space to incorporate a sitting area, reading nook, or home office setup, along with convenient access to a bathroom.
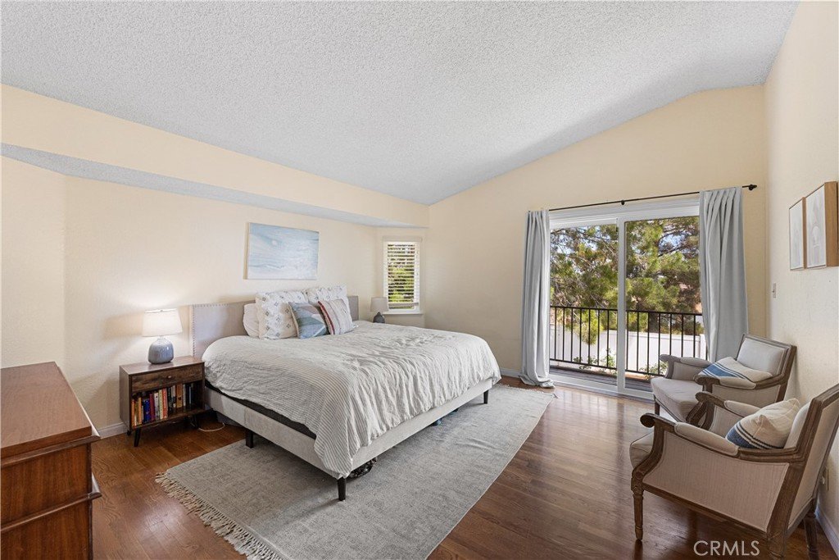
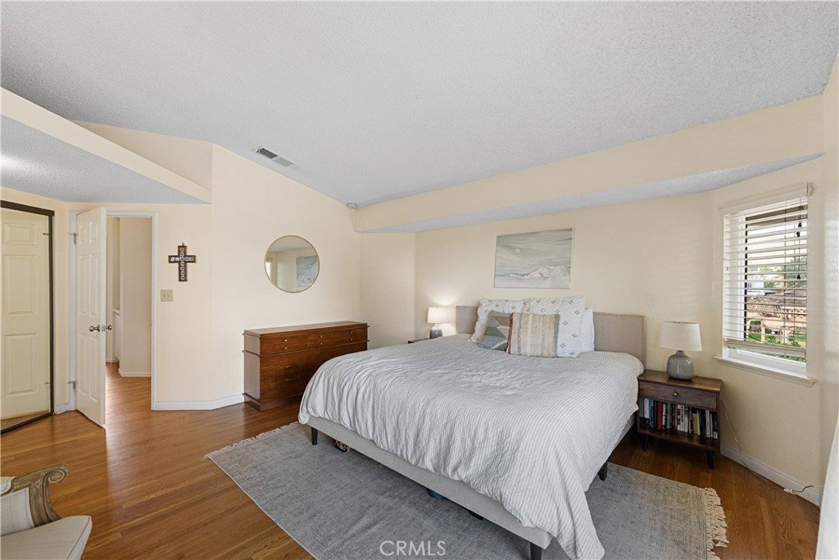
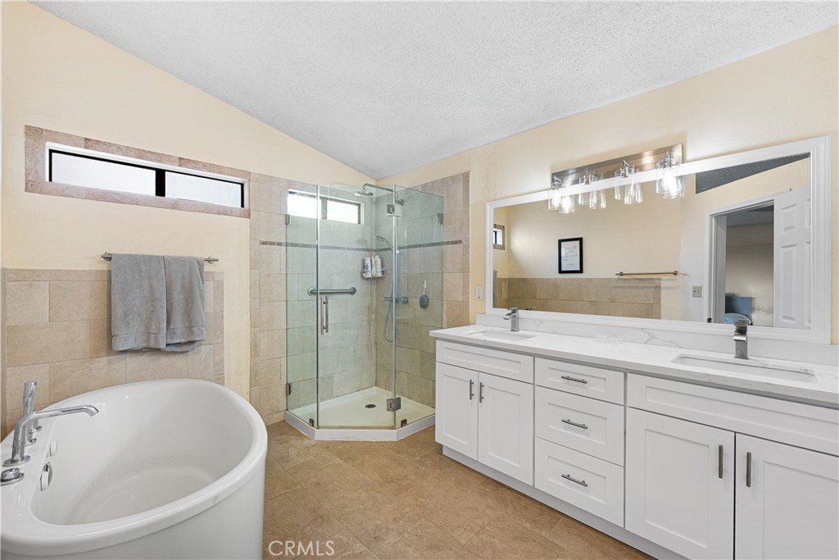
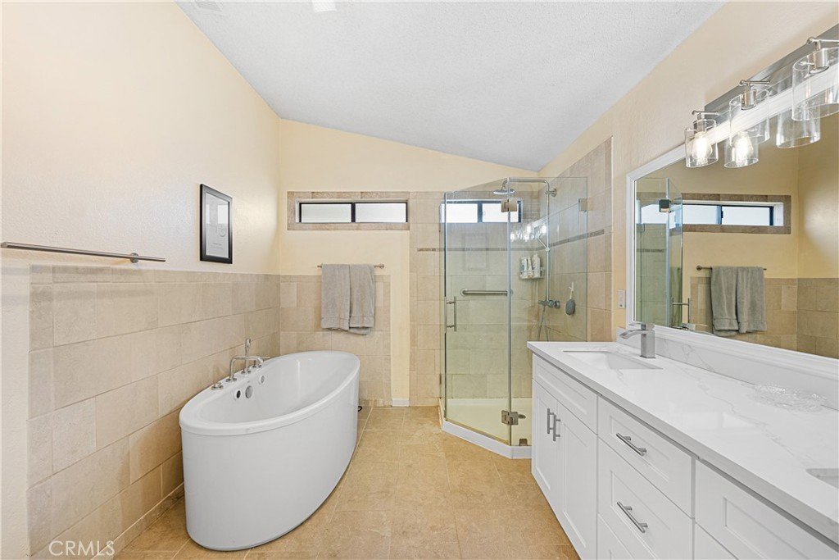
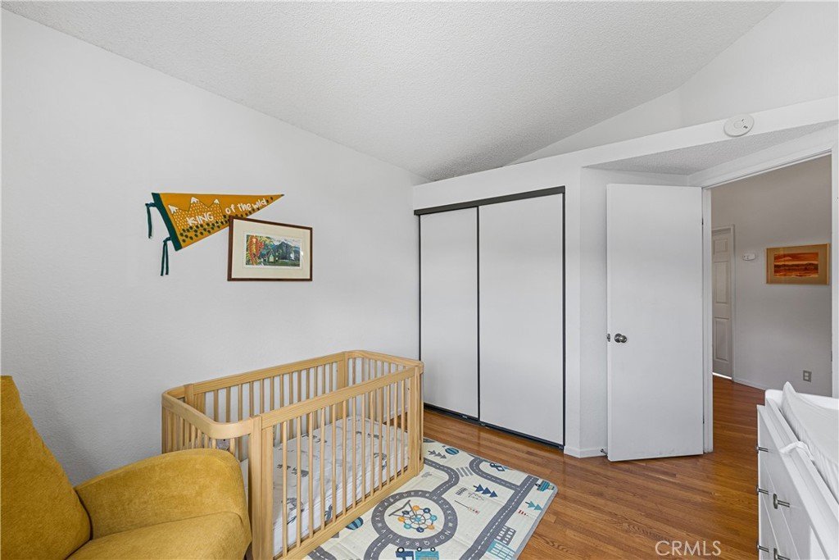
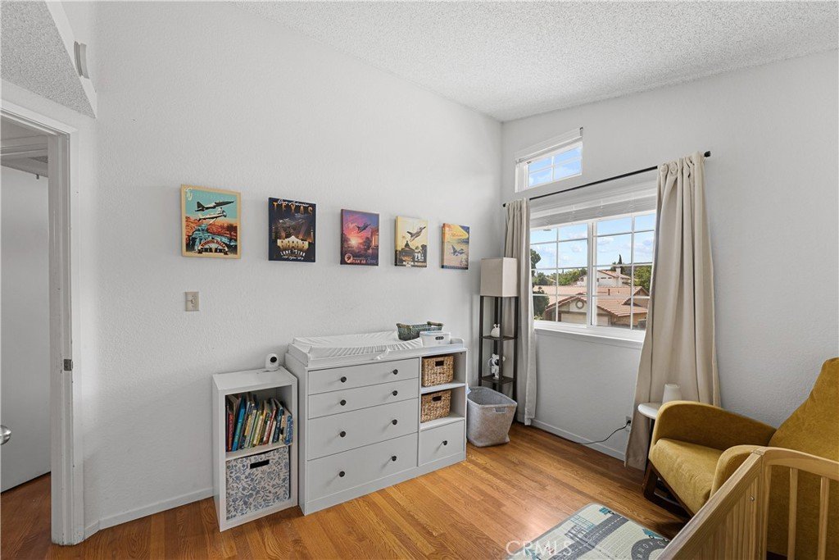
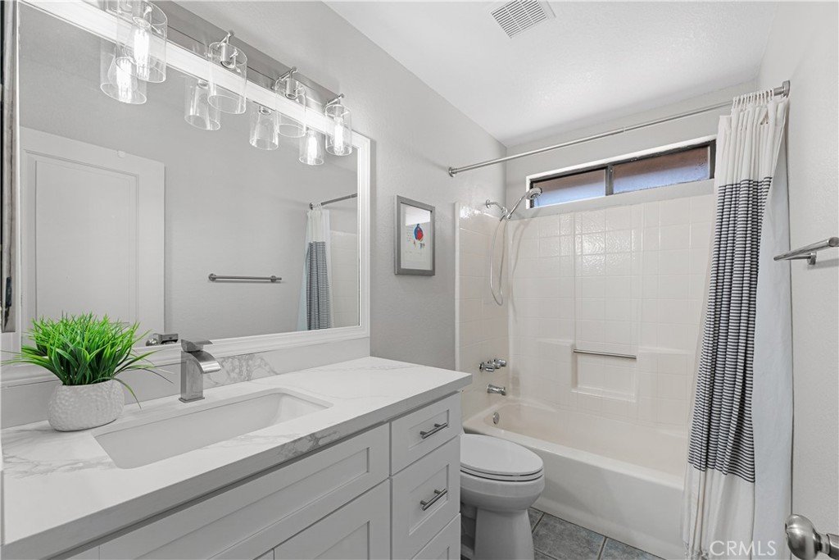
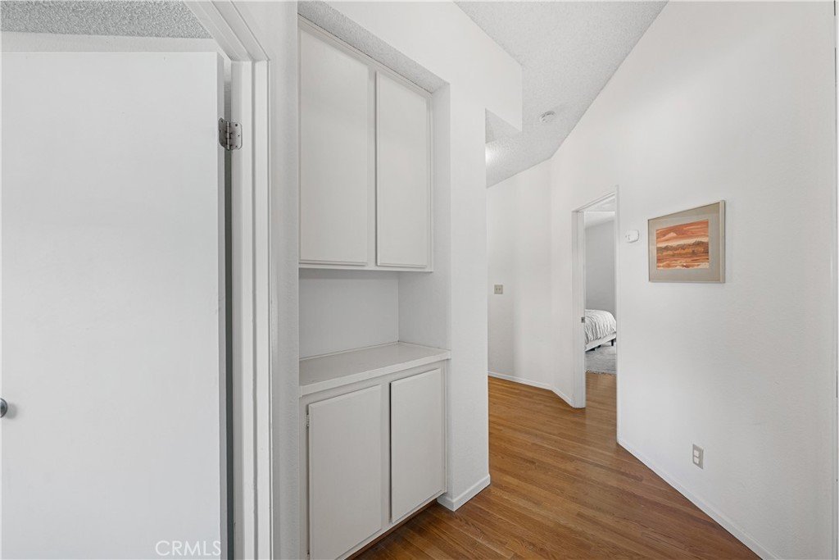
Upstairs, the spacious primary suite features vaulted ceilings and a beautifully remodeled en-suite bathroom complete with a soaking tub, custom tiled shower, and dual vanities. Two additional bedrooms upstairs provide comfortable accommodations for family or guests.
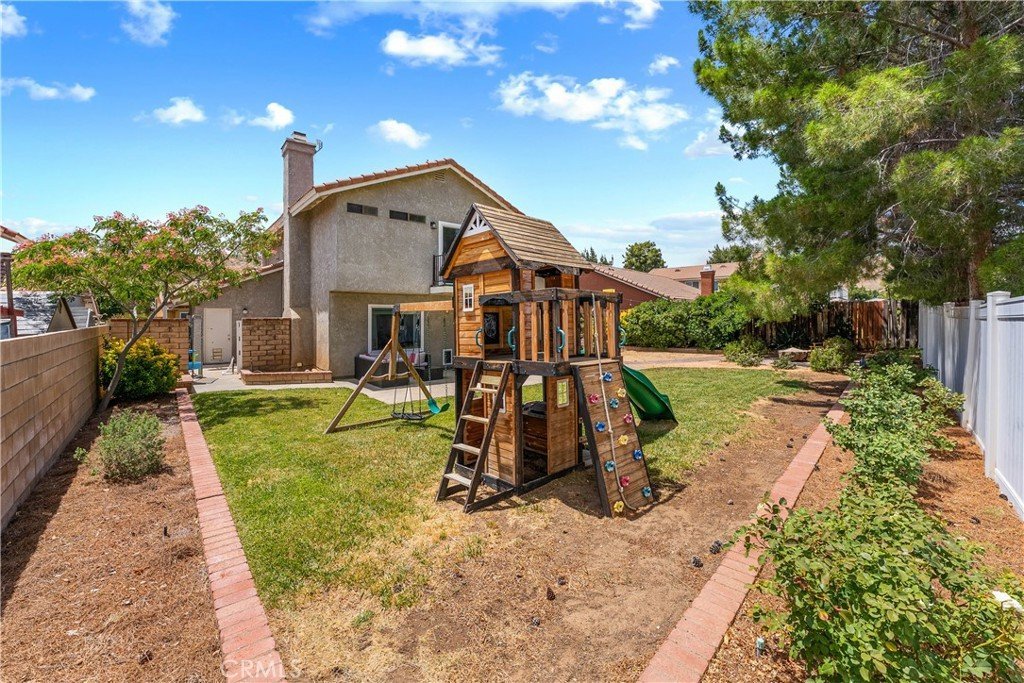
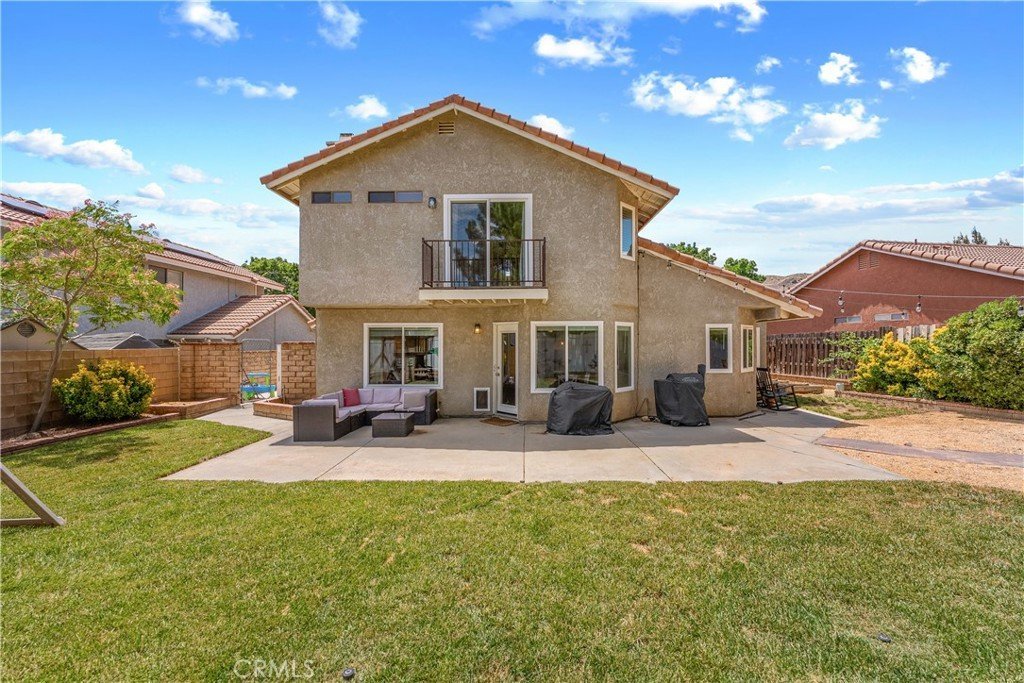
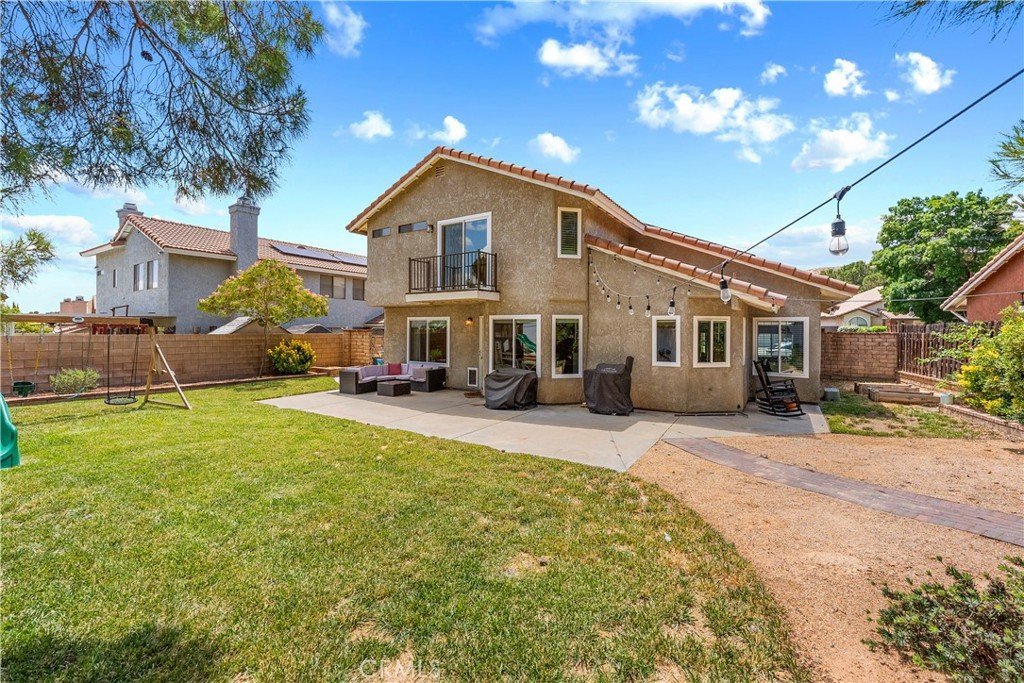
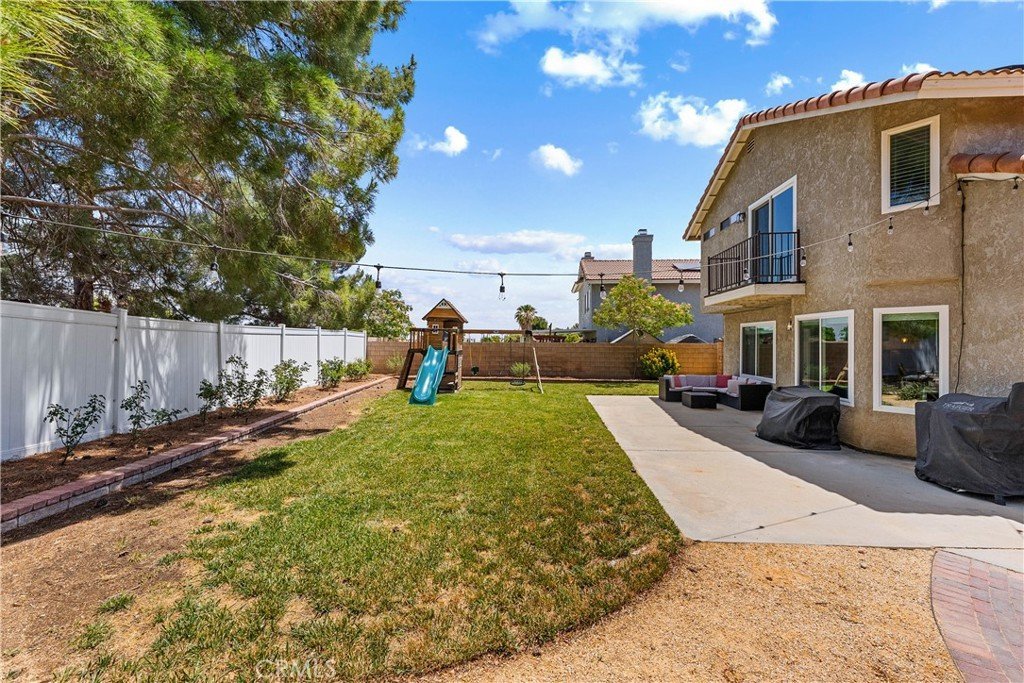
Outside, the front and backyard are beautifully landscaped, creating inviting outdoor spaces to enjoy year-round. The backyard features a grassy area, patio space, and a dedicated sitting area, making it perfect for relaxing, entertaining, or enjoying warm Palmdale evenings.
With its updated interior, spacious layout, and sought-after West Palmdale location, this home offers the perfect combination of comfort, style, and convenience.
Show all description
Location
- Directions: Rancho Vista Blvd & Via Verdad, Via Verdad to Vitrina Ln
- Lot Size Acres: 0.1598 acres
Building Details
- Structure Type: House
- Water Source: Public
- Architectural Style: Traditional
- Lot Features: ZeroToOneUnitAcre,CulDeSac,RectangularLot
- Sewer: PublicSewer
- Common Walls: NoCommonWalls
- Fencing: Block,Vinyl,Wood,WroughtIron
- Foundation Details: Slab
- Garage Spaces: 2
- Levels: Two
- Floor covering: Laminate, Tile
Amenities & Features
- Pool Features: None
- Parking Features: Garage
- Patio & Porch Features: Concrete
- Spa Features: None
- Parking Total: 2
- Roof: Tile
- Utilities: ElectricityConnected,NaturalGasConnected,SewerConnected,WaterConnected
- Cooling: CentralAir
- Fireplace Features: LivingRoom
- Heating: Central
- Interior Features: BreakfastBar, EatInKitchen, PrimarySuite
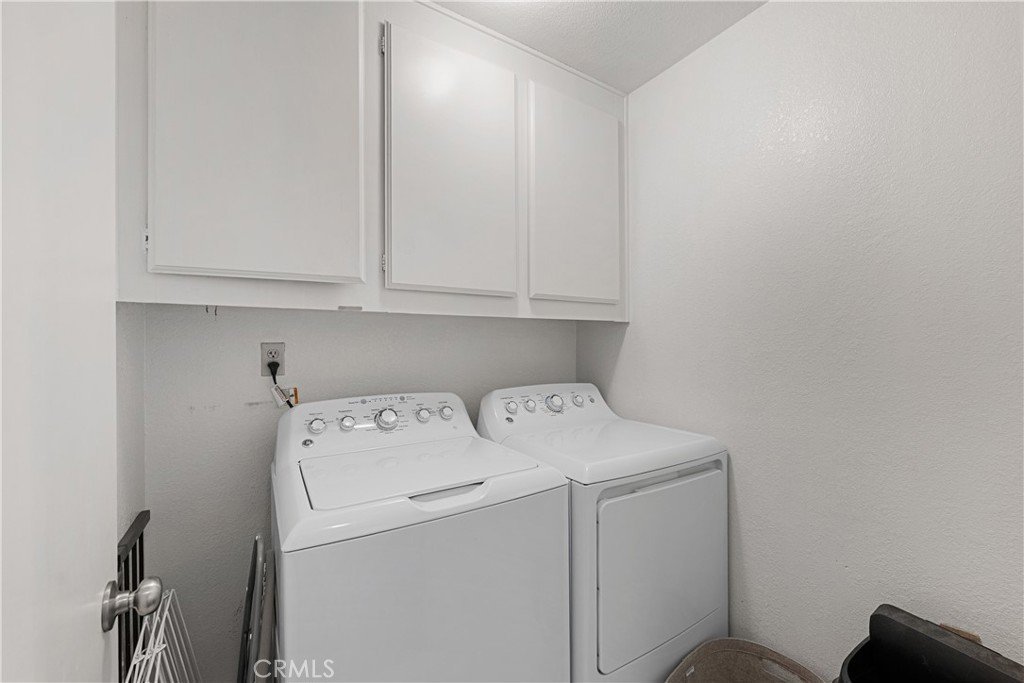
- Laundry Features: LaundryRoom,UpperLevel
- Appliances: DoubleOven,Dishwasher,Disposal,GasOven,GasRange,Microwave
Nearby Schools
- High School District: Antelope Valley Union
Expenses, Fees & Taxes
- Association Fee: 0
Agent info
- Agent name: Jessica Dixon
- Agent MLS: SR150560532
- Agent email: jessicadixon@kw.com
- Agent officephone: 661-538-2800
Miscellaneous
- List Office Name: Keller Williams Realty Antelope Valley
- Listing Terms: Cash,Conventional,FHA,VaLoan
- Common Interest: None
- Community Features: Curbs,StreetLights,Suburban,Sidewalks
- Attribution Contact: 661-466-6024
