











4838 Bannister, El Monte, CA, US, 91732
4838 Bannister, El Monte, CA, US, 91732Basics
- Date added: Added 2 months ago
- Category: Residential
- Type: SingleFamilyResidence
- Status: Active
- Bedrooms: 3
- Bathrooms: 2
- Area: 1241 sq ft
- Lot size: 5406, 5406 sq ft
- Year built: 1961
- View: CityLights
- County: Los Angeles
- MLS ID: PW26136663
Description
-
Description:
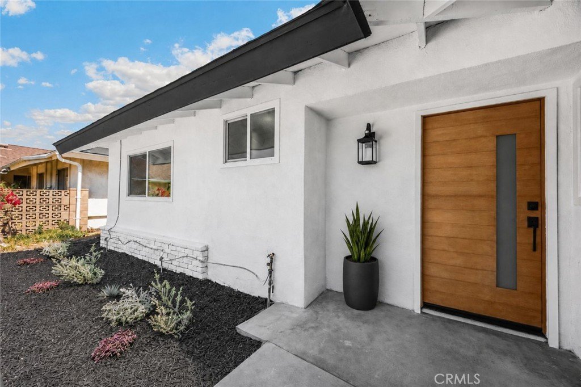
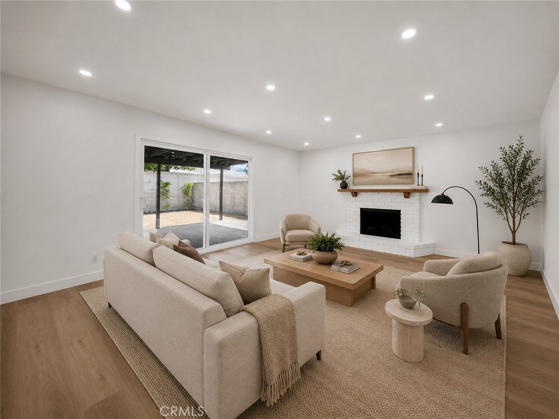
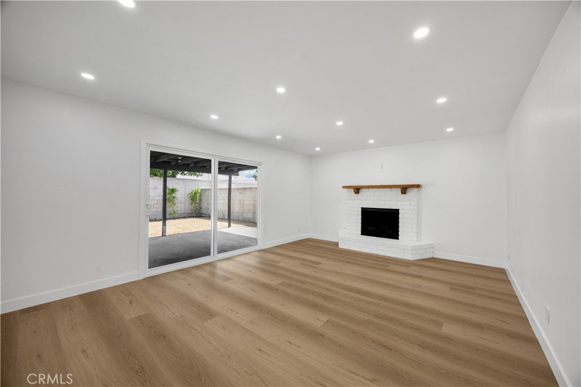
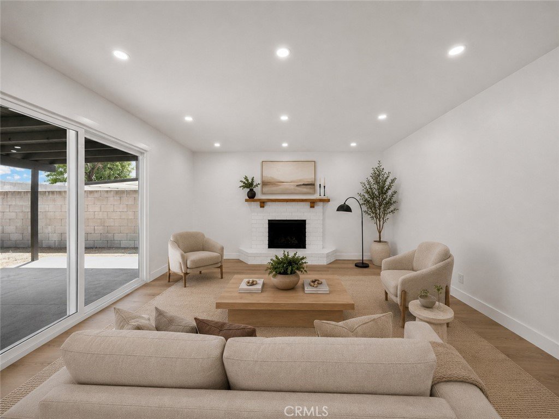
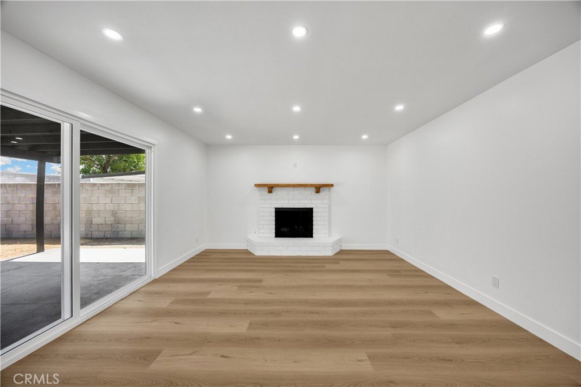
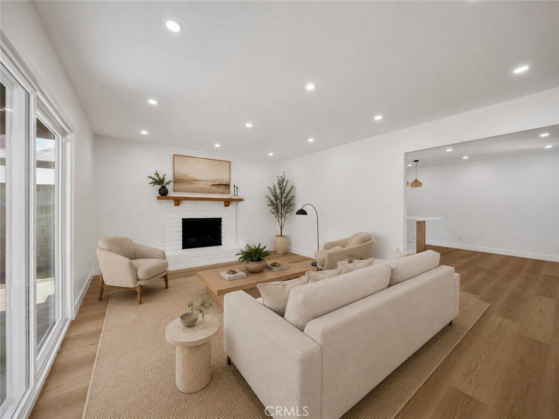
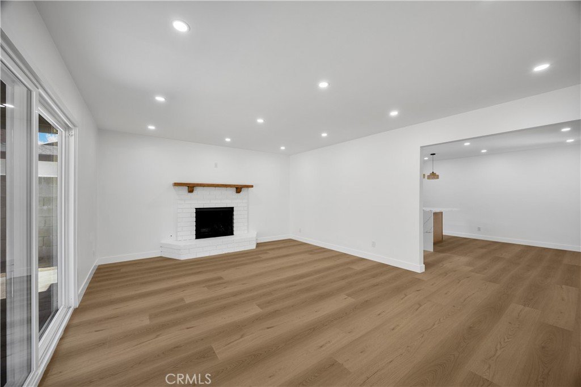
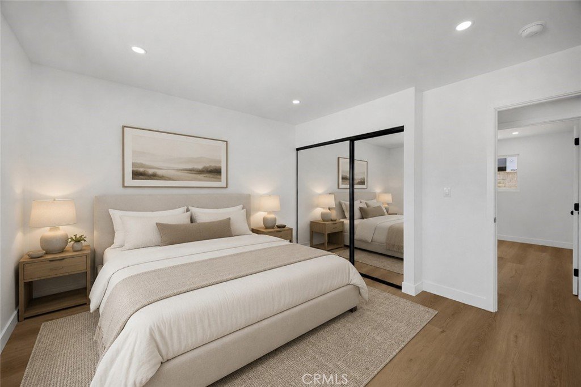
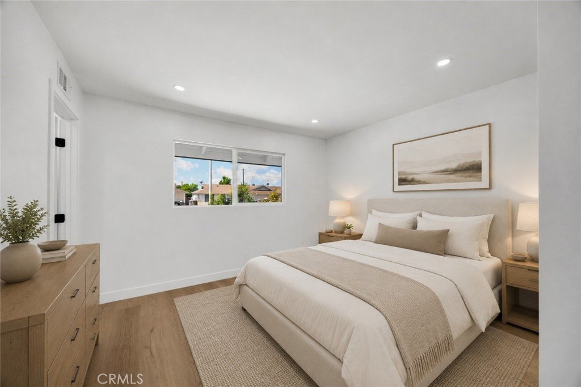
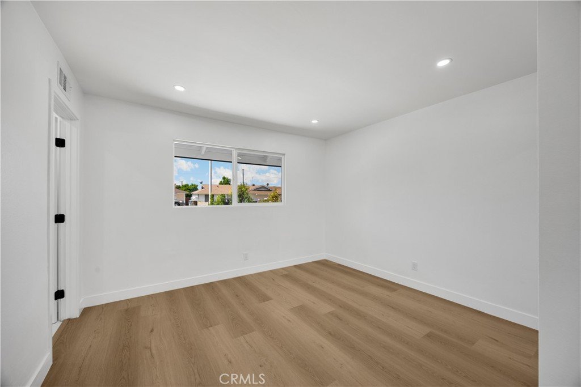
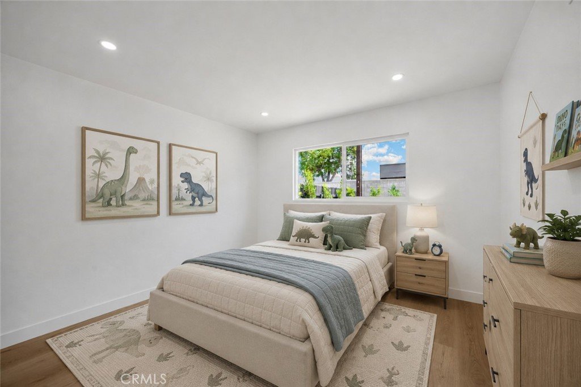
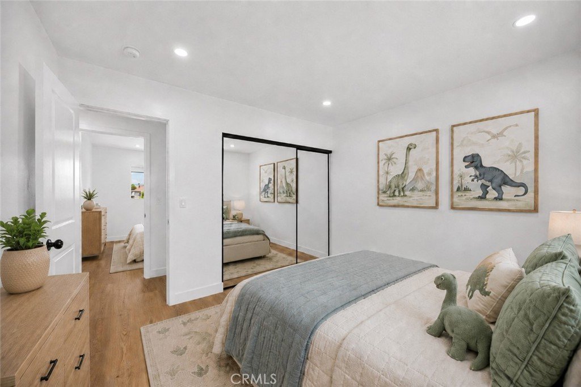
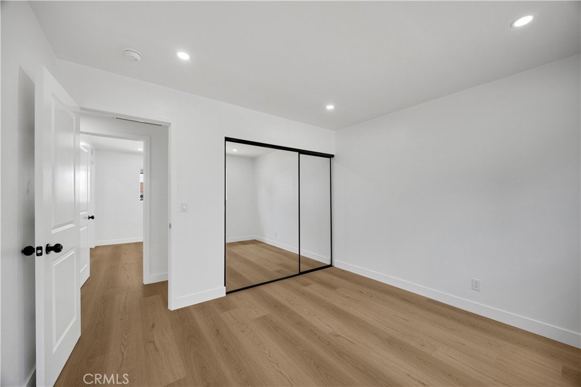
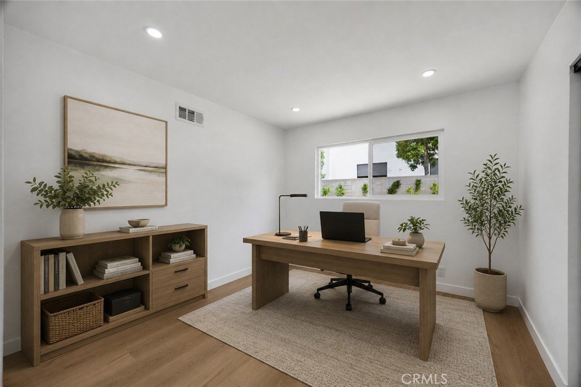
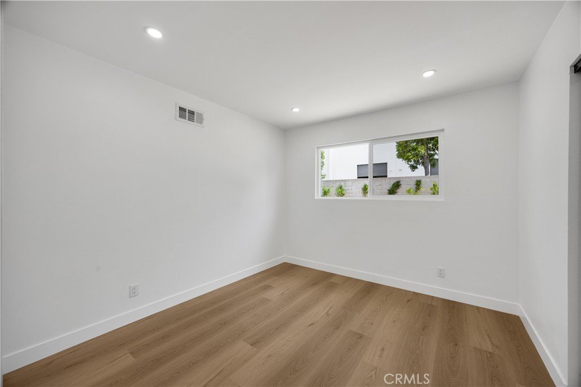
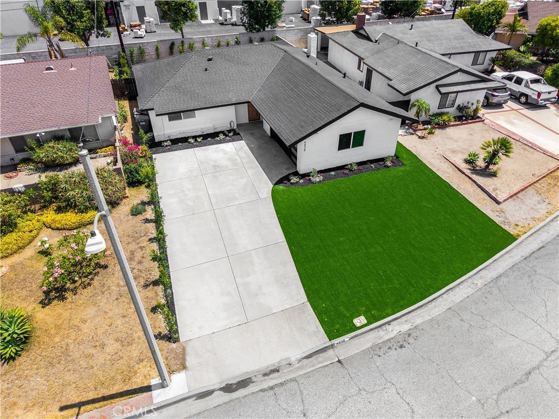
Welcome to 4838 Bannister Ave, a beautifully remodeled 3-bedroom, 2-bath single-level home offering 1,241 sq ft of modern living in a highly convenient El Monte location. Thoughtfully transformed from top to bottom, this home blends fresh modern design with meaningful upgrades throughout.
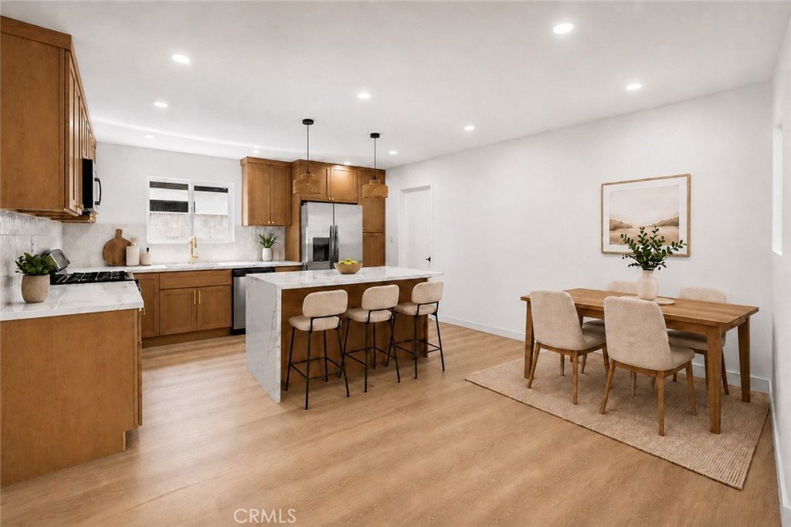
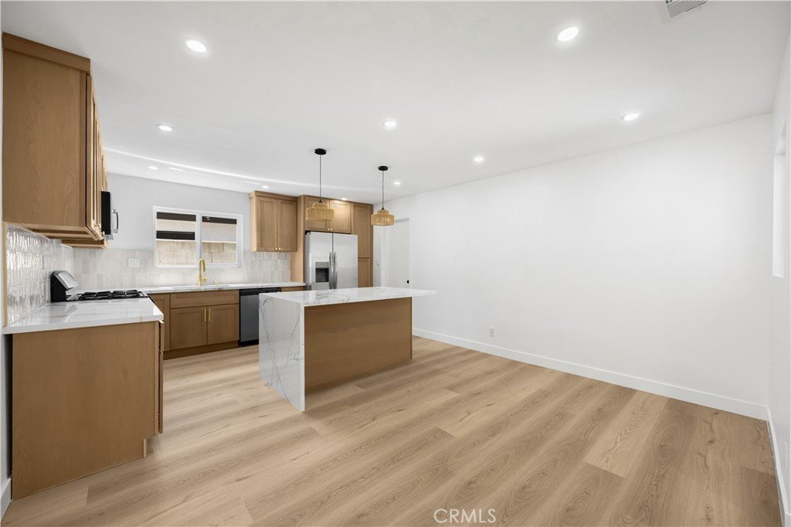
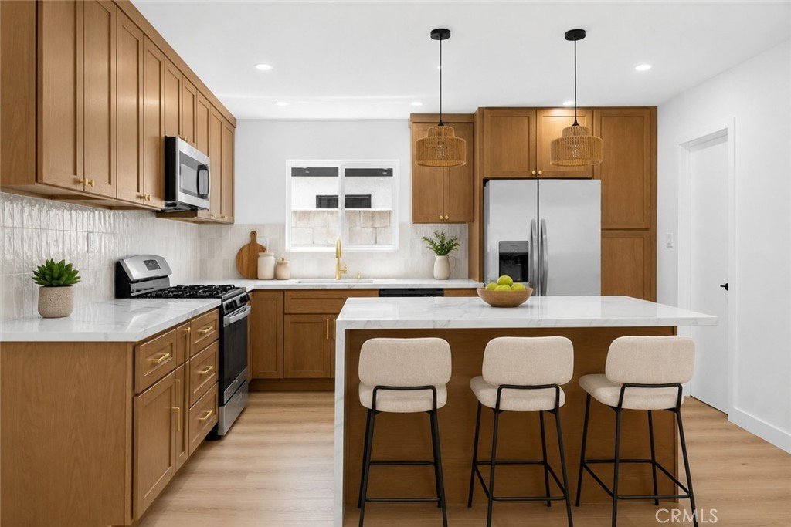
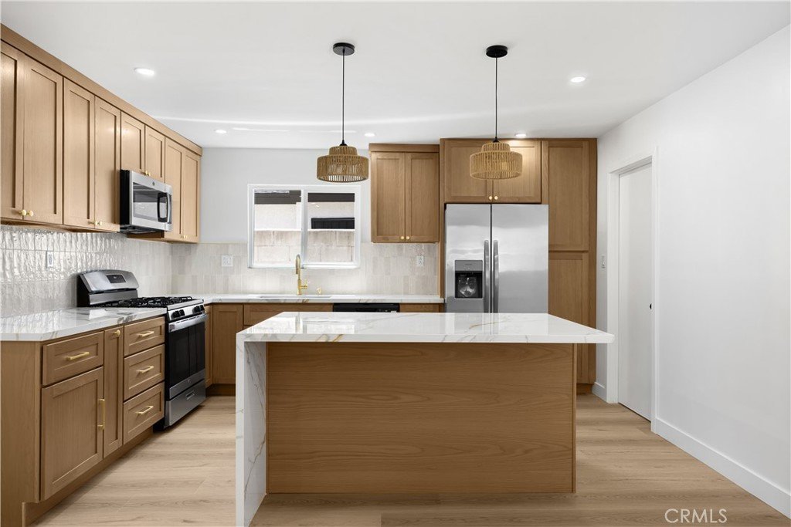
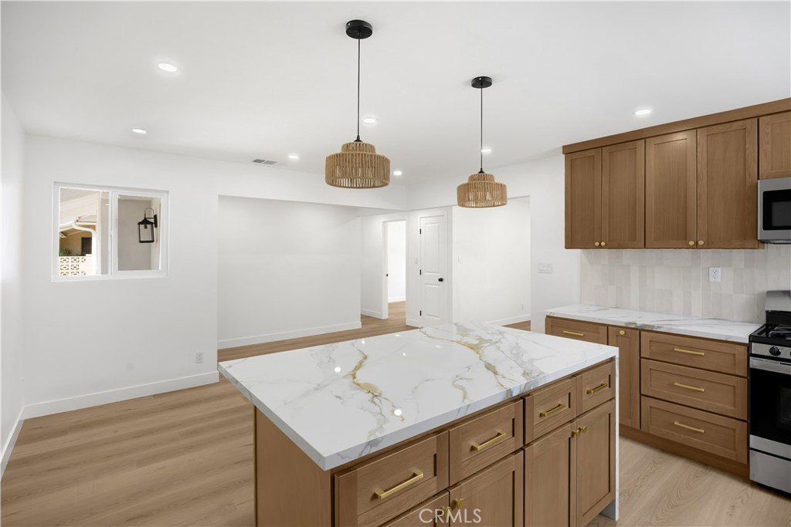
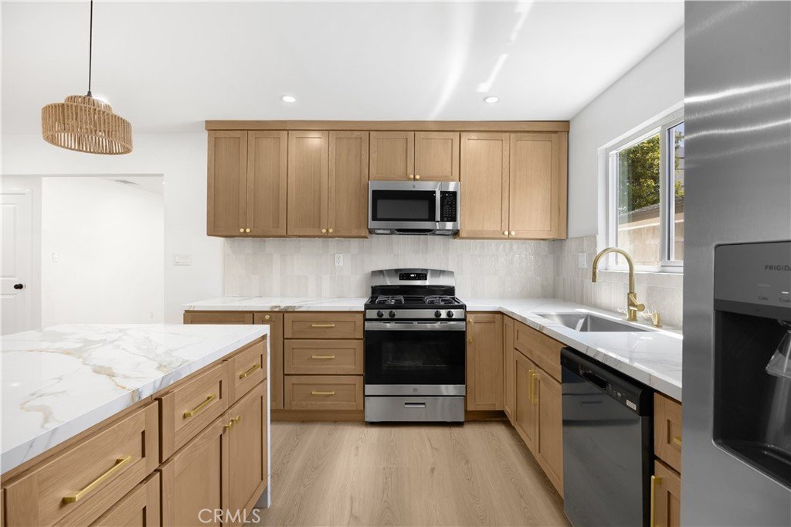
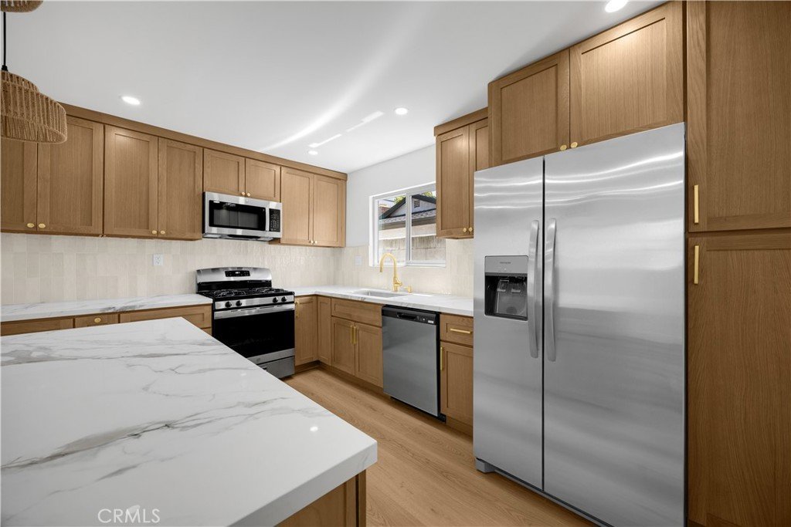
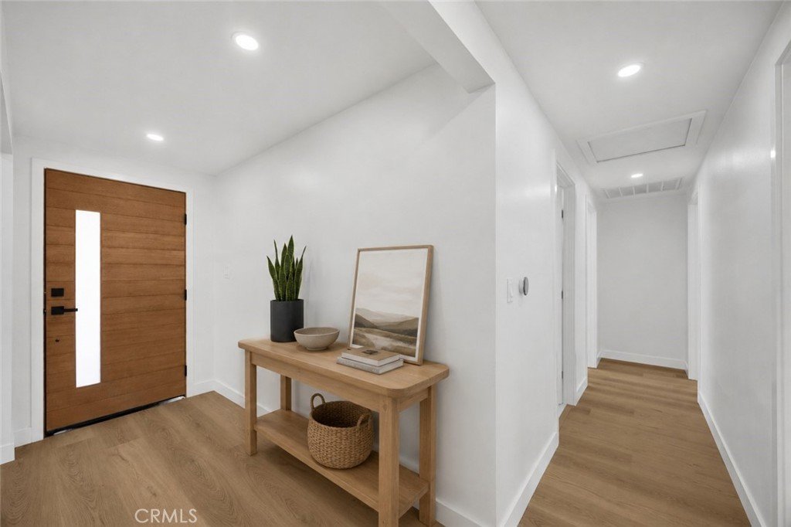
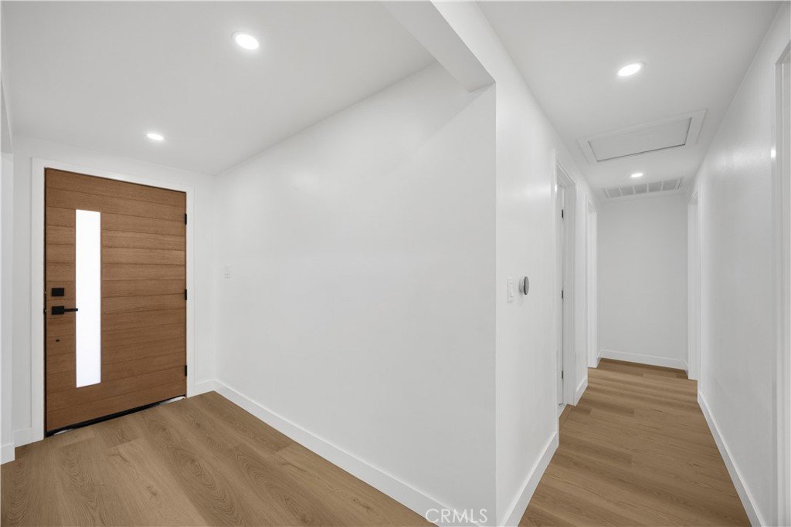
Step inside to a bright and inviting open-concept layout featuring new flooring, recessed lighting, fresh interior paint, new doors, dual-pane windows, and a warm fireplace with a new mantel. The completely remodeled kitchen is the centerpiece of the home, showcasing warm wood cabinetry, a striking waterfall-edge island, sleek countertops, gold-tone hardware, stainless steel appliances, and an easy flow into the dining and living areas.
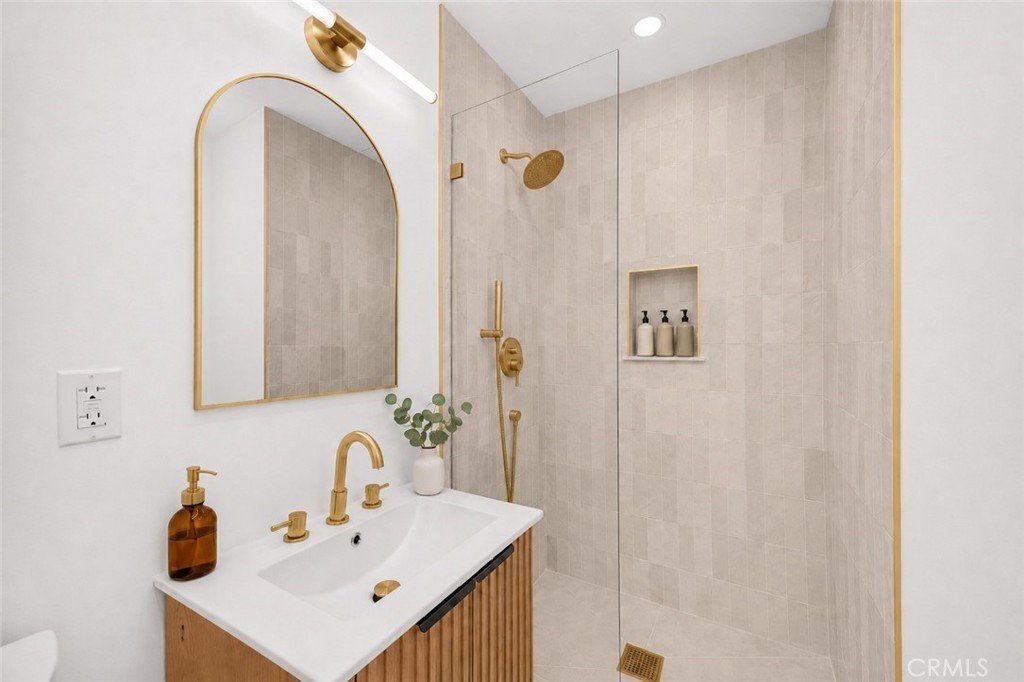
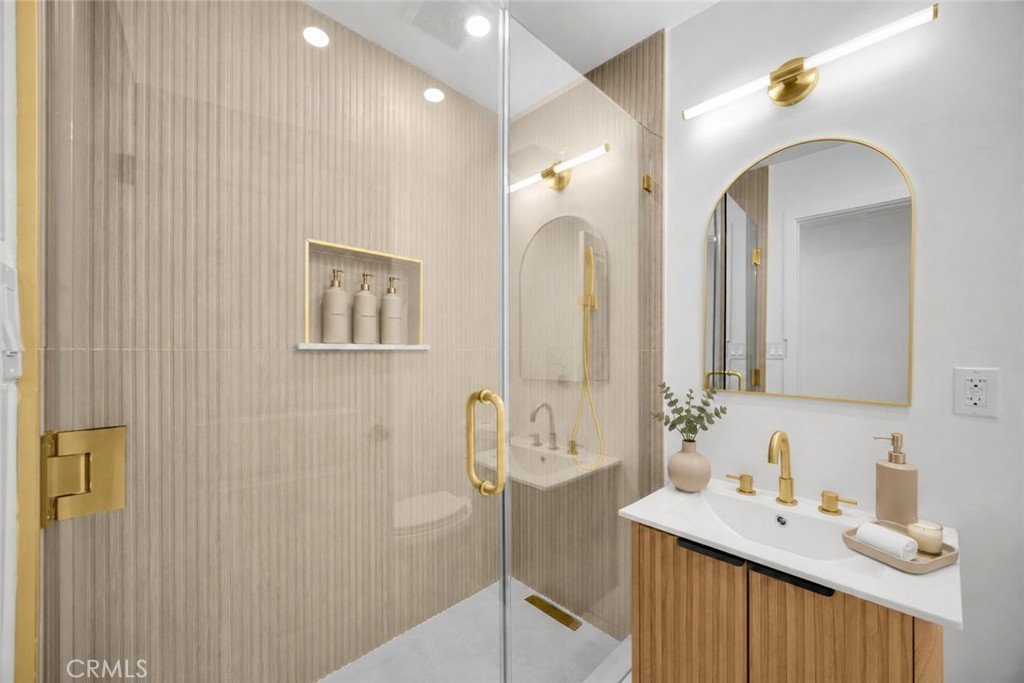
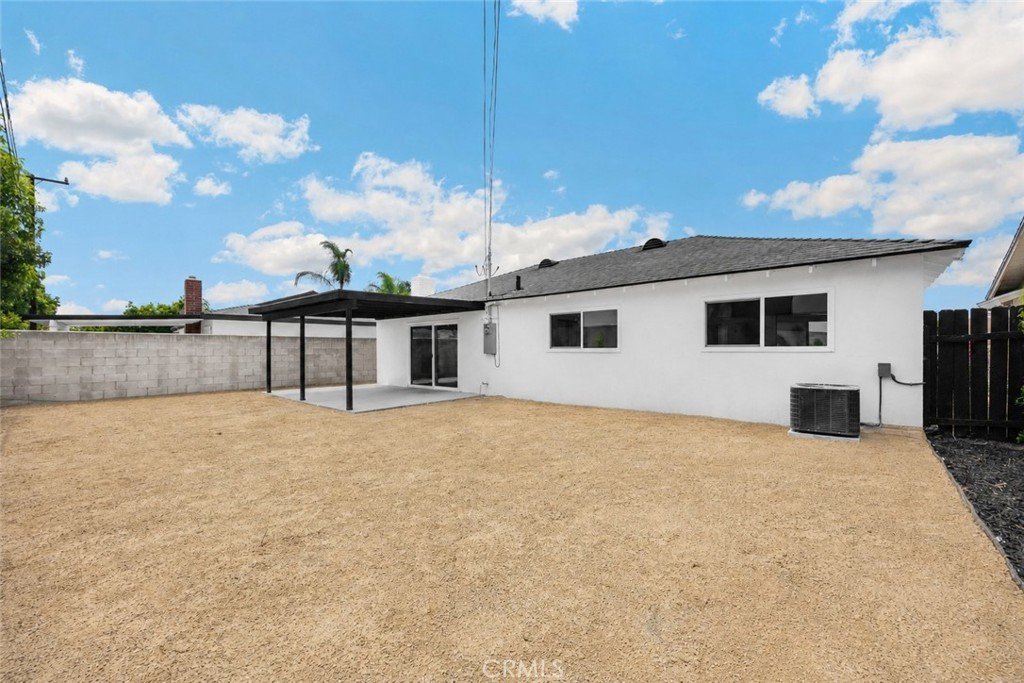
Both bathrooms have been fully remodeled with designer tile, glass shower enclosures, modern vanities, and stylish brushed-gold fixtures. Additional upgrades include a new roof, new HVAC system, upgraded 200-amp electrical panel, replaced outlets and switches, new slider, new front door, modern garage door, fresh exterior paint, and a cleaned-out main line. The attached garage offers direct access to the home along with convenient laundry hookups.
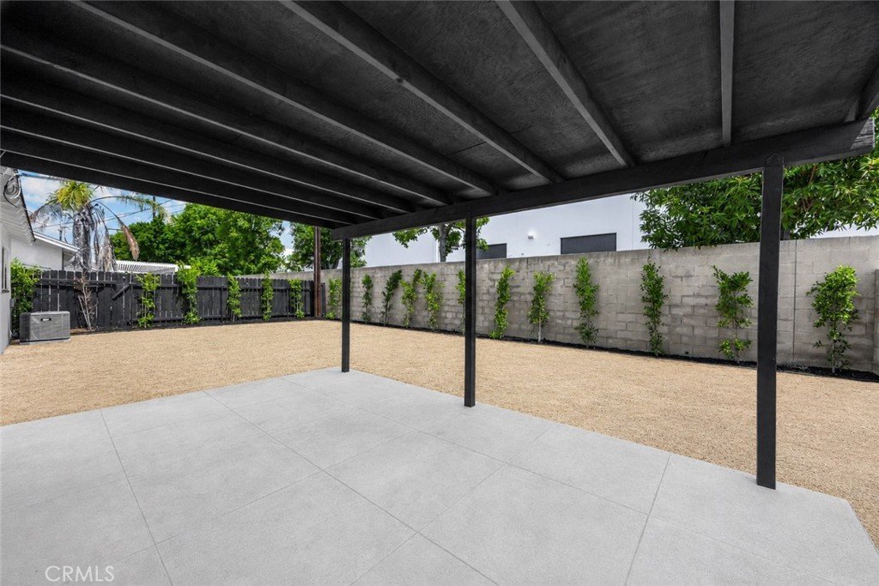
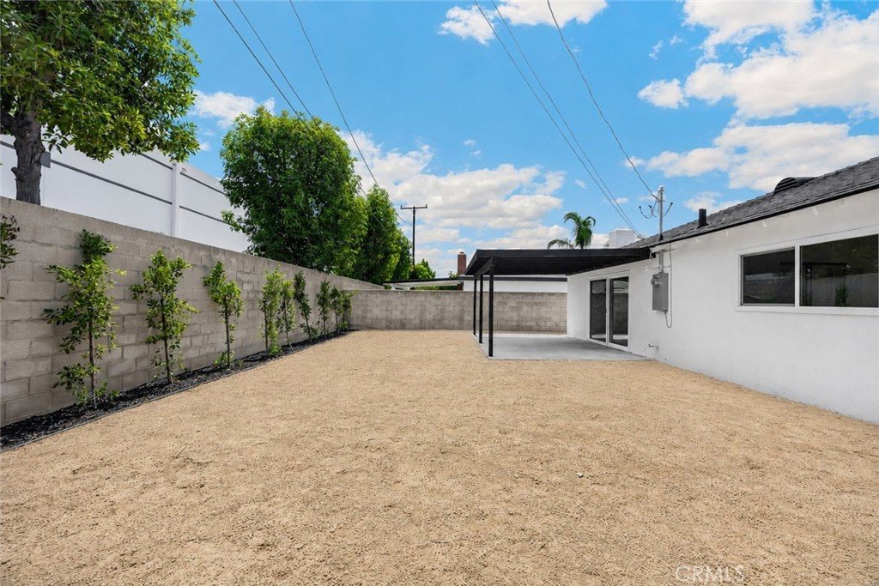
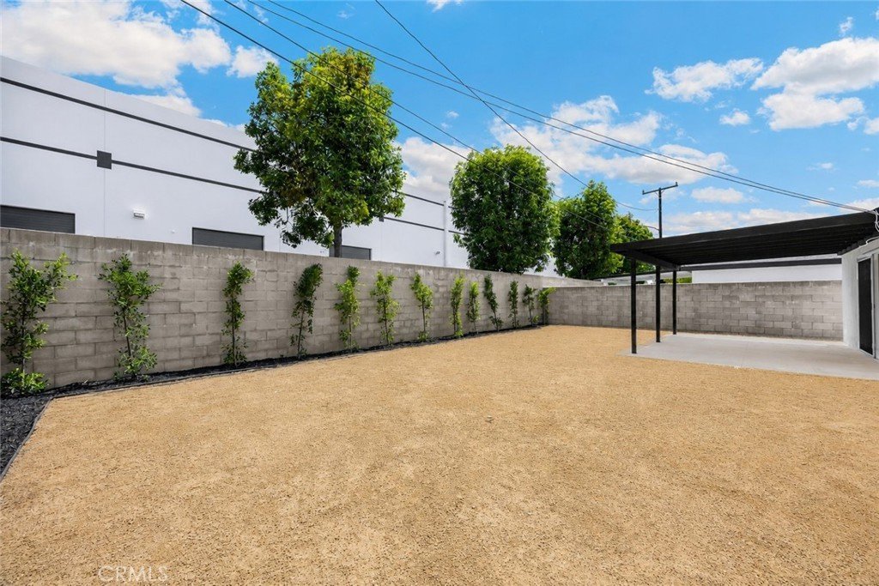
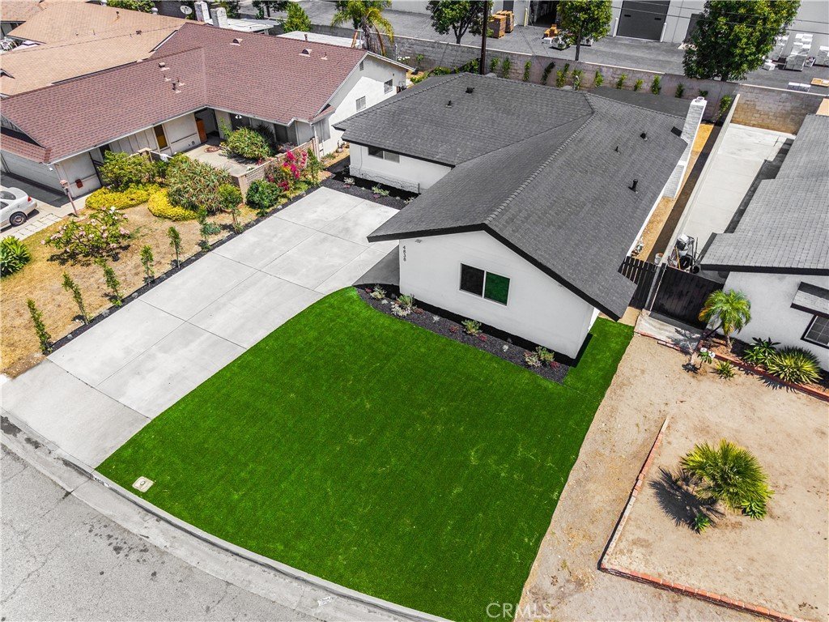
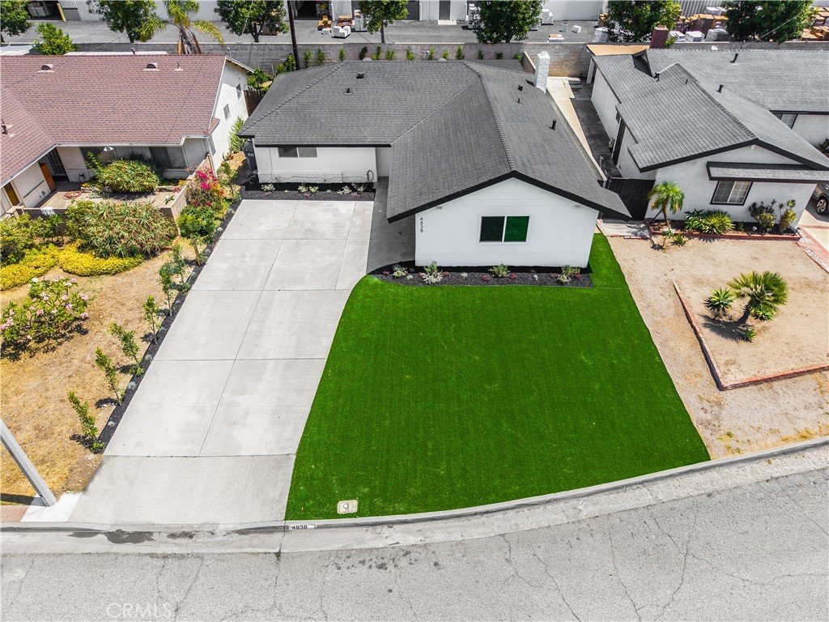
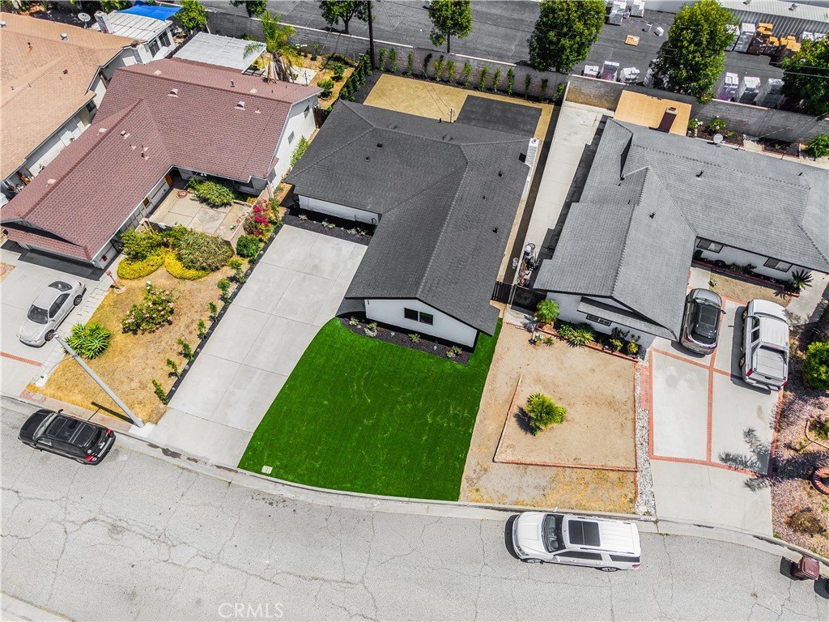
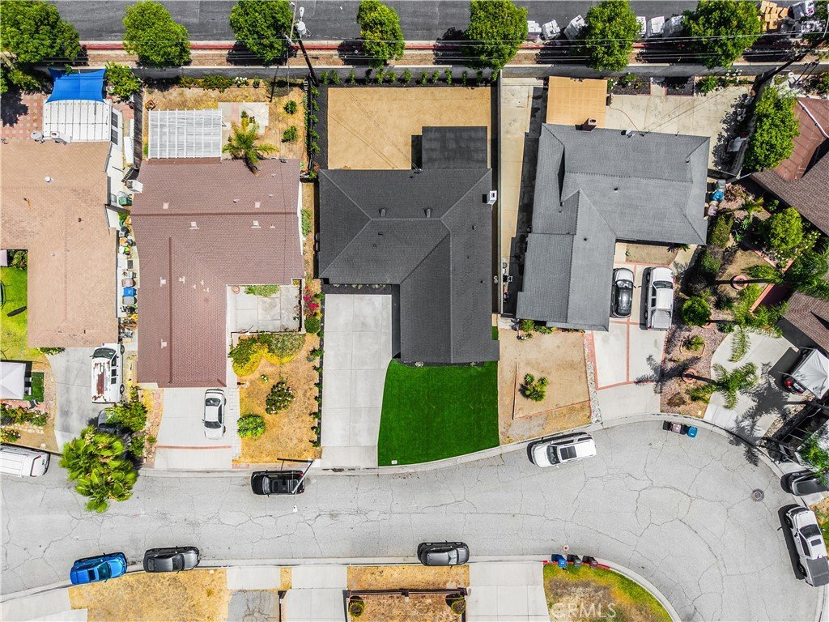
The exterior offers great curb appeal with a drought-tolerant turf front lawn designed for low-maintenance living and no regular watering. Out back, the yard has been leveled and prepped as a blank canvas for the next owner to create their ideal outdoor space.
Located near the I-605 and I-10, with convenient access to local parks, shopping, dining, and transit options, this move-in-ready home combines style, convenience, and peace of mind in one complete package.
Show all description
Location
- Directions: exit I-605 at Lower Azusa Rd, head west, left on Durfee, left on Brinnon, left on Bannister.
- Lot Size Acres: 0.1241 acres
Building Details
- Structure Type: House
- Water Source: Public
- Lot Features: ZeroToOneUnitAcre,CulDeSac,FrontYard,Yard
- Sewer: PublicSewer
- Common Walls: NoCommonWalls
- Fencing: Block,Wood
- Foundation Details: Slab
- Garage Spaces: 2
- Levels: One
Amenities & Features
- Pool Features: None
- Parking Features: Concrete, DoorMulti, DirectAccess, Driveway, GarageFacesFront, Garage
- Spa Features: None
- Parking Total: 2
- Roof: Composition
- Window Features: DoublePaneWindows
- Cooling: CentralAir
- Fireplace Features: Gas, LivingRoom
- Heating: Central
- Interior Features: BlockWalls, OpenFloorplan, RecessedLighting, AllBedroomsDown, Attic, BedroomOnMainLevel, MainLevelPrimary, PrimarySuite
- Laundry Features: WasherHookup,GasDryerHookup,InGarage
Nearby Schools
- High School District: El Monte Union High
Expenses, Fees & Taxes
- Association Fee: 0
Agent info
- Agent name: Jason Manley
- Agent MLS: PWMANLJAS
- Agent email: jason@homesfromjason.com
- Agent officephone: 562-905-6033
Miscellaneous
- List Office Name: T.N.G. Real Estate Consultants
- Listing Terms: Cash,Conventional,Submit
- Common Interest: None
- Community Features: Curbs,StreetLights
- Inclusions: refrigerator, stove/oven, microwave, dishwasher
- Virtual Tour URL Branded: https://www.zillow.com/view-imx/8b76a3b1-6d47-4b00-9b88-92177fc92575?initialViewType=pano
- Attribution Contact: 949-500-9480
