
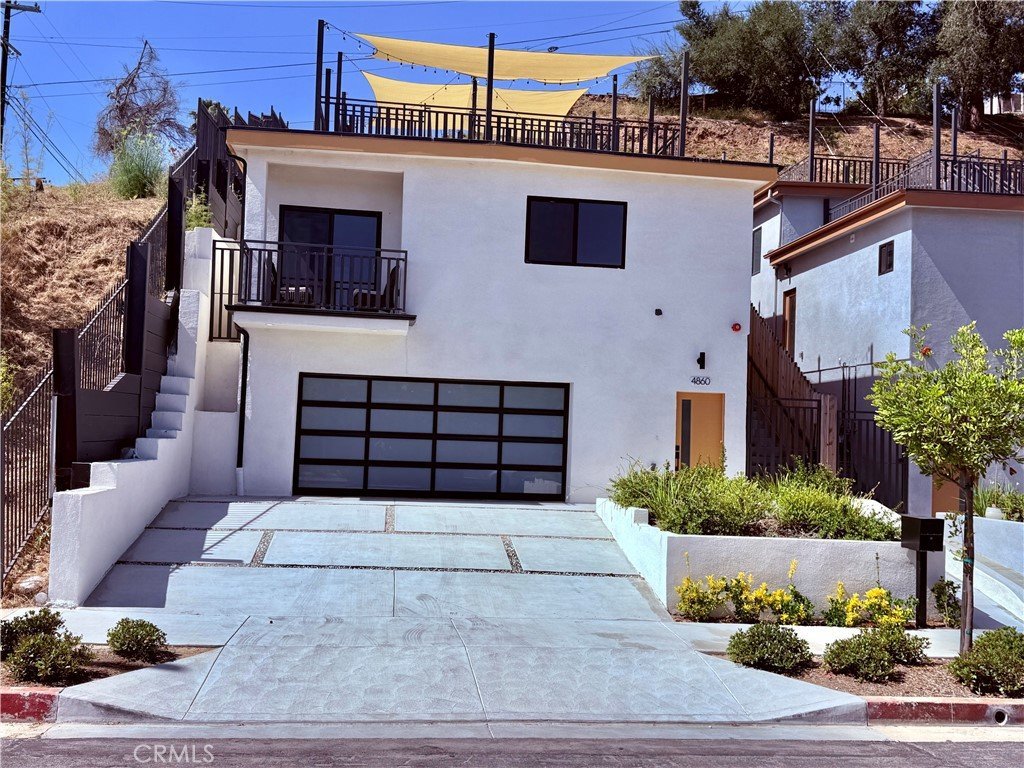













4860 Buchanan, Los Angeles, CA, US, 90042
4860 Buchanan, Los Angeles, CA, US, 90042Basics
- Date added: Added 3 months ago
- Category: Residential
- Type: SingleFamilyResidence
- Status: Active
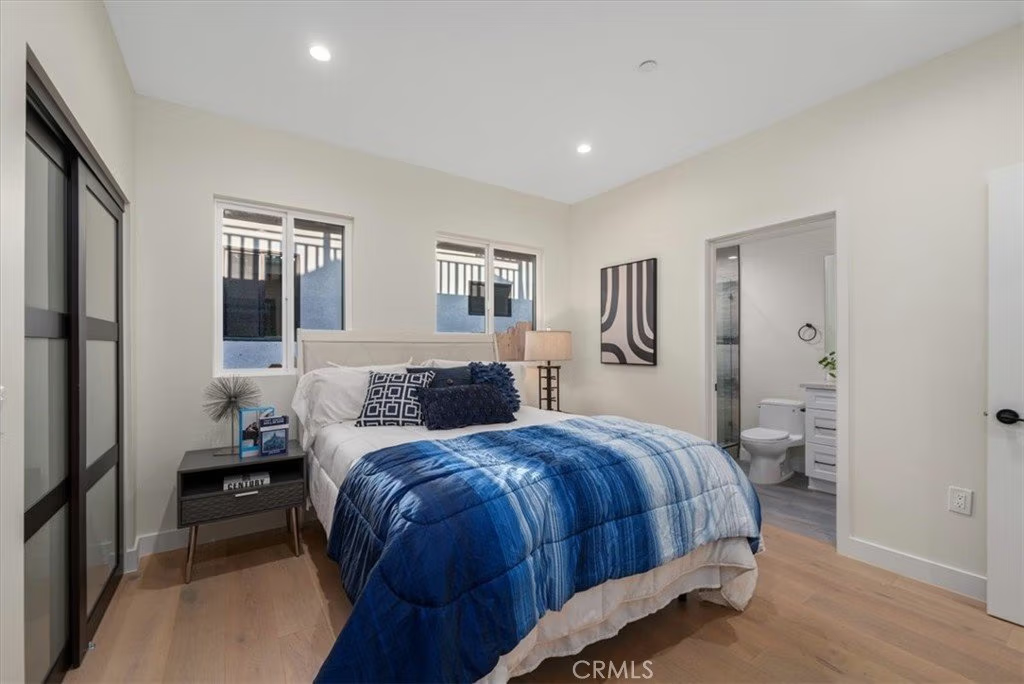
- Bedrooms: 3
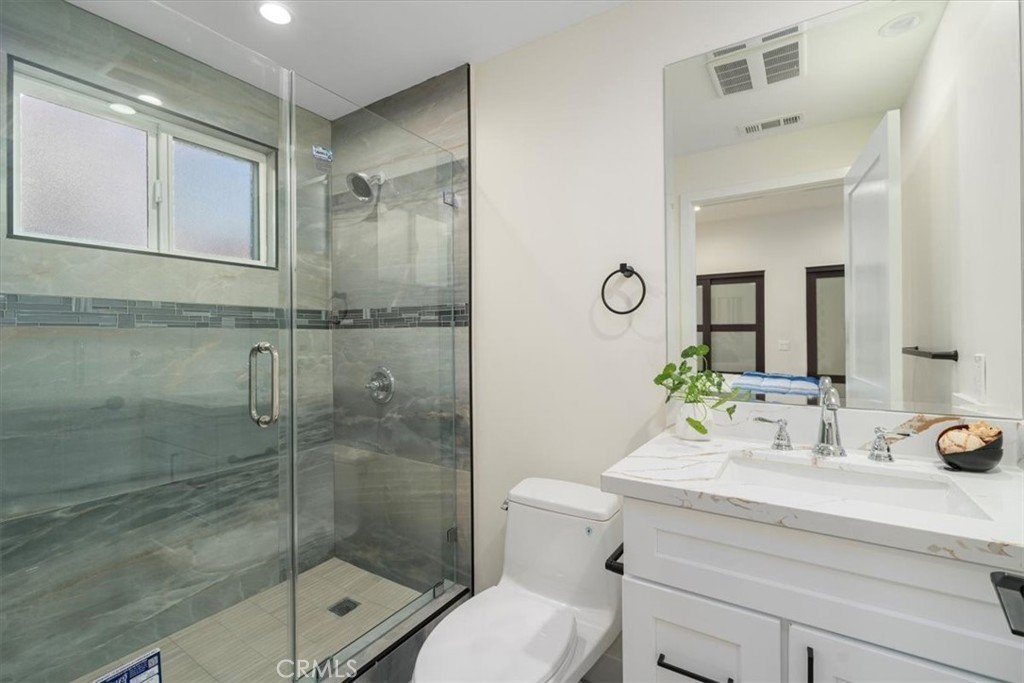
- Bathrooms: 3
- Area: 1350 sq ft
- Lot size: 5414, 5414 sq ft
- Year built: 2025
- Property Condition: Turnkey
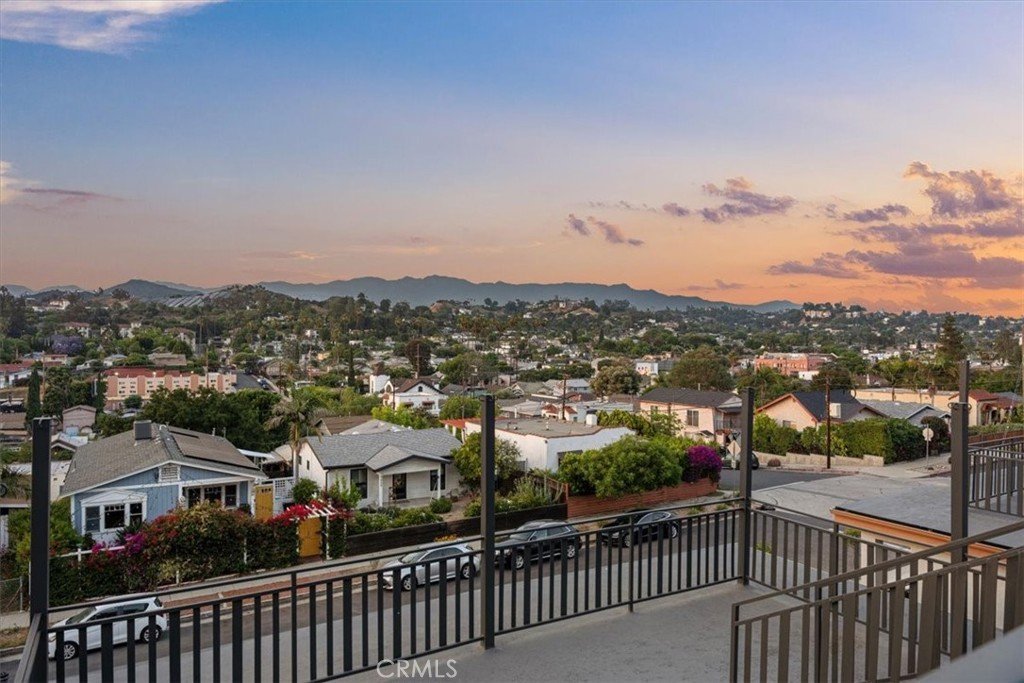
- View: CityLights,Mountains,Panoramic
- County: Los Angeles
- MLS ID: PW26145595
Description
-
Description:
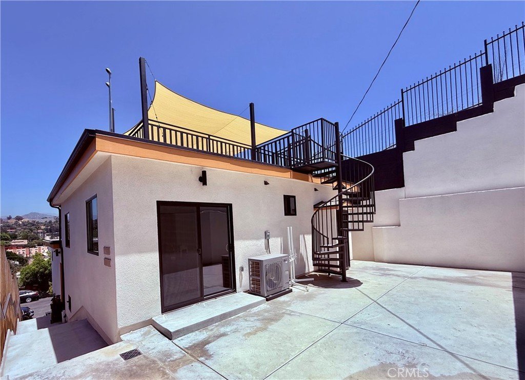
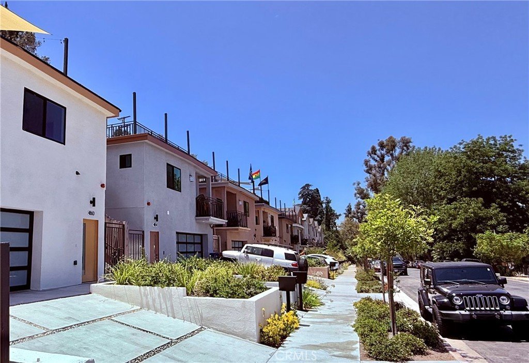
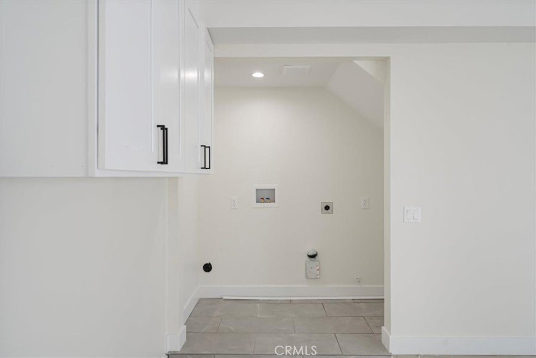
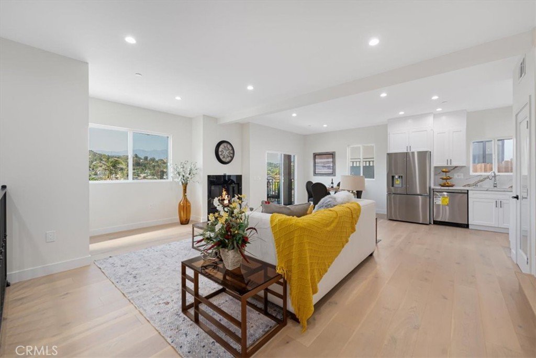
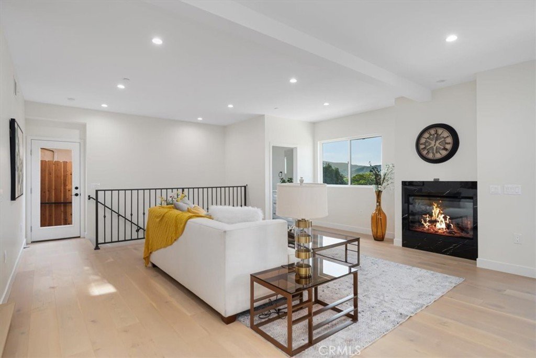
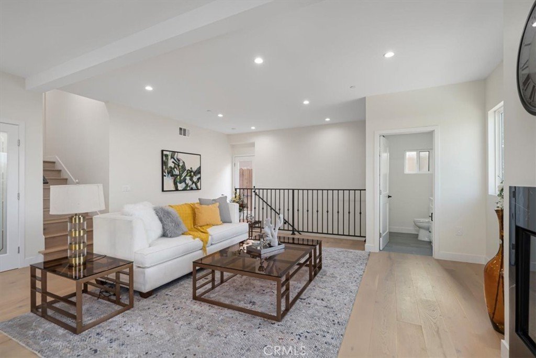
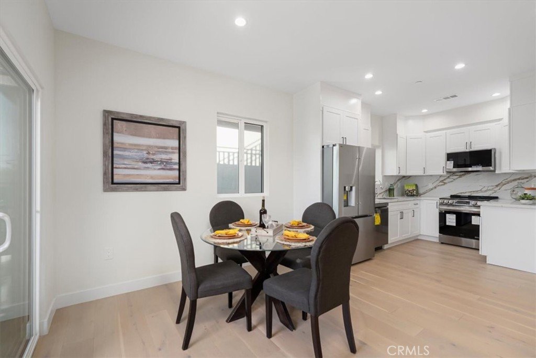
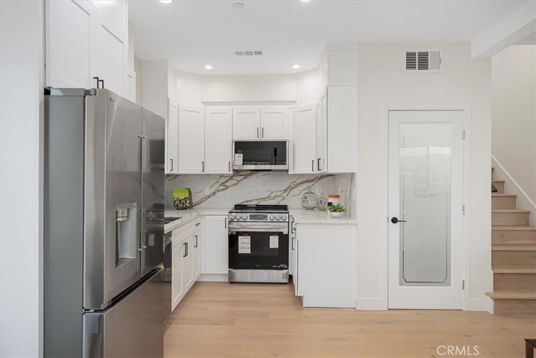
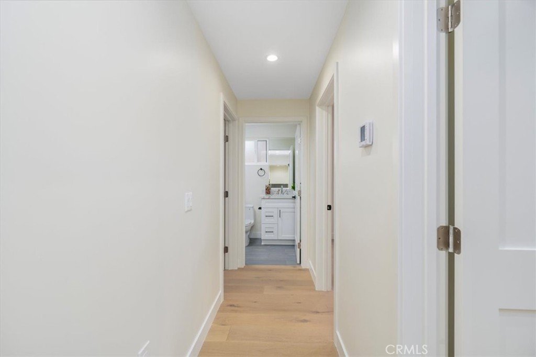
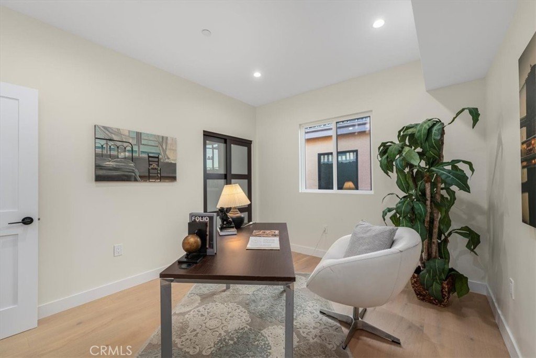
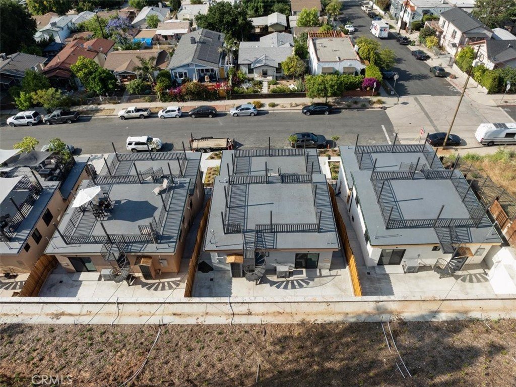
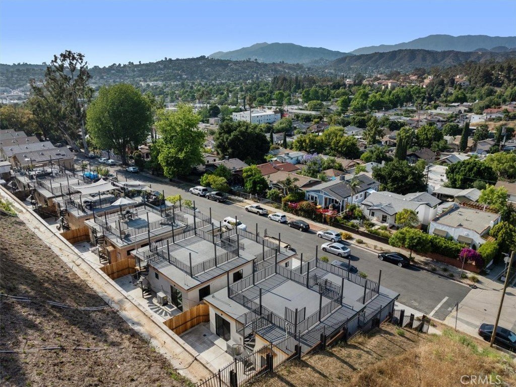
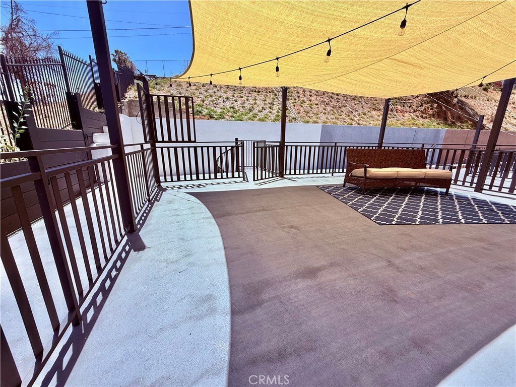
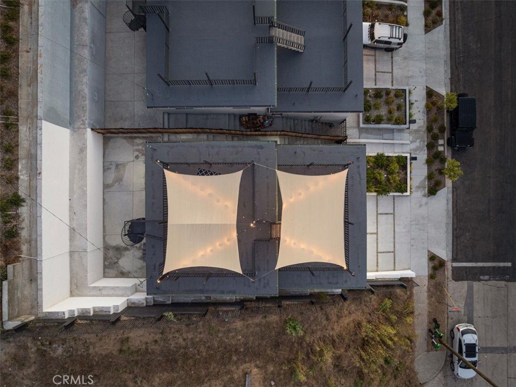
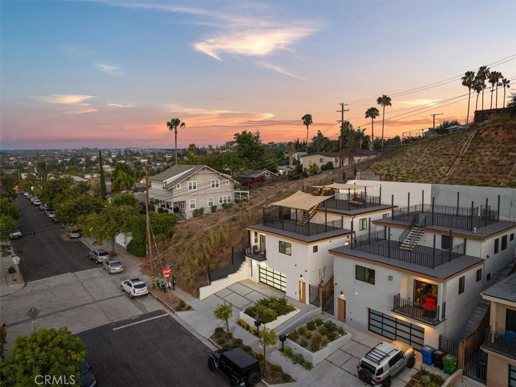
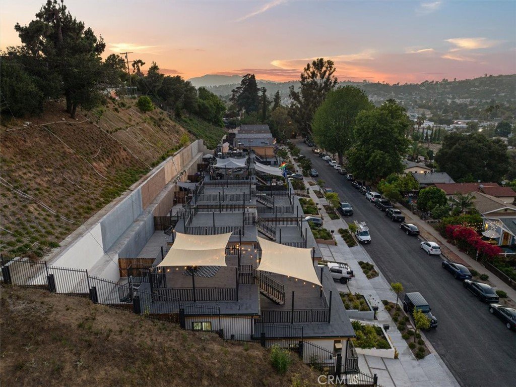
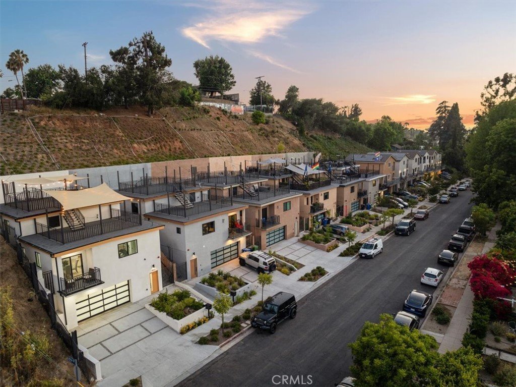
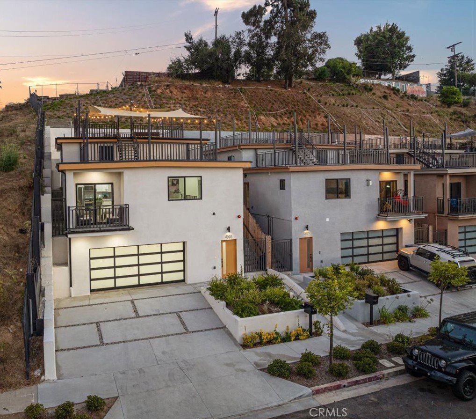
Brand new home with nine-foot ceilings! Enjoy dramatic views of Occidental College, city lights and mountains from the rooftop, located on a quiet cul-de-sac street in the heart of the booming and newly gentrified area of Highland Park. Location, location, location! Walk to: Cafe de Leche, Johnny's Bar, The York Bar, Highland Park Brewery, and Town Pizza. It is just five blocks to Occidental College, boutiques, art studios, and more, and only two blocks to public transportation. The house is equipped with an electric car charger inside the garage. Enjoy BBQs, gatherings, and romantic evenings on the two state-of-the-art rooftops with views of the mountains and city lights. Engineered wood flooring, a stove, refrigerator, dishwasher, microwave oven, washer, and dryer are all included! Note: Seller is willing to cooperate to buy down the interest rate or pay for closing costs.
Disclaimer: Broker does not guarantee the accuracy of the information provided, including square footage, lot size, permitted or un-permitted spaces, and/or bedroom/bathroom count. Buyer is advised to independently verify the accuracy of this information through personal inspection, building permits, and/or with appropriate professionals (i.e., attorney, appraiser, architect, contractor, etc.).
Show all description
Location
- Directions: S. of York NW Ave. 50
- Lot Size Acres: 0.1243 acres
Building Details
- Structure Type: House
- Water Source: Private
- Architectural Style: Modern
- Lot Features: FrontYard,GentleSloping,SlopedUp
- Sewer: PublicSewer,SewerTapPaid
- Common Walls: NoCommonWalls
- Construction Materials: Drywall,Frame,CopperPlumbing
- Fencing: GoodCondition,NewCondition,Wood,WroughtIron
- Foundation Details: ConcretePerimeter
- Garage Spaces: 2
- Levels: MultiSplit
- Floor covering: Wood
Amenities & Features
- Pool Features: None
- Parking Features: Driveway, GarageFacesFront, Garage
- Security Features: CarbonMonoxideDetectors, FireDetectionSystem, FireSprinklerSystem, SmokeDetectors
- Patio & Porch Features: Rooftop
- Parking Total: 2
- Roof: Bituthene,Membrane,Mixed
- Utilities: CableAvailable,ElectricityConnected,NaturalGasAvailable,PhoneAvailable,SewerConnected,WaterConnected
- Window Features: DoublePaneWindows,EnergyStarQualifiedWindows
- Cooling: CentralAir,Electric,EnergyStarQualifiedEquipment
- Door Features: InsulatedDoors,SlidingDoors
- Electric: Volts220InGarage
- Exterior Features: RainGutters
- Fireplace Features: Electric
- Heating: Central,Electric,EnergyStarQualifiedEquipment
- Interior Features: Balcony, EatInKitchen, Pantry, QuartzCounters, WiredForData, AllBedroomsUp
- Laundry Features: ElectricDryerHookup,InGarage
- Appliances: SixBurnerStove,Dishwasher,EnergyStarQualifiedAppliances,EnergyStarQualifiedWaterHeater,ElectricOven,ElectricRange,ElectricWaterHeater,Disposal,Microwave,Refrigerator,RangeHood,WaterHeater,Washer
Nearby Schools
- High School District: Los Angeles Unified
Expenses, Fees & Taxes
- Association Fee: 0
Agent info
- Agent name: Adelso Flores
- Agent MLS: PFLORADE
- Agent email: adelsoCRE@yahoo.com
- Agent officephone: 323-249-2892
- Agent direct phone: 213-399-1862
Miscellaneous
- List Office Name: Continental Real Estate
- Listing Terms: Cash,CashToNewLoan,Conventional
- Common Interest: None
- Community Features: Gutters,Sidewalks,Urban
- Attribution Contact: 213-399-1862
