

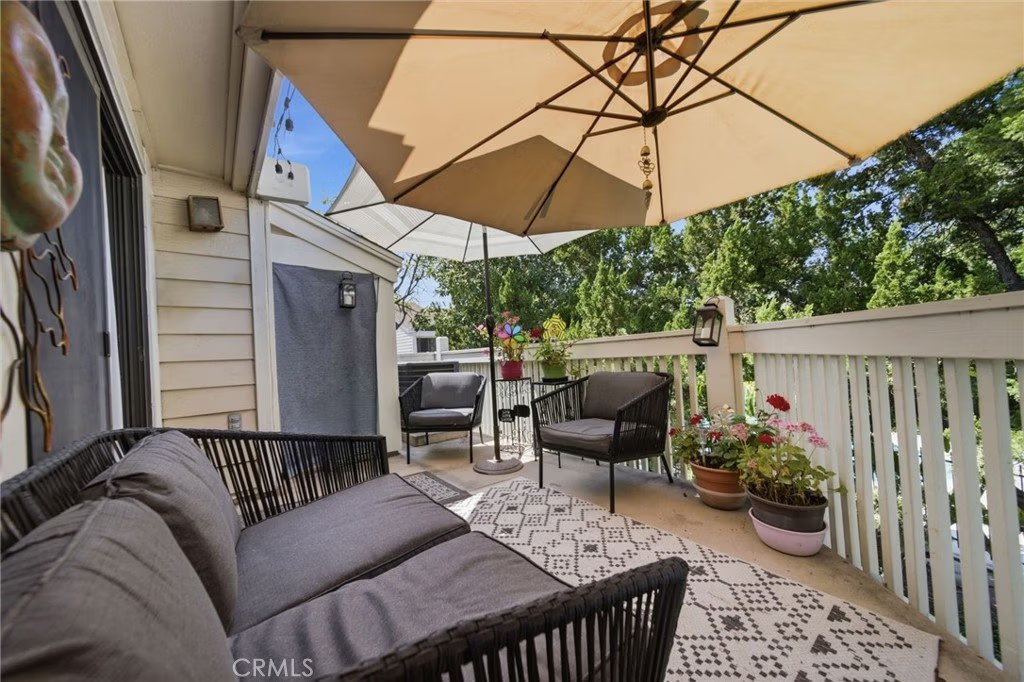
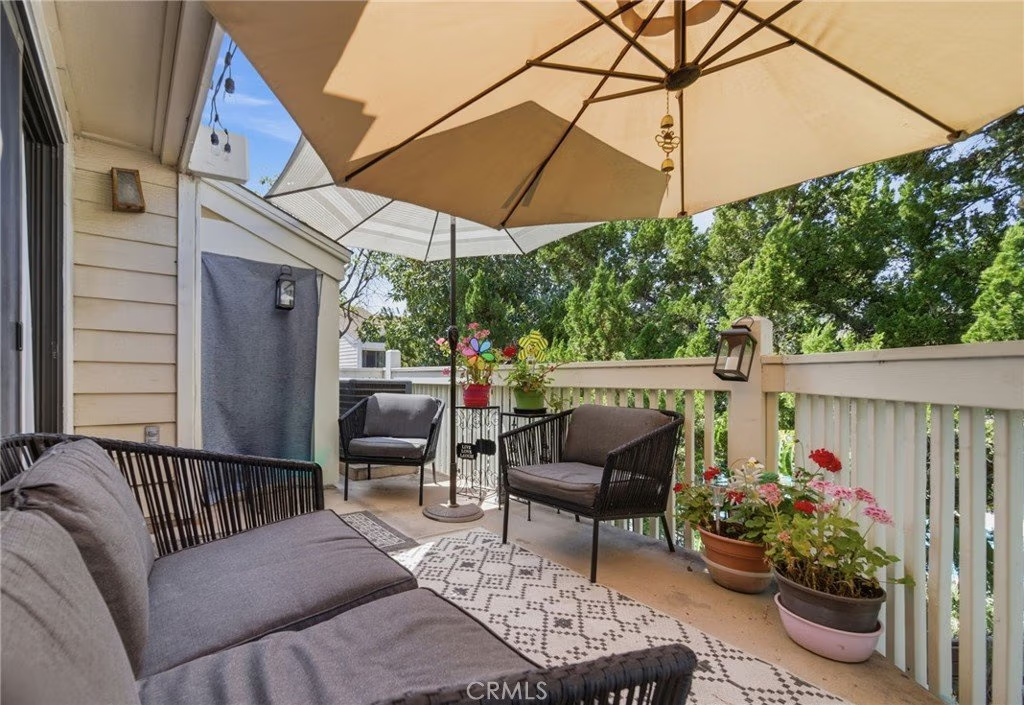
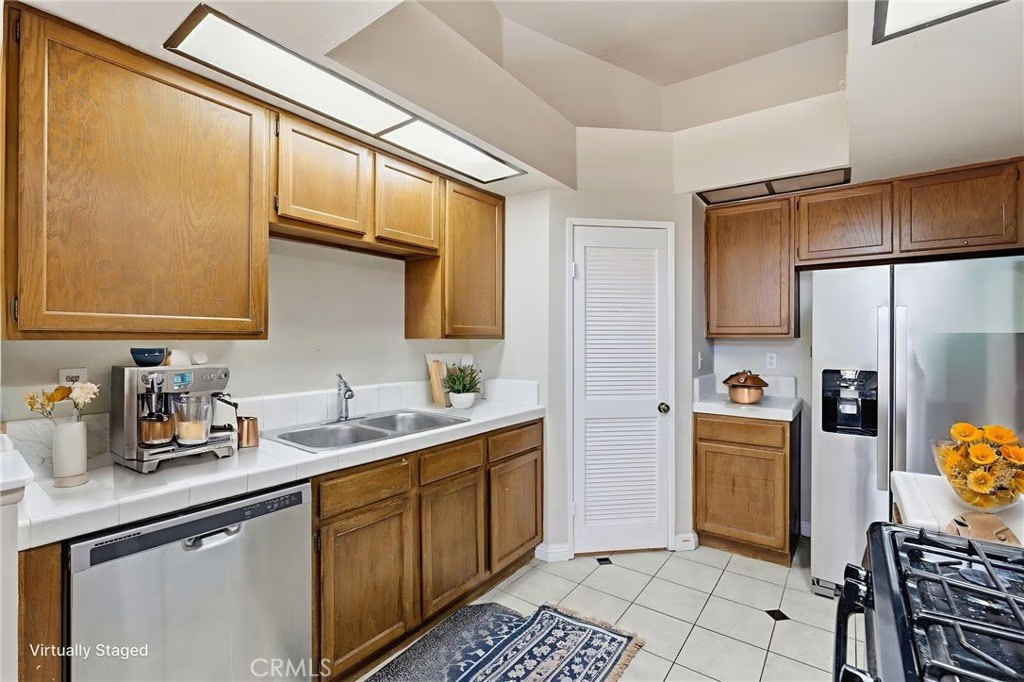
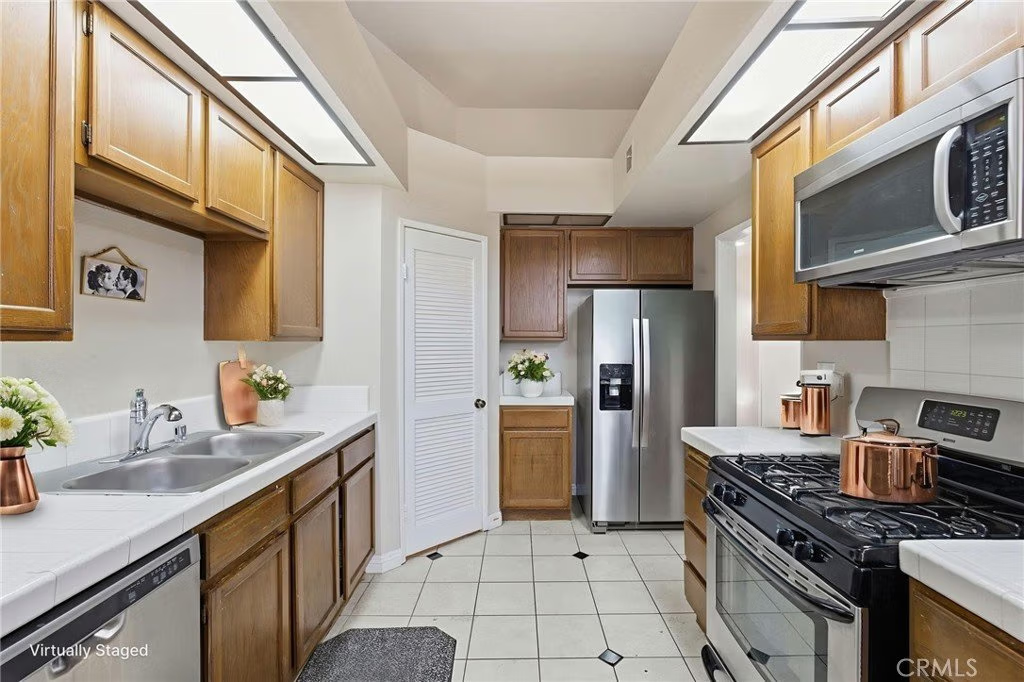


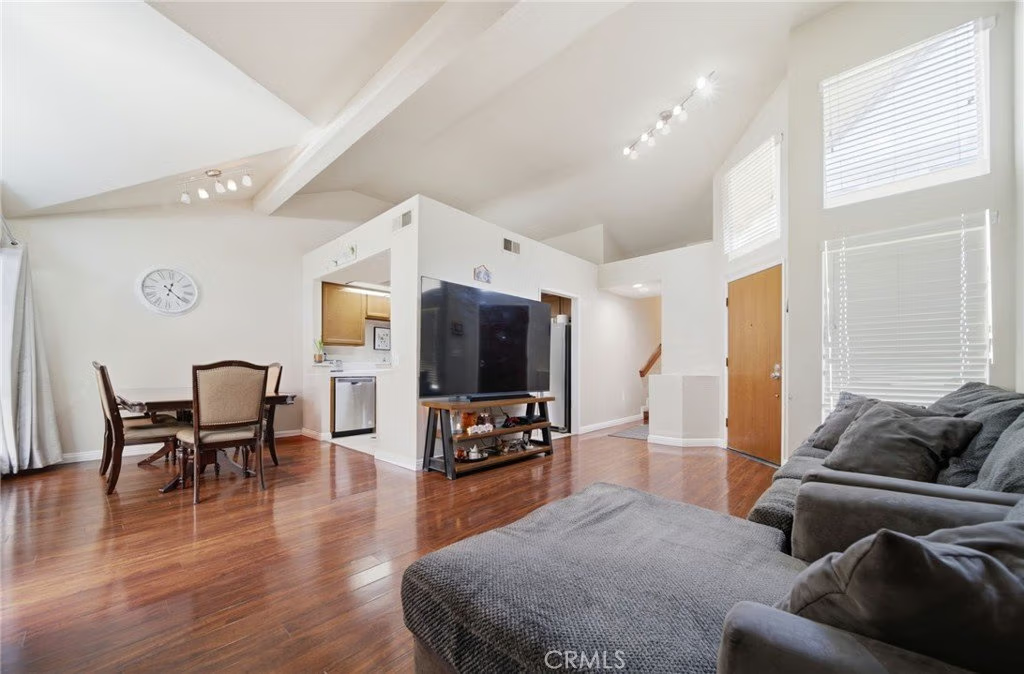
4900 N Grand 130, Covina, CA, US, 91724
4900 N Grand 130, Covina, CA, US, 91724Basics
- Date added: Added 5 months ago
- Category: Residential
- Type: Condominium
- Status: Active
- Bedrooms: 2
- Bathrooms: 2
- Area: 1300 sq ft
- Lot size: 123173, 123173 sq ft
- Year built: 1984
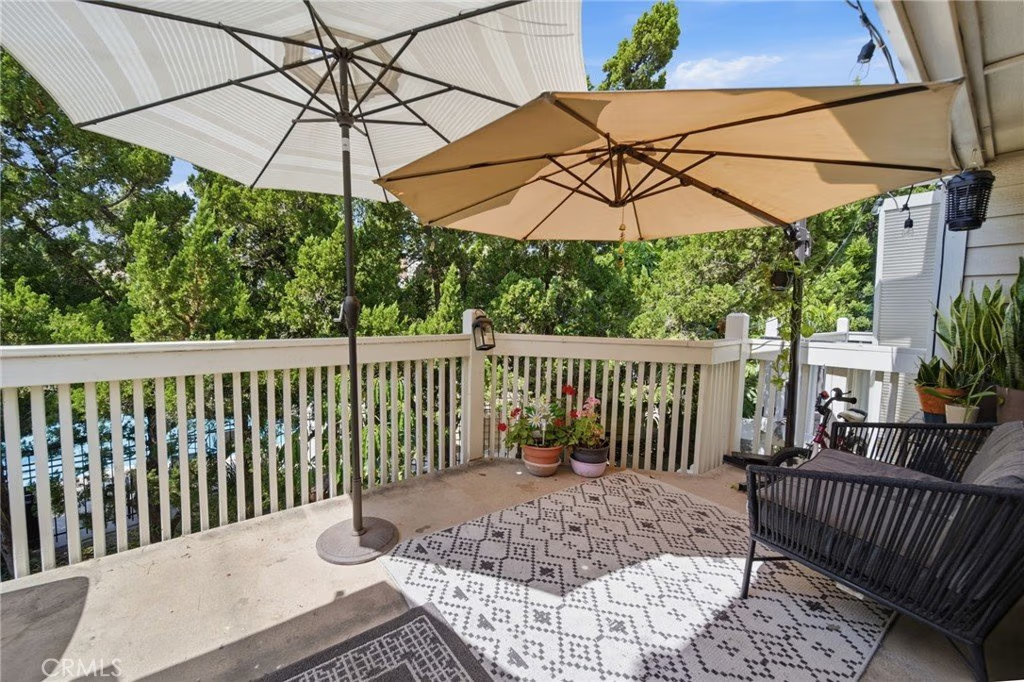
- View: Courtyard,Neighborhood,Pool
- County: Los Angeles
- MLS ID: BB26074532
Description
-
Description:
Seller may assist with buyer closing costs and/or interest rate reduction for qualified buyers. VA-approved community with potential grant and down payment assistance opportunities available.
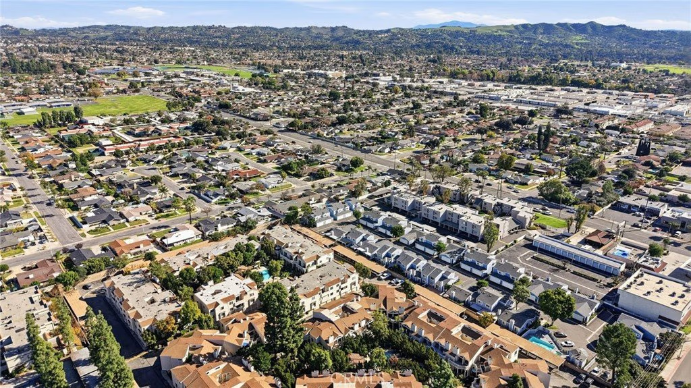
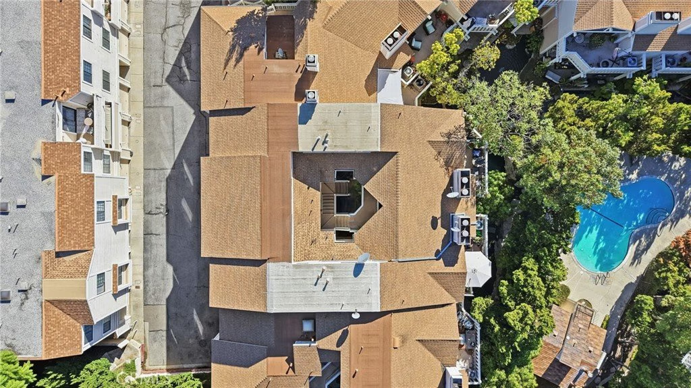
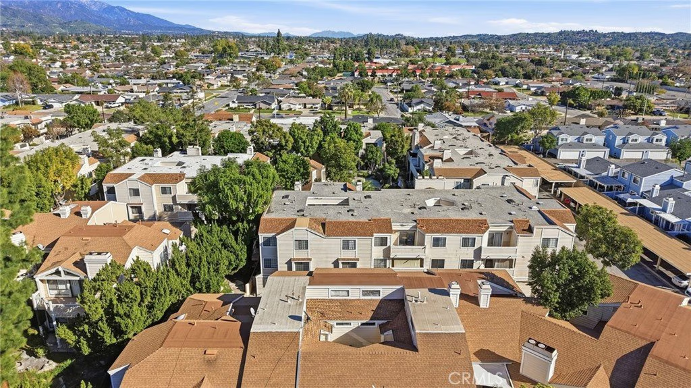
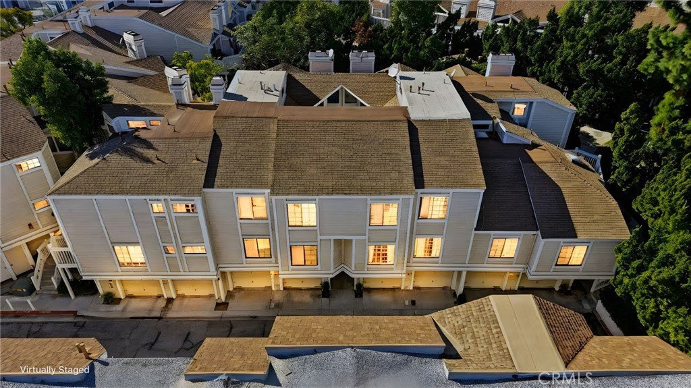
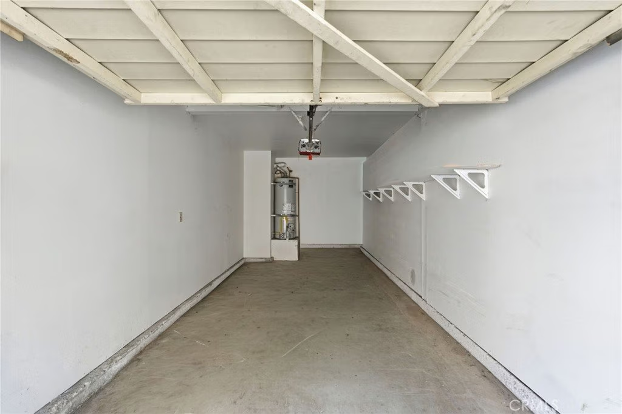
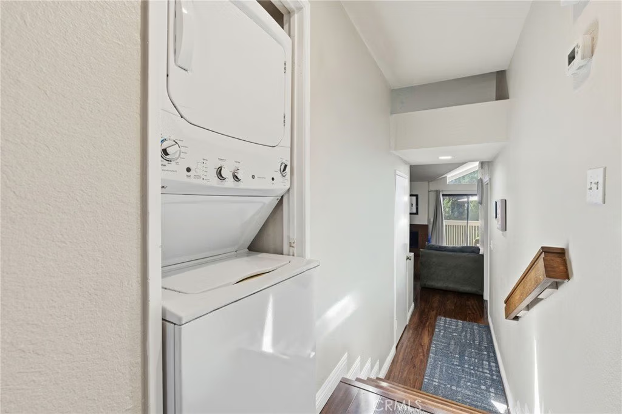
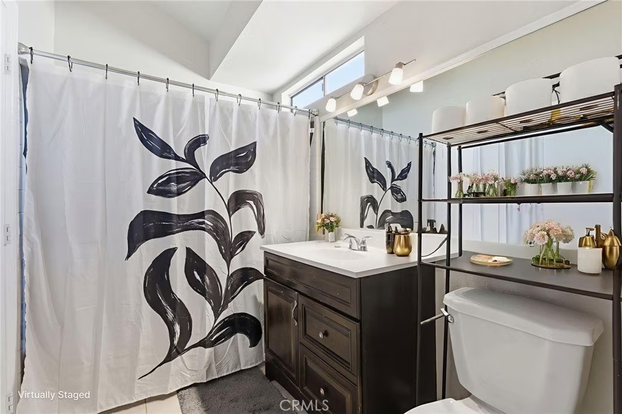
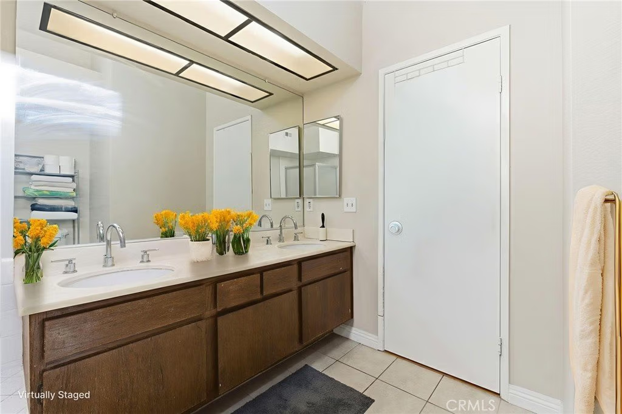
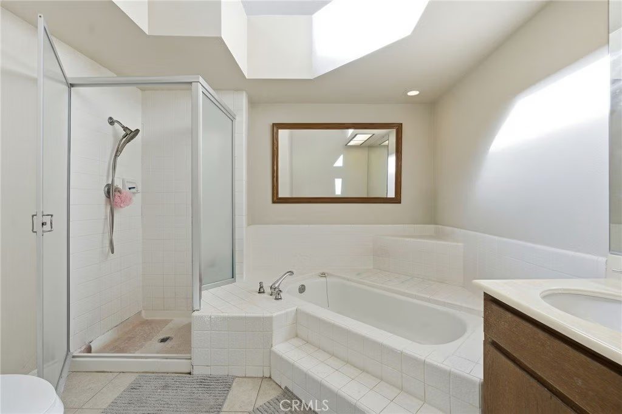
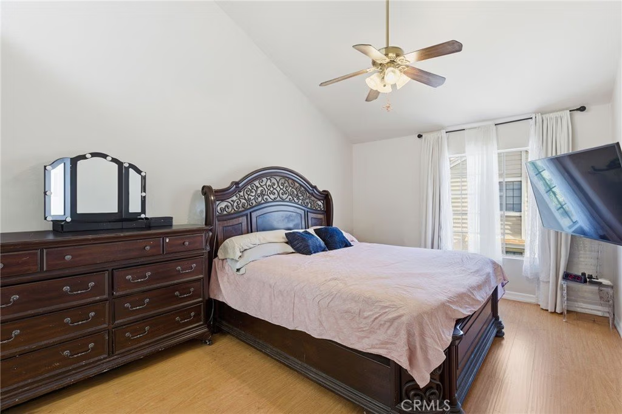
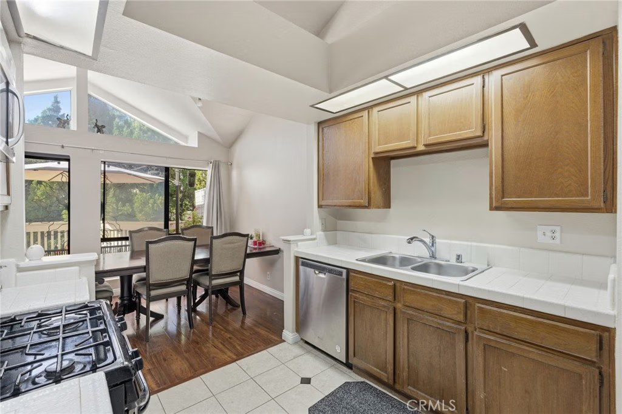
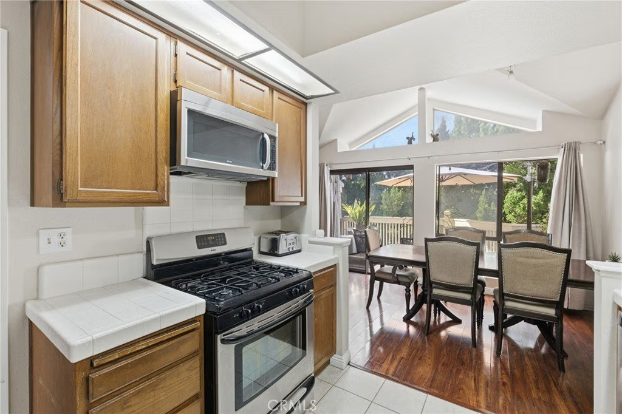
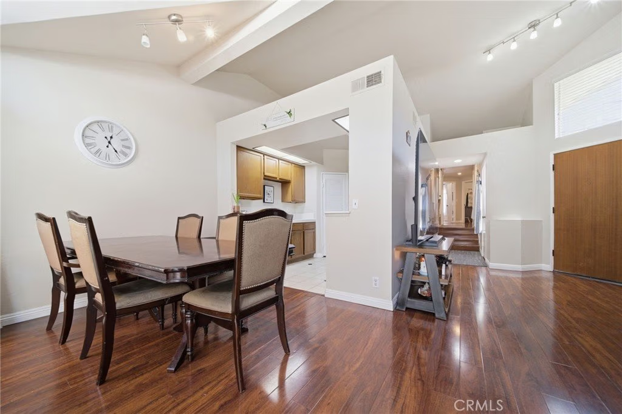
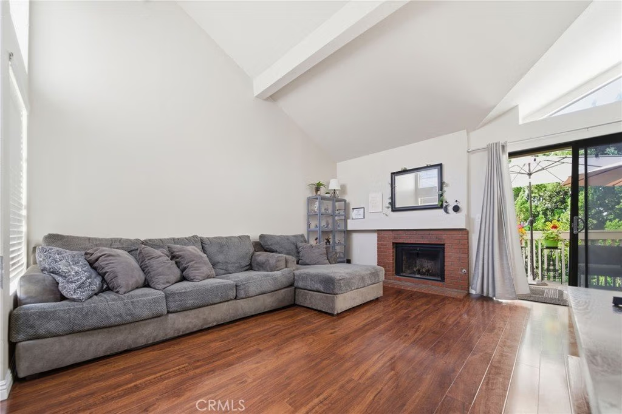
Welcome to Stonebridge, a highly desirable, park-like community in the heart of Covina. This move-in-ready 2-bedroom, 2-bath condominium offers approximately 1,300 square feet of bright and inviting living space with soaring vaulted ceilings, abundant natural light, and an open floor plan that feels both spacious and comfortable. The living room serves as the centerpiece of the home, featuring dramatic ceilings, a cozy fireplace, and large windows that fill the space with natural light. The adjoining dining area flows seamlessly into the living space, creating an ideal layout for both everyday living and entertaining guests. The oversized primary suite offers a private retreat with generous closet space and an en-suite bathroom. A well-proportioned secondary bedroom and full guest bath provide flexibility for family, guests, a home office, or additional living needs. The home also includes the convenience of in-unit laundry, central air and heat, and an attached garage with additional covered parking.
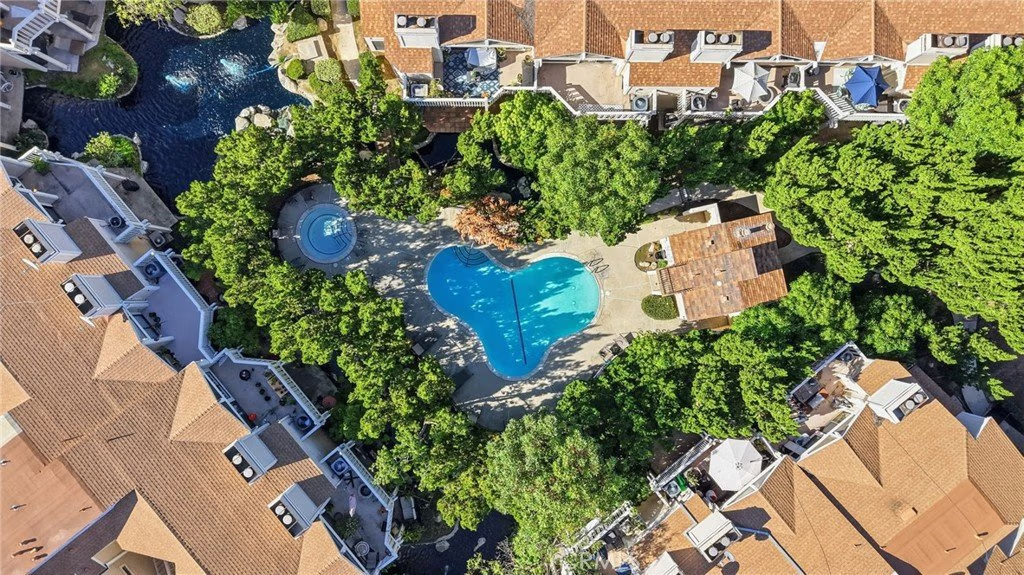
Enjoy beautifully maintained grounds, tranquil water features, community pools, walking paths, mature landscaping, and pet-friendly green spaces that create a peaceful resort-style atmosphere. Conveniently located near shopping, dining, parks, schools, and major commuter routes, this home offers an exceptional opportunity for first-time buyers, downsizers, VA buyers, and anyone seeking low-maintenance living in a well-established community.
Don’t miss the opportunity to own one of the larger floor plans in Stonebridge while taking advantage of financing programs that may help make homeownership more affordable for qualified buyers.
Show all description
Location
- Directions: N Grand Ave between E Covina Blvd and E Cienega Ave
- Lot Size Acres: 2.8277 acres
Building Details
- Structure Type: House
- Water Source: Public
- Sewer: PublicSewer
- Common Walls: TwoCommonWallsOrMore,NoOneAbove
- Garage Spaces: 1
- Levels: One
Amenities & Features
- Pool Features: Community, Association
- Parking Total: 2
- Association Amenities: OutdoorCookingArea,Pool,SpaHotTub,Trash
- Cooling: CentralAir
- Fireplace Features: LivingRoom
- Heating: Central
- Interior Features: BeamedCeilings, AllBedroomsDown, PrimarySuite
- Laundry Features: Inside
Nearby Schools
- High School District: Covina Valley Unified
Expenses, Fees & Taxes
- Association Fee: $474.05
Agent info
- Agent name: Naira Ambar
- Agent MLS: Bb41531
- Agent email: naira.ambartsumyan@gmail.com
- Agent officephone: 949-572-7743
Miscellaneous
- Association Fee Frequency: Monthly
- List Office Name: Ethos International Real Estate
- Listing Terms: Cash,CashToExistingLoan,CashToNewLoan,Conventional,Exchange1031,Submit,VaLoan
- Common Interest: Condominium
- Community Features: Sidewalks,Pool
- Attribution Contact: 818-462-4215
