
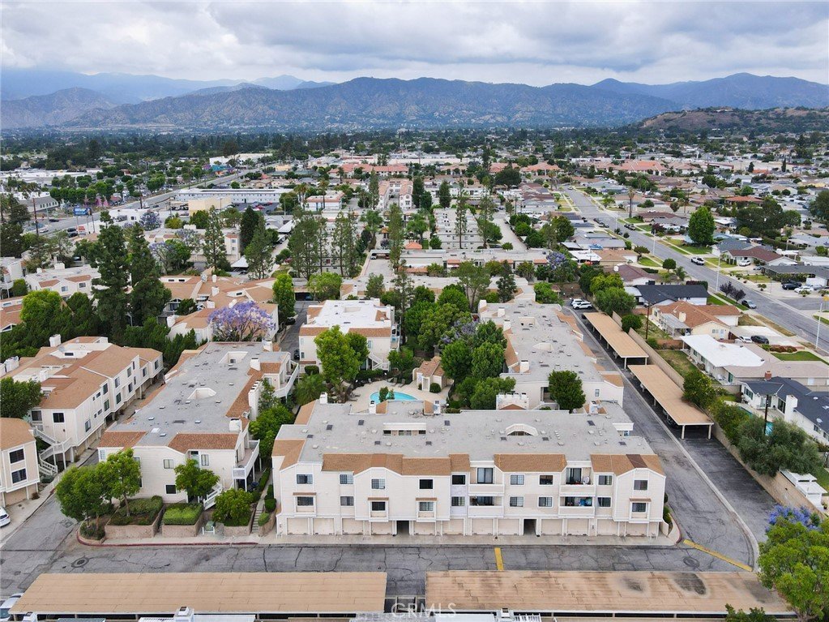
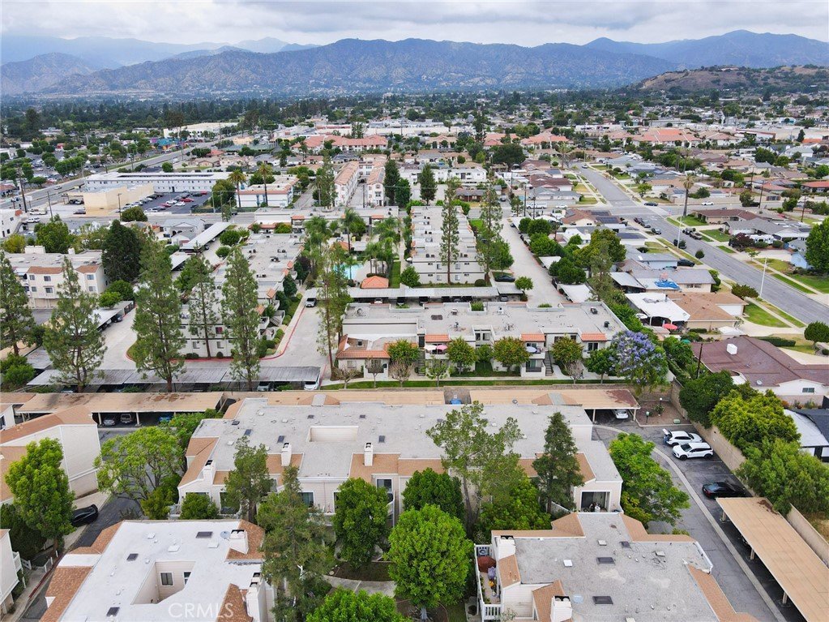
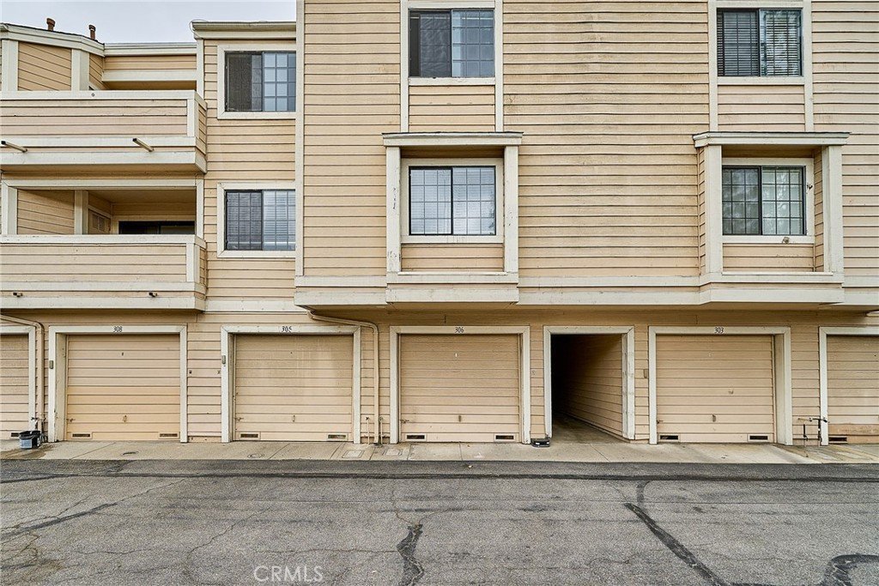
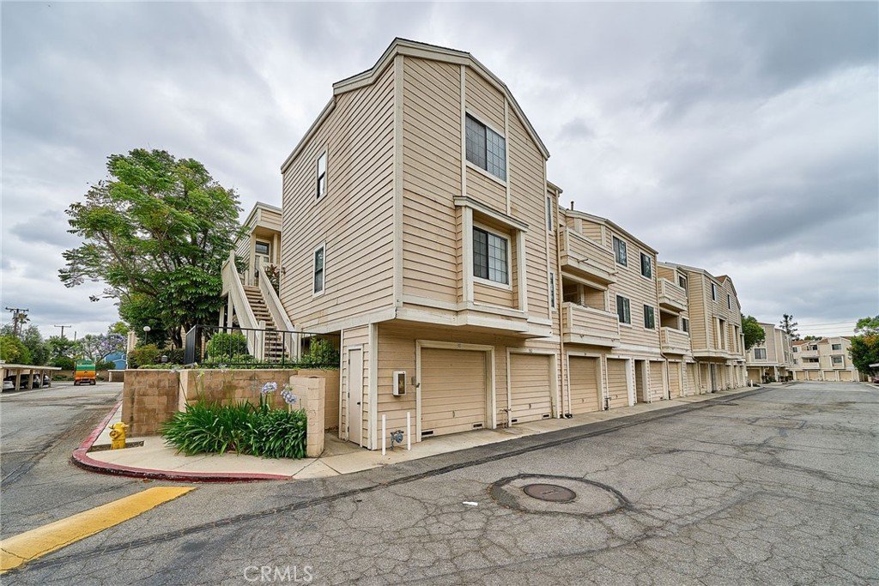
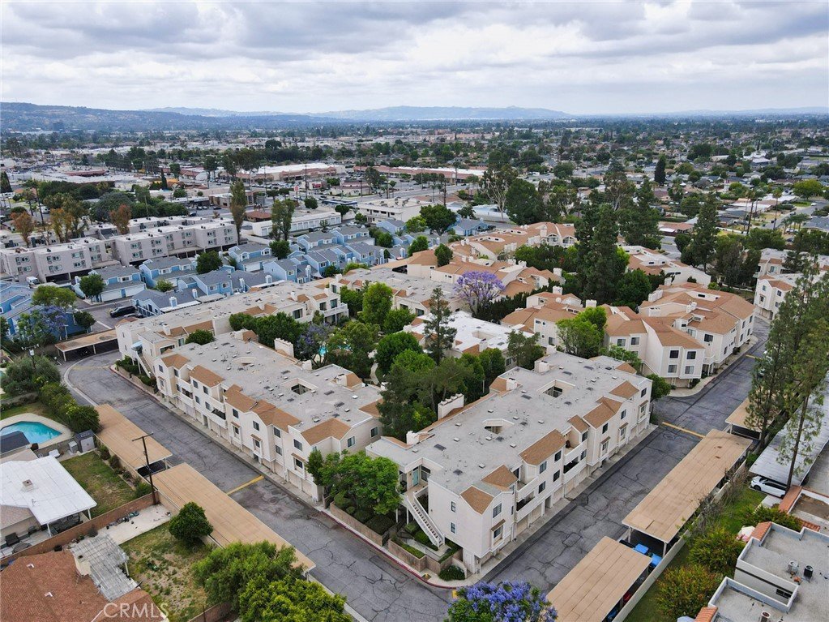
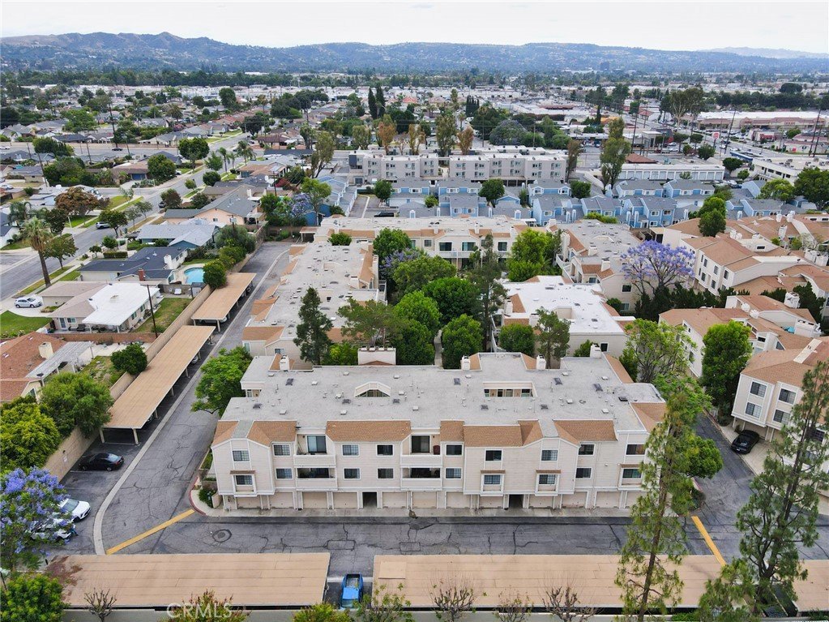
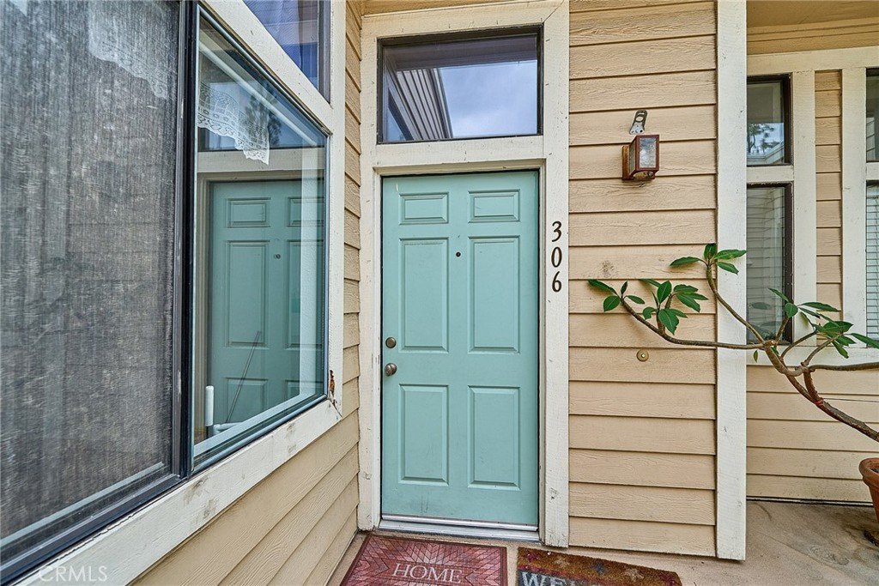
4900 N Grand 306, Covina, CA, US, 91724
4900 N Grand 306, Covina, CA, US, 91724
$488,900
Request infoBasics
- Date added: Added 4 months ago
- Category: Residential
- Type: Condominium
- Status: Active
- Bedrooms: 2
- Bathrooms: 2
- Area: 1095 sq ft
- Year built: 1988
- View: Courtyard
- County: Los Angeles
- MLS ID: WS26119328
Description
-
Description:
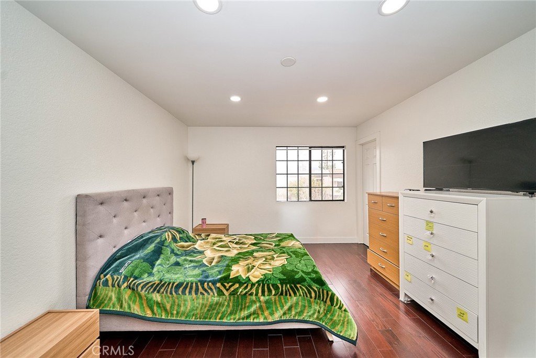
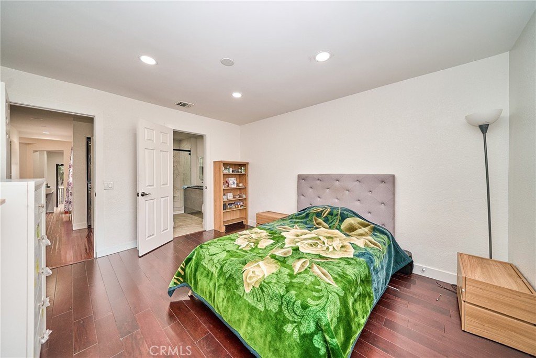
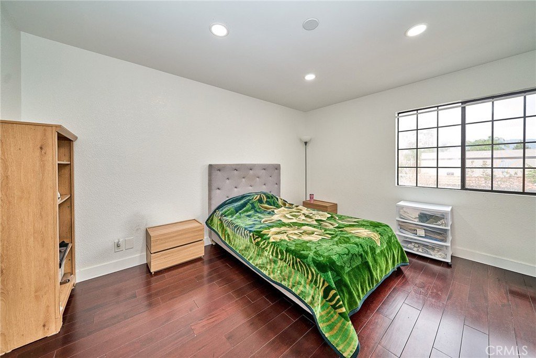
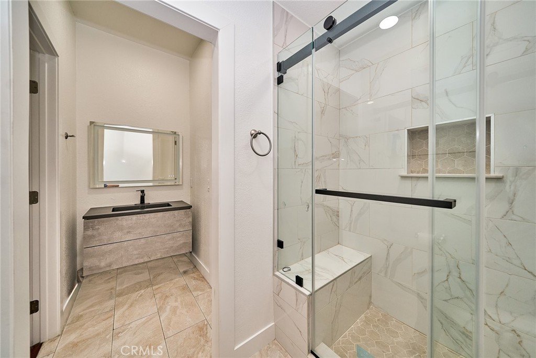
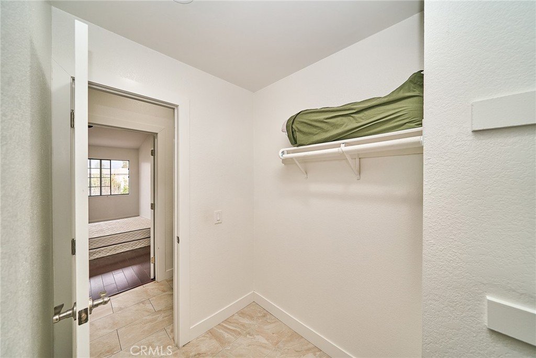
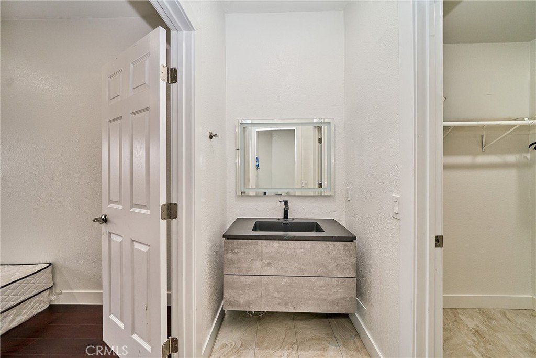
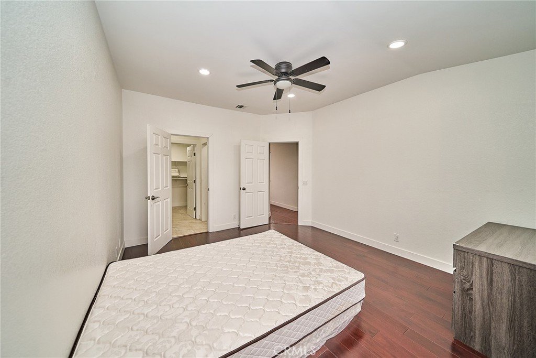
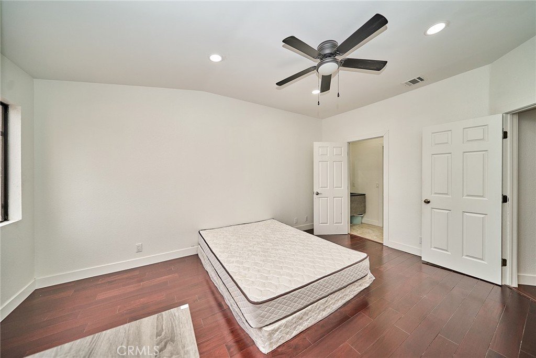
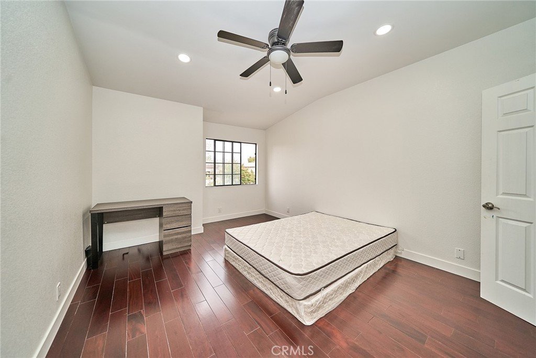
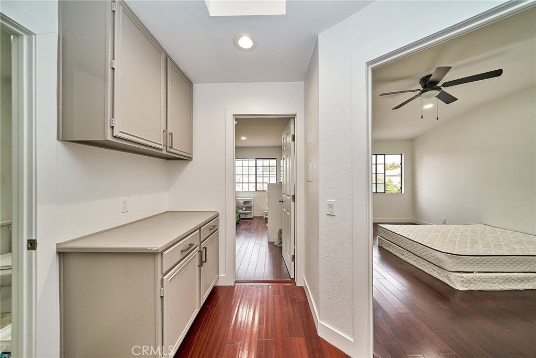
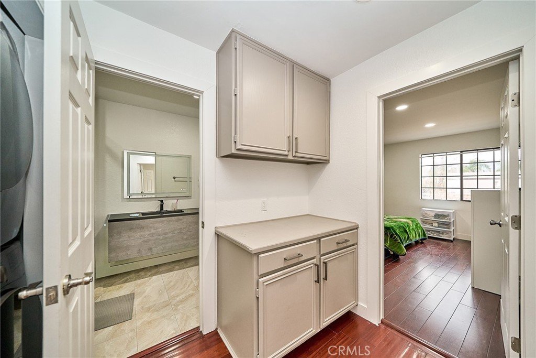
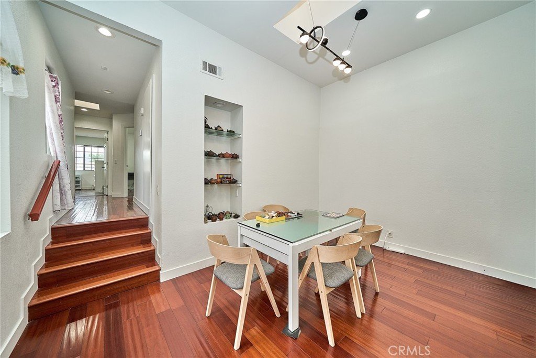
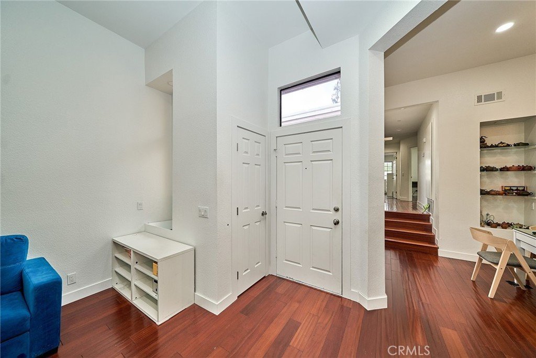
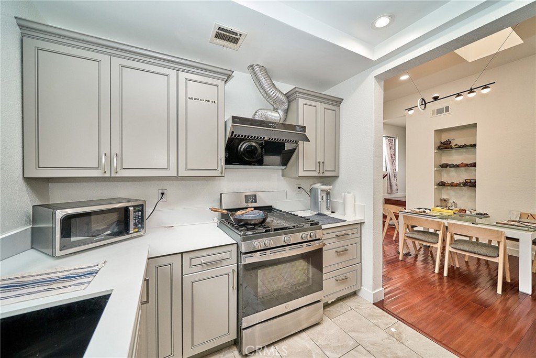
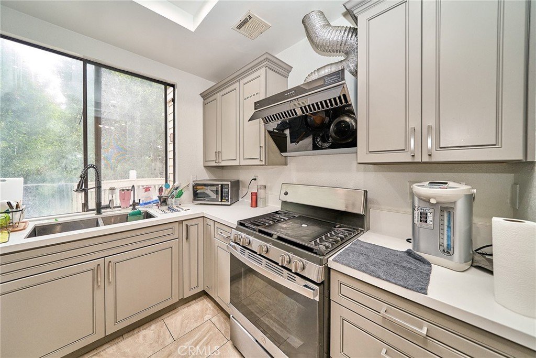
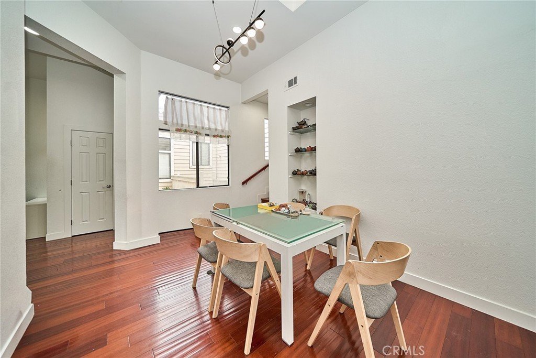
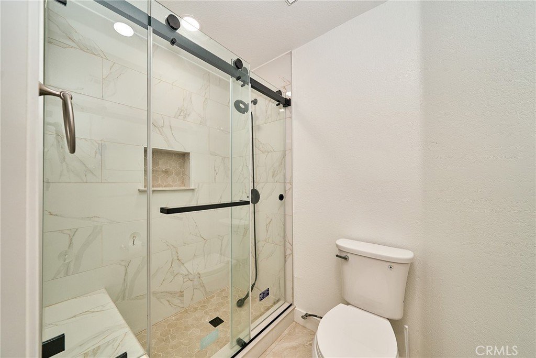
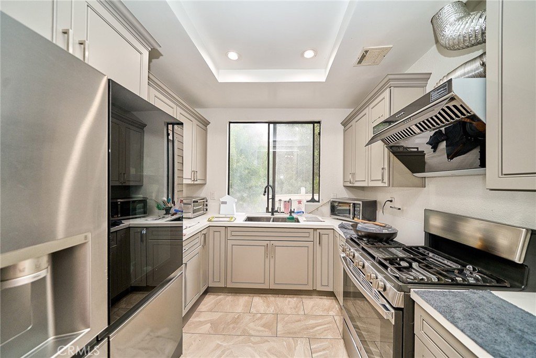
This top-floor two-bedroom dual primary suite condominium in Covina boasts over $70K in comprehensive interior upgrades completed two years ago.
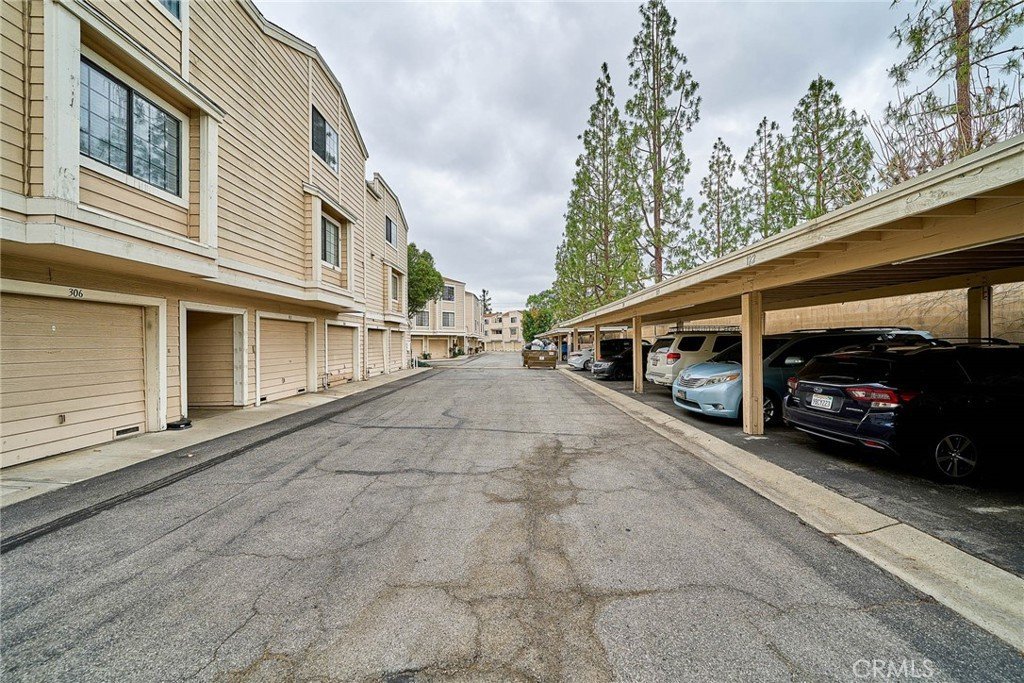
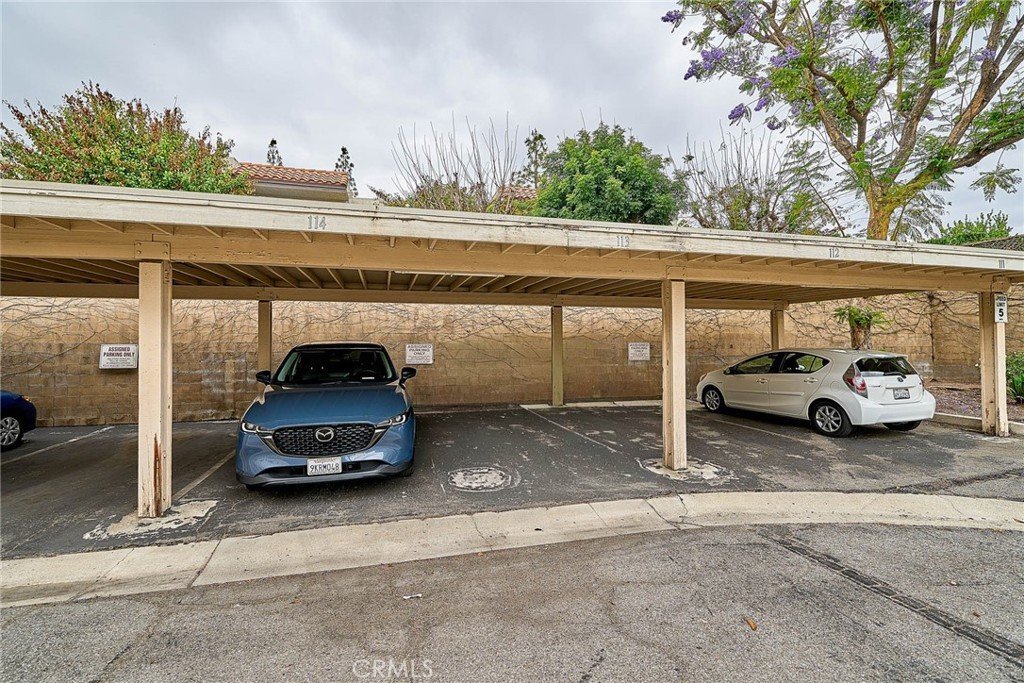
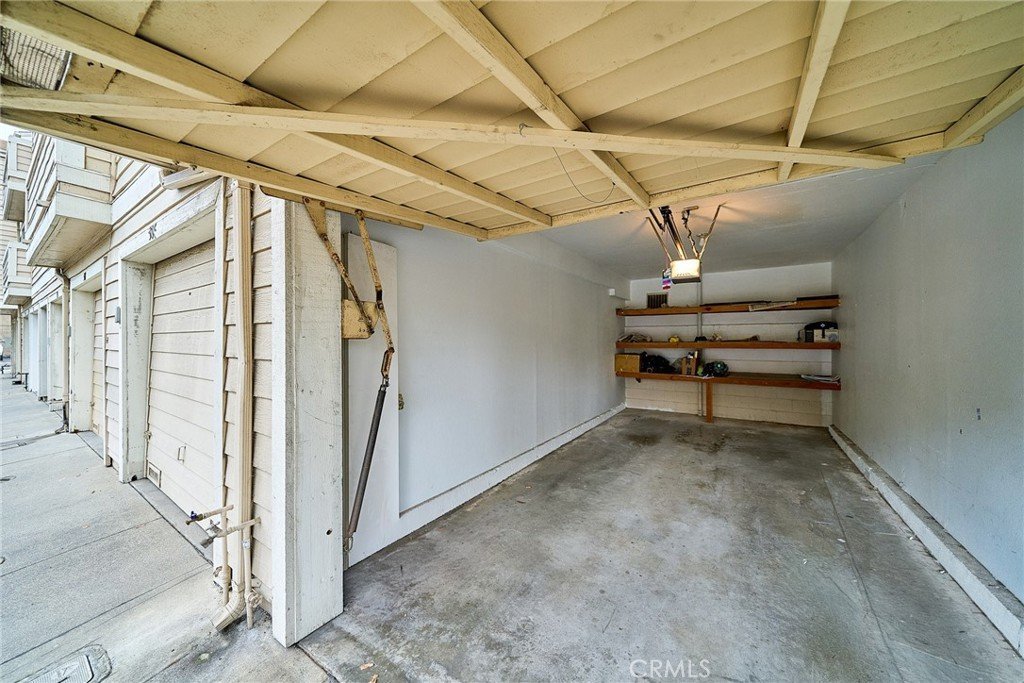
Property includes detached two-space parking with enclosed garage plus exterior reserved stall. No overhead units, delivering superior tranquility and privacy.
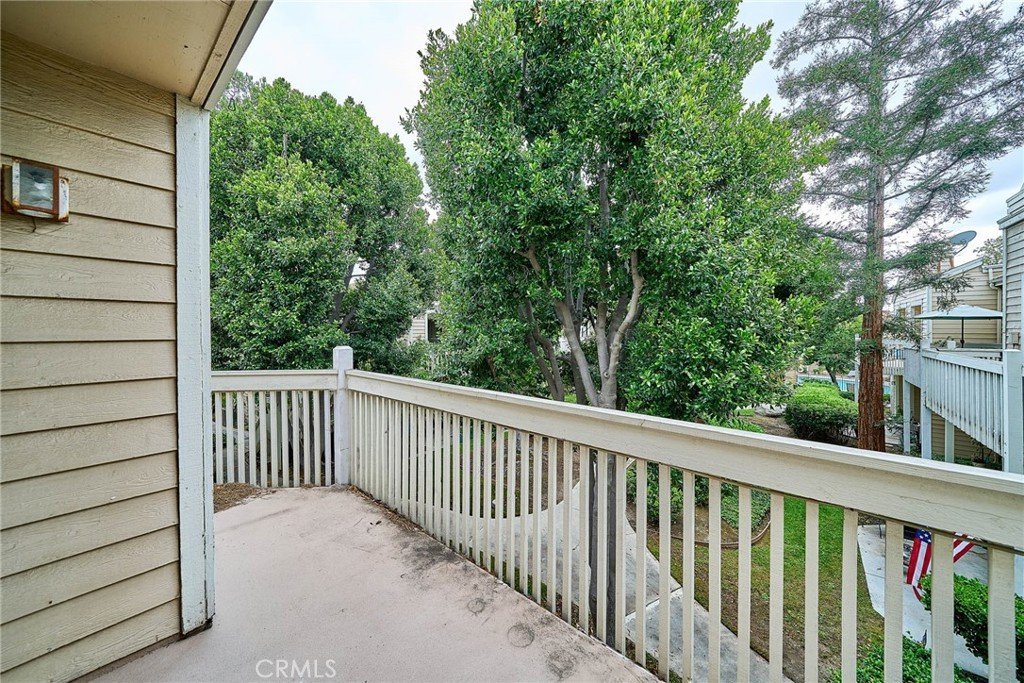
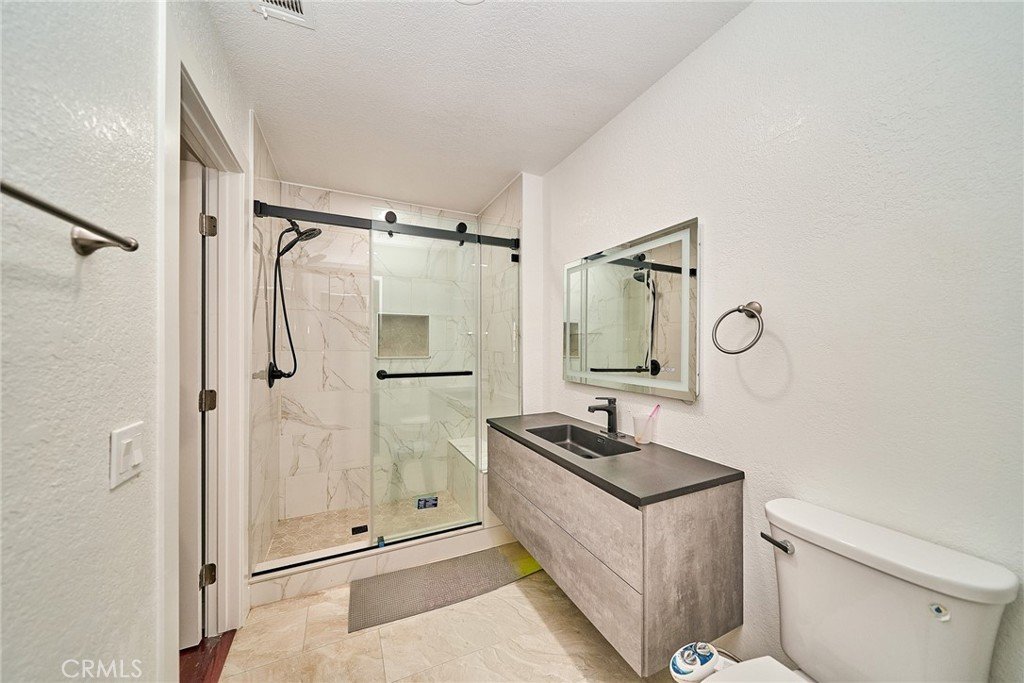
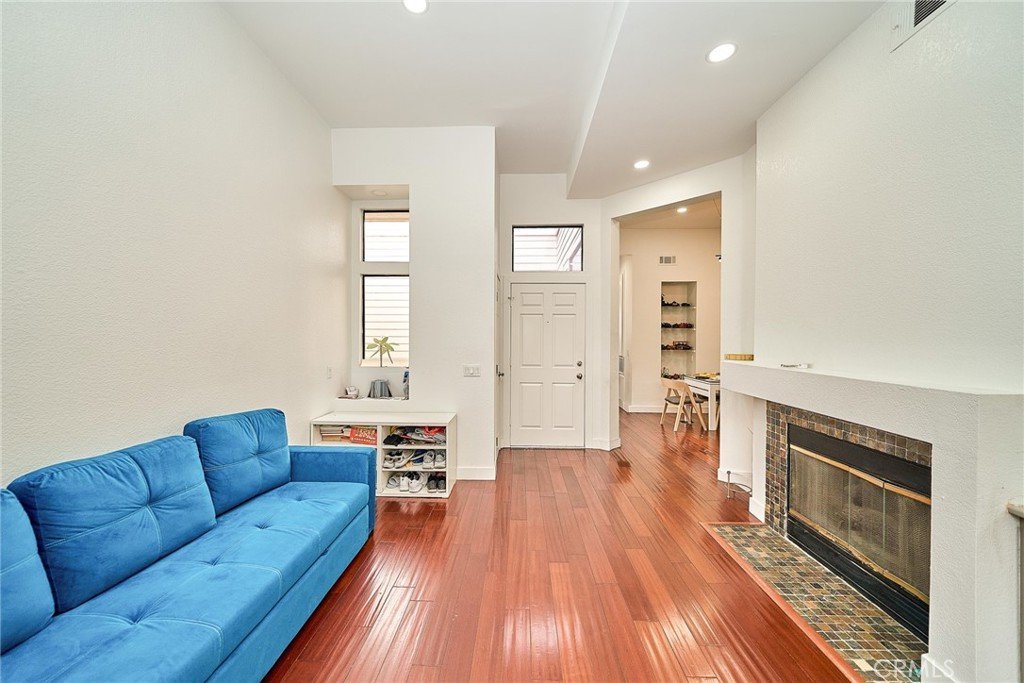
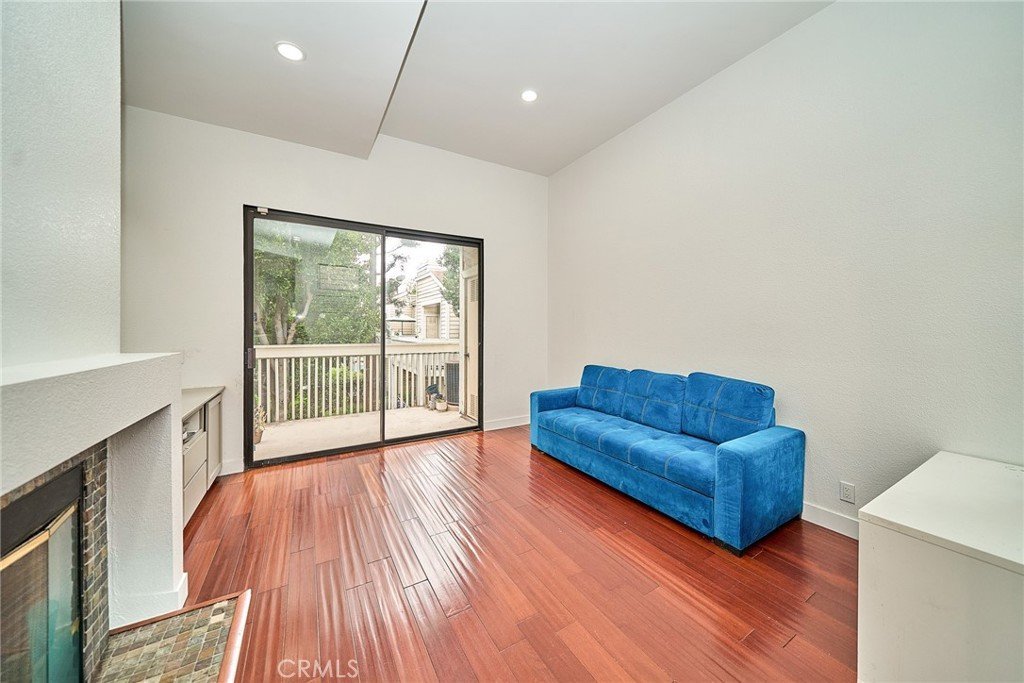
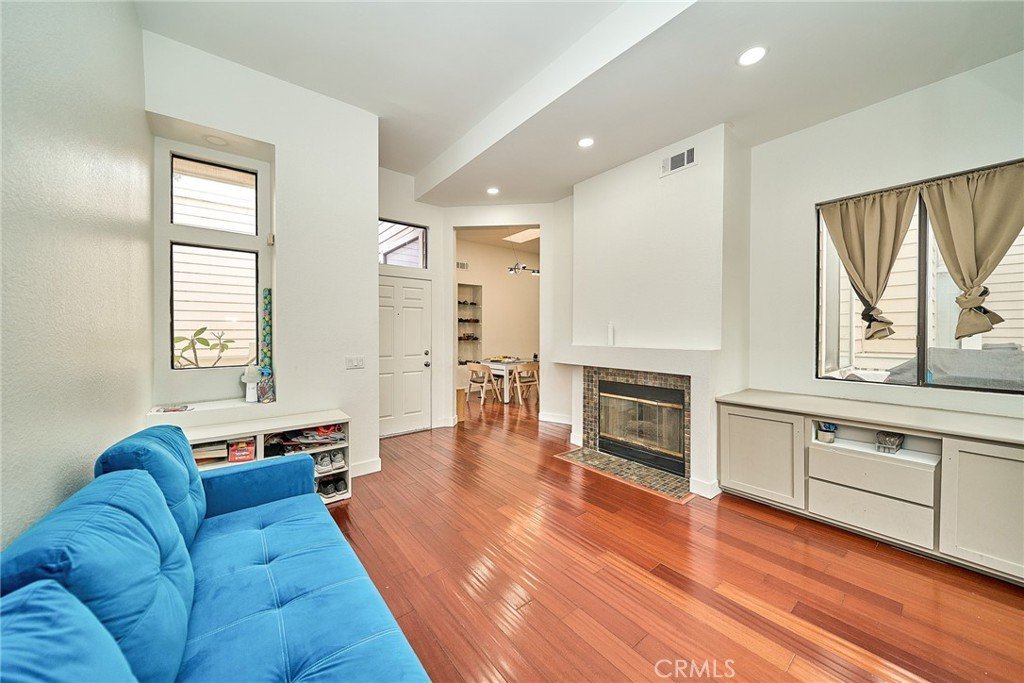
Full interior refresh encompasses remodeled kitchen, two fully updated bathrooms, fresh flooring and wall finishes, alongside complete HVAC system and in-unit washer-dryer set. Living space is equipped with a fireplace and expansive covered balcony.
Existing occupancy allows immediate owner move-in. Residents of Hacienda Heights qualify for interdistrict transfers to Wedgeworth Elementary School and Glen A. Wilson High School.
Show all description
Location
- Directions: Off 10 Fwy Take Grand Ave going North until you pass E. Covina Blvd. Go straight until you see 4900 N Grand Stonebridge Complex
Building Details
- Structure Type: House
- Water Source: Public
- Sewer: PublicSewer
- Common Walls: TwoCommonWallsOrMore
- Garage Spaces: 1
- Levels: One
Amenities & Features
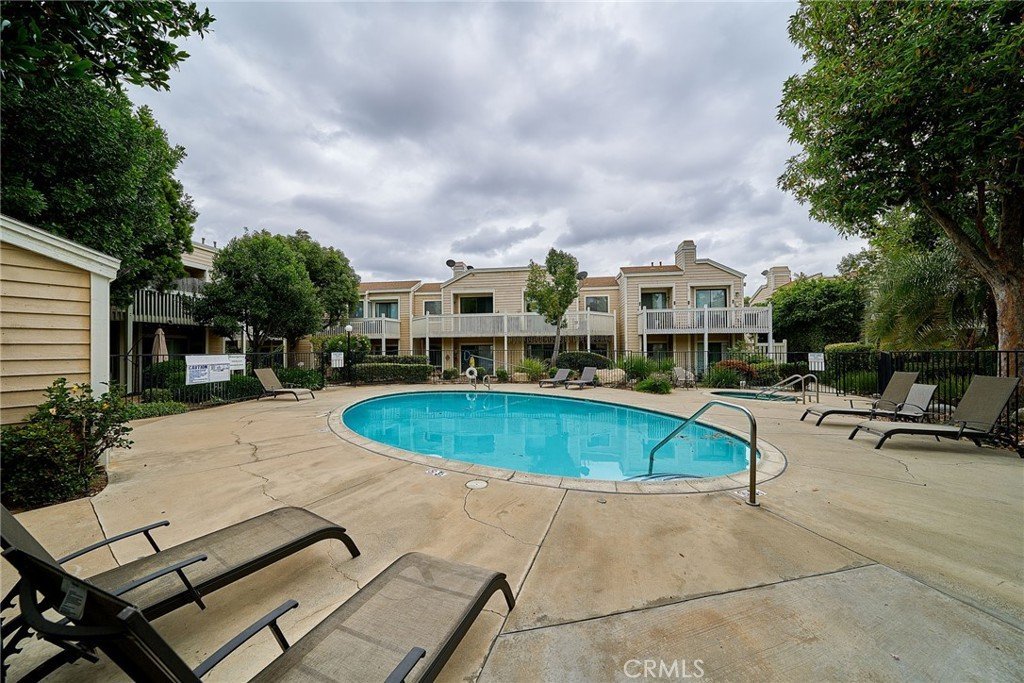
- Pool Features: Community, Association
- Spa Features: Association,Community
- Parking Total: 1
- Association Amenities: CallForRules,Insurance,Management,Playground,Pool,PetRestrictions,PetsAllowed,SpaHotTub
- Cooling: CentralAir
- Fireplace Features: LivingRoom
- Heating: Central
- Interior Features: BedroomOnMainLevel, MainLevelPrimary
- Laundry Features: LaundryCloset
- Appliances: FreeStandingRange,Disposal,GasRange,WaterToRefrigerator,WaterHeater
Nearby Schools
- High School District: Charter Oak Unified
Expenses, Fees & Taxes
- Association Fee: $468
Agent info
- Agent name: WENYUE WU
- Agent MLS: WS82716
- Agent email: wenyuewueliza@gmail.com
- Agent officephone: 626-831-9558
- Agent direct phone: 626-831-9558
Miscellaneous
- Association Fee Frequency: Monthly
- List Office Name: Sia Home, Inc.
- Listing Terms: Cash,CashToExistingLoan,CashToNewLoan,Exchange1031
- Common Interest: Condominium
- Community Features: Curbs,Gutters,Suburban,Sidewalks,Pool
- Attribution Contact: 626-831-9558
Ask an Agent About This Home
Powered by Estatik
