







4901 Loleta Avenue, Los Angeles, CA, US, 90041
4901 Loleta Avenue, Los Angeles, CA, US, 90041Basics
- Date added: Added 2 months ago
- Category: Residential
- Type: SingleFamilyResidence
- Status: Active
- Bedrooms: 4
- Bathrooms: 3
- Area: 2314 sq ft
- Lot size: 6007, 6007 sq ft
- Year built: 1965
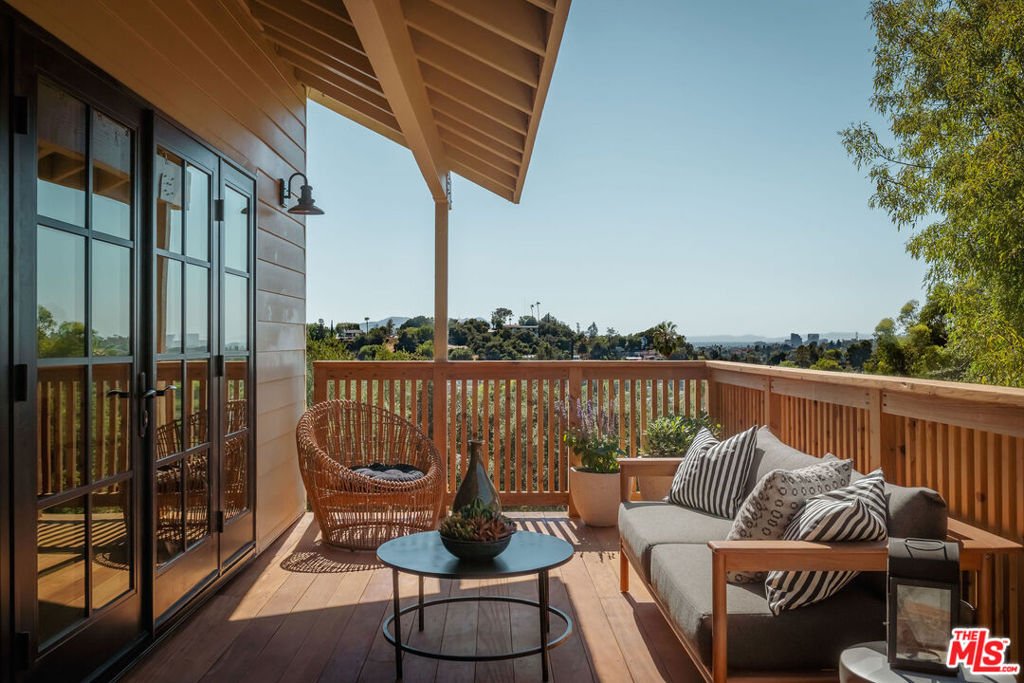
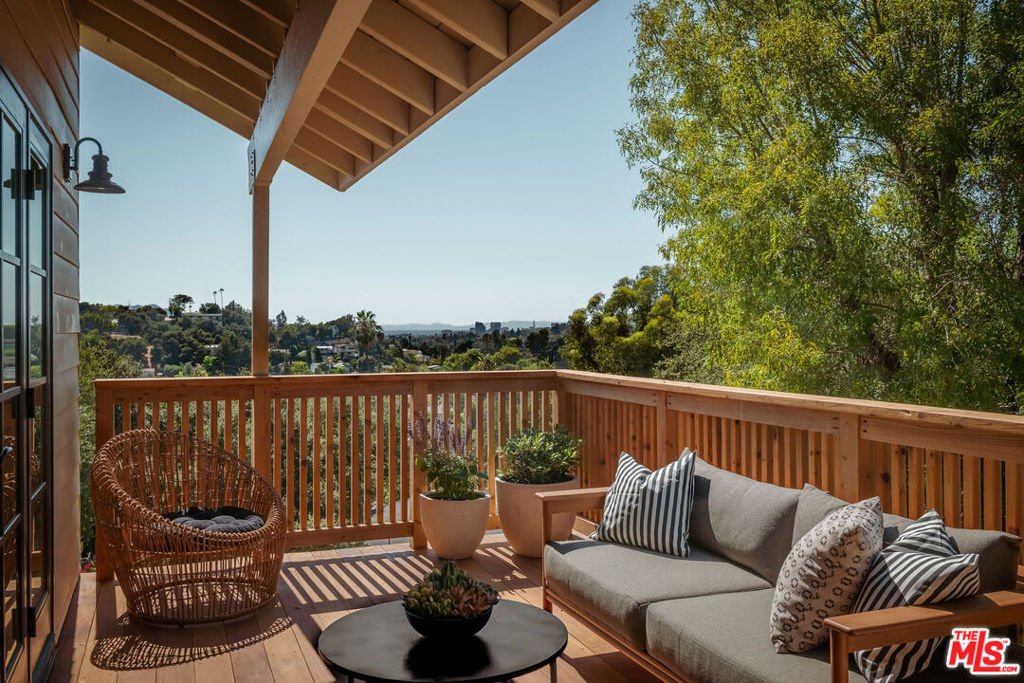
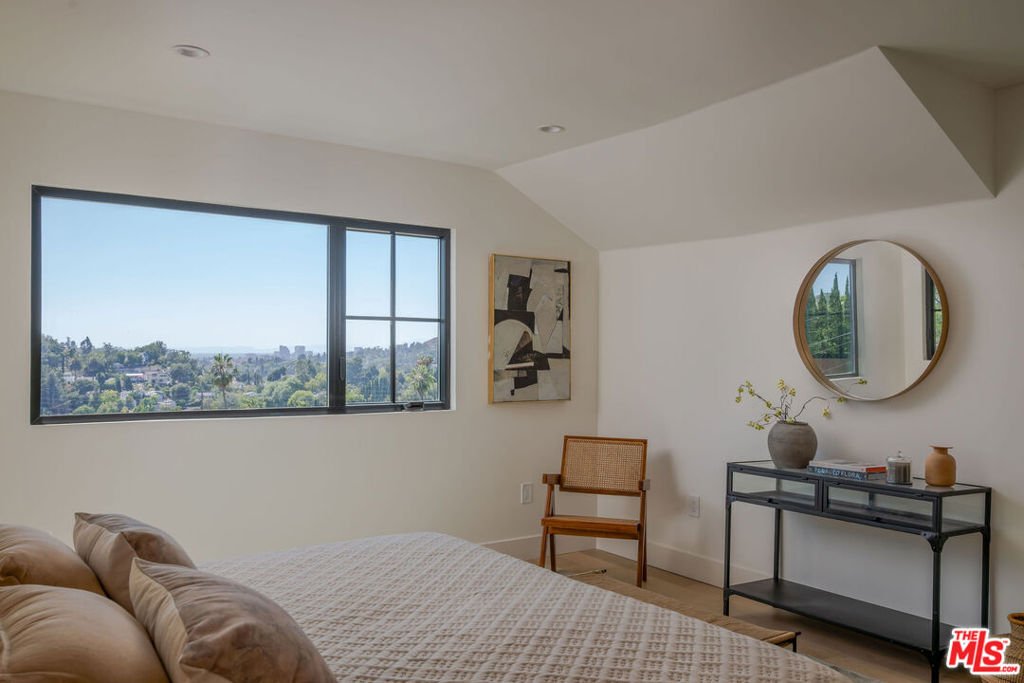
- View: CityLights,Hills,Mountains,Panoramic
- Zoning: LAR1
- County: Los Angeles
- MLS ID: 26853469
Description
-
Description:
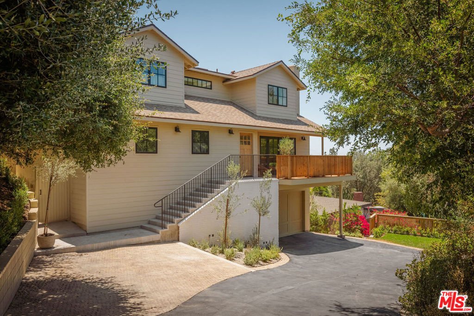
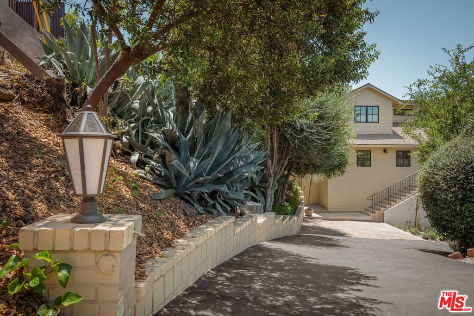
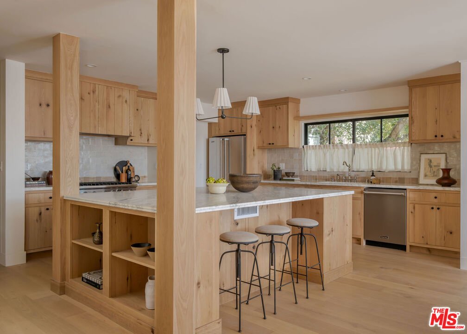
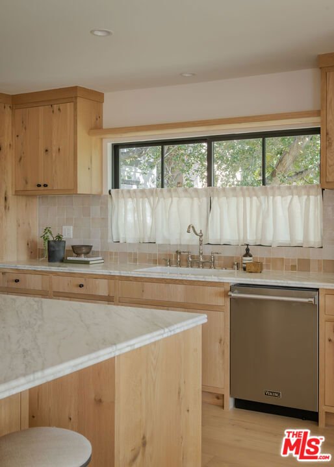
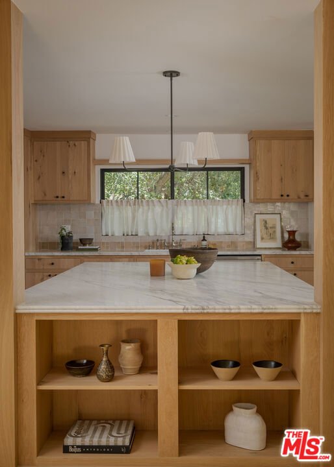
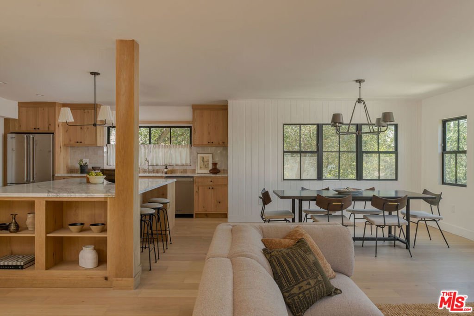
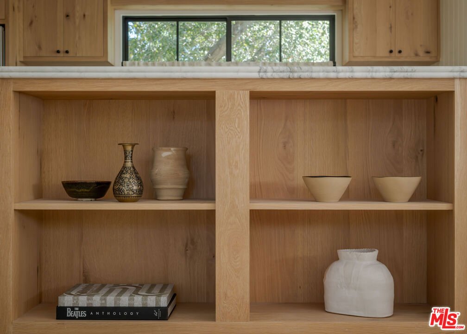
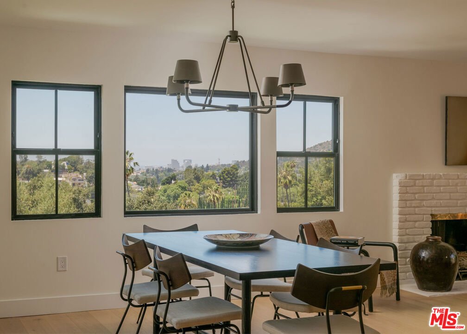
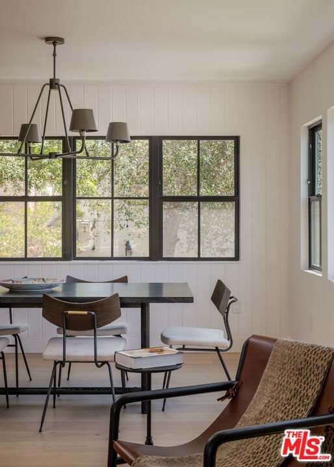
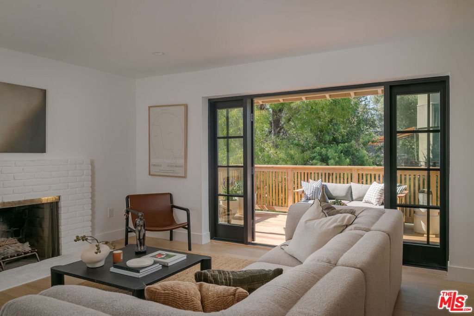
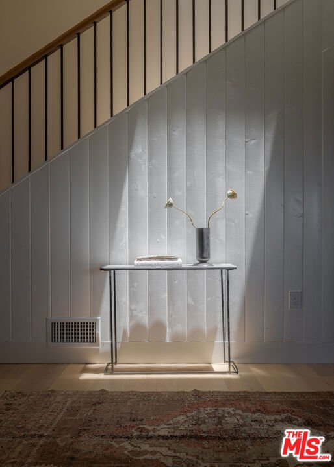
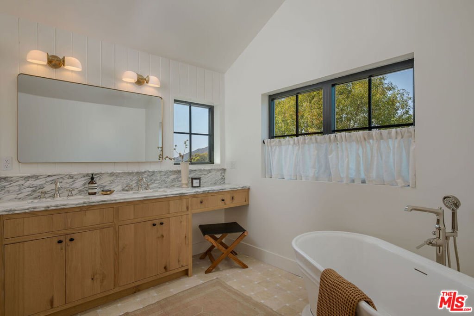
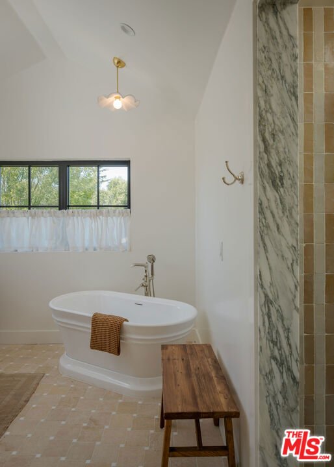
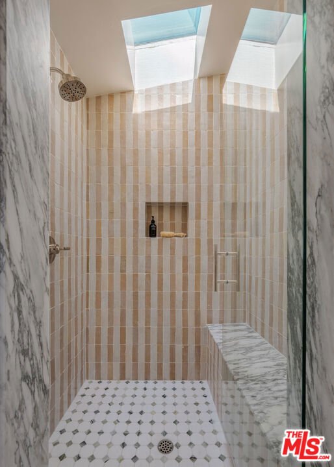
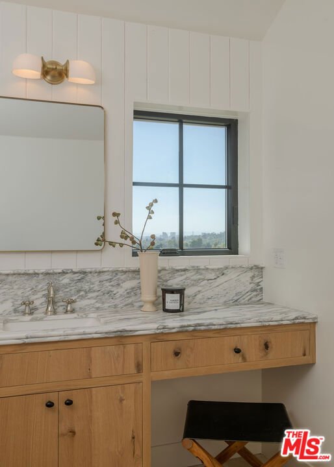
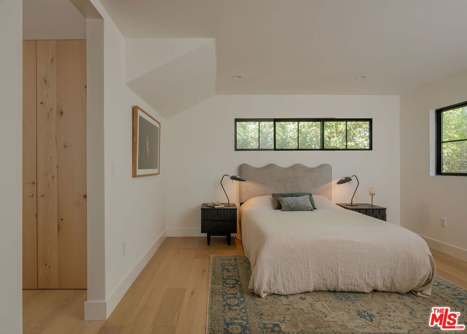
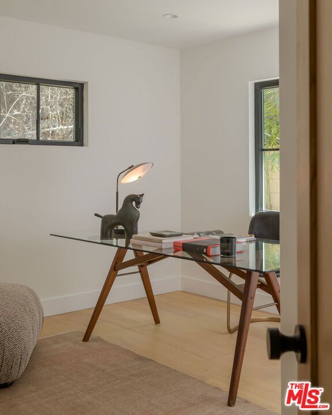
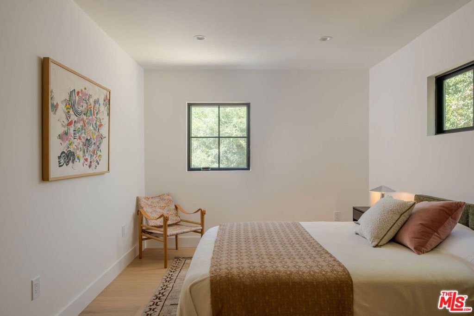
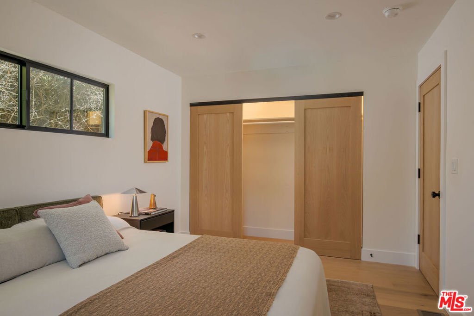
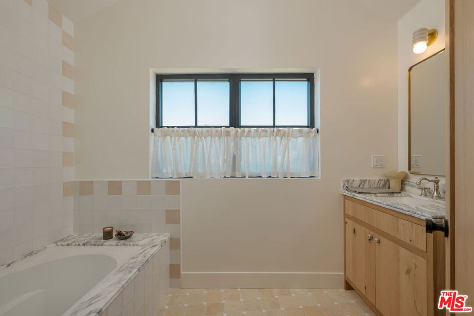
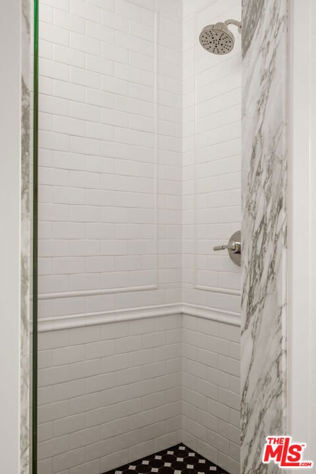
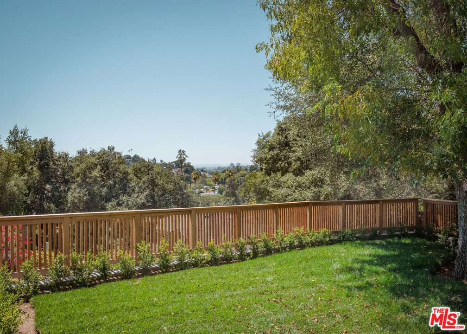
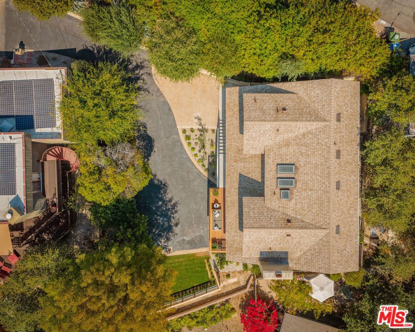
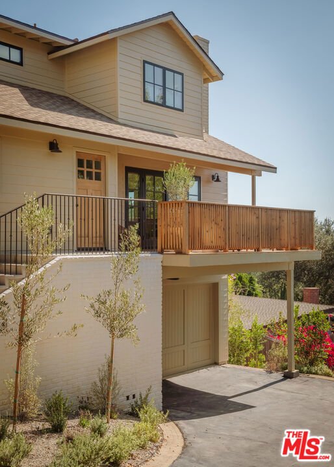
Set amongst majestic old-growth trees at the end of a private driveway, this newly constructed architectural testament by Moire Studio seamlessly blends a Farmhouse aesthetic with Craftsman influences. Perfectly perched atop a hillside, the residence captures breathtaking, unobstructed panoramic views stretching across Eagle Rock to Glendale and beyond, while remaining just moments from Eagle Rock's celebrated cafes, restaurants, and boutiques. At the heart of the home is a magnificent kitchen appointed with custom oak cabinets, Viking appliances and a dramatic marble-clad center island. The light filled living room is framed by expansive glass doors and opens to a spacious redwood deck overlooking the grounds, sweeping city lights and picturesque hillside vistas. Featuring four bedrooms, including two on the main level and two luxurious upstairs suites. Wide-plank white oak flooring, bespoke millwork, and meticulous craftsmanship define every space throughout the home. An oversized garage with abundant storage completes the property. Located just blocks from highly regarded Dahlia Heights Elementary, this exceptional residence offers a rare combination of architectural distinction, privacy, remarkable views, and one of Eagle Rock's most desirable neighborhoods.
Show all description
Location
- Directions: Colorado Blvd to Loleta Ave, last house on the street.
- Lot Size Acres: 0.1379 acres
Building Details
- Architectural Style: Traditional
- Common Walls: NoCommonWalls
- Garage Spaces: 2
- Levels: Two
- Floor covering: Wood
Amenities & Features
- Pool Features: None
- Parking Features: Garage
- Spa Features: None
- Parking Total: 4
- Fireplace Features: LivingRoom
- Furnished: Unfurnished
- Heating: Central
- Interior Features: WalkInClosets
- Laundry Features: LaundryRoom,Stacked
- Appliances: Dishwasher,Disposal,Refrigerator
Agent info
- Agent name: Chad Lurtsema
- Agent MLS: CLW-X63143
- Agent email: info@thecmlgroup.com
- Agent officephone: 310-694-8992
- Agent direct phone: 310-694-8992
Miscellaneous
- List Office Name: The CMLgroup, Inc.
