
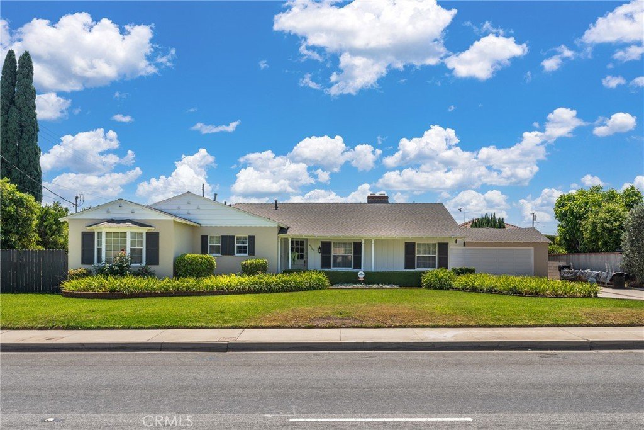
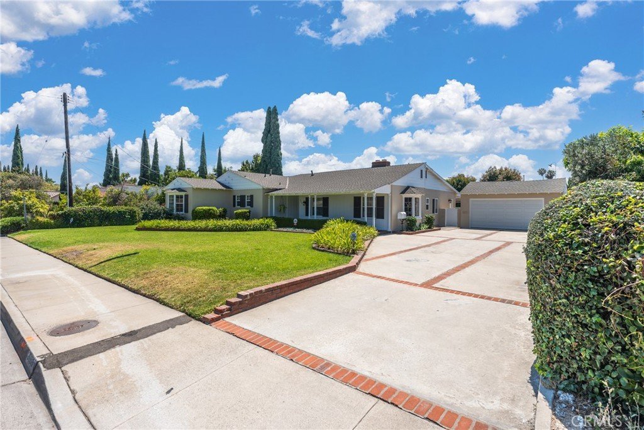
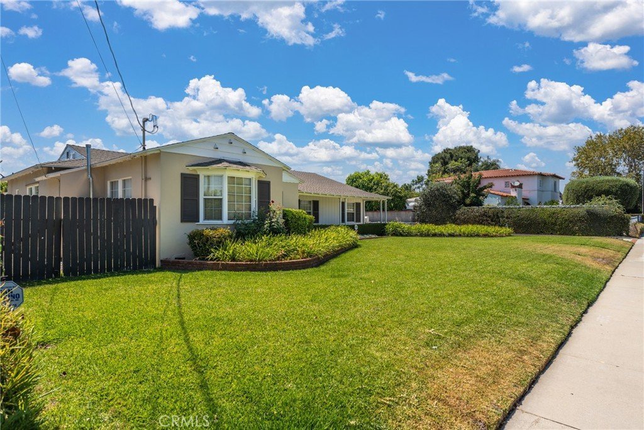
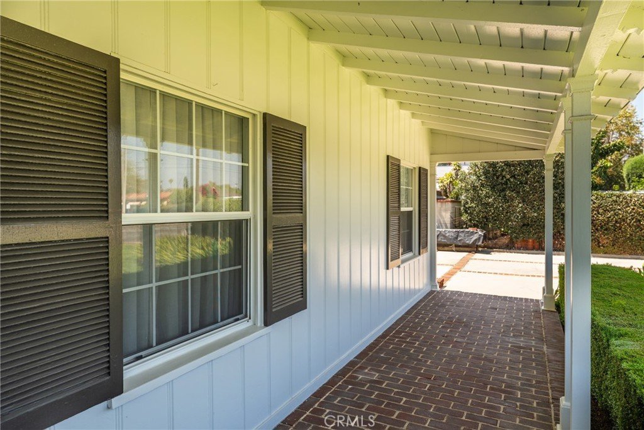

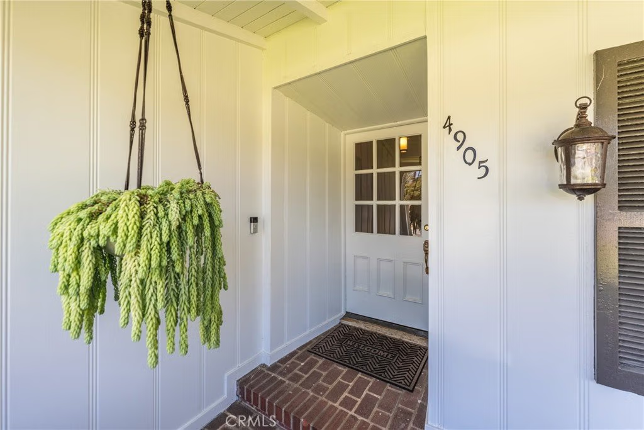

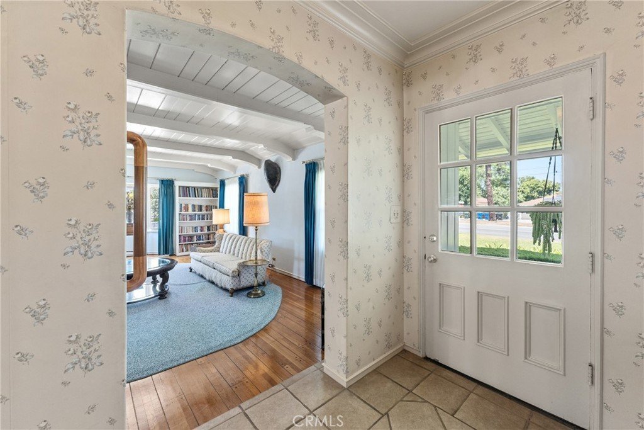
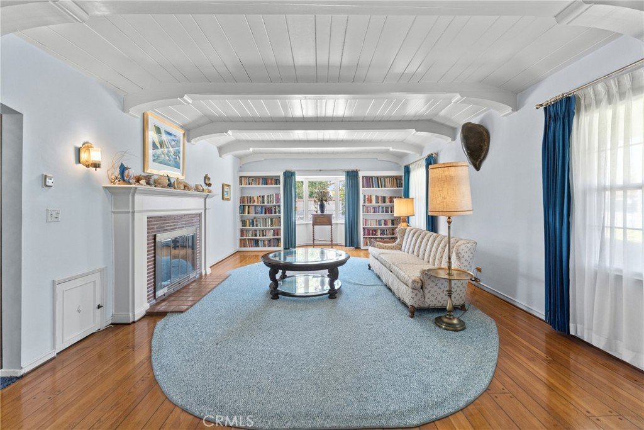
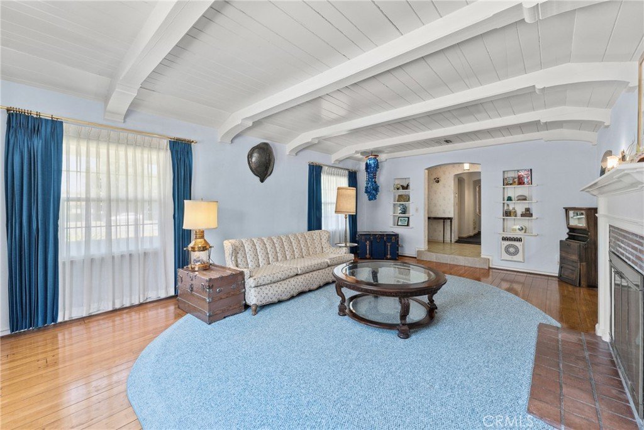









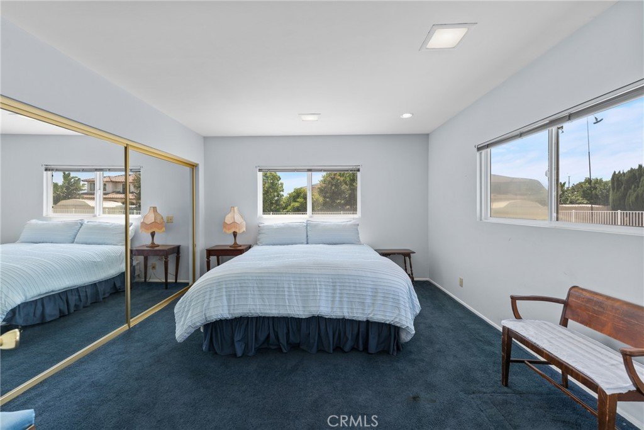
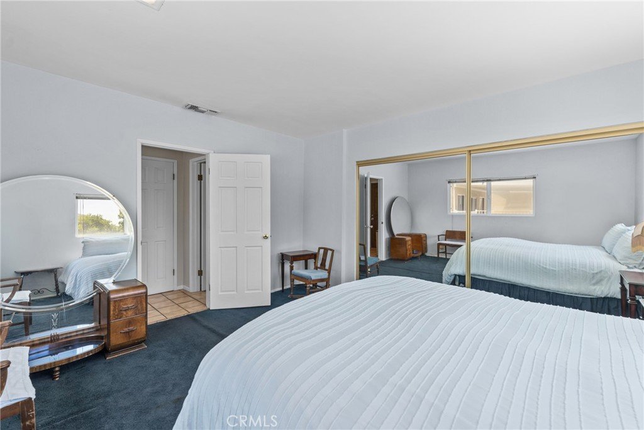

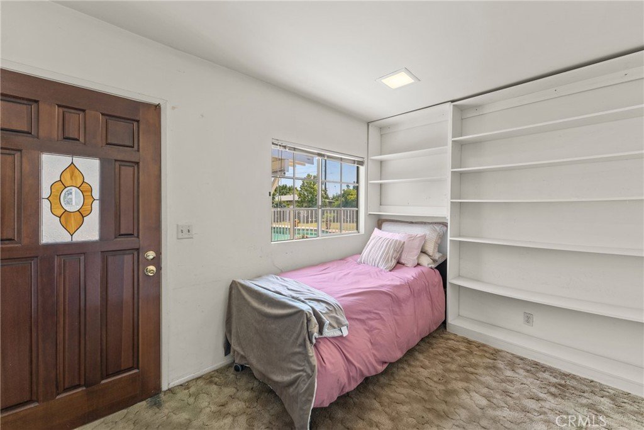
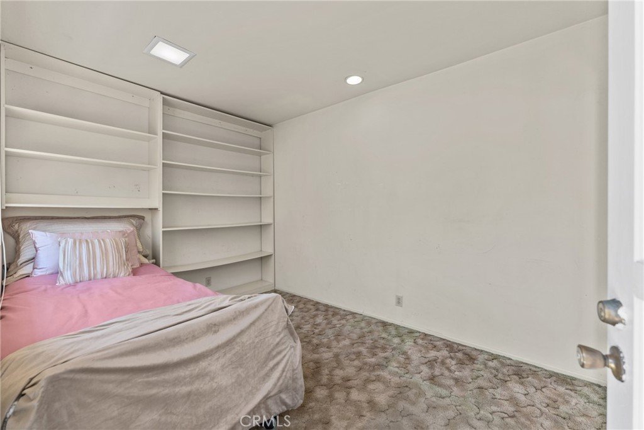







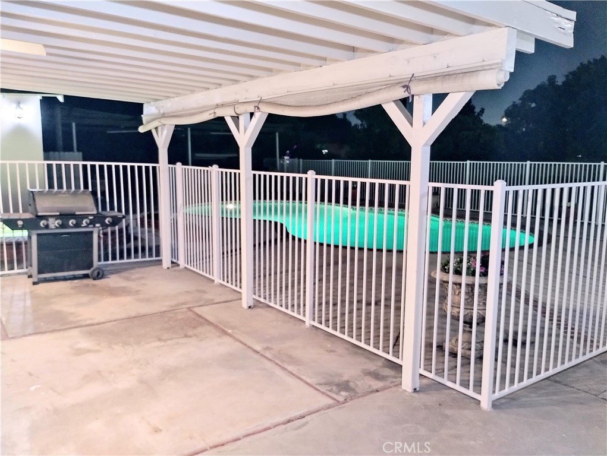
4905 Baldwin, Temple City, CA, US, 91780
4905 Baldwin, Temple City, CA, US, 91780Basics
- Date added: Added 2 months ago
- Category: Residential
- Type: SingleFamilyResidence
- Status: Active
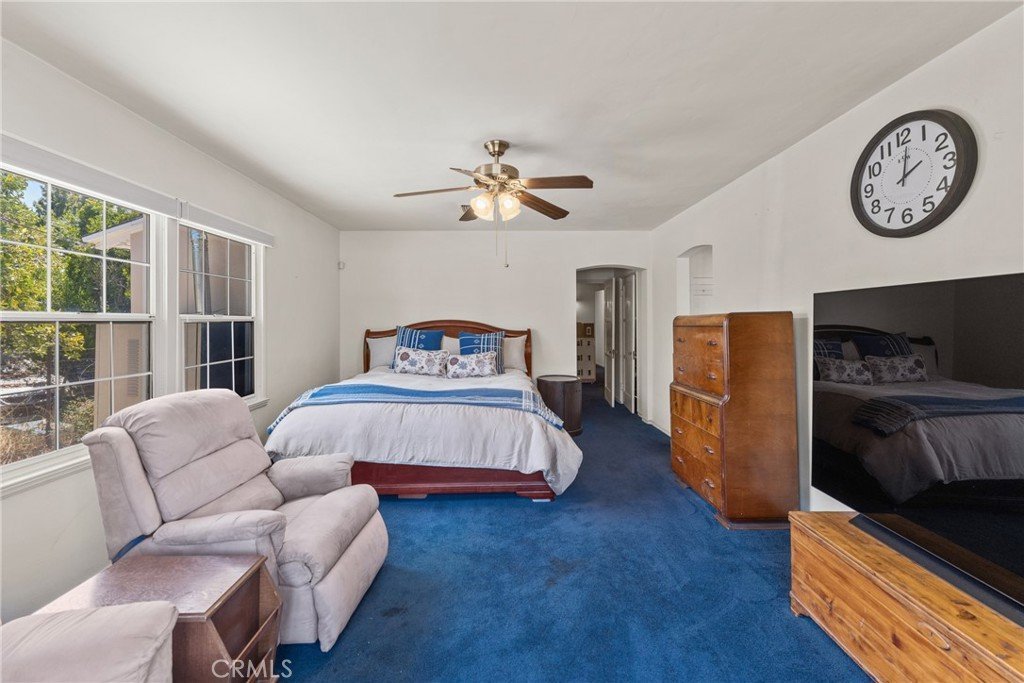
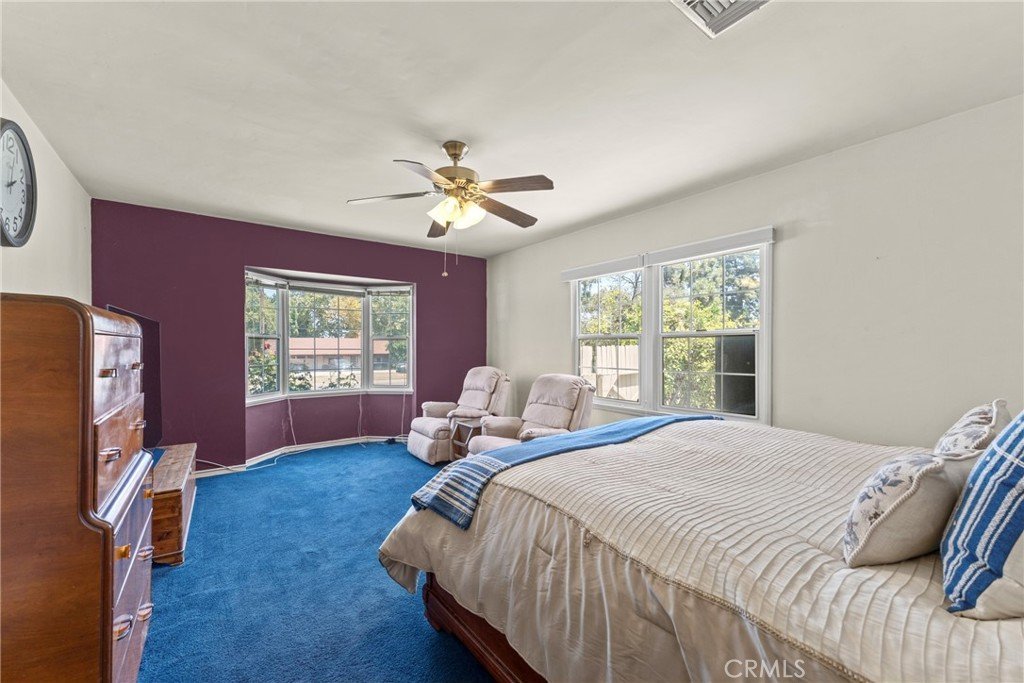
- Bedrooms: 5
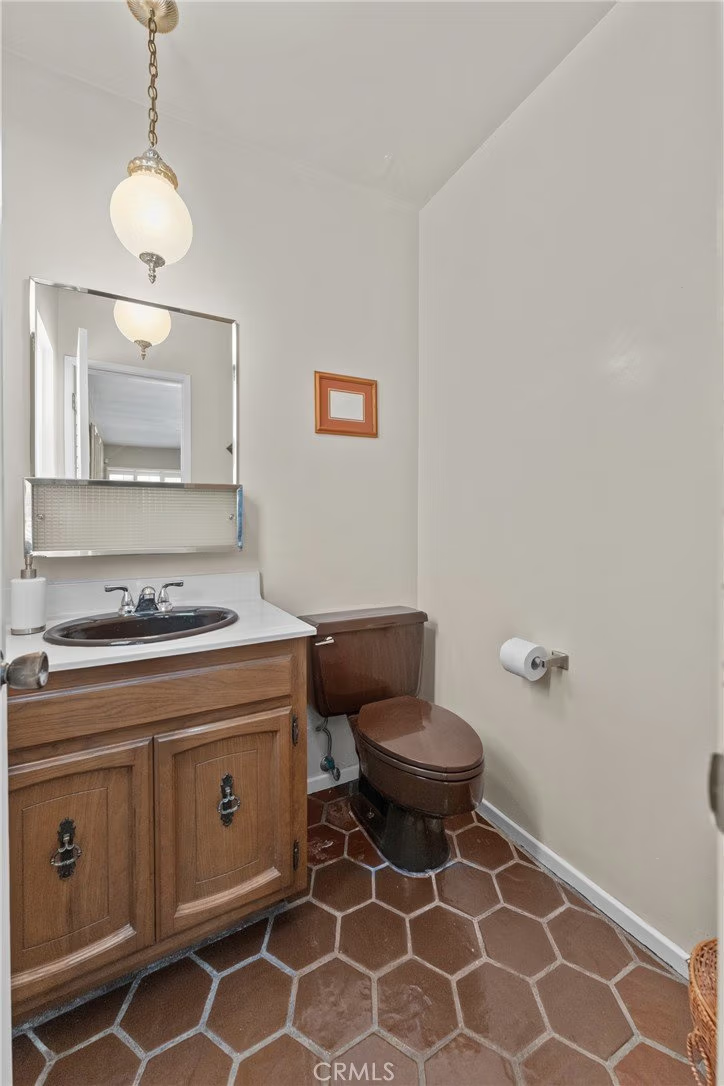
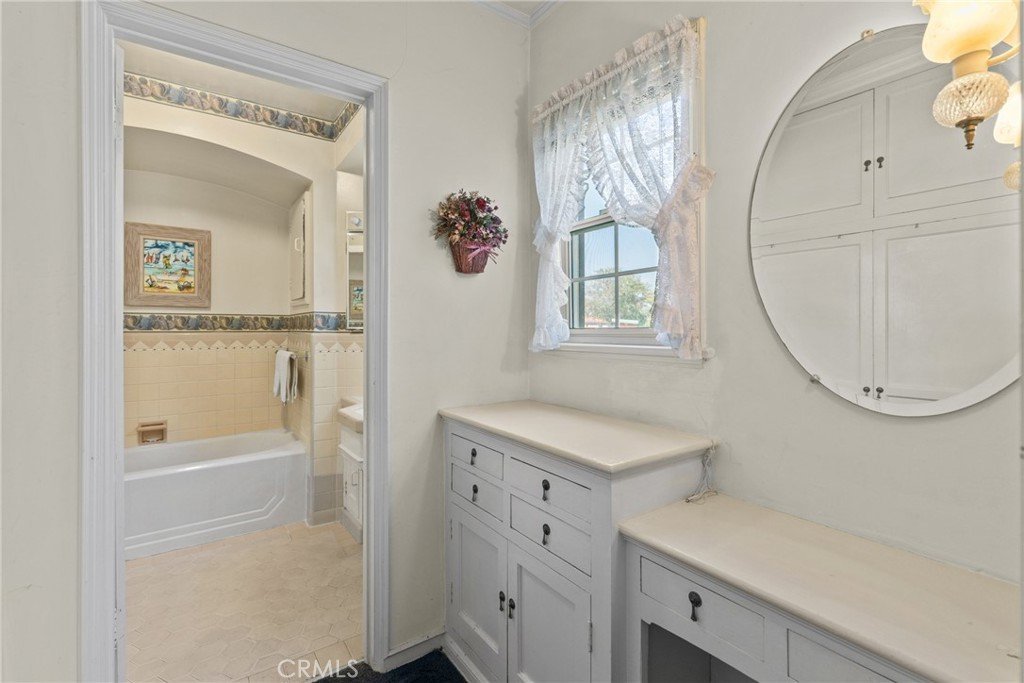
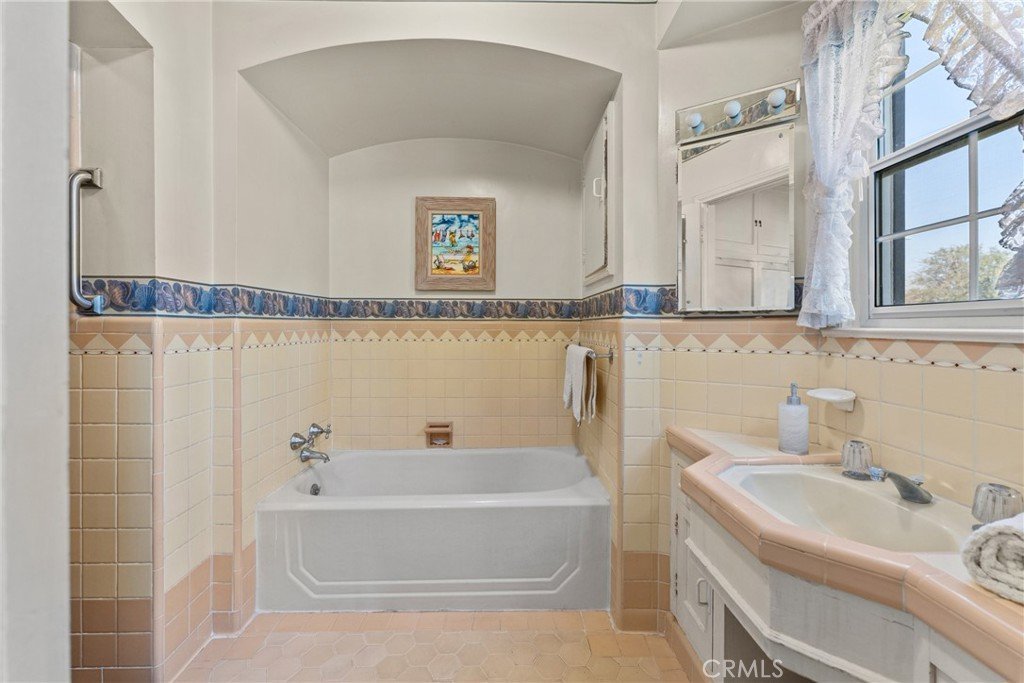
- Bathrooms: 4
- Area: 3517 sq ft
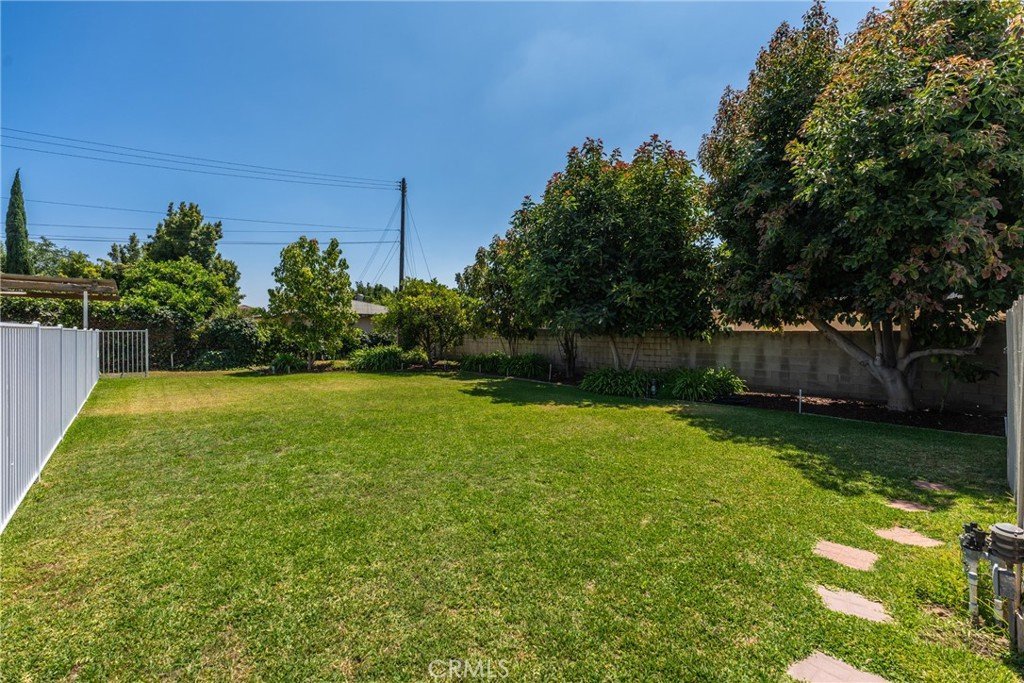
- Lot size: 18158, 18158 sq ft
- Year built: 1935
- View: Neighborhood
- County: Los Angeles
- MLS ID: AR26109927
Description
-
Description:
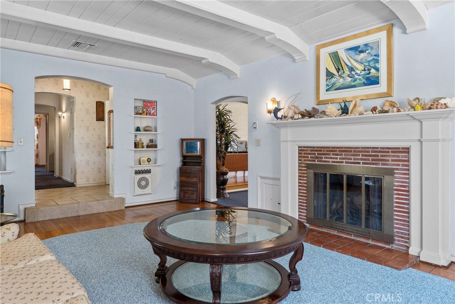
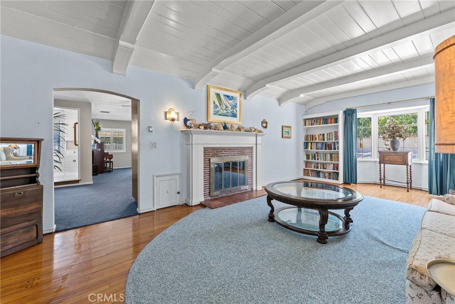
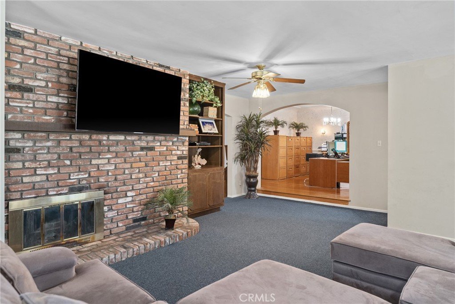
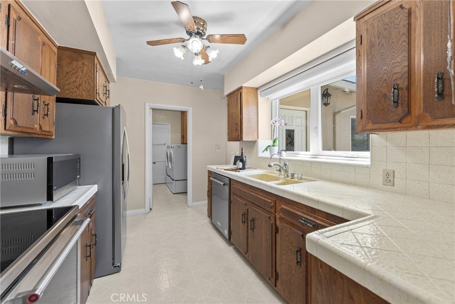
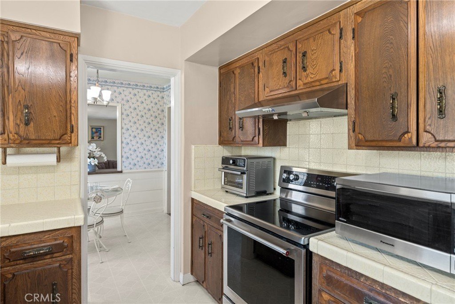
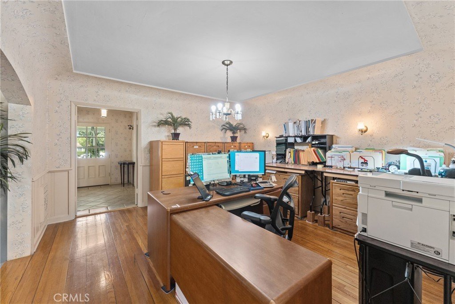
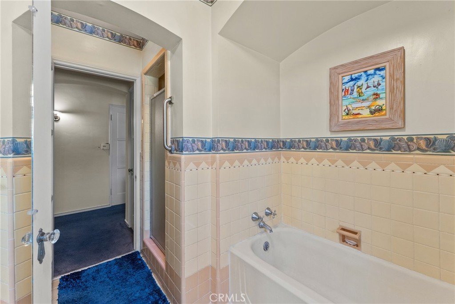
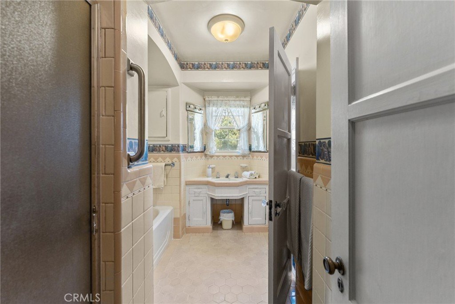
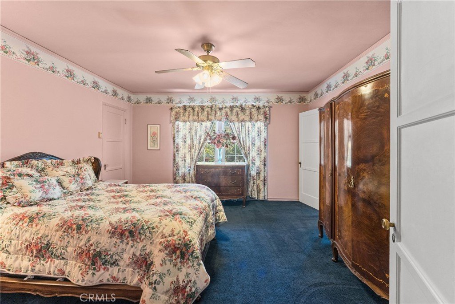
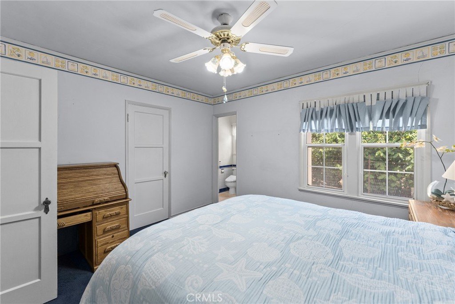
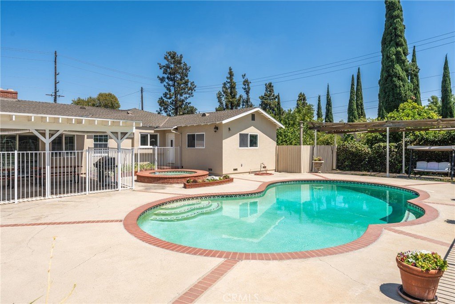
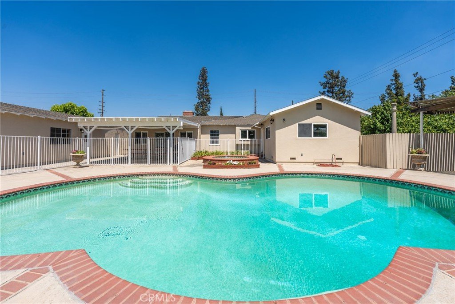
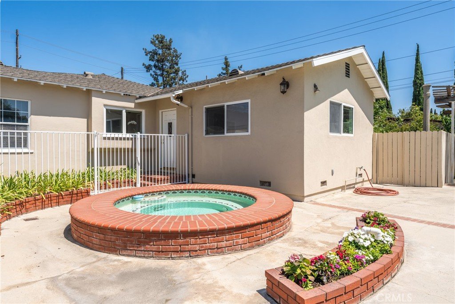
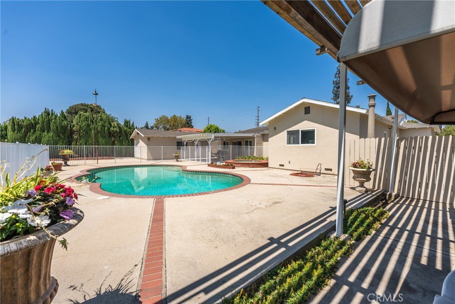
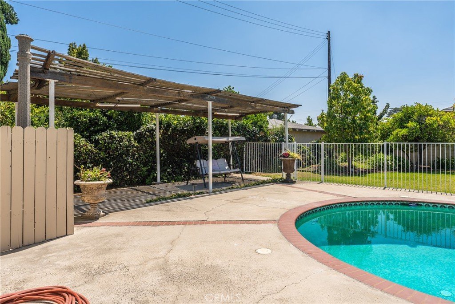
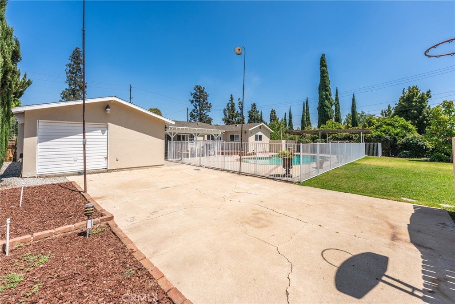
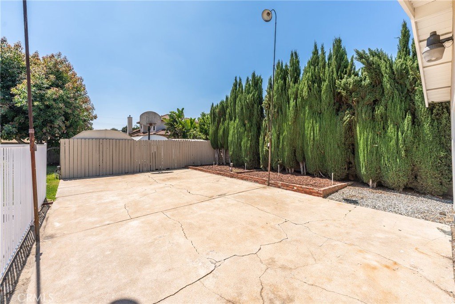
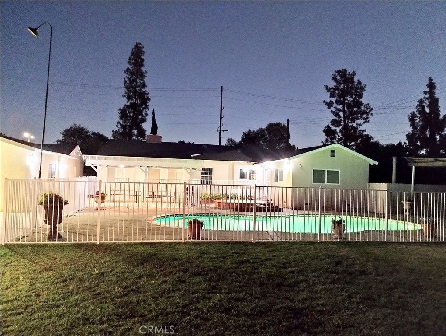
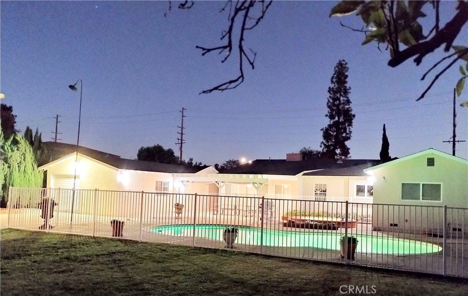
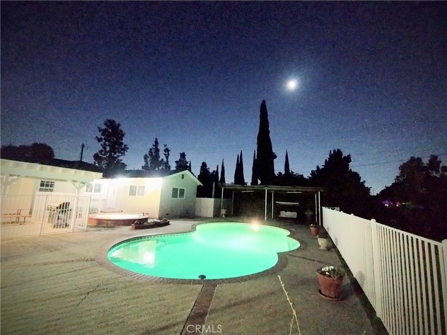
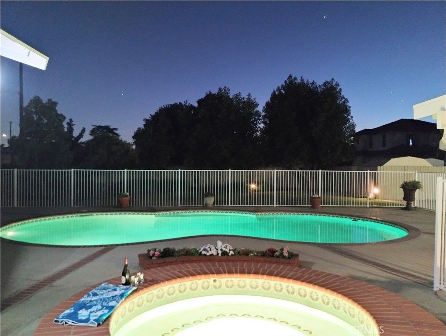
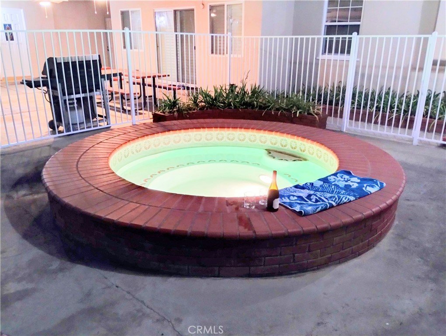
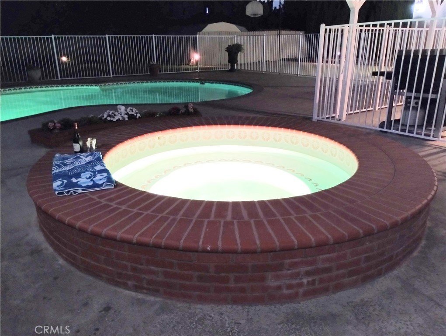
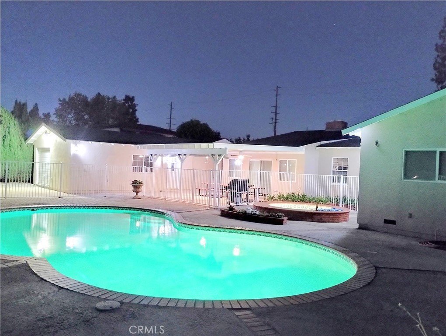
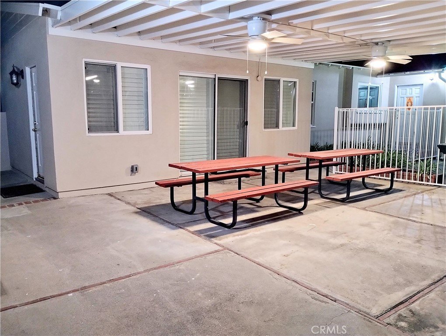
Beautifully maintained single story home in desirable Temple City, featuring 5 spacious bedrooms and 3.5 bathrooms. This property offers a sunken family room with a cozy fireplace, and elegant living room with a second fireplace bay window and a beautiful modern white ceiling beams, formal dining room perfect for entertaining. Living and dining room with peg and groove flooring. Breakfast room off the kitchen. A separate 5th bedroom located behind the garage provides excellent flexibility for guests, office space or extended family. Additional highlights include a large storage ares in the garage, sparkling pool and spa, and an expansive lot with endless possibilities for outdoor living and entertaining or add 2 ADUs. A rare opportunity in a prime location. Tax records shows 3 bedrooms, 3 bathrooms, 2,661 sqft. As per the Temple City Building Department the actual size of the house is 3,517 sqft., 5 bedrooms and 3.5 baths
Show all description
Location
- Directions: South La Roda Dr., North of Lower Azusa Rd.
- Lot Size Acres: 0.4169 acres
Building Details
Amenities & Features
- Pool Features: Fenced, InGround, Private
- Parking Features: GarageFacesFront, Garage
- Patio & Porch Features: Open,Patio
- Spa Features: Private
- Parking Total: 2
- Window Features: BayWindows
- Cooling: CentralAir
- Fireplace Features: FamilyRoom, LivingRoom
- Heating: Central
- Interior Features: SeparateFormalDiningRoom, OpenFloorplan, AllBedroomsDown, GalleyKitchen, JackAndJillBath, MainLevelPrimary
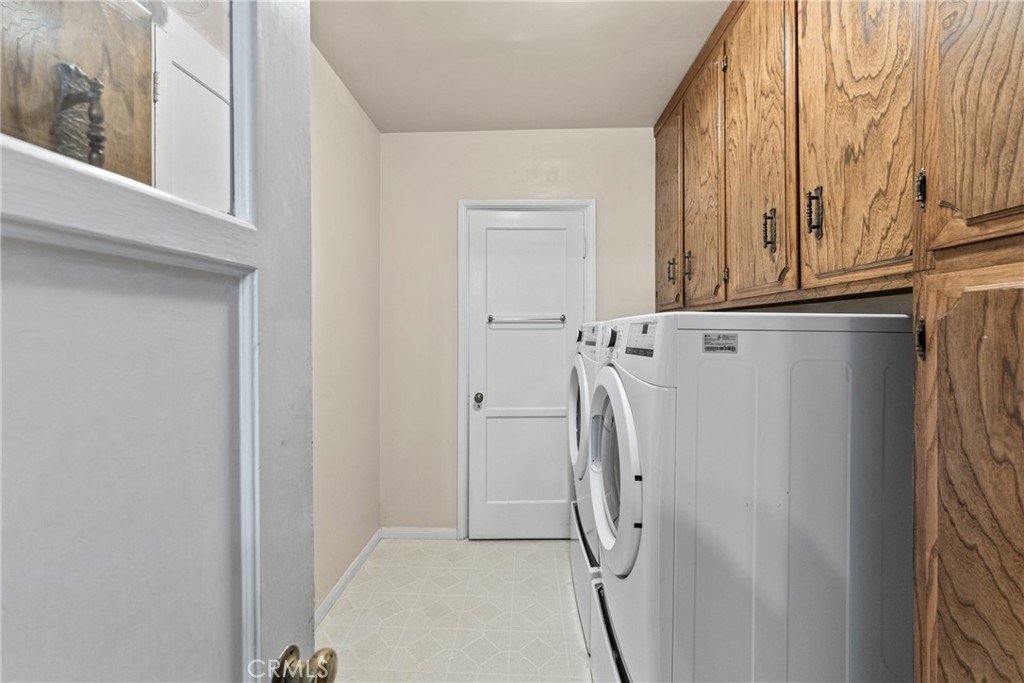
- Laundry Features: LaundryRoom
- Appliances: ElectricCooktop,ElectricOven
Nearby Schools
- High School District: Temple City Unified
Expenses, Fees & Taxes
- Association Fee: 0
Agent info
- Agent name: Elizabeth Gallegos
- Agent MLS: A34485
- Agent email: lizgall.k@gmail.com
- Agent officephone: 626-229-2200
- Agent direct phone: 626-390-2177
Miscellaneous
- List Office Name: Re/Max Premier Prop Arcadia
- Listing Terms: Cash,CashToExistingLoan,Conventional
- Common Interest: None
- Community Features: StormDrains,StreetLights,Sidewalks
- Attribution Contact: 626-390-2177
