





















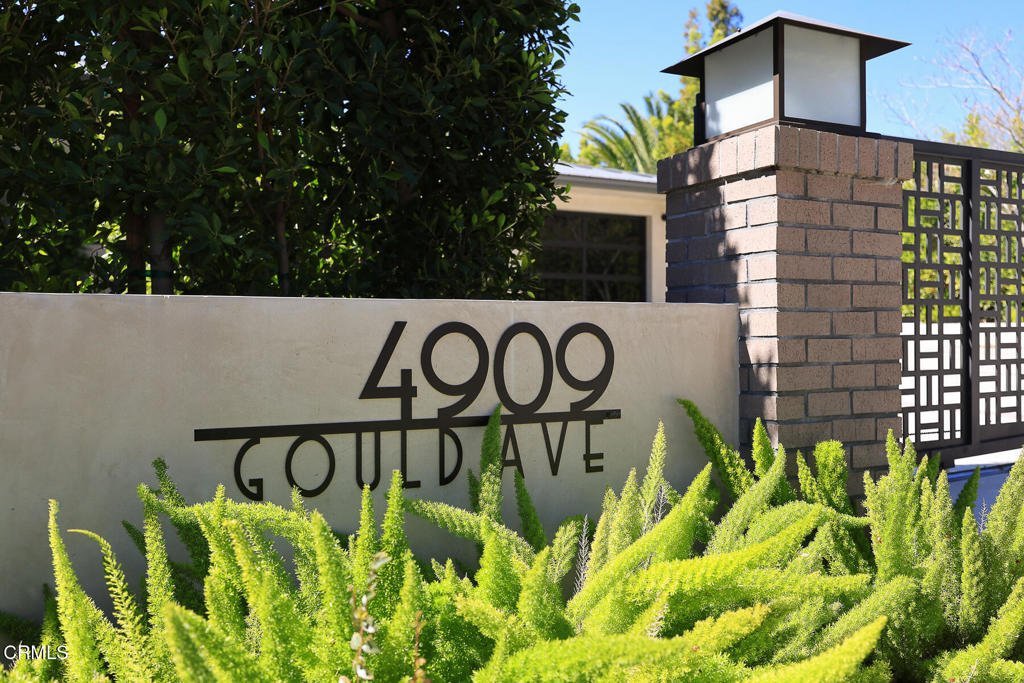





4909 Gould Avenue, La Canada Flintridge, CA, US, 91011
4909 Gould Avenue, La Canada Flintridge, CA, US, 91011Basics
- Date added: Added 3 months ago
- Category: Residential
- Type: SingleFamilyResidence
- Status: Active
- Bedrooms: 5
- Bathrooms: 6
- Area: 5026 sq ft
- Lot size: 21505, 21505 sq ft
- Year built: 2023
- Property Condition: UpdatedRemodeled,Turnkey
- View: None
- County: Los Angeles
- MLS ID: P1-27711
Description
-
Description:
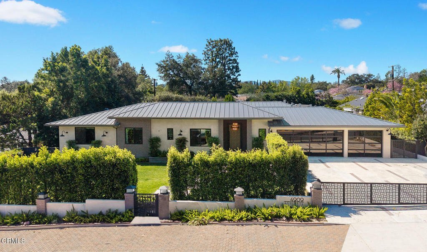
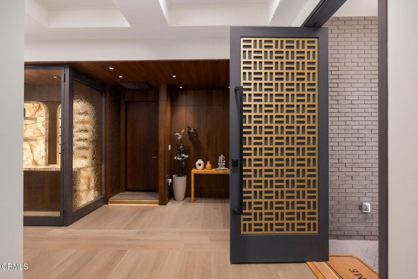
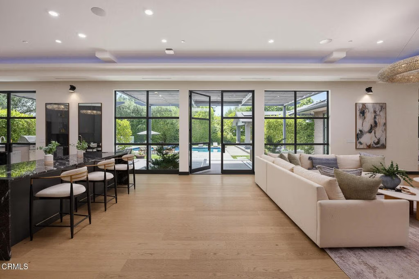
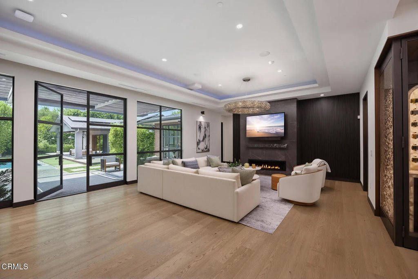
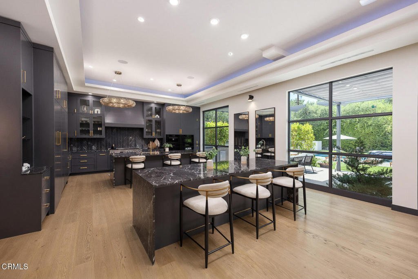
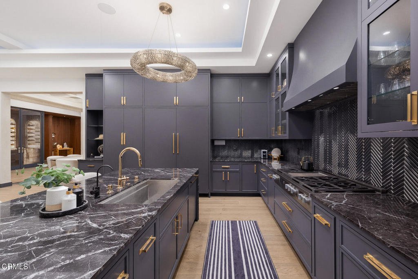
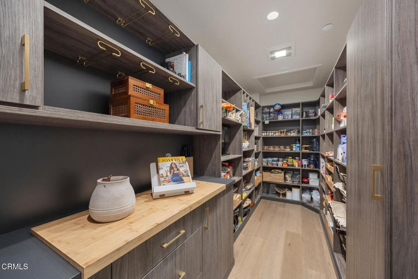
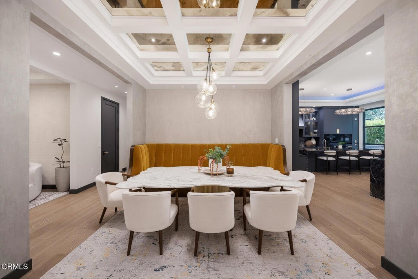
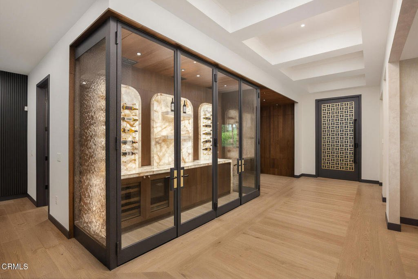
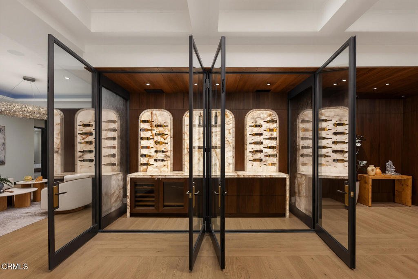
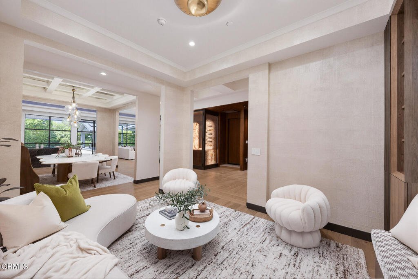
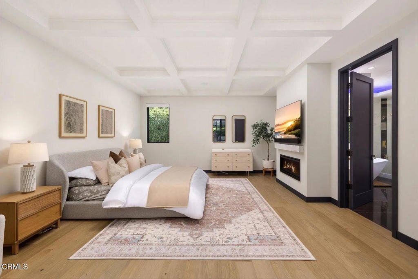
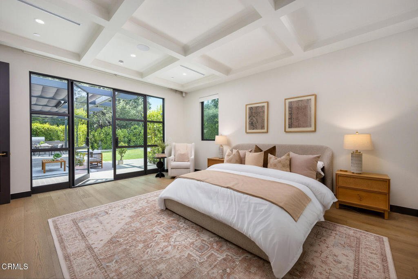
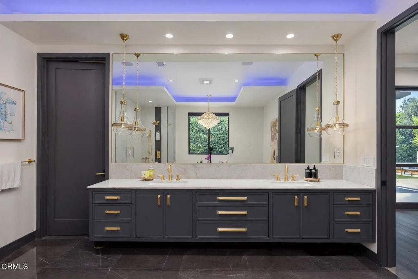
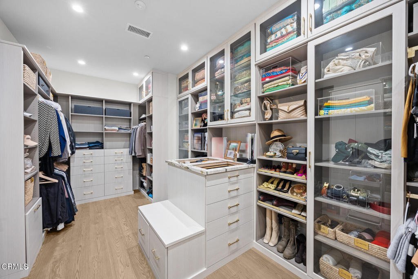
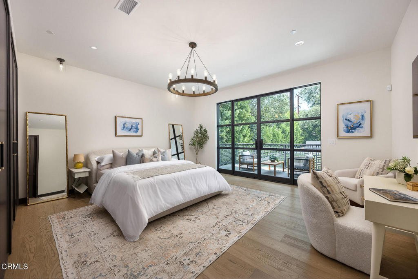
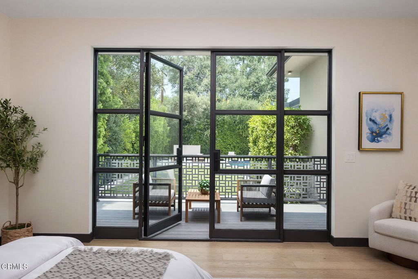
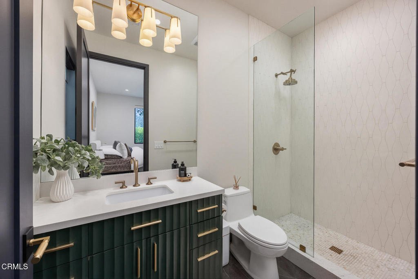
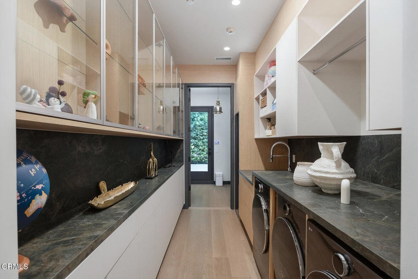
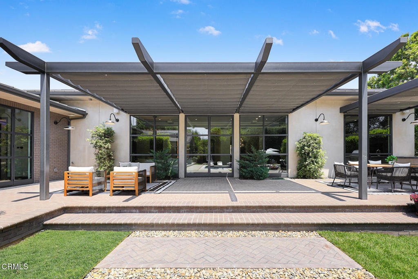
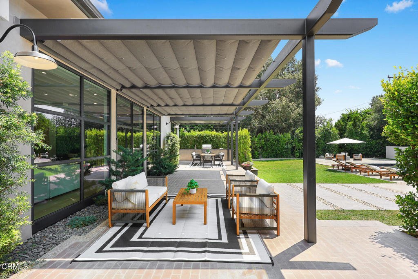
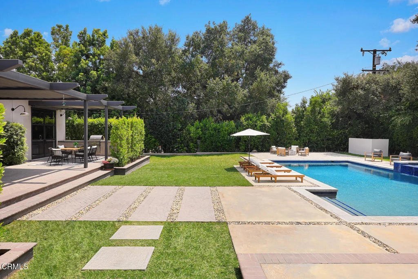
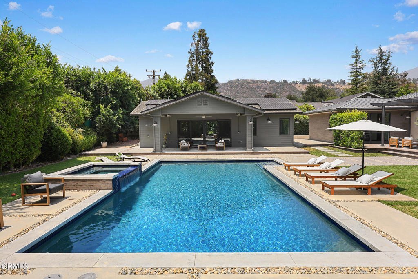
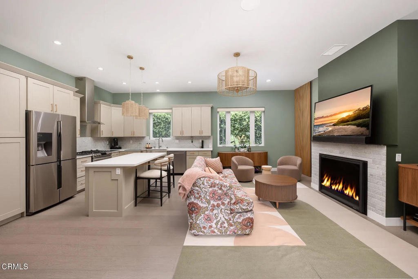
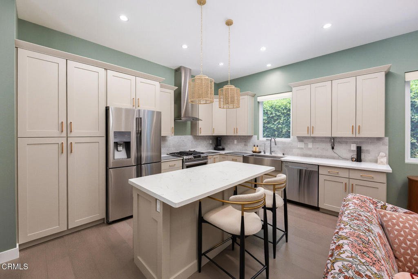
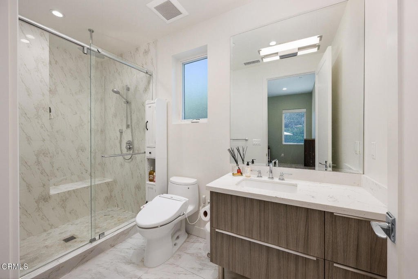
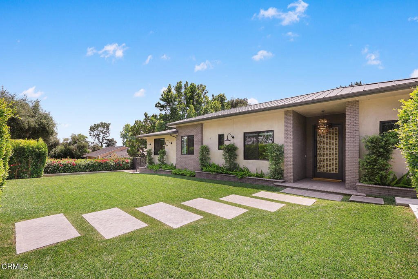
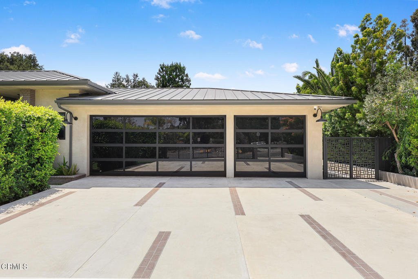
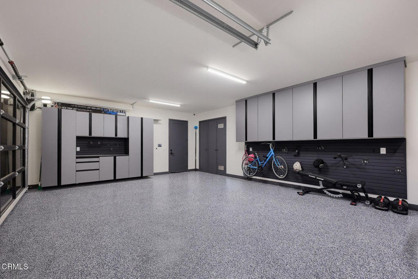
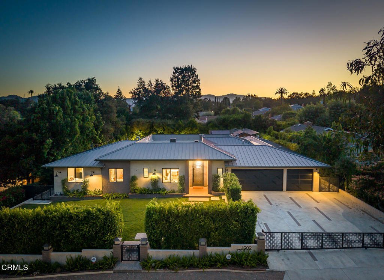
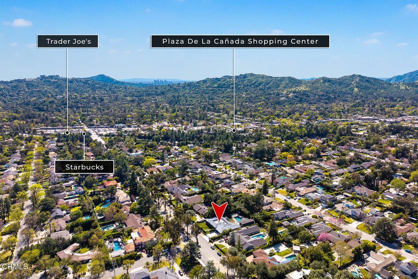
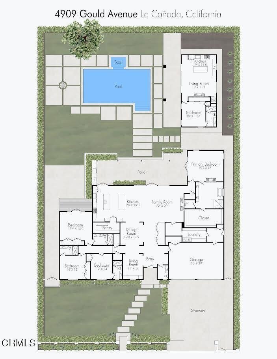
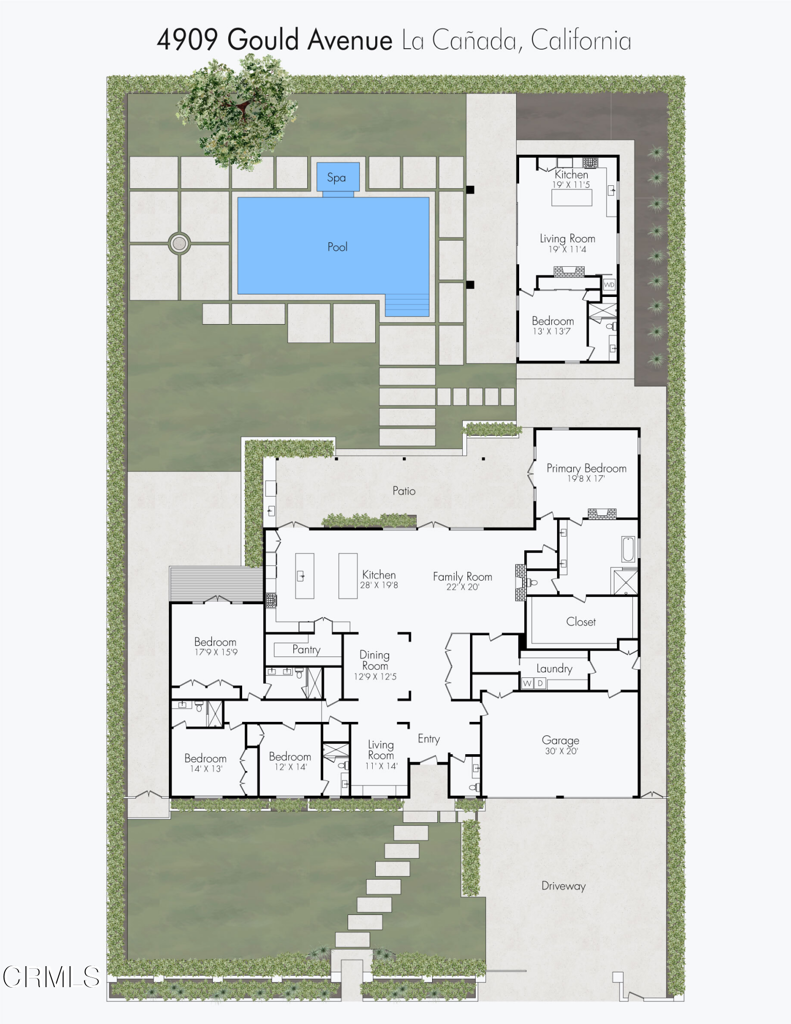
Some homes are built. This one was crafted.Welcome to 4909 Gould Avenue, a remarkable architectural masterpiece completed in 2023 and thoughtfully enhanced with curated premium upgrades. Offering a main residence with approximately 4,225 square feet of sophisticated one-level living space, this exceptional home sets a new standard for modern luxury in the highly coveted Paradise Canyon Elementary neighborhood.Behind lush hedges and a gated entrance, a private front yard creates an immediate sense of tranquility. Inside, soaring 11-foot ceilings, expansive picture windows, and walls of glass fill the open-concept floor plan with natural light. The formal dining room with a custom built-in banquette is balanced by a striking glass-enclosed wine cellar featuring Sub-Zero refrigeration, climate control, and a dramatic waterfall feature.Designed for effortless entertaining, the chef's kitchen boasts two oversized islands, a walk-in pantry, and a premium Miele appliance suite, including a six-burner cooktop with hibachi grill, refrigerator, espresso machine, double ovens, and microwave.Three bedrooms occupy one wing of the home, including a junior primary suite with a private patio. The opposite wing is dedicated to the luxurious primary retreat with a gas fireplace, built-in speakers, Hydro Systems soaking tub, and custom walk-in closet. A beautifully appointed laundry room includes custom cabinetry, an LG washer and dryer, and an LG Studio ThinQ steam closet.Outside, an oversized covered patio with retractable shades overlooks a sparkling pool and spa, outdoor fireplace, fully equipped outdoor kitchen with Sedona by Lynx grill, and picturesque mountain views.The detached 801-square-foot ADU/ Guest House offers a bedroom, full bath, separate pool-access half bath, Samsung appliances, LG washer and dryer, gas fireplace, and covered patio overlooking the pool.Additional highlights include whole-home audio, mesh Wi-Fi, Lutron motorized shades, whole-home water filtration, fire sprinklers, San Marino Security, and a LiftMaster smart garage. An attached three-car garage with custom cabinetry, epoxy flooring, and a 220-volt EV charging outlet completes the property. Conveniently located just moments from Paradise Canyon Elementary, dining, and shopping, this is more than a home--it's a lifestyle.
Show all description
Location
- Park Name: Memorial Park
- Directions: From Foothill, turn north onto Gould Ave.
- Lot Size Acres: 0.4937 acres
Building Details
- Structure Type: House
- Water Source: Private
- Architectural Style: Modern
- Lot Features: BackYard,FrontYard,Landscaped,RectangularLot,SprinklersTimer,SprinklerSystem
- Sewer: SewerTapPaid
- Common Walls: NoCommonWalls
- Construction Materials: CopperPlumbing
- Fencing: NewCondition,Privacy,Security
- Foundation Details: Slab
- Garage Spaces: 3
- Levels: One
- Other Structures: GuestHouseDetached
- Floor covering: Tile, Wood
Amenities & Features
- Pool Features: Heated, InGround, Pebble, Private, SaltWater
- Parking Features: DoorMulti, Driveway, Garage
- Security Features: SecuritySystem, CarbonMonoxideDetectors, SecurityGate, SmokeDetectors
- Patio & Porch Features: Brick,Concrete
- Spa Features: Heated,InGround
- Parking Total: 3
- Roof: Metal
- Utilities: ElectricityConnected,NaturalGasConnected,SewerConnected,WaterConnected
- Window Features: DoublePaneWindows
- Cooling: CentralAir
- Electric: Volts220InGarage
- Exterior Features: RainGutters
- Fireplace Features: FamilyRoom, GuestAccommodations
- Heating: Central,ForcedAir
- Horse Amenities: RidingTrail
- Interior Features: WetBar, BreakfastBar, BuiltInFeatures, SeparateFormalDiningRoom, EatInKitchen, GraniteCounters, HighCeilings, OpenFloorplan, StoneCounters, RecessedLighting, SmartHome, AllBedroomsDown, MainLevelPrimary, PrimarySuite, WineCellar, WalkInClosets
- Laundry Features: LaundryRoom
- Appliances: SixBurnerStove,Barbecue,DoubleOven,Dishwasher,Freezer,GasCooktop,Microwave,Refrigerator,WaterSoftener,WaterPurifier
Nearby Schools
- High School: La Canada
Agent info
- Agent name: Benjamin Kelly
- Agent MLS: P14106
- Agent email: ben.kelly@compass.com
- Agent officephone: (818) 790-9900
- Agent direct phone: (818) 282-2816
Miscellaneous
- List Office Name: COMPASS
- Listing Terms: Cash,Conventional
- Common Interest: None
- Community Features: Biking,Foothills,Golf,Hiking,HorseTrails,Mountainous,Park,Suburban
- Inclusions: All kitchen appliances and washer & dryer in both the main house and ADU.
