






4909 W 140th, Hawthorne, CA, US, 90250
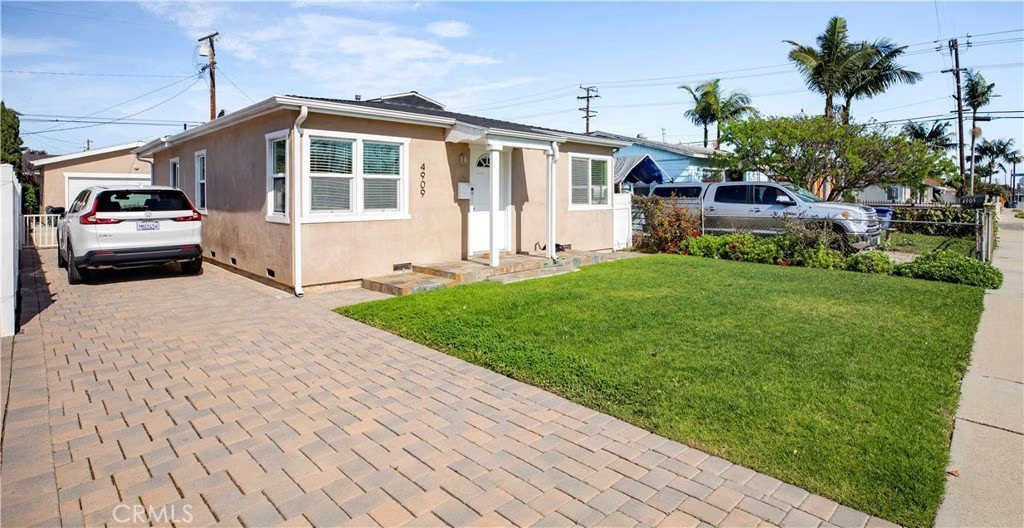
4909 W 140th, Hawthorne, CA, US, 90250
$1,025,000
Request infoBasics
- Date added: Added 7 months ago
- Category: Residential
- Type: SingleFamilyResidence
- Status: Active
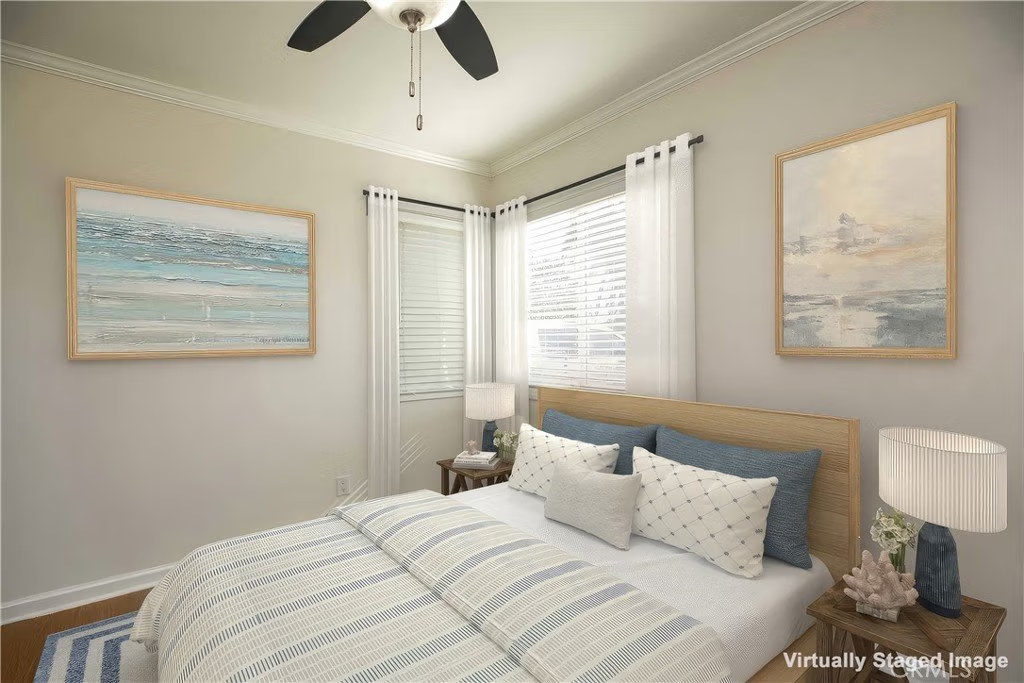
- Bedrooms: 3
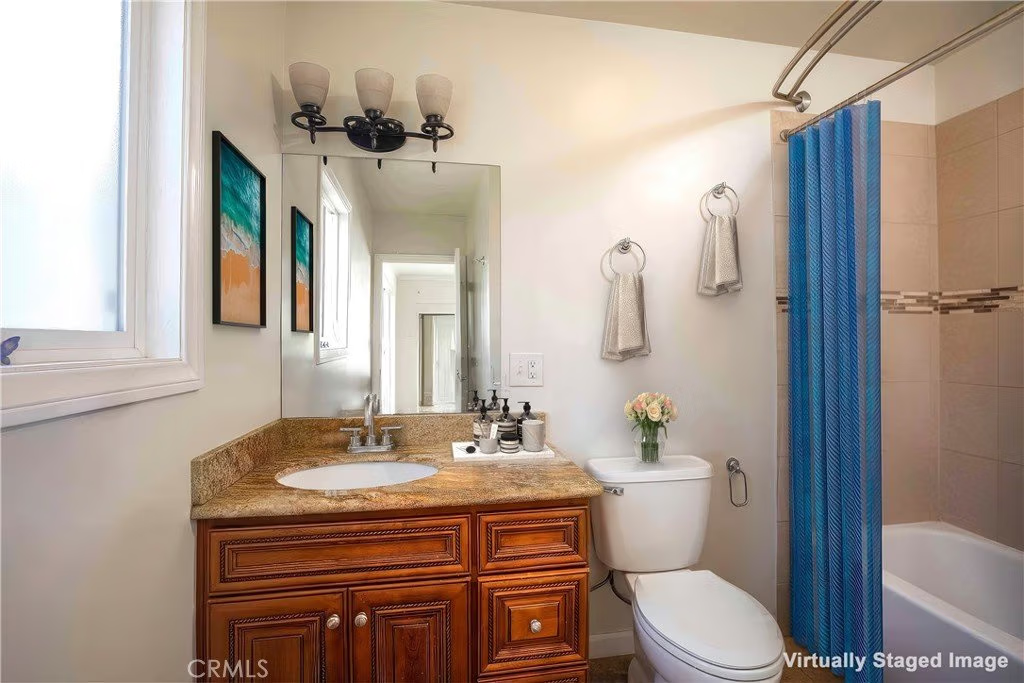
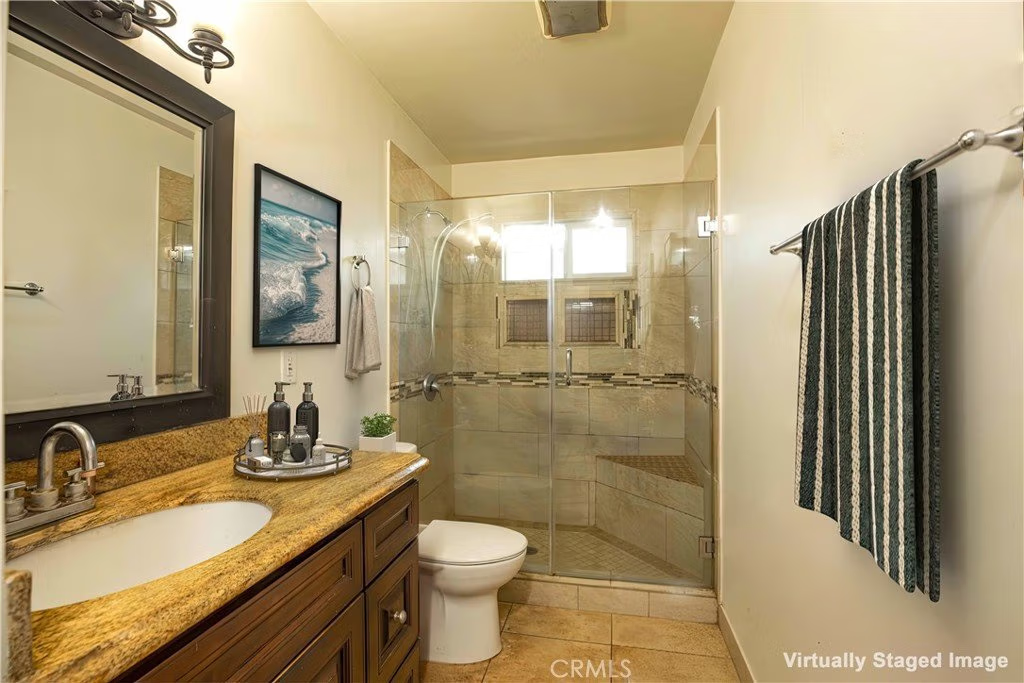
- Bathrooms: 2
- Area: 1218 sq ft
- Lot size: 4801, 4801 sq ft
- Year built: 1947
- Property Condition: UpdatedRemodeled
- View: None
- County: Los Angeles
- MLS ID: SB26032573
Description
-
Description:
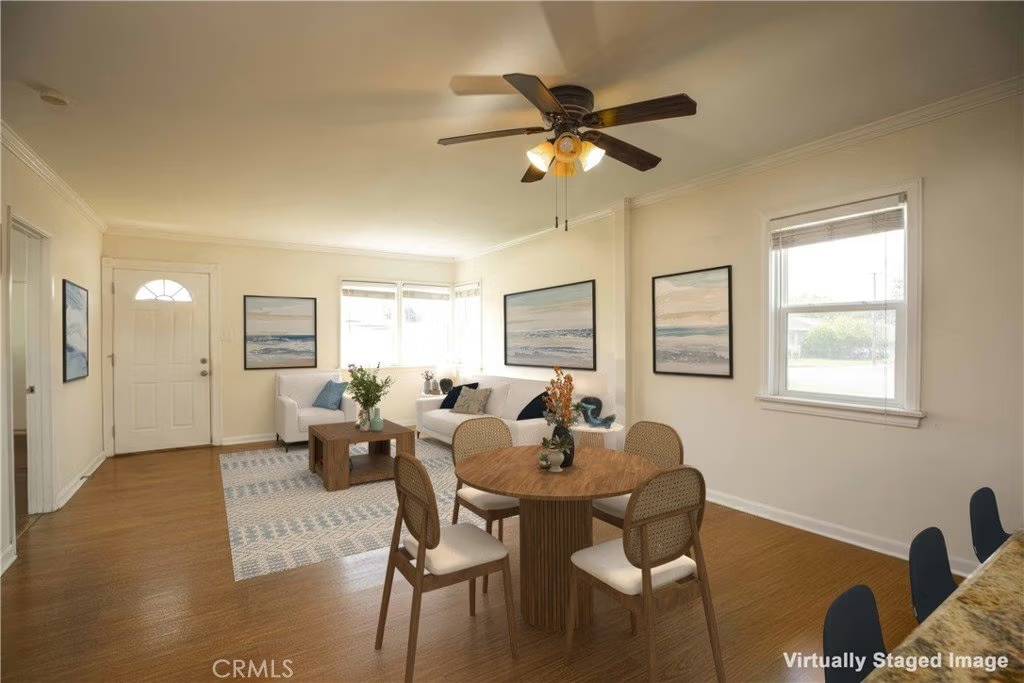
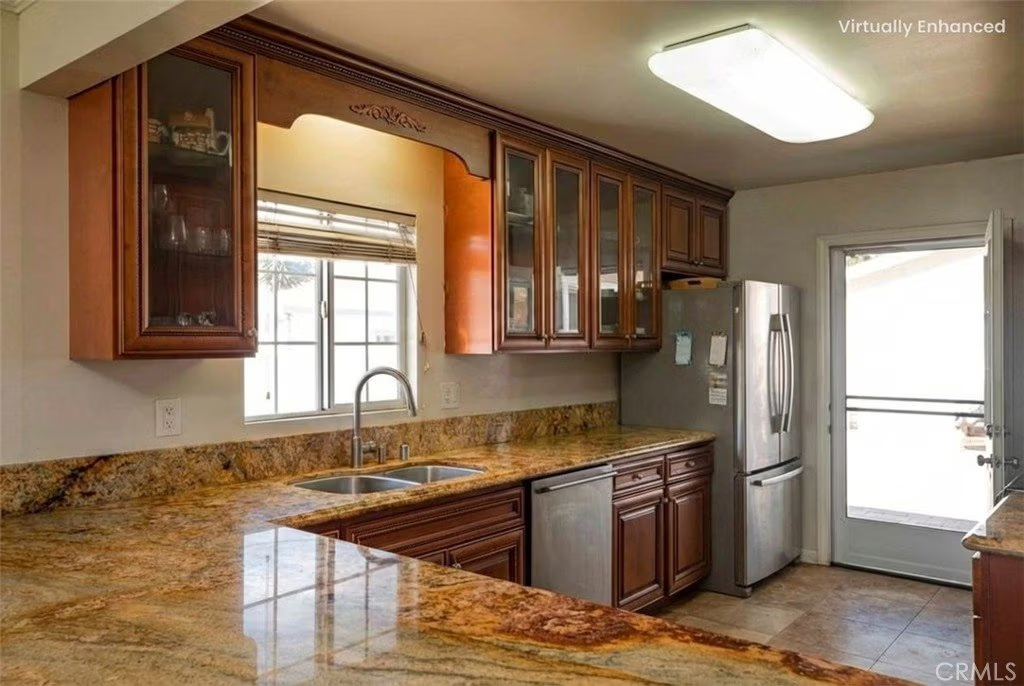
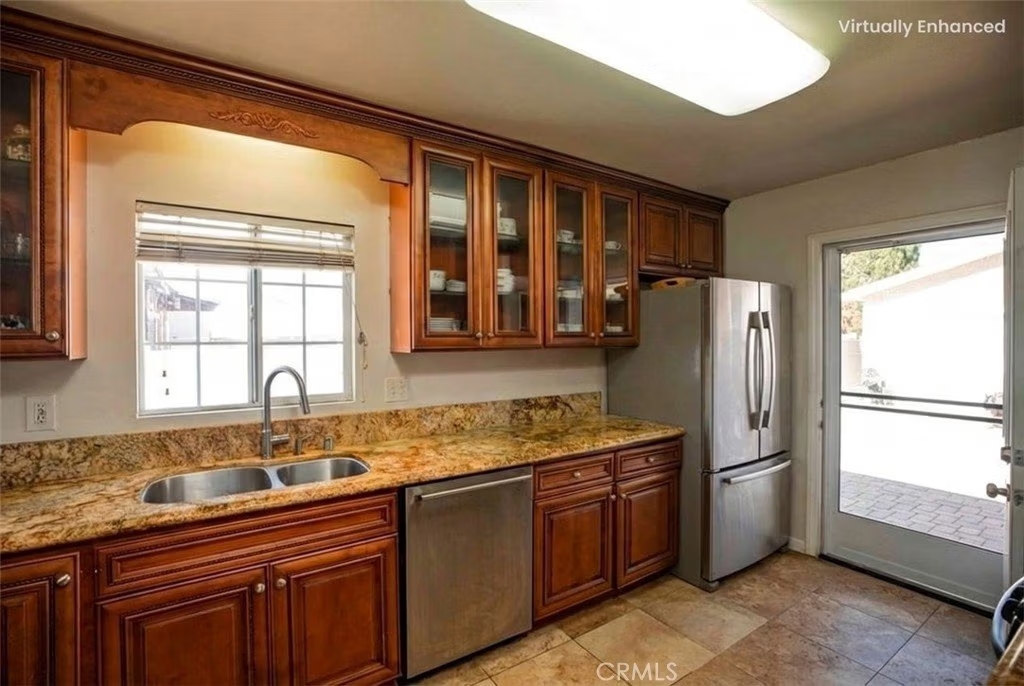
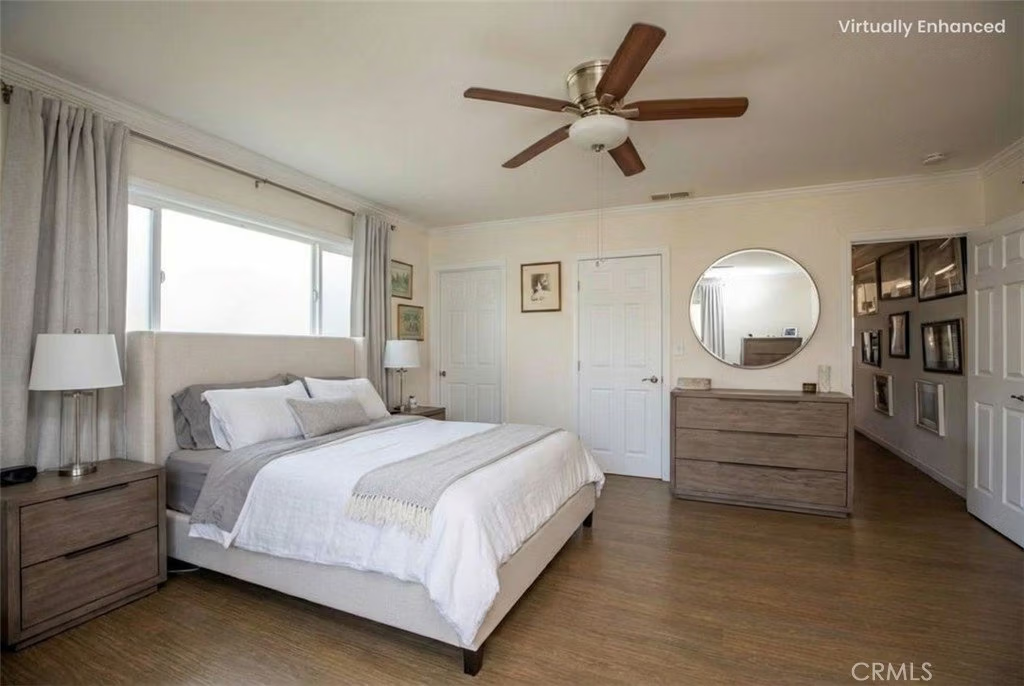
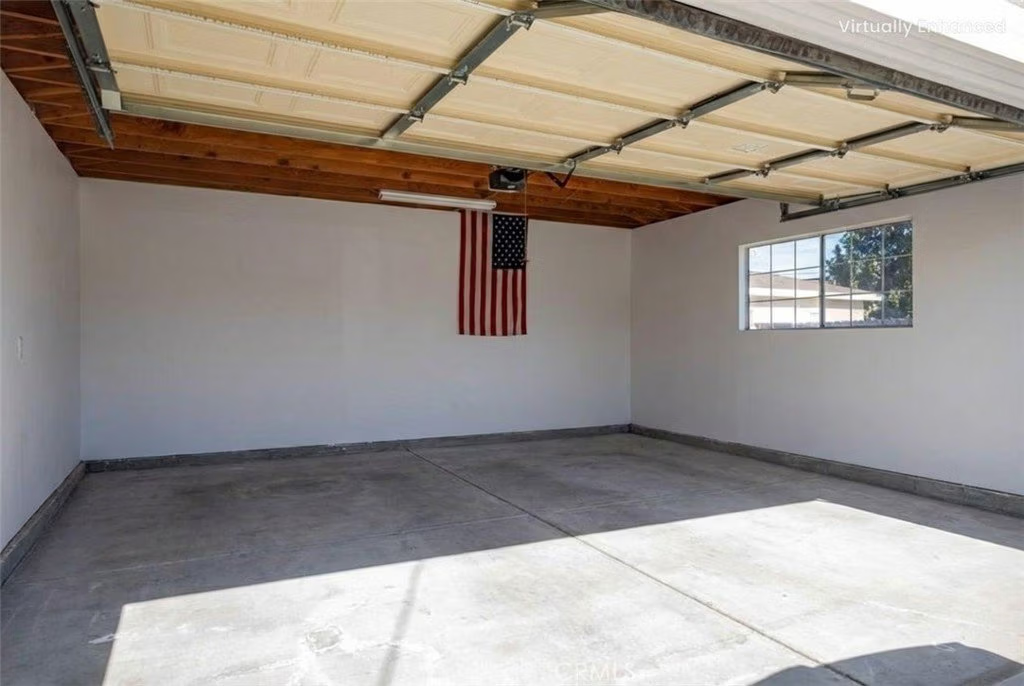
Welcome to this bright and inviting 3-bedroom, 2 bath home tucked away in the highly sought-after Wiseburn School District. Sunny throughout with an inviting open floor plan. The spacious kitchen features stainless steel appliances, granite countertops, custom wood cabinetry and is open to both the dining and living areas, perfect for entertaining. The primary suite comes complete with a private en-suite bathroom, walk-in closet, and sliding glass doors that open directly to a lush, grassy backyard. A detached two-car garage adds convenience and additional storage. This home is in move-in condition, but could also be a palette for future visions.
Show all description
Location
- Directions: North of Rosecrans. West of Inglewood
- Lot Size Acres: 0.1102 acres
Building Details
- Structure Type: House
- Water Source: Public
- Architectural Style: Traditional
- Lot Features: BackYard,FrontYard,Lawn,SprinklerSystem
- Open Parking Spaces: 3
- Sewer: PublicSewer
- Common Walls: NoCommonWalls
- Construction Materials: Stucco
- Fencing: Block
- Foundation Details: Raised
- Garage Spaces: 2
- Levels: One
- Floor covering: Laminate, Tile
Amenities & Features
- Pool Features: None
- Parking Features: DoorSingle, Driveway, GarageFacesFront, Garage
- Security Features: CarbonMonoxideDetectors, SmokeDetectors
- Spa Features: None
- Accessibility Features: Parking
- Parking Total: 5
- Roof: Composition
- Utilities: CableConnected,ElectricityConnected,NaturalGasConnected,PhoneAvailable,SewerConnected,WaterConnected
- Cooling: None
- Door Features: SlidingDoors
- Exterior Features: Lighting
- Fireplace Features: None
- Heating: ForcedAir
- Interior Features: BreakfastBar, GraniteCounters, AllBedroomsDown, BedroomOnMainLevel, MainLevelPrimary, PrimarySuite, WalkInClosets
- Laundry Features: Inside
- Appliances: Dishwasher,GasRange,GasWaterHeater
Nearby Schools
- Middle Or Junior School: Dana
- High School District: Wiseburn Unified
Expenses, Fees & Taxes
- Association Fee: 0
Agent info
- Agent name: Audrey Judson
- Agent MLS: SJUDSAUD
- Agent email: homes@audreyjudson.com
- Agent officephone: 310-374-0303
- Agent direct phone: 310.902.3234
Miscellaneous
- List Office Name: Pacifica Properties Group, Inc.
- Listing Terms: CashToNewLoan
- Common Interest: None
- Community Features: Curbs,StreetLights,Suburban
- Direction Faces: South
- Attribution Contact: 310.902.3234
Ask an Agent About This Home
Powered by Estatik
