












4911 Ben Avenue, Valley Village, CA, US, 91607
4911 Ben Avenue, Valley Village, CA, US, 91607Basics
- Date added: Added 3 months ago
- Category: Residential
- Type: SingleFamilyResidence
- Status: Active
- Bedrooms: 4
- Bathrooms: 4
- Area: 2985 sq ft
- Lot size: 9453, 9453 sq ft
- Year built: 1937
- View: None
- Zoning: LAR1
- County: Los Angeles
- MLS ID: 26700311
Description
-
Description:
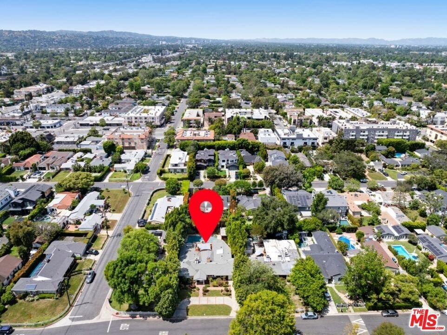
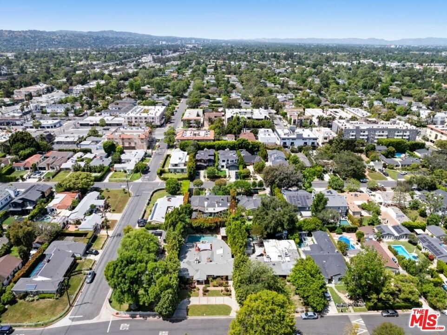
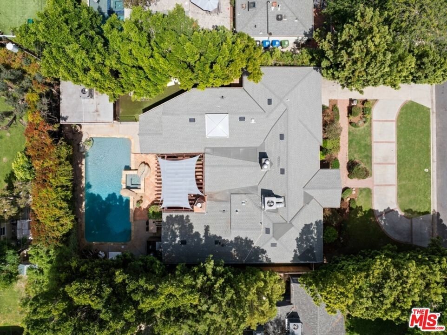
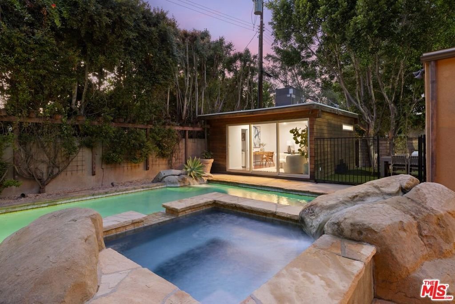
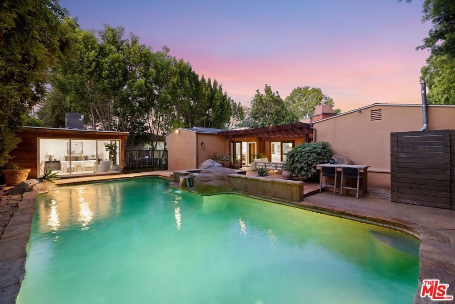
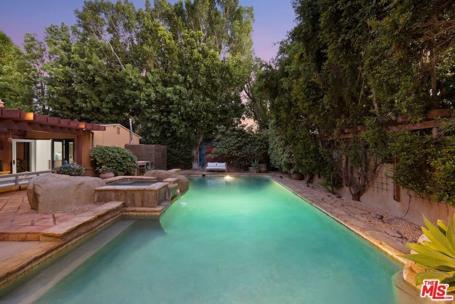
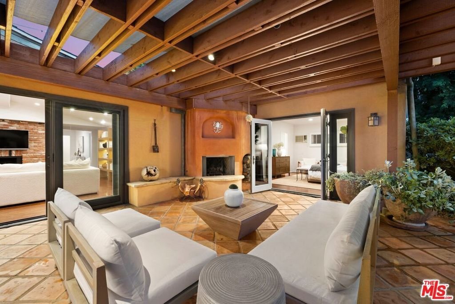
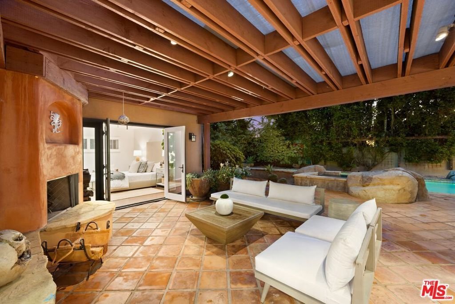
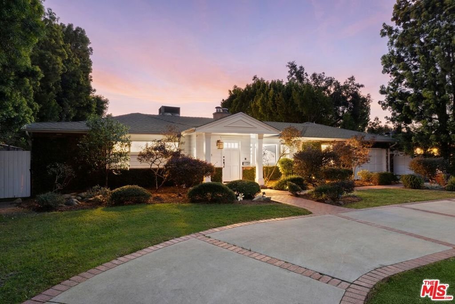
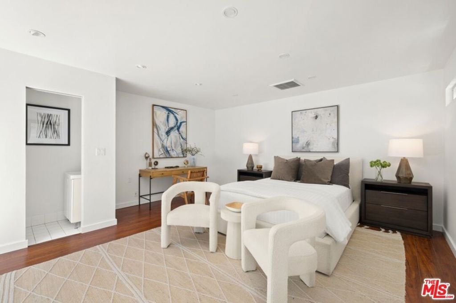
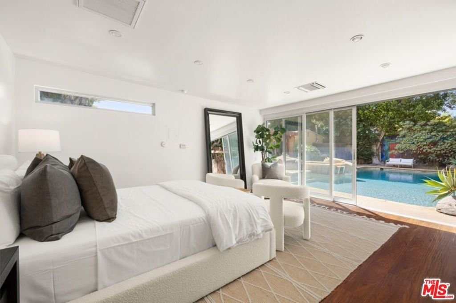

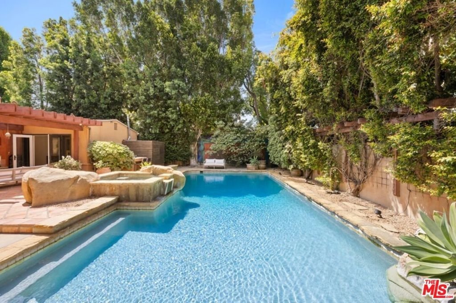
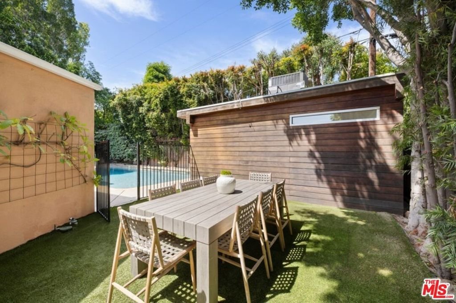
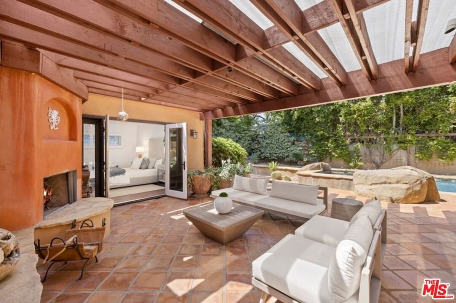
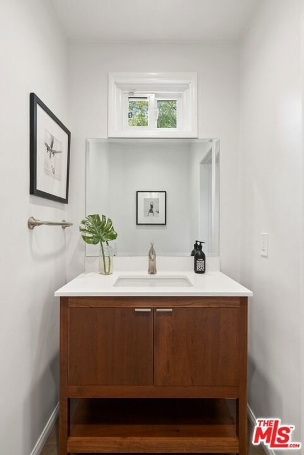
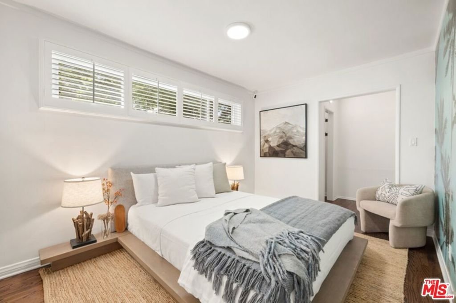
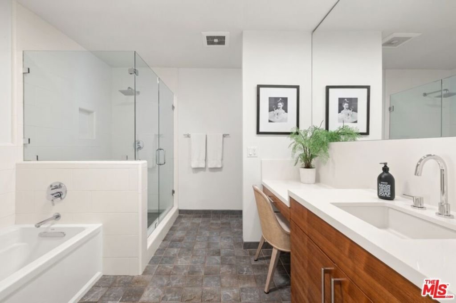
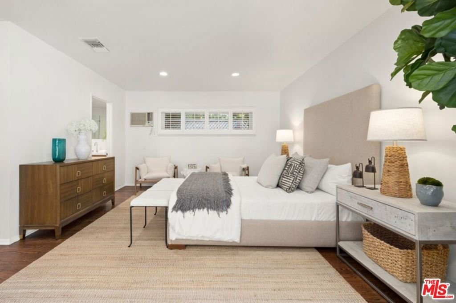
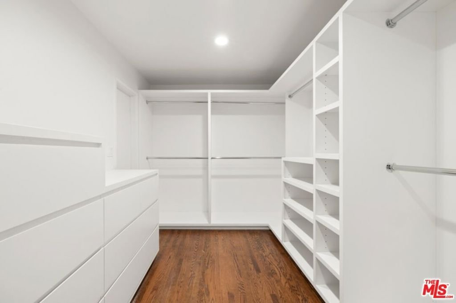
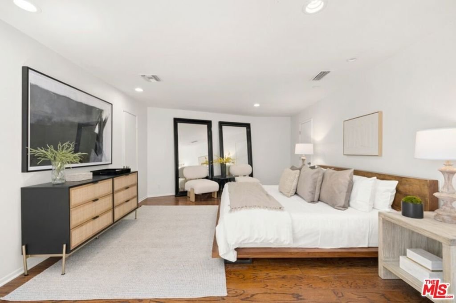
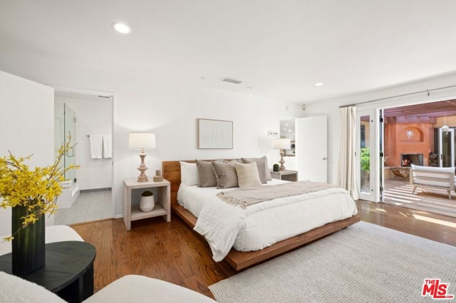
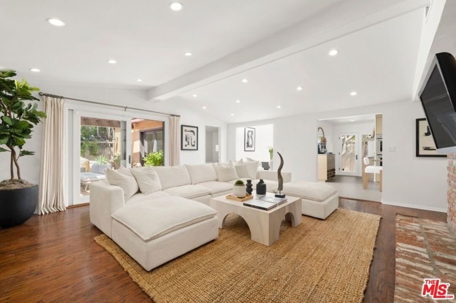
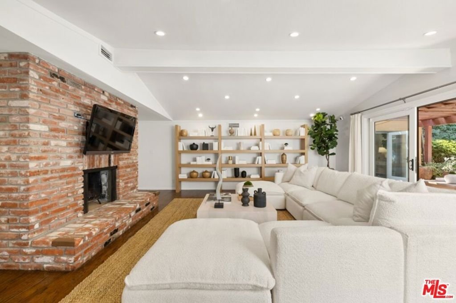
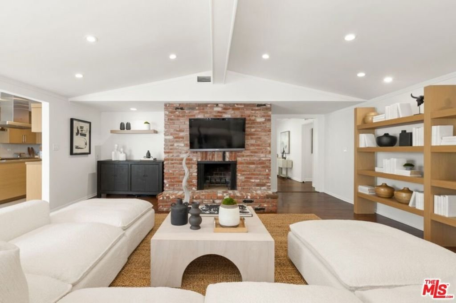
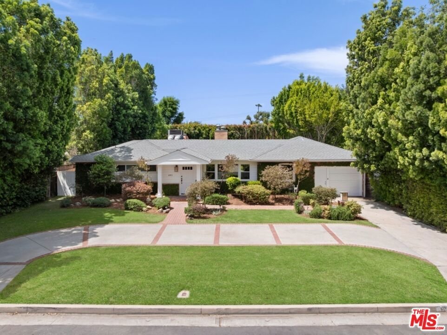
Located on a quiet residential street, this beautifully designed, well-proportioned traditional home with a contemporary flair offers space, flexibility, and effortless indoor-outdoor living. Featuring approximately 2,917 square feet of living space on a generous 9,451 square foot lot, the residence is ideal for both everyday comfort and entertaining. The thoughtfully arranged floor plan includes four spacious bedrooms with large closets, providing ample room for study, relaxation, and play, along with four well-appointed bathrooms. The home also features a formal dining room, a sunny breakfast room, and a large family room that opens seamlessly to a covered rear patio. Step outside to a true backyard retreat, complete with a fireplace, pool, spa, and plenty of space for gathering or unwinding in privacy. An added bonus is a separate air-conditioned flex space with a half bathroom, perfect for a home office, studio, or guest area. Enhancing the home's versatility are two primary suites, each offering generous closet space, en-suite bathrooms, and glass doors leading to the secluded backyard ideal for multi-generational living or guest accommodations. Set on a sizable lot in the highly desirable, award-winning Colfax Charter Elementary School District, this property combines location, layout, and lifestyle into one exceptional offering.
Show all description
Location
- Directions: Riverside Dr North on Ben Ave
- Lot Size Acres: 0.217 acres
Building Details
Amenities & Features
- Pool Features: Fenced, Filtered, InGround, SeeRemarks
- Parking Features: Concrete, DoorSingle, Garage
- Parking Total: 0
- Cooling: CentralAir
- Fireplace Features: Den, LivingRoom
- Furnished: Unfurnished
- Heating: Central
- Laundry Features: LaundryRoom
- Appliances: Dishwasher,Refrigerator,Dryer
Nearby Schools
- High School District: Los Angeles Unified
Agent info
- Agent name: Joseph Treves
- Agent MLS: CLW-X48173
- Agent email: joseph@josephtreves.com
- Agent direct phone: 310-820-0195
Miscellaneous
- List Office Name: Compass
