











4914 Calle El Toro, La Verne, CA, US, 91750
4914 Calle El Toro, La Verne, CA, US, 91750Basics
- Date added: Added 2 days ago
- Category: Residential
- Type: SingleFamilyResidence
- Status: Active
- Bedrooms: 4
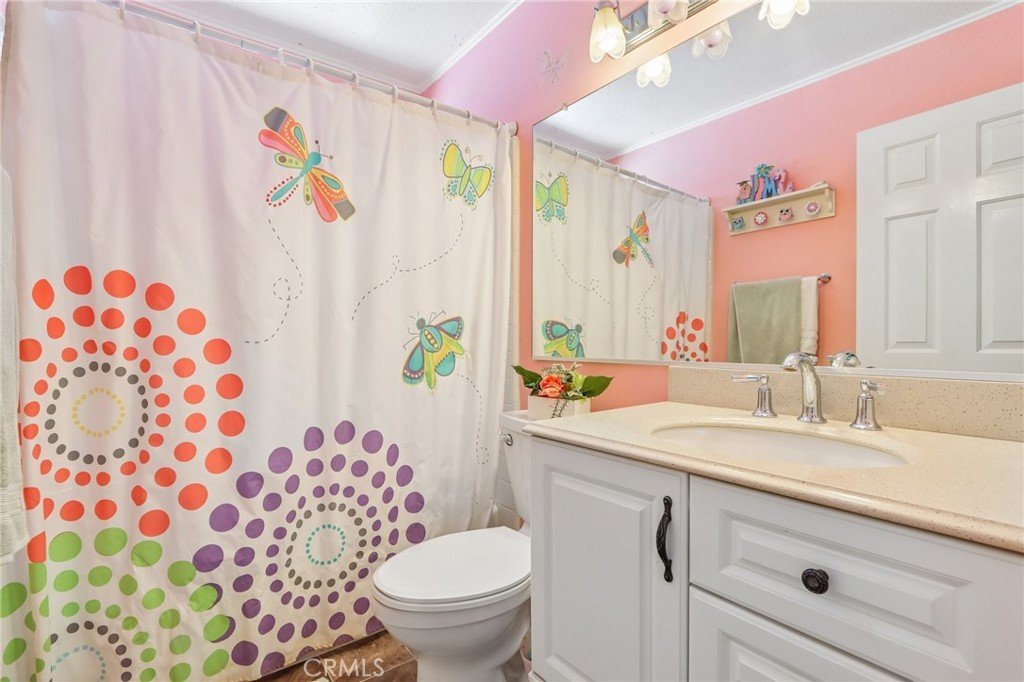
- Bathrooms: 3
- Area: 2365 sq ft
- Lot size: 9771, 9771 sq ft
- Year built: 1985
- View: Neighborhood
- County: Los Angeles
- MLS ID: CV26190868
Description
-
Description:
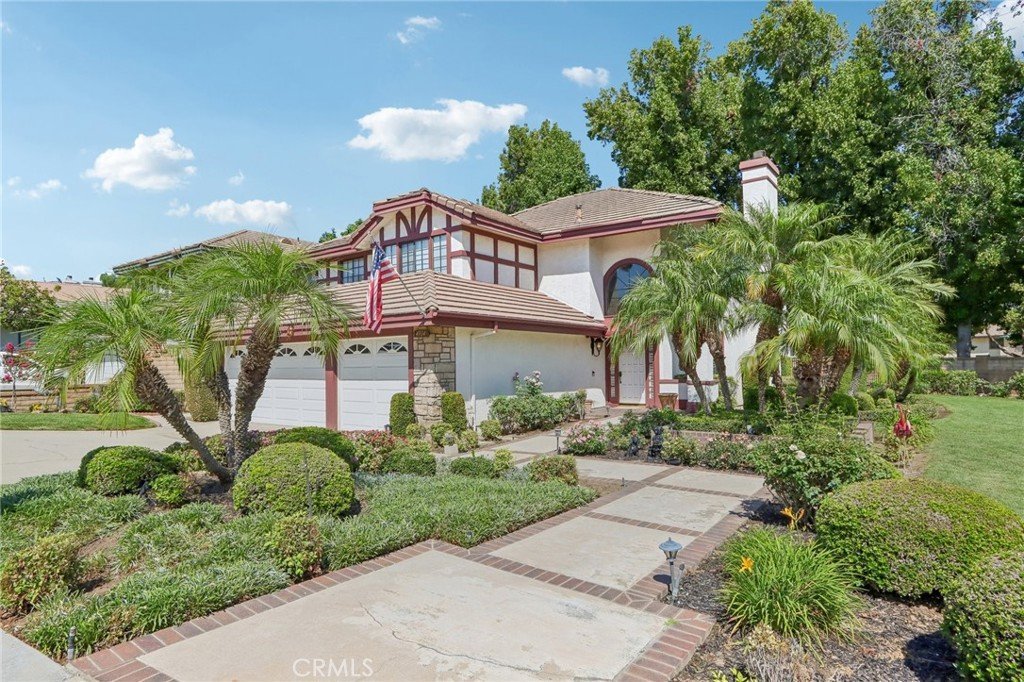
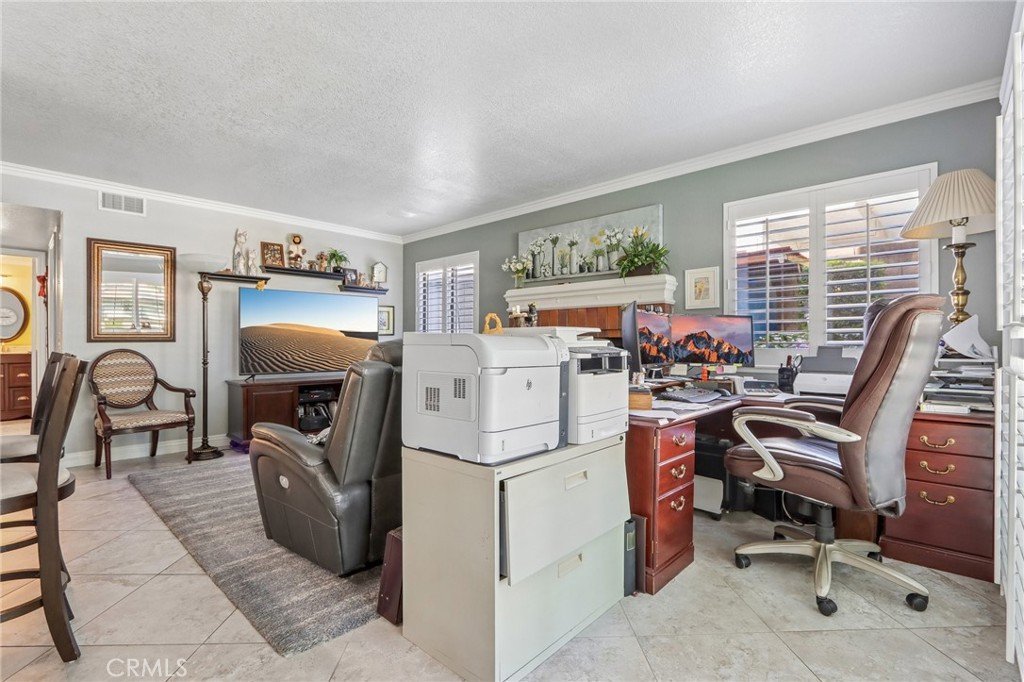
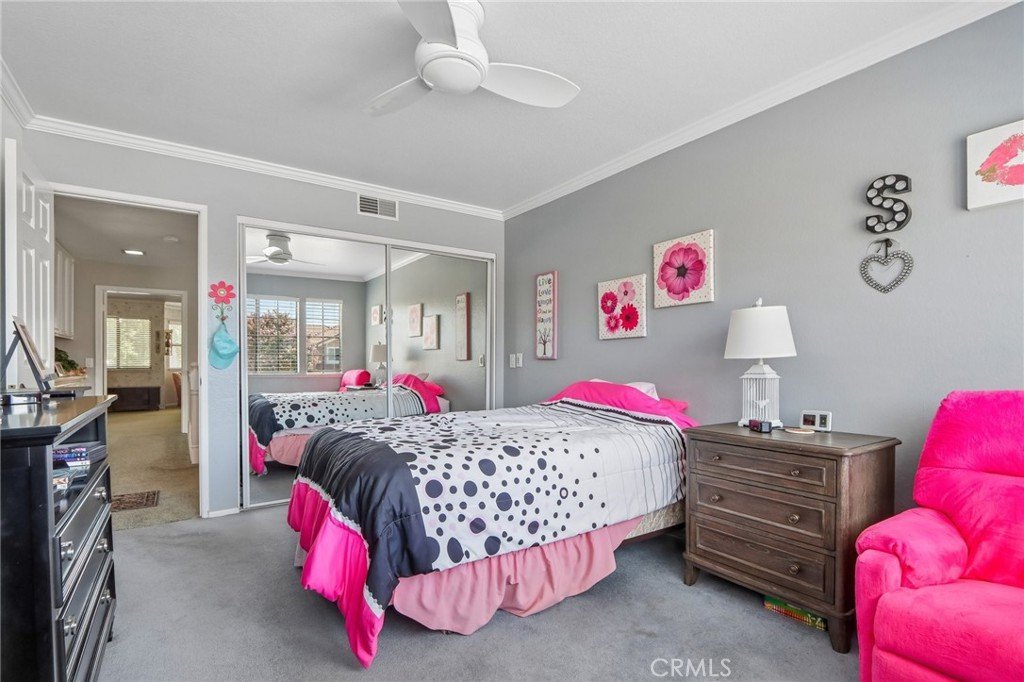
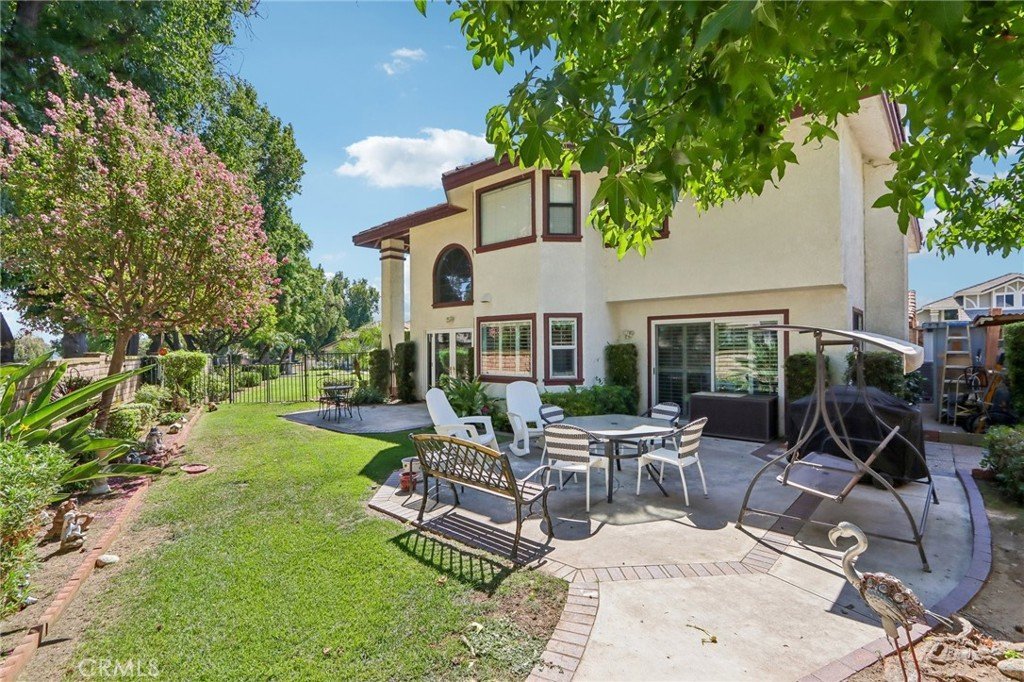
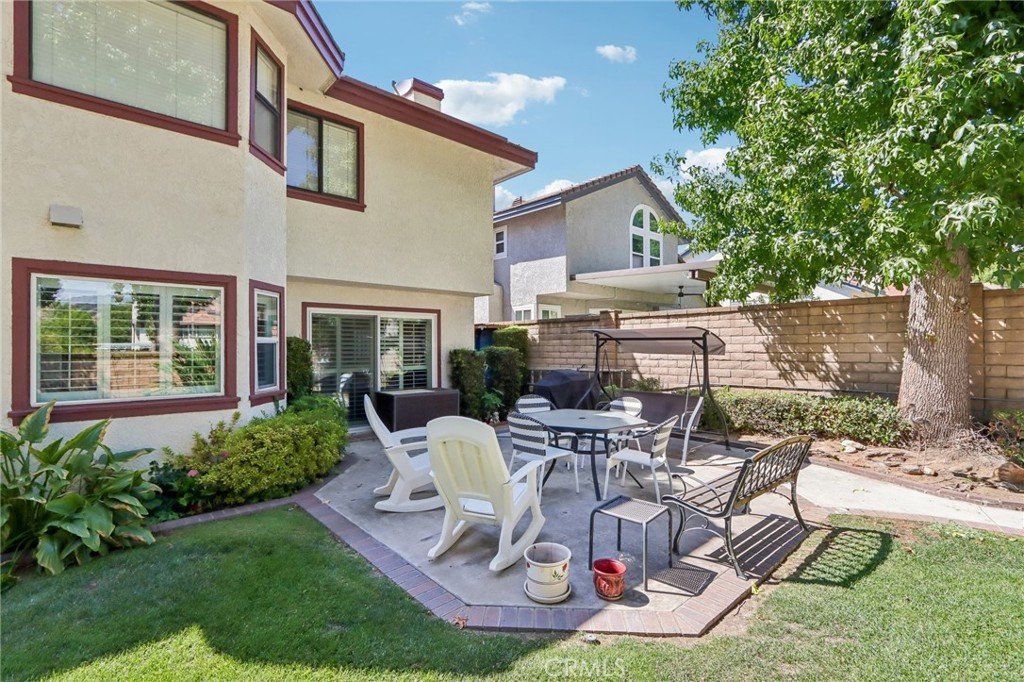
Welcome to 4914 Calle El Toro, a spacious 4-bedroom, 3-bathroom home located in the desirable community of La Verne. Offering a comfortable floor plan, generous outdoor space, and exciting potential for future expansion, this property is an excellent opportunity for homeowners, investors, or buyers looking to create their ideal living space. The property features a spacious yard with potential for an ADU along the side yard, providing an exciting opportunity for additional living space, a guest suite, multigenerational living, a private home office, or potential rental income. The side-yard area offers flexibility for buyers interested in maximizing the property's space and long-term potential. Inside, the 4-bedroom, 3-bathroom layout provides ample room for everyday living, entertaining, and accommodating family and guests. With plenty of space both inside and out, the property offers an opportunity to personalize and create a home that fits your lifestyle. Enjoy a convenient La Verne location near Marshall Canyon Golf Course, offering easy access to outdoor recreation and beautiful surroundings. The home is also conveniently located near the 210 Freeway, providing access to surrounding communities and major transportation routes throughout the Inland Empire and San Gabriel Valley. Nearby convenience stores, shopping, dining, schools, parks, and everyday amenities add to the property's appeal. Whether you're looking for a spacious family home, a property close to recreation and amenities, or a residence with potential for additional living space, 4914 Calle El Toro offers a wonderful opportunity in a desirable La Verne location.
Show all description
Location
- Directions: Use GPS
- Lot Size Acres: 0.2243 acres
Building Details
- Structure Type: House
- Water Source: Public
- Lot Features: ZeroToOneUnitAcre,BackYard,CulDeSac,FrontYard,Lawn,Landscaped,SprinklerSystem,Yard
- Sewer: PublicSewer
- Common Walls: OneCommonWall
- Fencing: Brick
- Foundation Details: None
- Garage Spaces: 3
- Levels: Two
Amenities & Features
- Pool Features: None
- Parking Features: DoorMulti, Driveway, GarageFacesFront, Garage, OnStreet
- Patio & Porch Features: None
- Spa Features: None
- Parking Total: 3
- Roof: Tile
- Window Features: Blinds
- Cooling: CentralAir
- Fireplace Features: FamilyRoom, LivingRoom
- Heating: Central
- Laundry Features: CommonArea,Inside
Nearby Schools
- High School District: Bonita Unified
Expenses, Fees & Taxes
- Association Fee: 0
Agent info
- Agent name: Joseph Morales
- Agent MLS: CV46817
- Agent email: joseph@ehomesteam.com
- Agent officephone: 909-227-5833
- Agent direct phone: 626-392-9533
Miscellaneous
- List Office Name: ehomes
- Listing Terms: Cash,Conventional,FHA,VaLoan
- Common Interest: None
- Community Features: Biking,Curbs,Park,StormDrains,StreetLights,Sidewalks
- Attribution Contact: 626-392-9533
